
262 Sheridan Cres Thunder Bay, Ontario P7C 5M4

$499,000
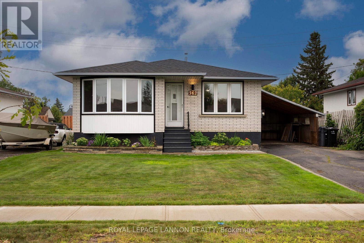
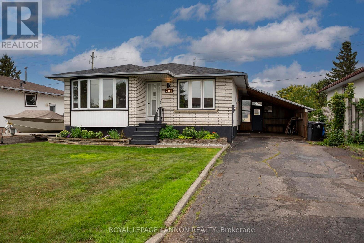
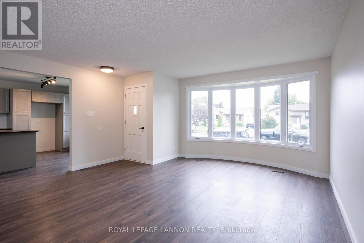
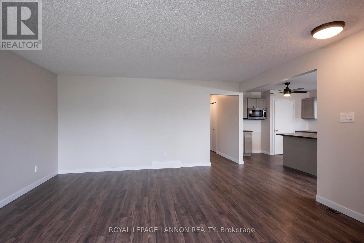
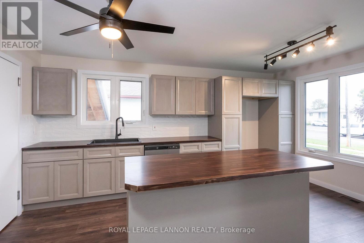
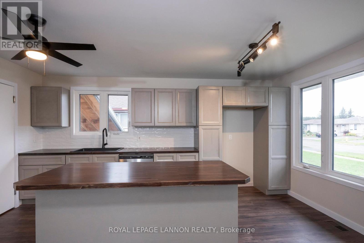
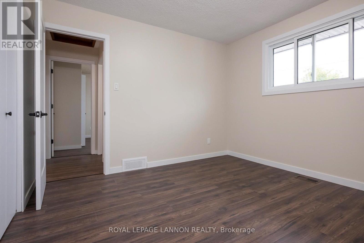
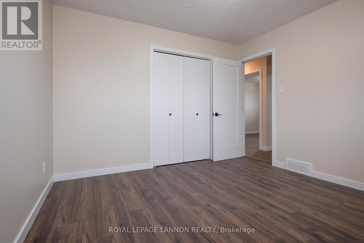
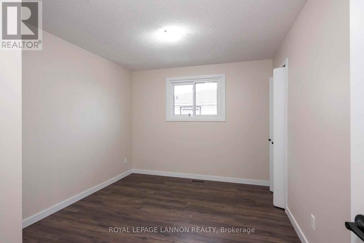
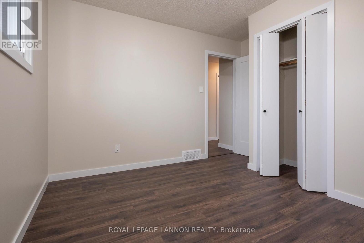
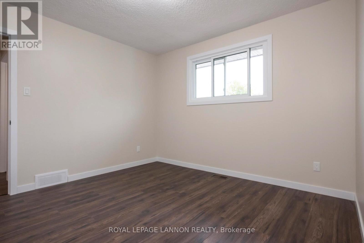
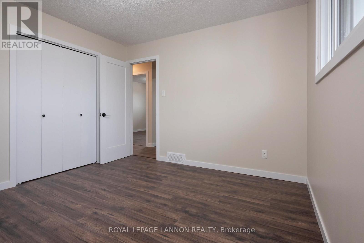
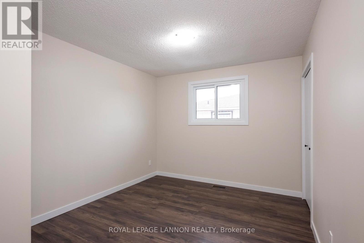
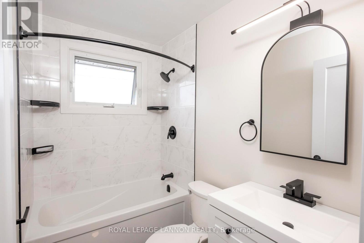
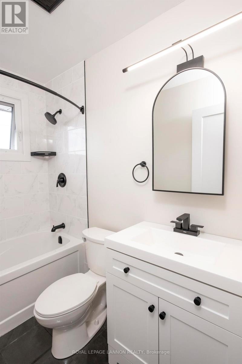
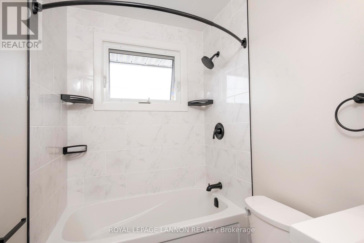
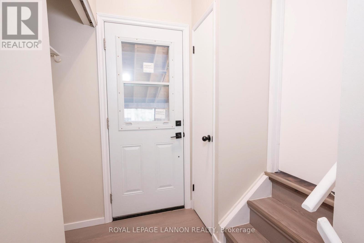
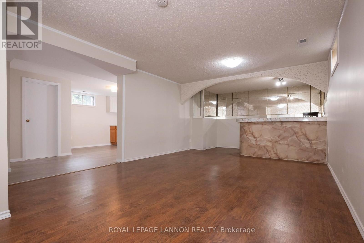
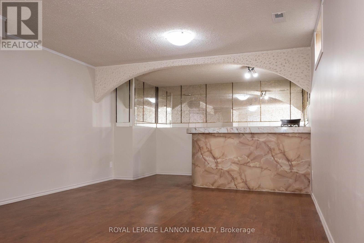
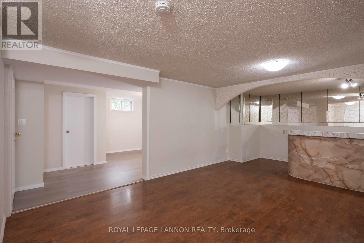
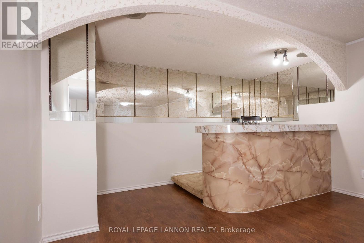
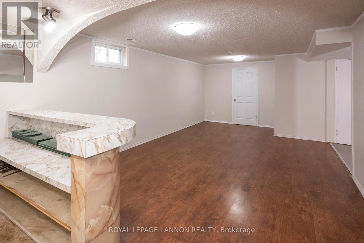
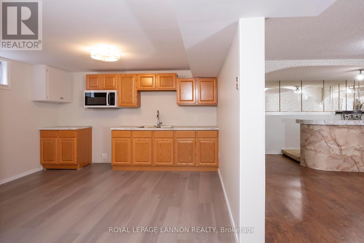
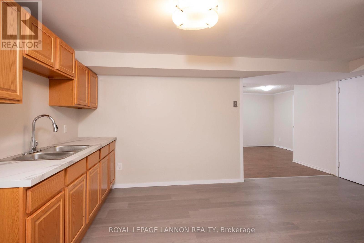
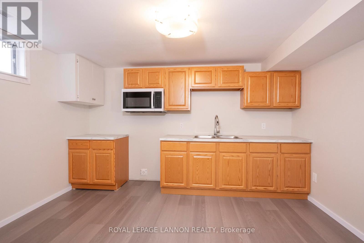
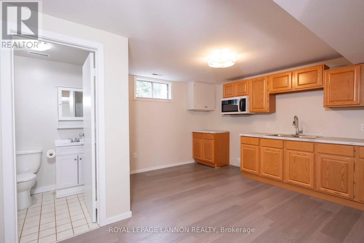
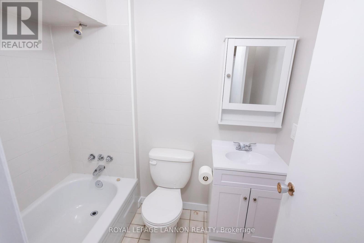
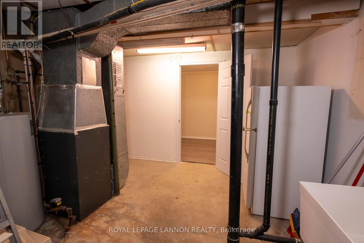
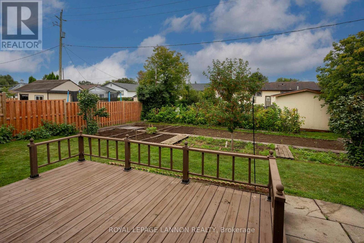
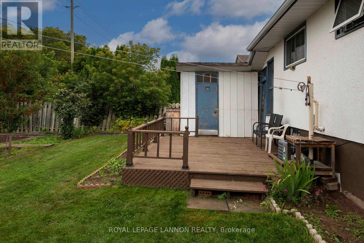
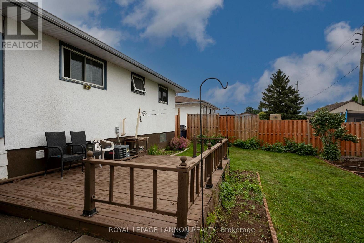
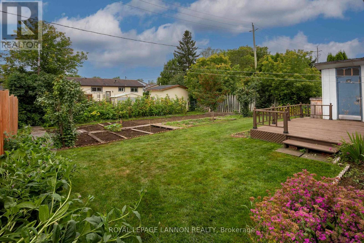
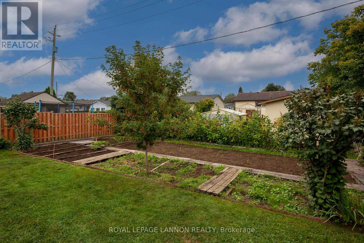
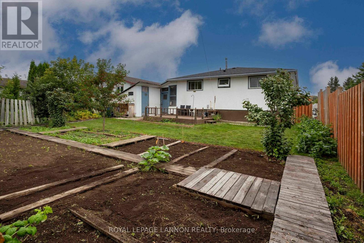
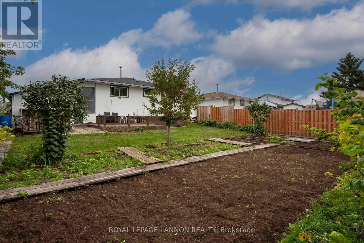
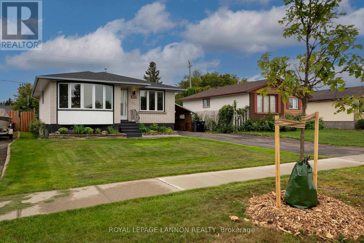
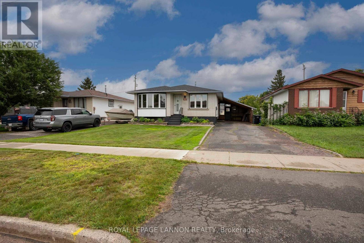
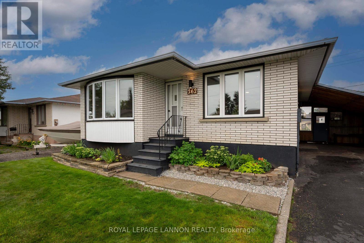
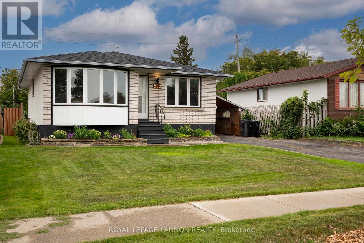
Welcome to this beautifully updated family home, ideally situated on a quiet, central crescent with great curb appeal and a large, fully fenced yard—perfect for children, pets, and outdoor entertaining. Featuring brand-new shingles, updated windows, a new bathroom, fresh paint, and trendy new flooring throughout, this home is move-in ready and thoughtfully refreshed. The main floor offers a bright, open-concept layout with a never-used kitchen complete with brand-new cupboards and stylish butcher block countertops, creating a warm and inviting space for family and guests. Downstairs, you’ll find a second brand-new kitchen along with an in-law suite, offering excellent flexibility for extended family, guests, or additional living space. The spacious layout provides plenty of room for everyone to spread out, while the numerous updates offer peace of mind and a fresh, modern feel. Whether you’re hosting family gatherings, enjoying quiet evenings at home, or making the most of the beautifully landscaped outdoor space, this property offers the perfect blend of comfort, functionality, and convenience. With its desirable location, extensive updates, generous yard, and versatile layout, this home is a wonderful opportunity for families looking for comfort, style, and space. (id:49269)
Property Details
| MLS® Number | X13700964 |
| Property Type | Single Family |
| Community Name | Northwood Park |
| Communication Type | High Speed Internet |
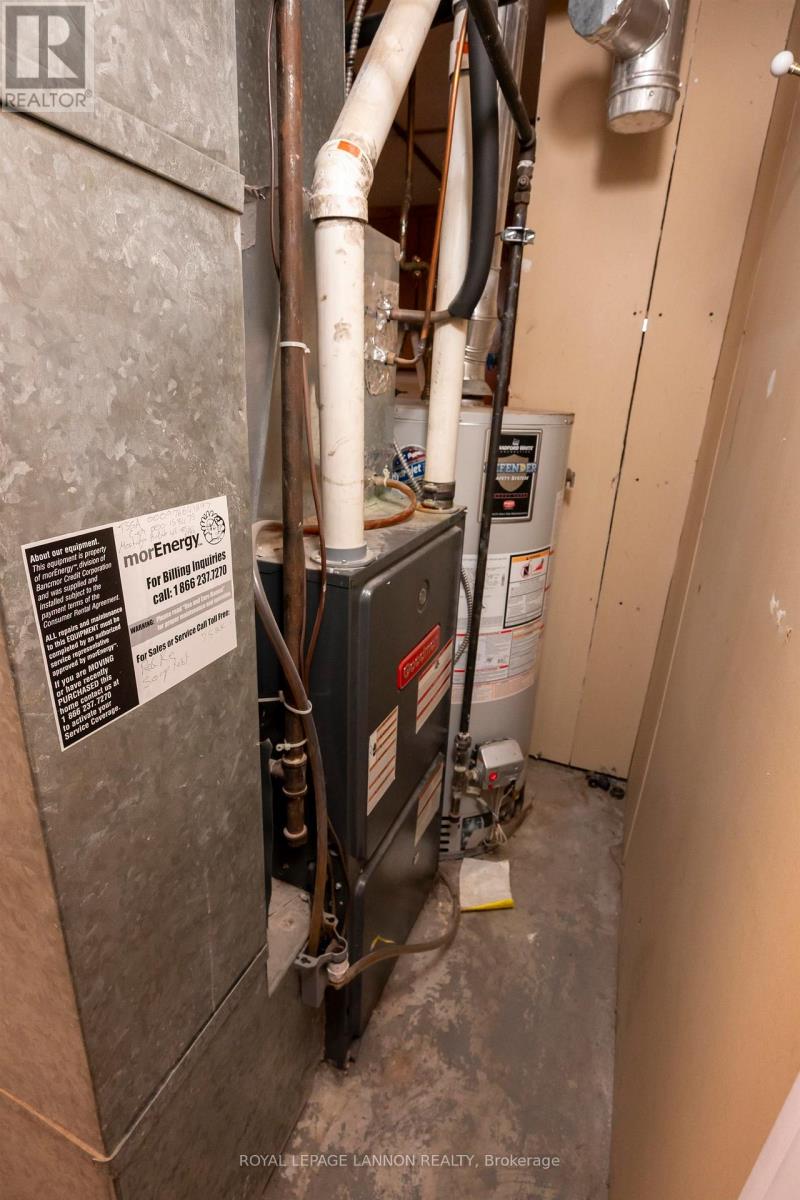
| Equipment Type | Water Heater |
| Rental Equipment Type | Water Heater |
| Structure | Patio(s) |
Building
| Bathroom Total | 2 |
| Bedrooms Above Ground | 3 |
| Bedrooms Below Ground | 1 |
| Bedrooms Total | 4 |
| Appliances | Oven - Built-in |
| Architectural Style | Bungalow |
| Basement Development | Finished |
| Basement Type | Full (finished) |
| Construction Style Attachment | Detached |
| Exterior Finish | Brick |
| Heating Fuel | Natural Gas |
| Heating Type | Forced Air |
| Stories Total | 1 |
| Type | House |
| Utility Water | Municipal Water |
Parking
| Carport |
Land
| Access Type | Public Road |
| Acreage | No |
| Fence Type | Fenced Yard |
| Sewer | Sanitary Sewer |
| Size Depth | 131 Ft |
| Size Frontage | 50 Ft |
| Size Irregular | 50 X 131 Ft |
| Size Total Text | 50 X 131 Ft|under 1/2 Acre |
Rooms
| Level | Type | Length | Width | Dimensions |
|---|---|---|---|---|
| Basement | Other | Measurements not available | ||
| Basement | Kitchen | 3.65 m | 4.57 m | 3.65 m x 4.57 m |
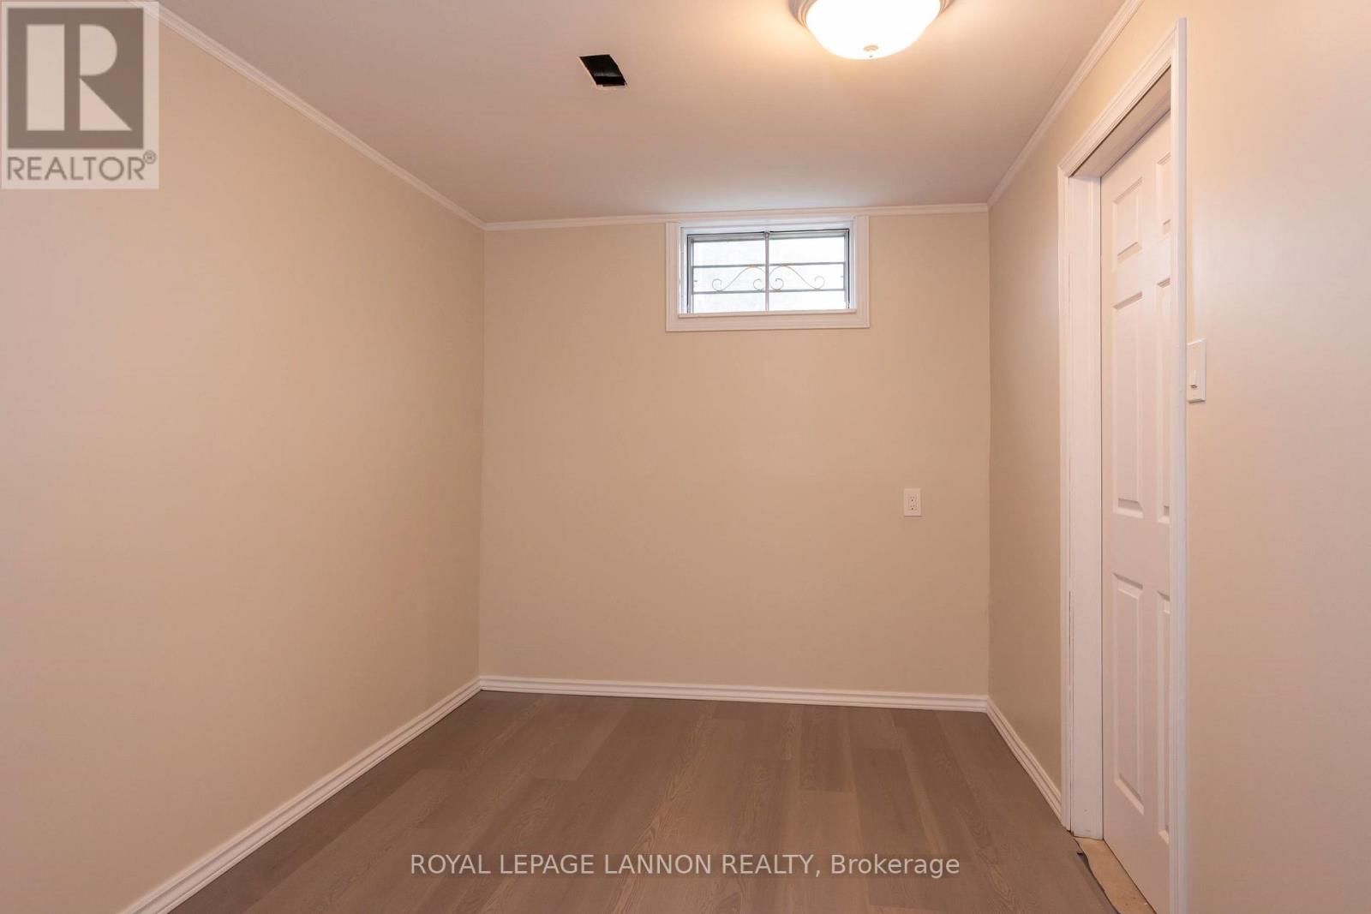
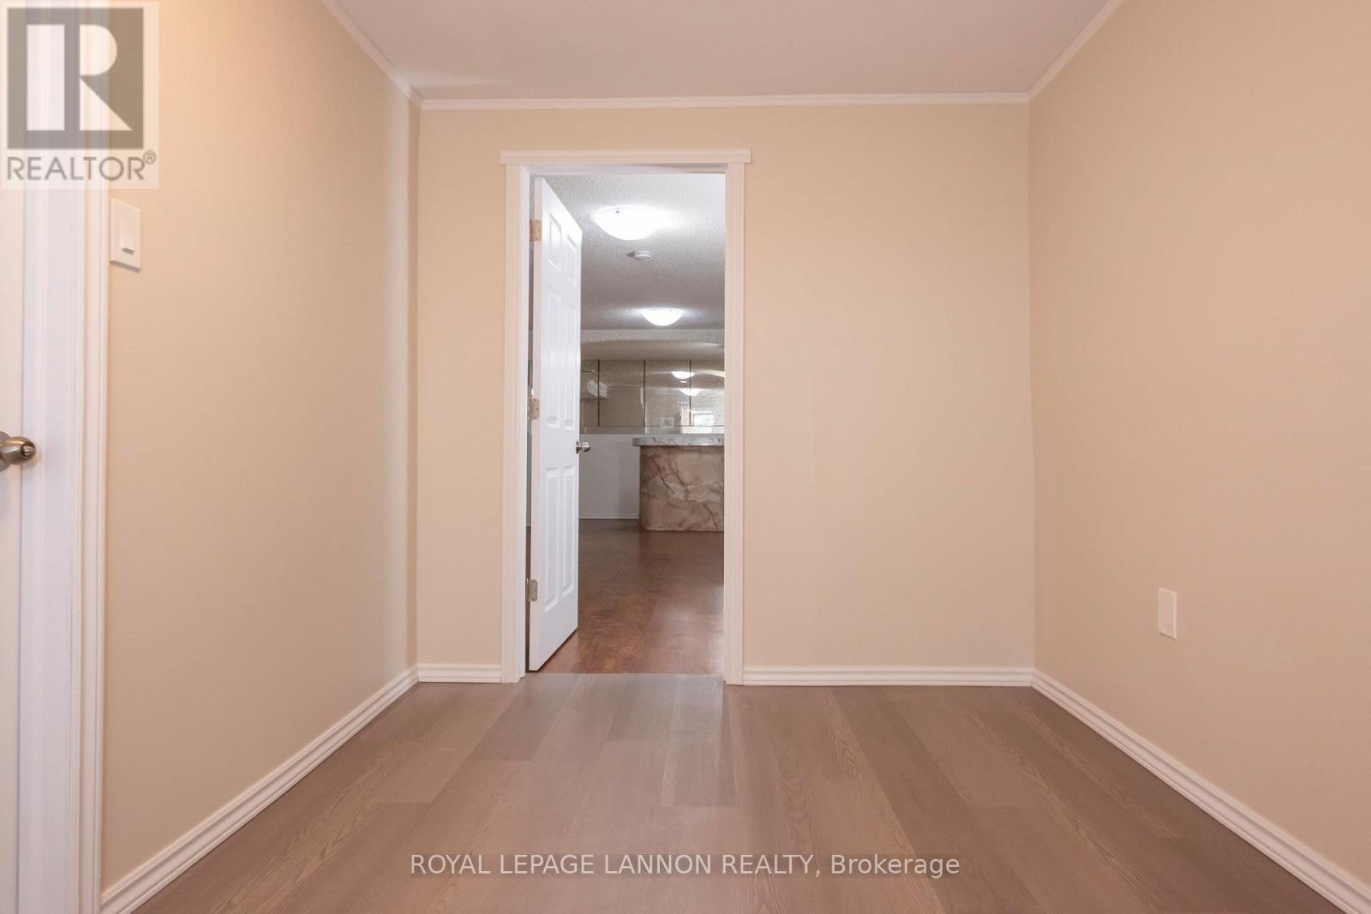
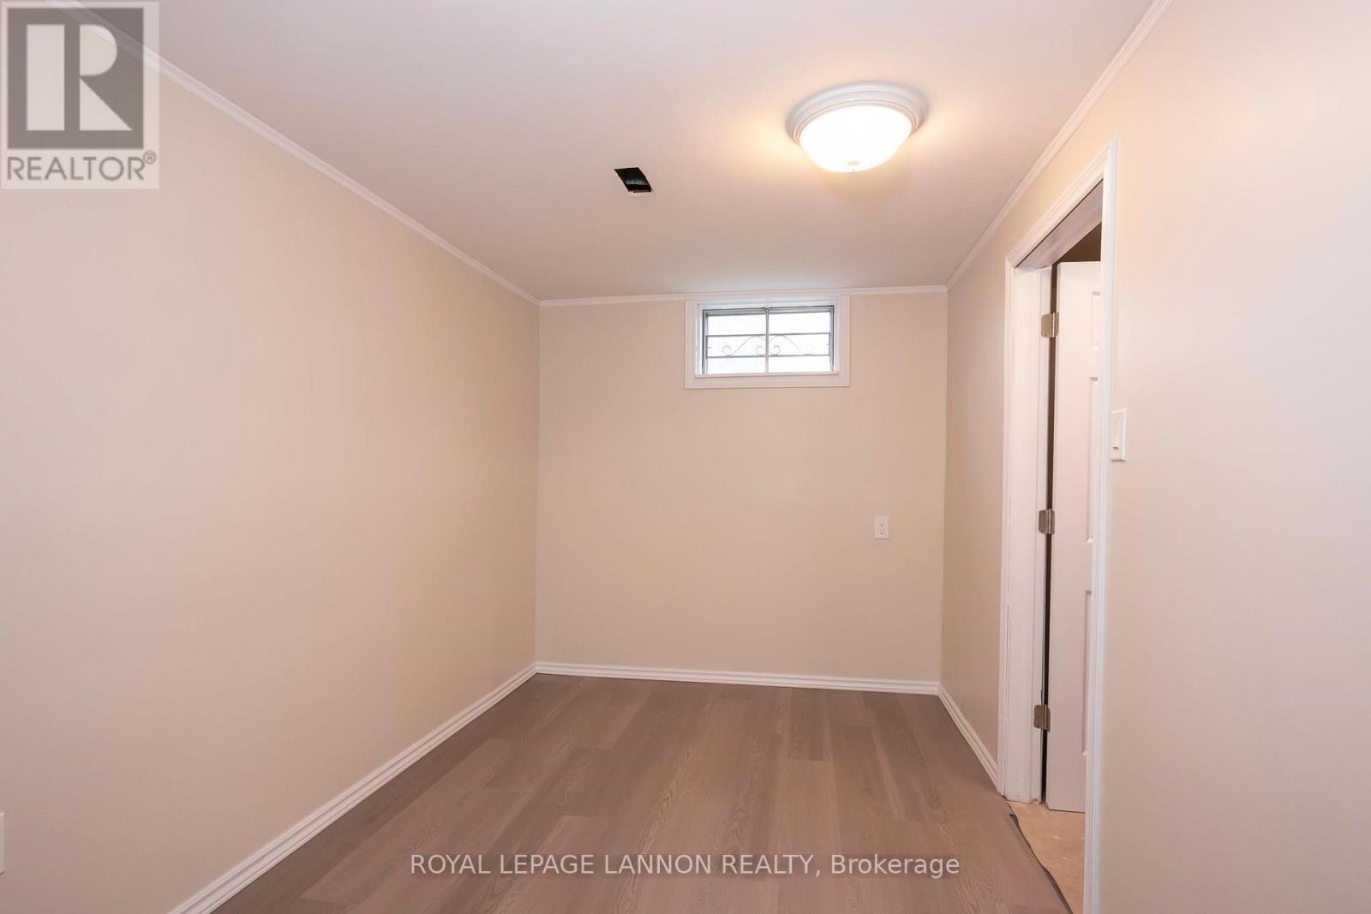
| Basement | Bedroom 4 | 3.65 m | 2.43 m | 3.65 m x 2.43 m |
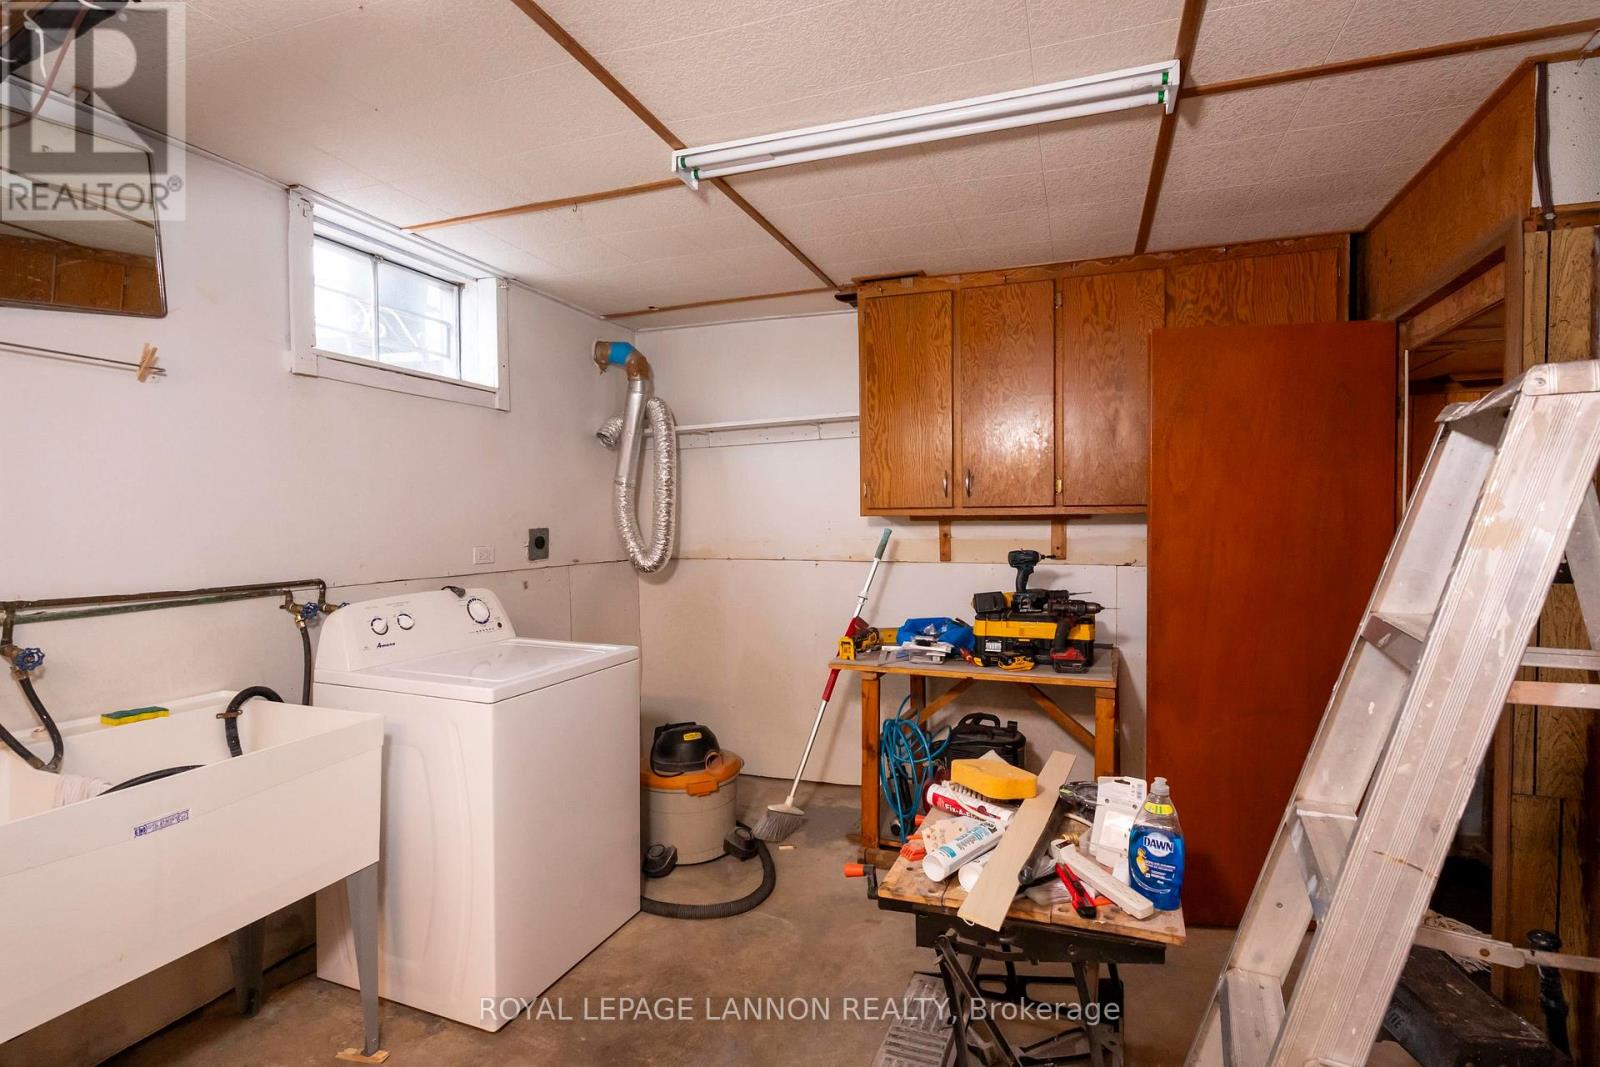
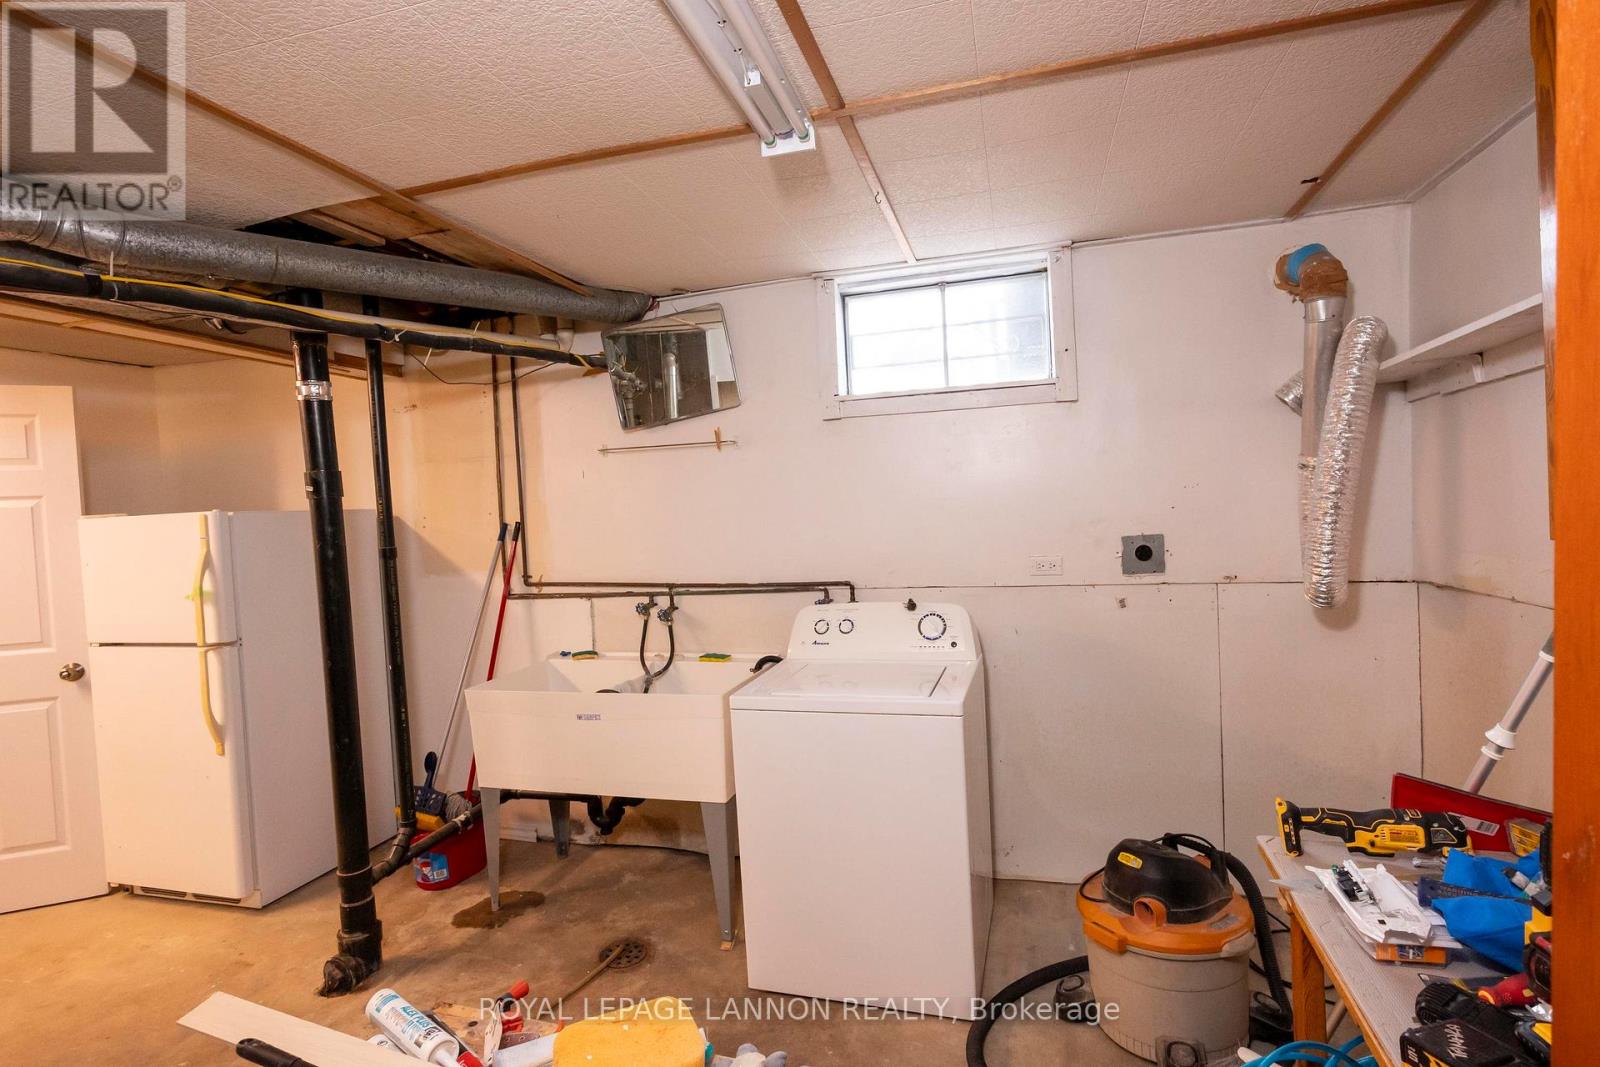
| Basement | Other | 3.65 m | 7.62 m | 3.65 m x 7.62 m |
| Main Level | Bathroom | Measurements not available | ||
| Main Level | Living Room | 5.18 m | 4.87 m | 5.18 m x 4.87 m |
| Main Level | Primary Bedroom | 3.04 m | 3.65 m | 3.04 m x 3.65 m |
| Main Level | Kitchen | 3.35 m | 5.48 m | 3.35 m x 5.48 m |
| Main Level | Bedroom 2 | 3.35 m | 3.35 m | 3.35 m x 3.35 m |
| Main Level | Bedroom 3 | 2.74 m | 3.04 m | 2.74 m x 3.04 m |
Utilities
| Natural Gas Available | Available |
| Cable | Available |
| Electricity Connected | Connected |
| Telephone | Nearby |
Contact Us
Contact us for more information

The trademarks REALTOR®, REALTORS®, and the REALTOR® logo are controlled by The Canadian Real Estate Association (CREA) and identify real estate professionals who are members of CREA. The trademarks MLS®, Multiple Listing Service® and the associated logos are owned by The Canadian Real Estate Association (CREA) and identify the quality of services provided by real estate professionals who are members of CREA. The trademark DDF® is owned by The Canadian Real Estate Association (CREA) and identifies CREA's Data Distribution Facility (DDF®)
September 01 2026 02:37:21
Thunder Bay Real Estate Board
Royal LePage® Lannon Realty