
264 Mountain Sudbury, Ontario P3B 2T7

$279,900
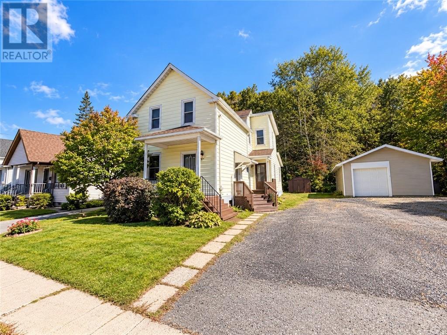
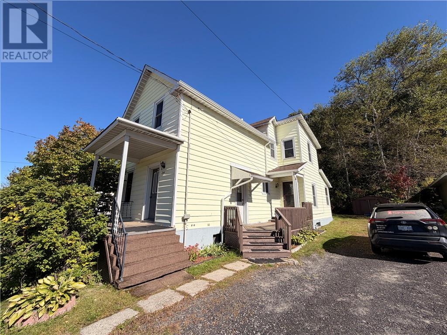
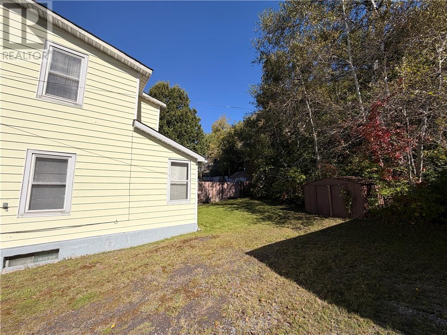
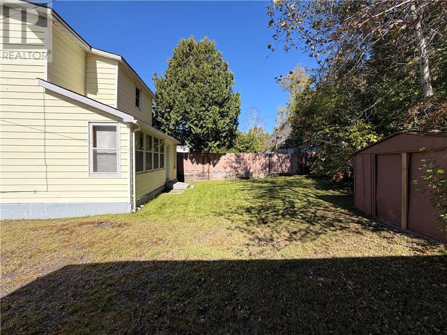
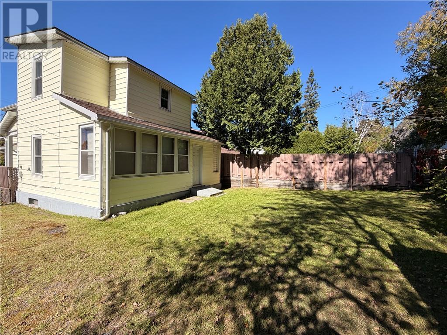
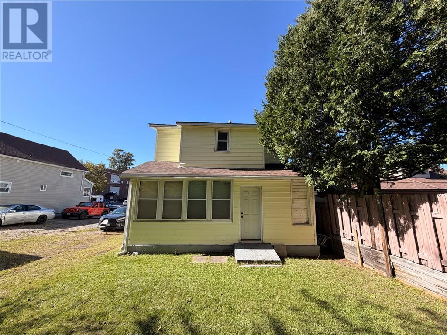
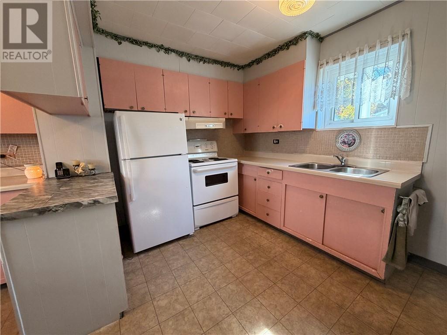
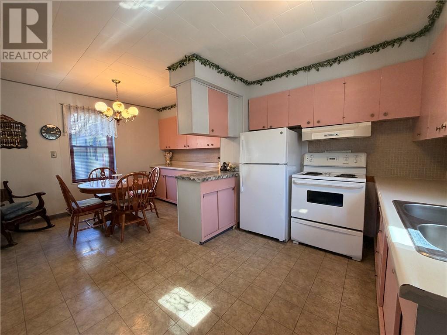
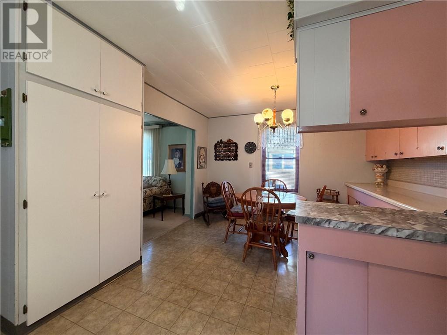
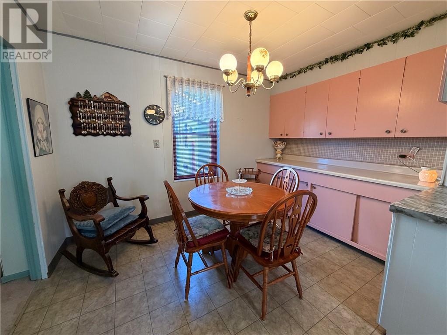
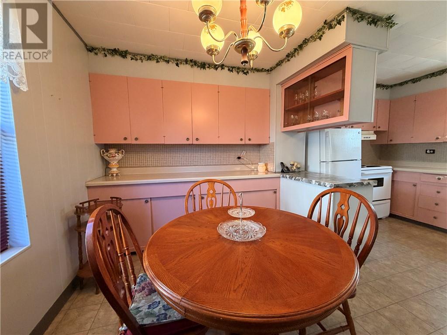
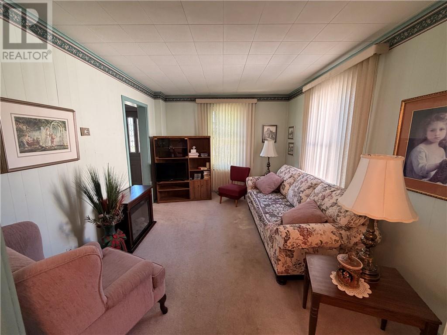
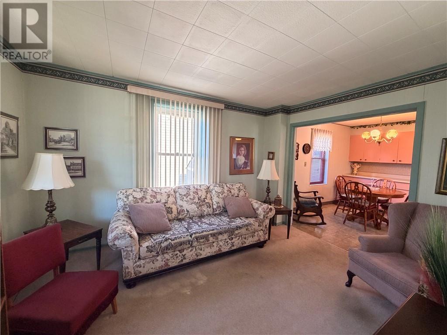
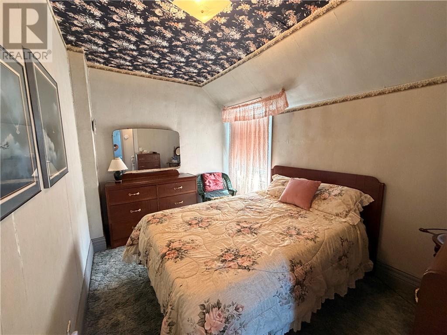
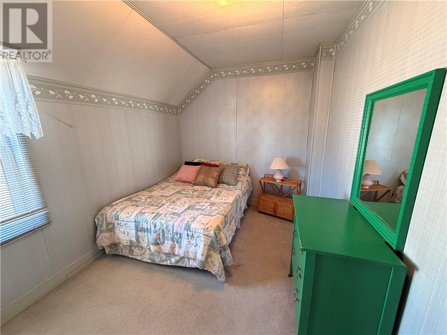
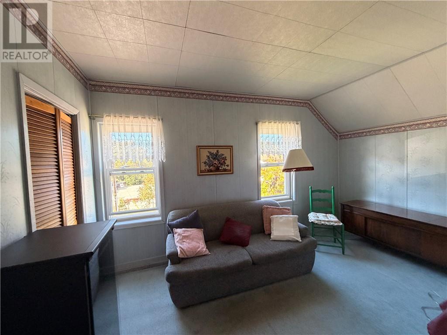
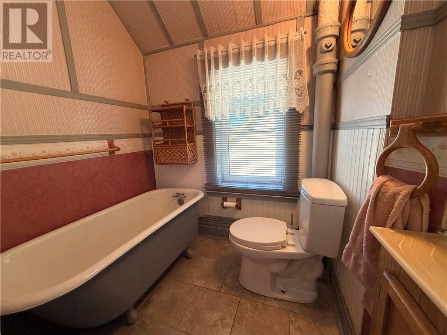
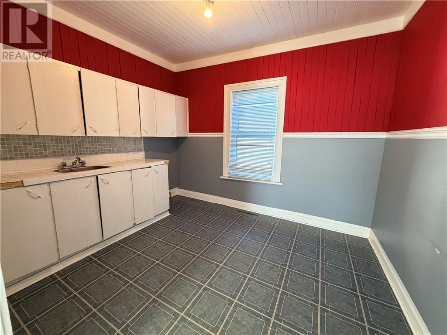
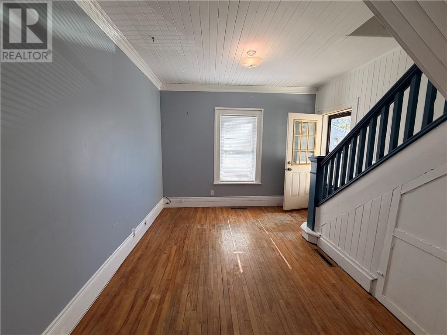
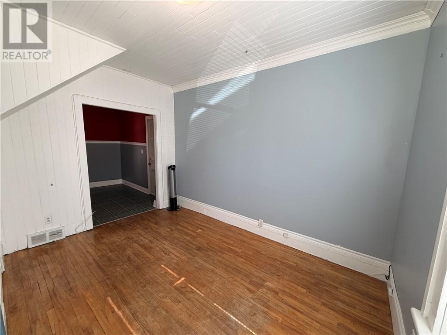
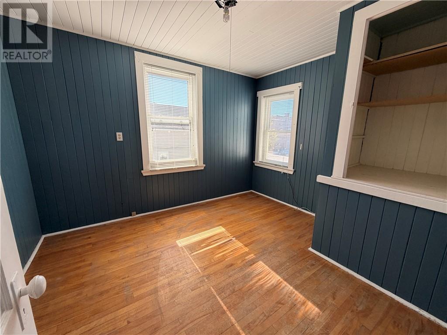
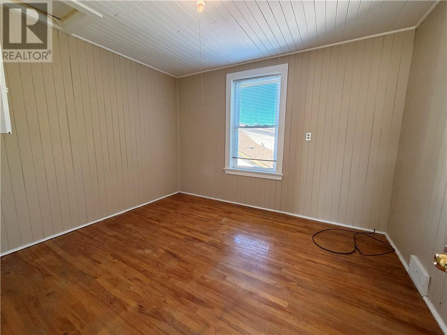
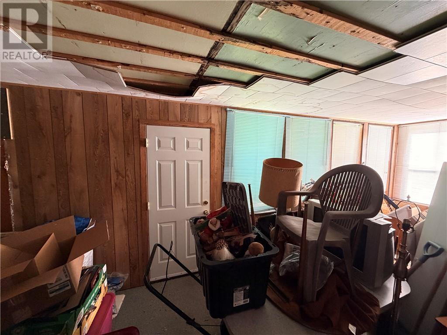
Centrally located investment opportunity featuring two vacant units and plenty of potential! The front unit offers a spacious eat-in kitchen and living room on the main floor, with three generously sized bedrooms upstairs. The rear unit features two good-sized bedrooms upstairs, along with a comfortable main-floor living space. With ample parking and two entrances per unit, this property offers excellent flexibility for investors or first-time buyers looking to offset their mortgage with rental income. Both units are vacant and ready for your vision. Don’t miss this opportunity to make this versatile property your own! (id:49269)
Property Details
| MLS® Number | 2130535 |
| Property Type | Single Family |
| Equipment Type | Furnace, Water Heater - Gas |
| Rental Equipment Type | Furnace, Water Heater - Gas |
| Storage Type | Storage Shed |
Building
| Bathroom Total | 2 |
| Bedrooms Total | 5 |
| Architectural Style | 2 Level |
| Basement Type | Full |
| Exterior Finish | Vinyl Siding |
| Foundation Type | Poured Concrete |
| Heating Type | Forced Air |
| Roof Material | Asphalt Shingle |
| Roof Style | Unknown |
| Stories Total | 2 |
| Size Interior | 2,000 - 2,500 Sqft |
| Type | House |
| Utility Water | Municipal Water |
Parking
| Gravel |
Land
| Acreage | Yes |
| Sewer | Municipal Sewage System |
| Size Frontage | 50 Ft |
| Size Irregular | 96 |
| Size Total | 96.0000|4,051 - 7,250 Sqft |
| Size Total Text | 96.0000|4,051 - 7,250 Sqft |
| Zoning Description | R2-3 |
Rooms
| Level | Type | Length | Width | Dimensions |
|---|---|---|---|---|
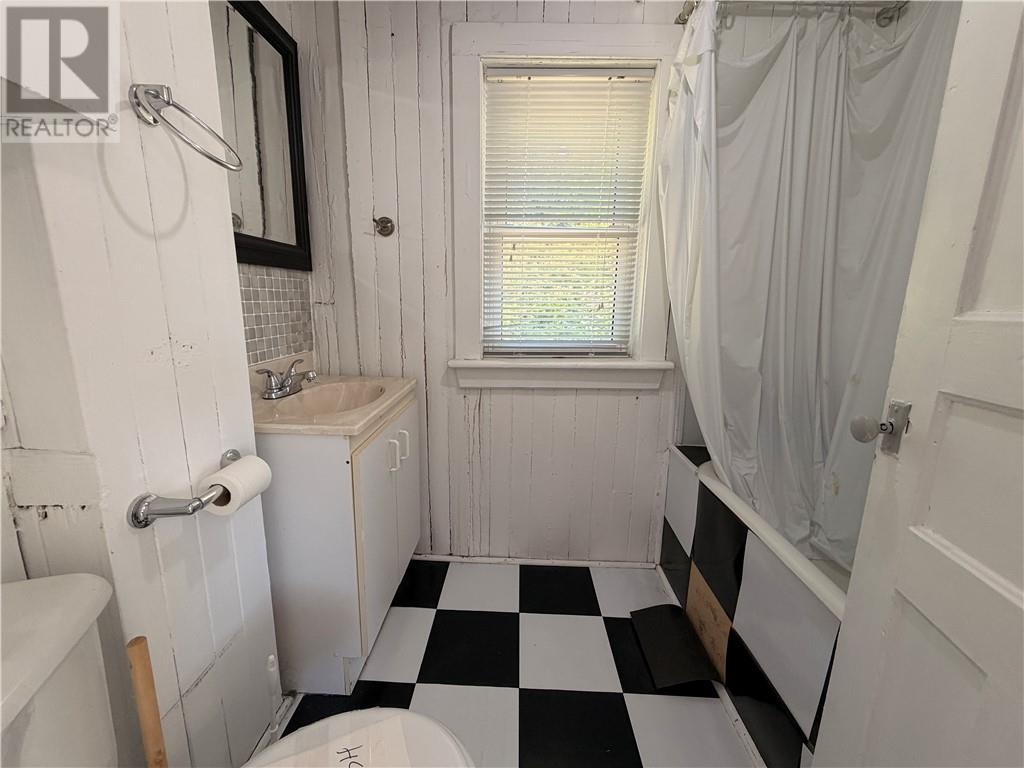
| Second Level | 3pc Bathroom | 6'9 x 5'3 | ||
| Second Level | 3pc Bathroom | 6'8 x 5'2 | ||
| Second Level | Bedroom | 11'7 x 9'9 | ||
| Second Level | Bedroom | 11'8 x 9'10 | ||
| Second Level | Bedroom | 11'9 x 8'8 | ||
| Second Level | Bedroom | 11'9 x 8'4 | ||
| Second Level | Primary Bedroom | 13'9 x 9'3 | ||
| Main Level | Living Room | 12'7 x 11'5 | ||
| Main Level | Eat In Kitchen | 11'6 x 9'5 | ||
| Main Level | Living Room | 13' x 10'3 | ||
| Main Level | Eat In Kitchen | 17'8 x 11'8 |
https://www.realtor.ca/real-estate/30323152/264-mountain-sudbury
Contact Us
Contact us for more information

The trademarks REALTOR®, REALTORS®, and the REALTOR® logo are controlled by The Canadian Real Estate Association (CREA) and identify real estate professionals who are members of CREA. The trademarks MLS®, Multiple Listing Service® and the associated logos are owned by The Canadian Real Estate Association (CREA) and identify the quality of services provided by real estate professionals who are members of CREA. The trademark DDF® is owned by The Canadian Real Estate Association (CREA) and identifies CREA's Data Distribution Facility (DDF®)
September 24 2026 05:15:40
Sudbury Real Estate Board
RE/MAX Sudbury Inc., Brokerage