
265 Evelyn Crescent Timmins, Ontario P4N 0C5

$119,900
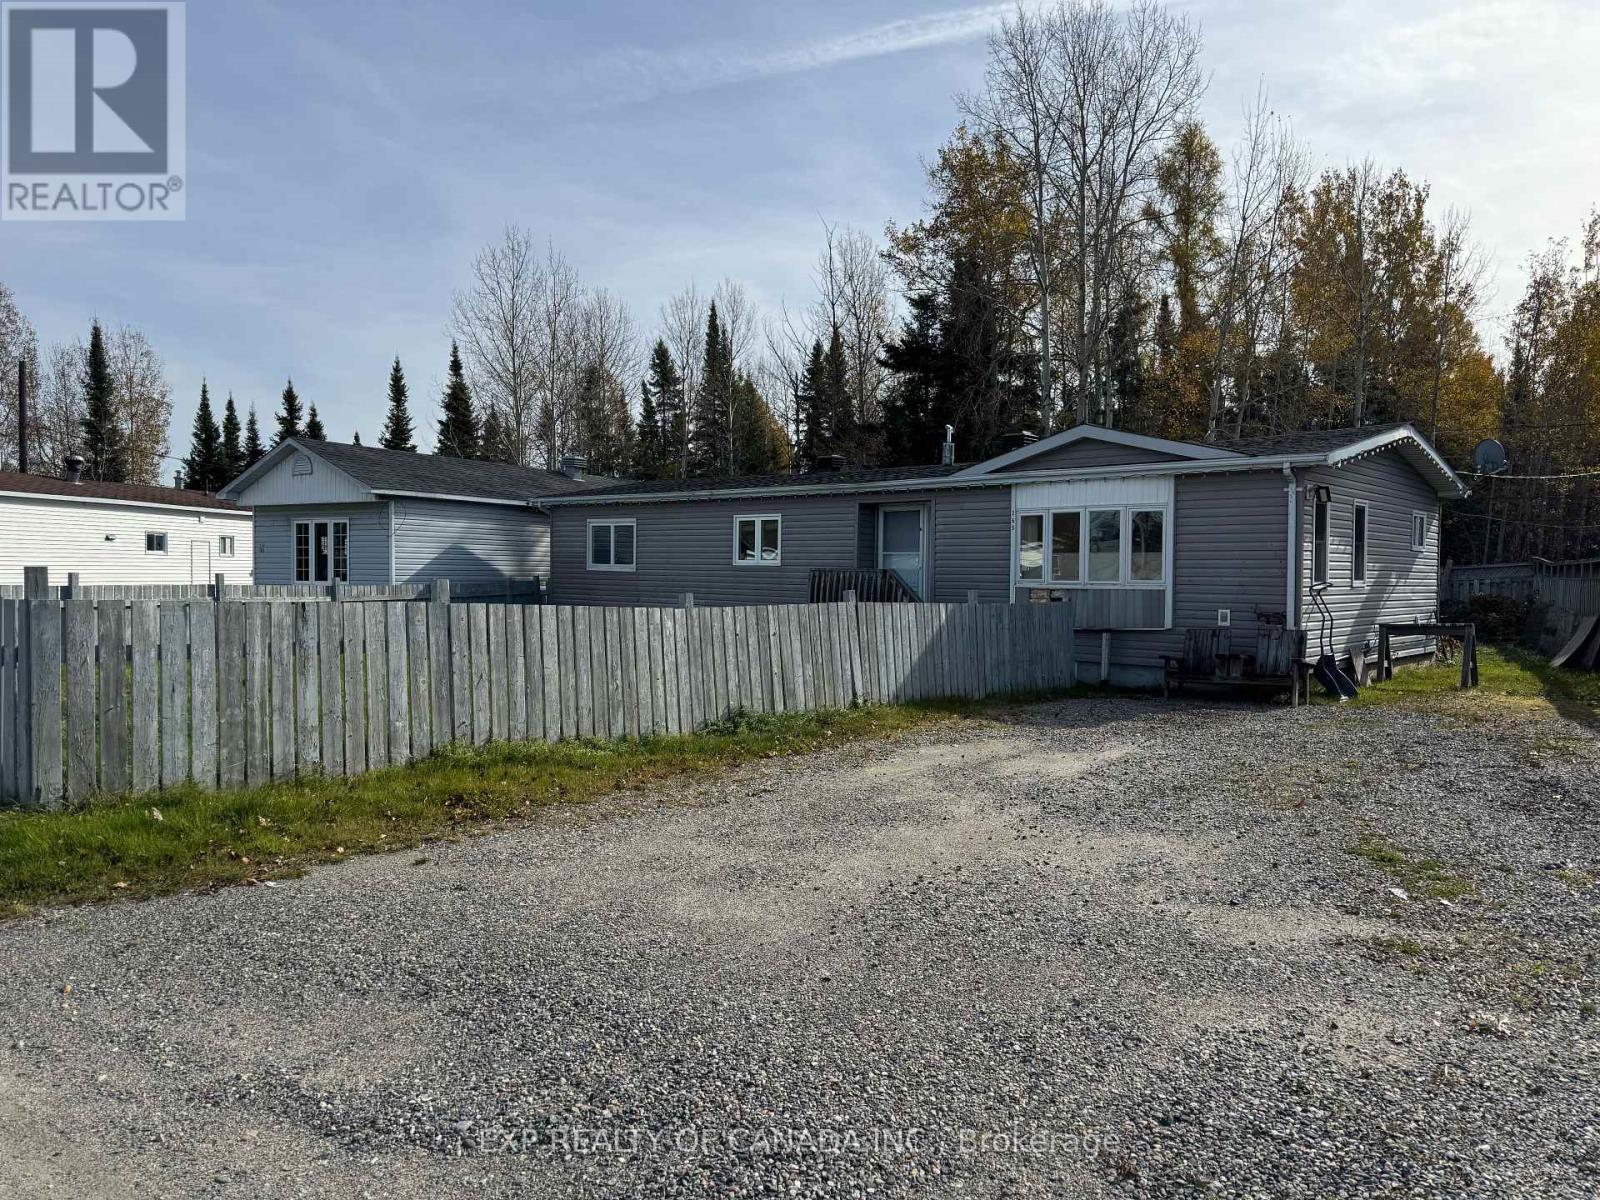
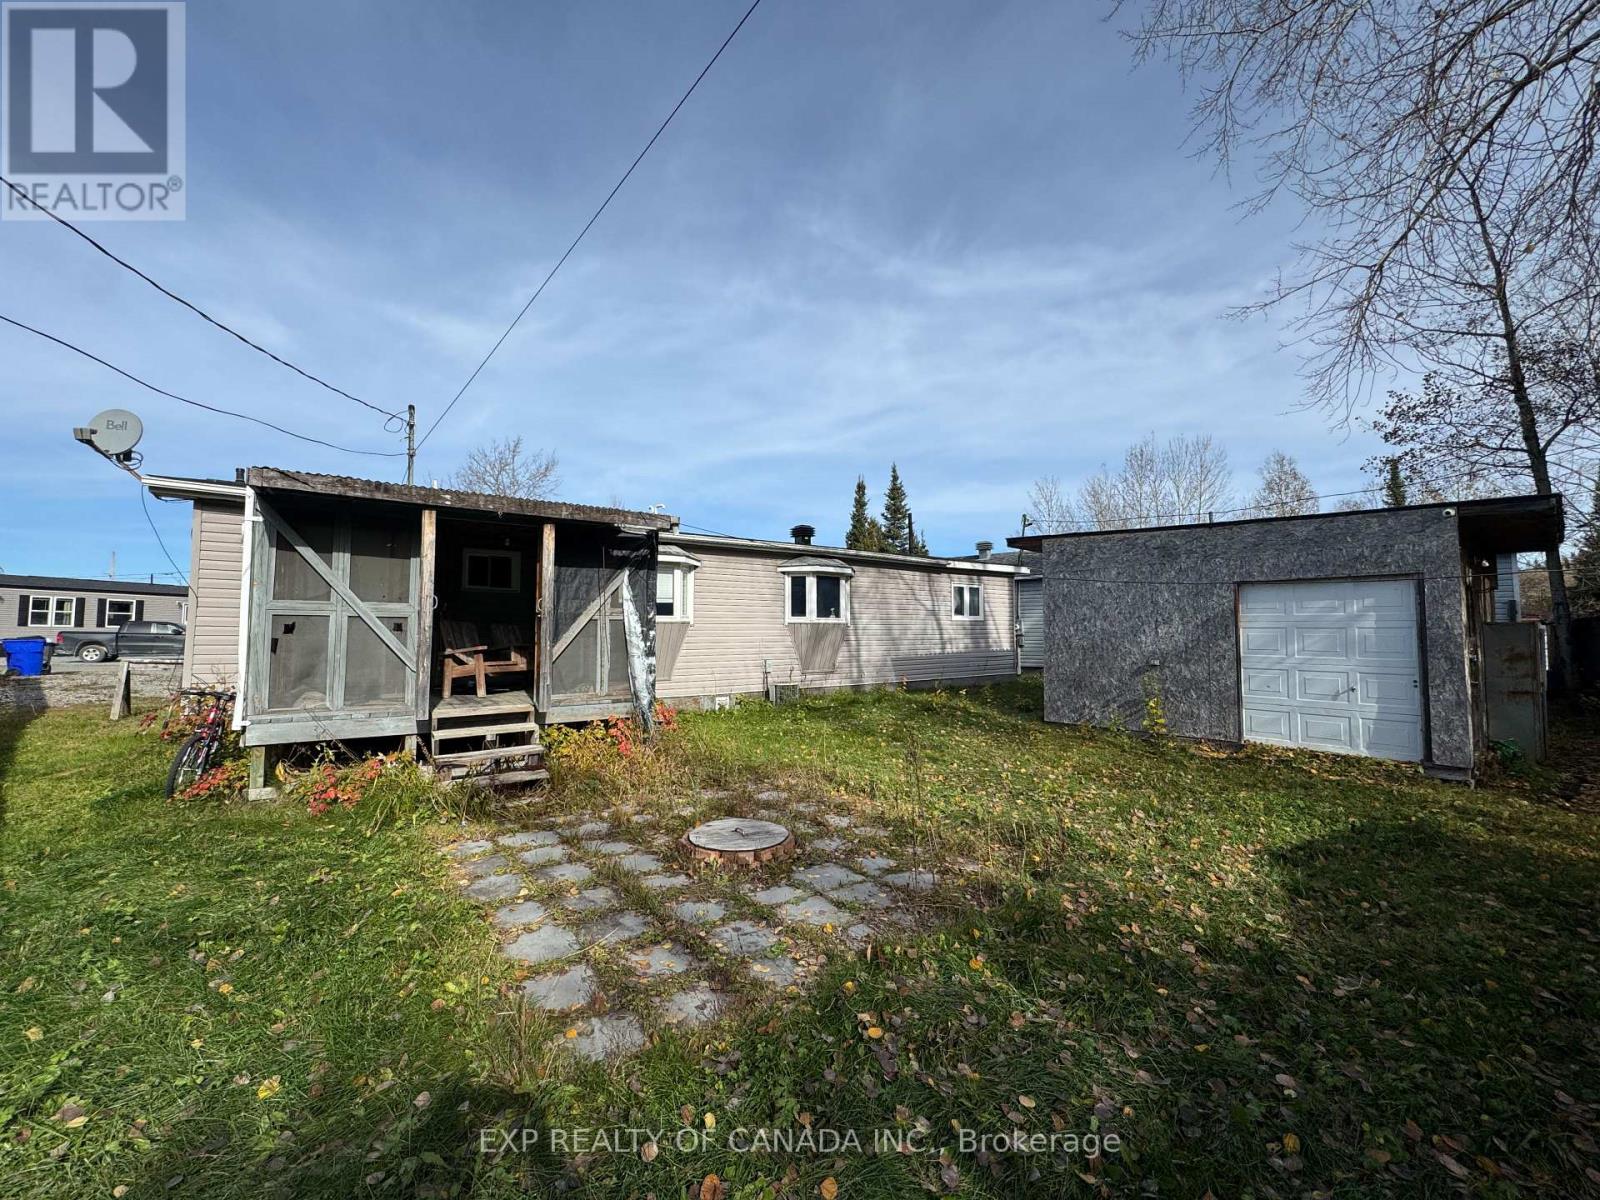
Discover comfortable living in this spacious double-wide mobile home featuring 3 bedrooms and plenty of room to make your own! Offering a functional layout with generous living space, this home is a great opportunity for first-time buyers, downsizers, or anyone looking for the convenience of single-level living. (id:49269)
Property Details
| MLS® Number | T14095946 |
| Property Type | Single Family |
| Community Name | TS - Trailer Parks |
| Community Features | Pets Allowed With Restrictions |
| Parking Space Total | 2 |
Building
| Bathroom Total | 1 |
| Bedrooms Above Ground | 3 |
| Bedrooms Total | 3 |
| Age | 51 To 99 Years |
| Amenities | Fireplace(s) |
| Architectural Style | Bungalow |
| Basement Type | None |
| Exterior Finish | Vinyl Siding |
| Fireplace Present | Yes |
| Heating Fuel | Natural Gas |
| Heating Type | Forced Air |
| Stories Total | 1 |
| Size Interior | 1,000 - 1,199 Sqft |
| Type | Other |
Parking
| No Garage |
Land
| Acreage | No |
| Zoning Description | Rdmhp |
Rooms
| Level | Type | Length | Width | Dimensions |
|---|---|---|---|---|
| Main Level | Living Room | 7.07 m | 3.29 m | 7.07 m x 3.29 m |
| Main Level | Kitchen | 6.07 m | 3.29 m | 6.07 m x 3.29 m |
| Main Level | Laundry Room | 1.8 m | 3.29 m | 1.8 m x 3.29 m |
| Main Level | Bedroom | 3.51 m | 2.29 m | 3.51 m x 2.29 m |
| Main Level | Bedroom | 3.29 m | 3.08 m | 3.29 m x 3.08 m |
| Main Level | Bedroom | 3.29 m | 3.93 m | 3.29 m x 3.93 m |
| Main Level | Bathroom | 3.29 m | 3.11 m | 3.29 m x 3.11 m |
Contact Us
Contact us for more information

The trademarks REALTOR®, REALTORS®, and the REALTOR® logo are controlled by The Canadian Real Estate Association (CREA) and identify real estate professionals who are members of CREA. The trademarks MLS®, Multiple Listing Service® and the associated logos are owned by The Canadian Real Estate Association (CREA) and identify the quality of services provided by real estate professionals who are members of CREA. The trademark DDF® is owned by The Canadian Real Estate Association (CREA) and identifies CREA's Data Distribution Facility (DDF®)
October 20 2026 08:22:31
Timmins Cochrane & Timiskaming District Association of REALTORS®
Exp Realty Of Canada Inc.