
265 Isabelle Windsor, Ontario N8S 3A7
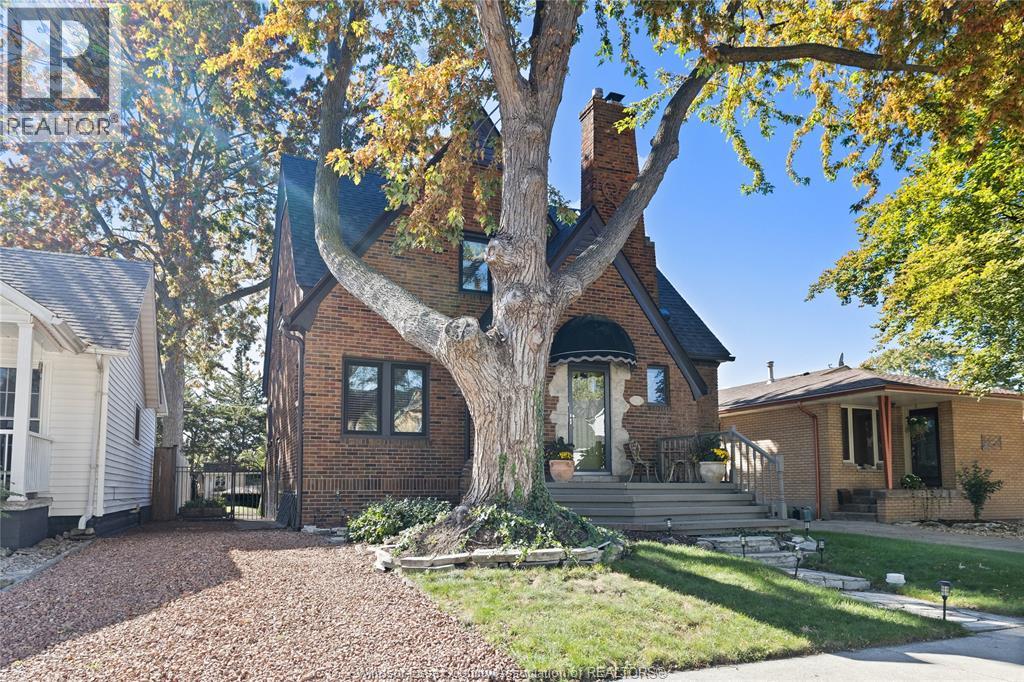

$649,900
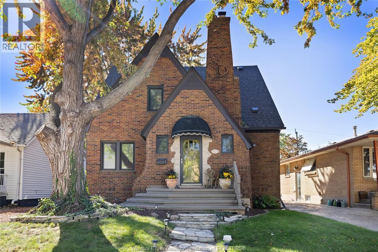
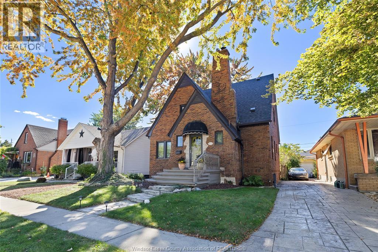
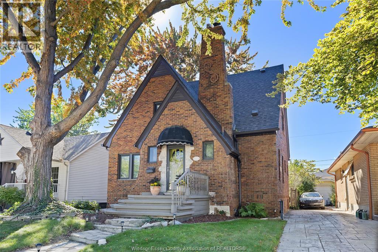
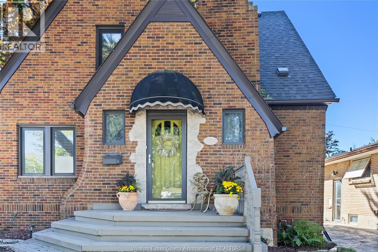
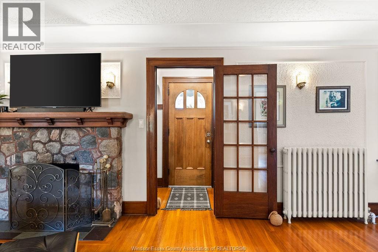
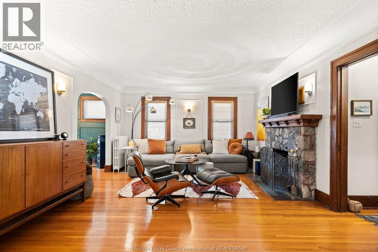
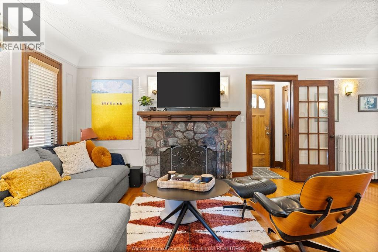
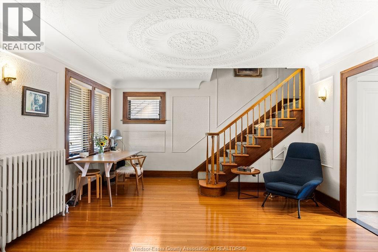
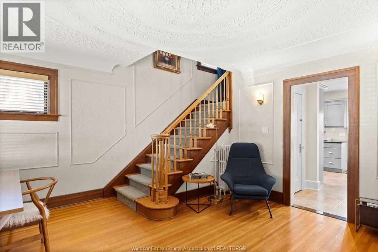
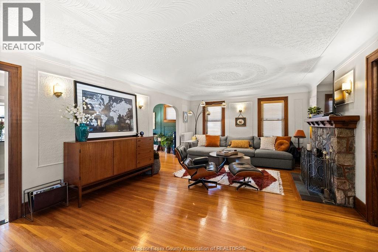
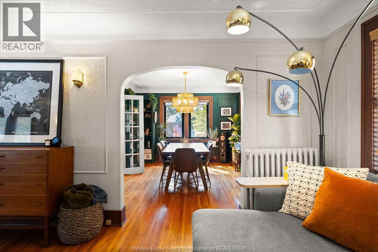
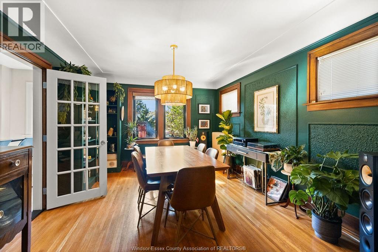
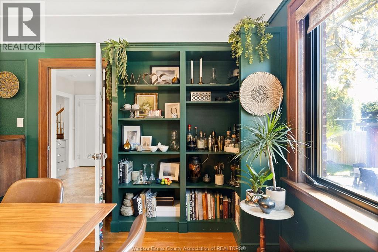
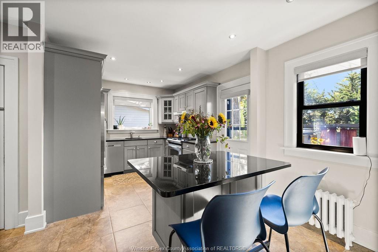
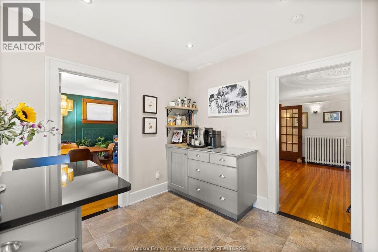
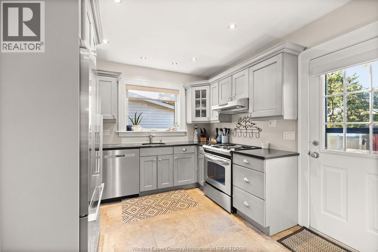
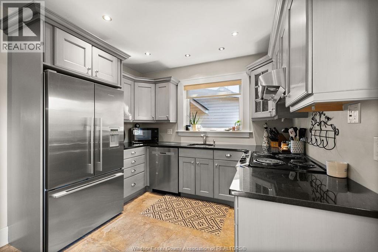
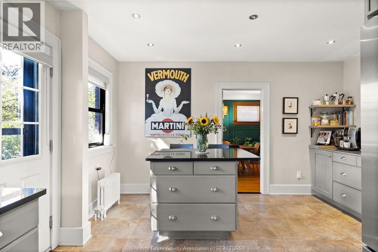
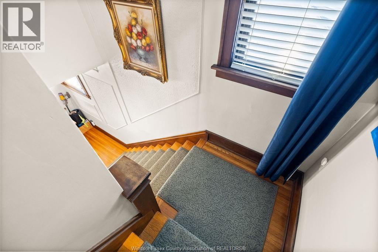
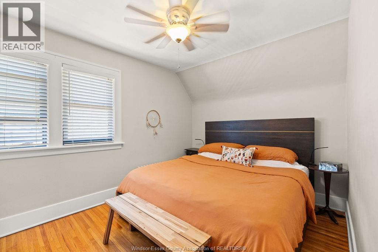
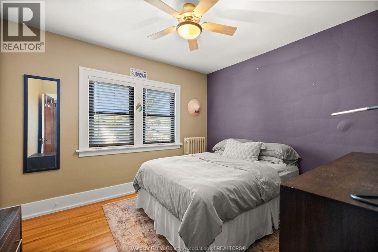
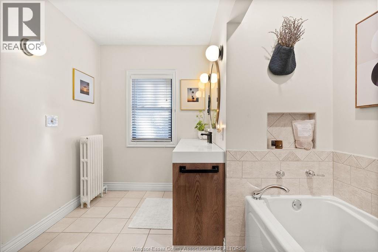
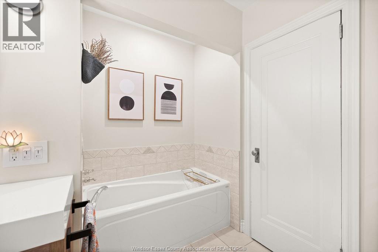
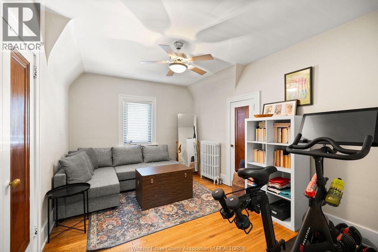
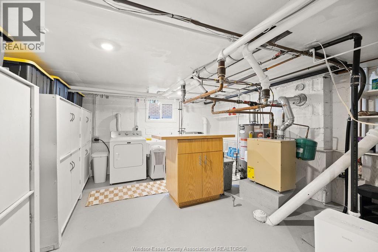
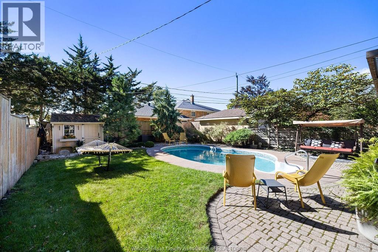
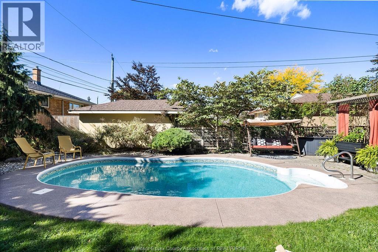
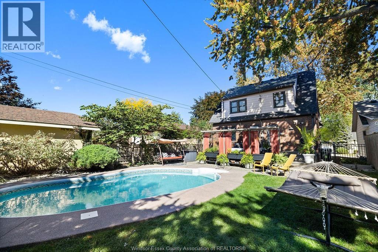
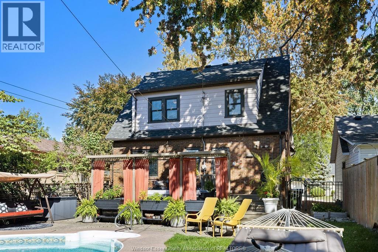
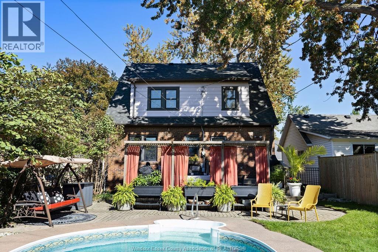
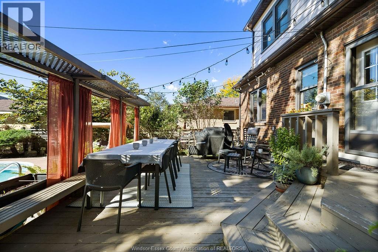
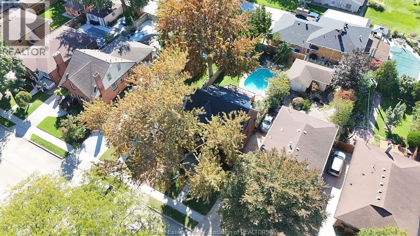
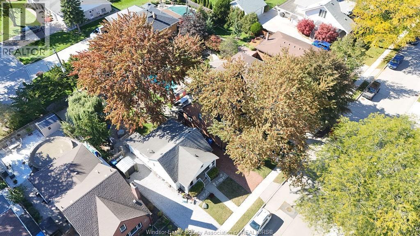
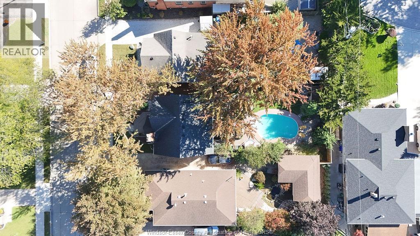
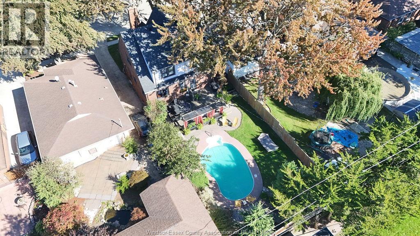
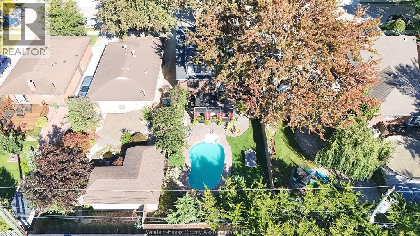
Rare Riverside Gem! Timeless elegance meets everyday family living in this beautifully maintained 3- bedroom home, nestled on a tree-lined street where distinctive character, thoughtful updates and exceptional outdoor living come together. From the moment you step inside, you’ll appreciate the warmth and craftsmanship throughout. The inviting main floor features living room with a natural fireplace, formal dining room with a charming bookcase, perfect for entertaining or gathering with family. The newer kitchen is both stylish and functional, o??ering granite countertops, an eat-at island and direct access to the sun deck. A convenient main-floor powder room completes the main level. Upstairs, three bedrooms o??er deep closets, complemented by an updated 4-piece bath featuring a separate bathtub and spacious walk-in shower. The high and dry basement provides an abundance of storage, laundry, a 1-piece bath, and workshop. Step outside and discover the beautiful private backyard made for summer living, featuring an inviting in-ground pool and plenty of space to relax, entertain and enjoy time with family and friends. Numerous recent improvements add peace of mind, including fencing, sump pump, boiler, roof, electrical/wiring, pool liner, pump, heater and filter. Steps from the waterfront & picturesque views of Detroit. A rare opportunity to own a truly special home, 265 Isabelle Place is a home you’ll be proud to call your own. (id:49269)
Property Details
| MLS® Number | 26024761 |
| Property Type | Single Family |
| Features | Side Driveway |
| Pool Features | Pool Equipment |
| Pool Type | Inground Pool |
Building
| Bathroom Total | 3 |
| Bedrooms Above Ground | 3 |
| Bedrooms Total | 3 |
| Appliances | Dishwasher, Dryer, Refrigerator, Stove, Washer |
| Construction Style Attachment | Detached |
| Exterior Finish | Brick |
| Fireplace Fuel | Wood |
| Fireplace Present | Yes |
| Fireplace Type | Conventional |
| Flooring Type | Ceramic/porcelain, Hardwood |
| Foundation Type | Block |
| Half Bath Total | 2 |
| Heating Fuel | Natural Gas |
| Heating Type | Boiler |
| Stories Total | 2 |
| Type | House |
Land
| Acreage | No |
| Fence Type | Fence |
| Landscape Features | Landscaped |
| Size Irregular | 40 X 121.67ft |
| Size Total Text | 40 X 121.67ft |
| Zoning Description | Res |
Rooms
| Level | Type | Length | Width | Dimensions |
|---|---|---|---|---|
| Second Level | 4pc Bathroom | Measurements not available | ||
| Second Level | Primary Bedroom | Measurements not available | ||
| Second Level | Bedroom | Measurements not available | ||
| Second Level | Bedroom | Measurements not available | ||
| Basement | 1pc Bathroom | Measurements not available | ||
| Basement | Other | Measurements not available | ||
| Basement | Storage | Measurements not available | ||
| Basement | Workshop | Measurements not available | ||
| Basement | Laundry Room | Measurements not available | ||
| Main Level | Dining Room | Measurements not available | ||
| Main Level | Living Room | Measurements not available | ||
| Main Level | Eating Area | Measurements not available | ||
| Main Level | 2pc Bathroom | Measurements not available | ||
| Main Level | Kitchen | Measurements not available | ||
| Main Level | Foyer | Measurements not available |
https://www.realtor.ca/real-estate/30375388/265-isabelle-windsor
Contact Us
Contact us for more information

The trademarks REALTOR®, REALTORS®, and the REALTOR® logo are controlled by The Canadian Real Estate Association (CREA) and identify real estate professionals who are members of CREA. The trademarks MLS®, Multiple Listing Service® and the associated logos are owned by The Canadian Real Estate Association (CREA) and identify the quality of services provided by real estate professionals who are members of CREA. The trademark DDF® is owned by The Canadian Real Estate Association (CREA) and identifies CREA's Data Distribution Facility (DDF®)
October 07 2026 04:26:40
Windsor-Essex County Association of REALTORS®
Deerbrook Realty Inc.