
2657 Asima Drive S London South, Ontario N6M 0B5

$2,800 Monthly
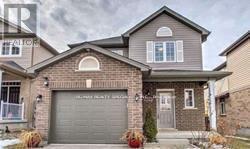
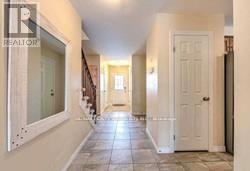
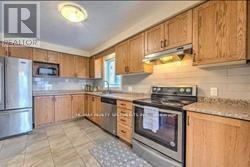
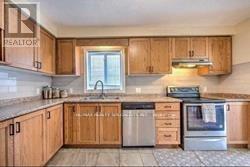
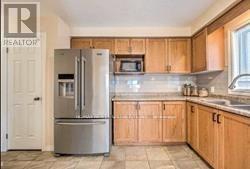
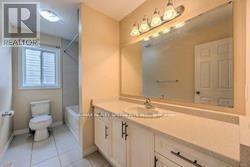
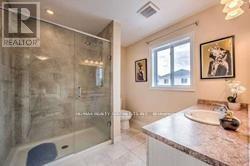
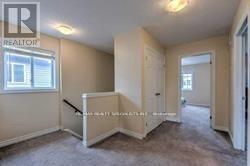
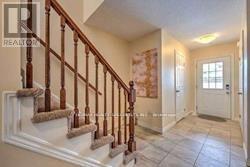
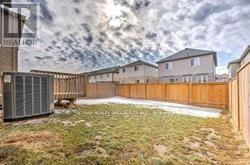
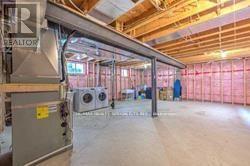
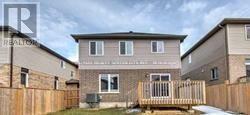
3 Bedroom, 3 Bathroom Detached Home Is Ready For You! Large Open Concept Main Floor Features Living Room And Dining Room With Hardwood Flooring Upgraded In 2021 And Pot Lights. Kitchen Which Has Tons Of Beautiful Wood Cabinetry. Upstairs You Will Find A Great Size Primary Bedroom Equipped With A Walking Closet Along With A 3-Piece Ensuite, Plus Two More Amazing Bedrooms And Another 4-Piece Bathroom. Unfinished Large basement is included for extra storage. (id:49269)
Property Details
| MLS® Number | X13415892 |
| Property Type | Single Family |
| Community Name | South U |
| Amenities Near By | Park, Public Transit, Schools |
| Community Features | School Bus |
| Parking Space Total | 3 |
Building
| Bathroom Total | 3 |
| Bedrooms Above Ground | 3 |
| Bedrooms Total | 3 |
| Age | 6 To 15 Years |
| Appliances | Dishwasher, Dryer, Stove, Washer, Refrigerator |
| Basement Development | Unfinished |
| Basement Type | Full (unfinished) |
| Construction Style Attachment | Detached |
| Exterior Finish | Brick, Vinyl Siding |
| Flooring Type | Hardwood, Carpeted |
| Foundation Type | Concrete |
| Heating Fuel | Natural Gas |
| Heating Type | Forced Air |
| Stories Total | 2 |
| Size Interior | 1,500 - 2,000 Sqft |
| Type | House |
| Utility Water | Municipal Water |
Parking
| Garage |
Land
| Acreage | No |
| Land Amenities | Park, Public Transit, Schools |
| Sewer | Sanitary Sewer |
| Size Depth | 101 Ft ,10 In |
| Size Frontage | 36 Ft ,2 In |
| Size Irregular | 36.2 X 101.9 Ft |
| Size Total Text | 36.2 X 101.9 Ft |
Rooms
| Level | Type | Length | Width | Dimensions |
|---|---|---|---|---|
| Second Level | Bedroom | 2.92 m | 3.53 m | 2.92 m x 3.53 m |
| Main Level | Dining Room | 3.78 m | 3.05 m | 3.78 m x 3.05 m |
https://www.realtor.ca/real-estate/29871616/2657-asima-drive-s-london-south-south-u-south-u
Contact Us
Contact us for more information

The trademarks REALTOR®, REALTORS®, and the REALTOR® logo are controlled by The Canadian Real Estate Association (CREA) and identify real estate professionals who are members of CREA. The trademarks MLS®, Multiple Listing Service® and the associated logos are owned by The Canadian Real Estate Association (CREA) and identify the quality of services provided by real estate professionals who are members of CREA. The trademark DDF® is owned by The Canadian Real Estate Association (CREA) and identifies CREA's Data Distribution Facility (DDF®)
June 08 2026 07:16:29
Toronto Regional Real Estate Board
RE/MAX Realty Specialists Inc.