
266 Foymount Road Bonnechere Valley, Ontario K0J 1T0

$405,000
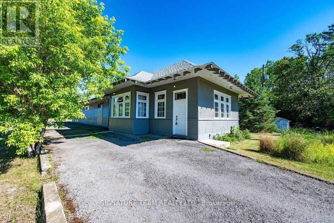
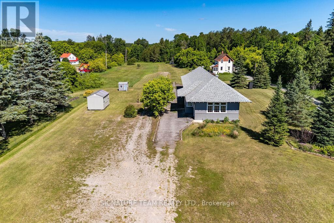
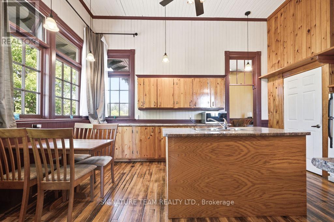
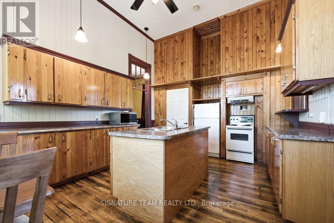
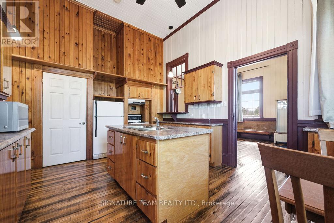
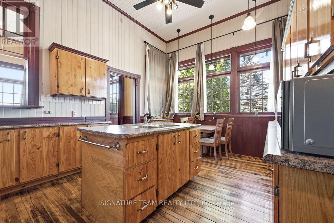
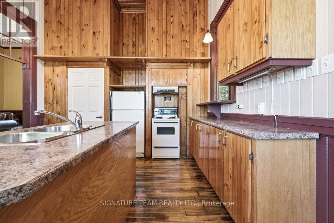
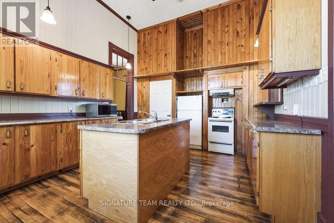
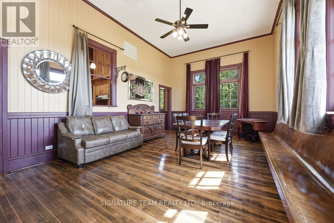
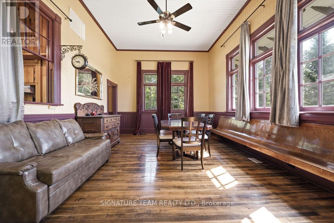
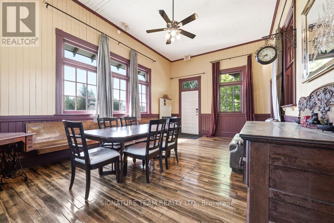
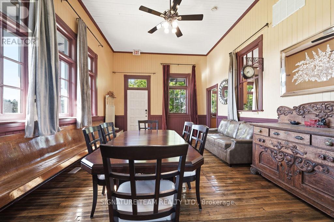
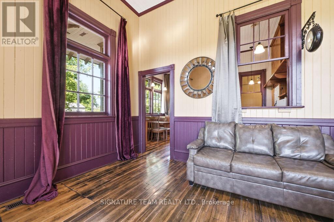
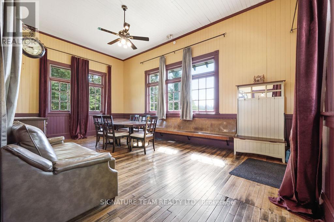
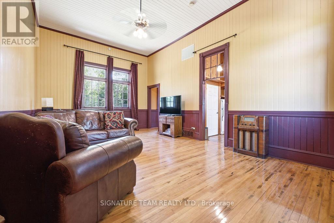
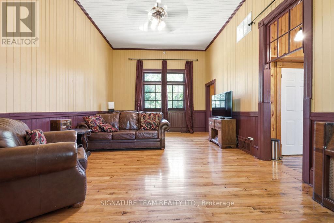
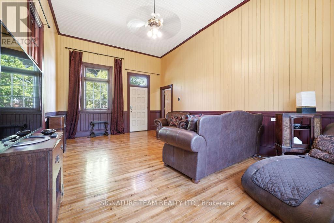
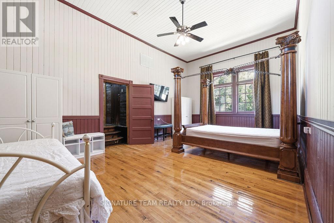
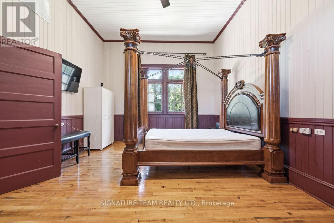
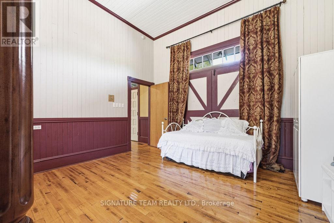
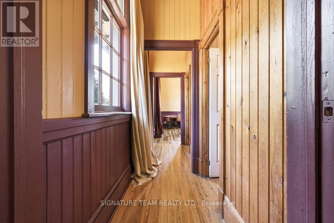
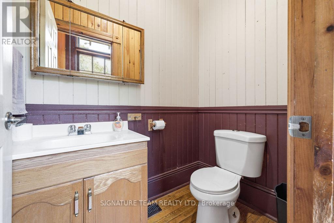
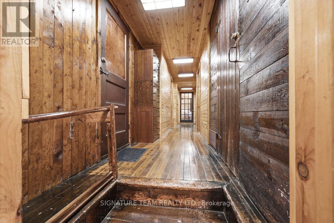
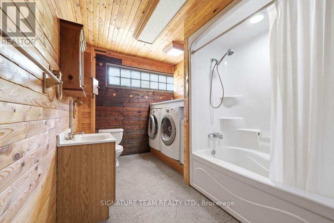
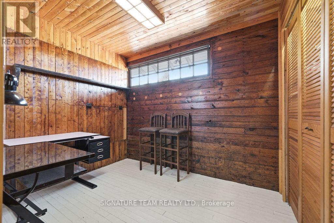
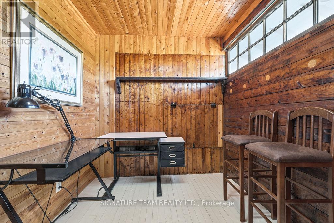
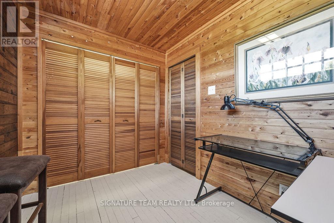
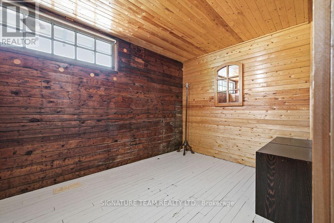
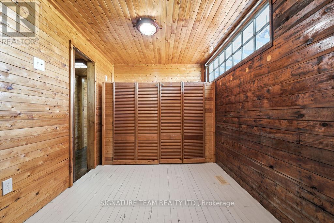
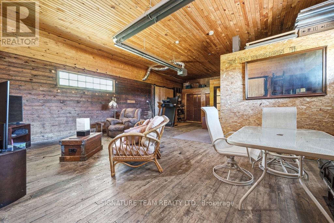
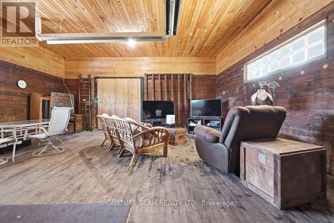
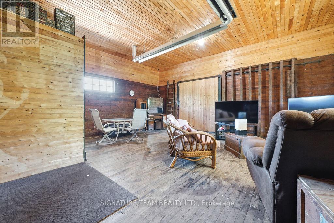
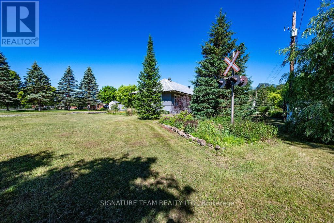
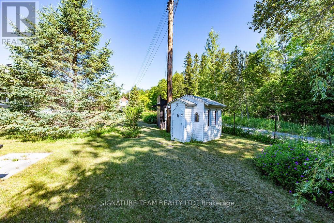
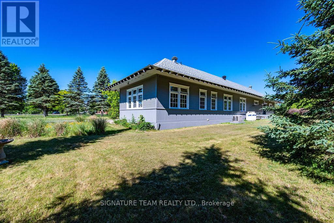
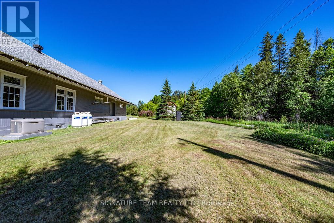
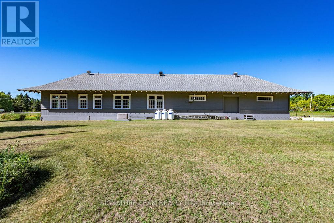
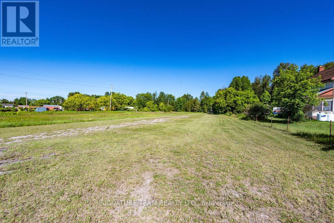
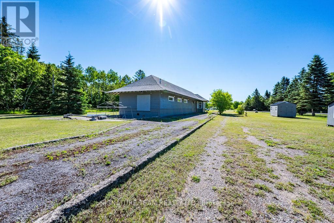
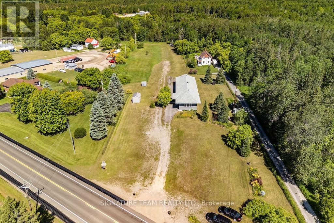
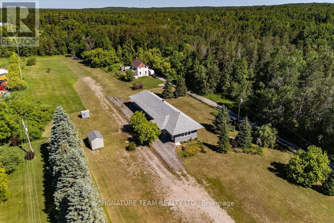
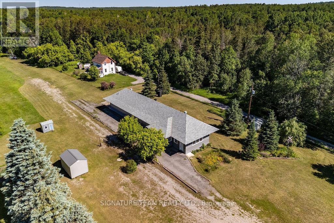
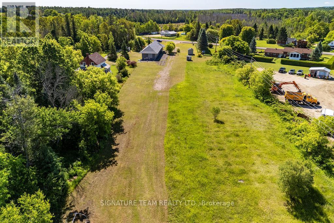
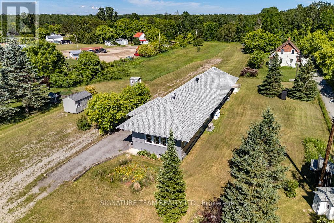
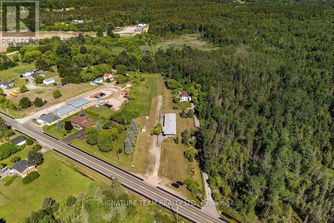
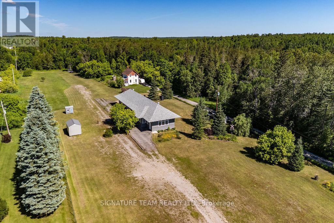
Own a Piece of History! Unique 3-bedroom, 1.5-bath home converted from an original Grand Trunk Railway (GTR) train station, offering character, charm, and incredible versatility. Set on a private 2.57-acre landscaped lot with gardens and mature surroundings, the property retains many original features, including beautiful woodwork. The spacious interior offers comfortable living areas, while the large heated rear room, complete with infrared propane tube heater, provides excellent space for a workshop, studio, recreation room, home business, or additional gathering area. Highway Commercial zoning offers a variety of potential residential, business, or investment uses. Updates include propane furnace (2018), hot water tank (2018), shingles (2019), and 20KW Kohler standby generator (2023). A truly unique property offering history, character, acreage, and opportunity-all in one. (id:49269)
Property Details
| MLS® Number | X13500682 |
| Property Type | Single Family |
| Community Name | 560 - Eganville/Bonnechere Twp |
| Equipment Type | Propane Tank |
| Features | Level Lot, Irregular Lot Size |
| Parking Space Total | 8 |
| Rental Equipment Type | Propane Tank |
Building
| Bathroom Total | 2 |
| Bedrooms Above Ground | 3 |
| Bedrooms Total | 3 |
| Architectural Style | Bungalow |
| Basement Type | Crawl Space |
| Construction Style Attachment | Detached |
| Cooling Type | None |
| Exterior Finish | Wood |
| Foundation Type | Concrete |
| Half Bath Total | 1 |
| Heating Fuel | Propane |
| Heating Type | Forced Air |
| Stories Total | 1 |
| Size Interior | 1,100 - 1,500 Sqft |
| Type | House |
Parking
| No Garage |
Land
| Acreage | Yes |
| Sewer | Septic System |
| Size Frontage | 189 Ft ,3 In |
| Size Irregular | 189.3 Ft |
| Size Total Text | 189.3 Ft|2 - 4.99 Acres |
| Zoning Description | Hc-e1 |
Rooms
| Level | Type | Length | Width | Dimensions |
|---|---|---|---|---|
| Main Level | Dining Room | 6.705 m | 4.23 m | 6.705 m x 4.23 m |
| Main Level | Kitchen | 4.698 m | 3.684 m | 4.698 m x 3.684 m |
| Main Level | Living Room | 6.705 m | 4.254 m | 6.705 m x 4.254 m |
| Main Level | Primary Bedroom | 6.705 m | 4.256 m | 6.705 m x 4.256 m |
| Main Level | Bathroom | 3.3 m | 2.305 m | 3.3 m x 2.305 m |
| Main Level | Bathroom | 1.777 m | 1.145 m | 1.777 m x 1.145 m |
| Main Level | Other | 1.758 m | 1.162 m | 1.758 m x 1.162 m |
| Main Level | Bedroom | 2.836 m | 2.16 m | 2.836 m x 2.16 m |
| Main Level | Bedroom | 3.885 m | 2.28 m | 3.885 m x 2.28 m |
| Main Level | Recreational, Games Room | 9.62 m | 4.626 m | 9.62 m x 4.626 m |
Utilities
| Electricity | Installed |
Contact Us
Contact us for more information

The trademarks REALTOR®, REALTORS®, and the REALTOR® logo are controlled by The Canadian Real Estate Association (CREA) and identify real estate professionals who are members of CREA. The trademarks MLS®, Multiple Listing Service® and the associated logos are owned by The Canadian Real Estate Association (CREA) and identify the quality of services provided by real estate professionals who are members of CREA. The trademark DDF® is owned by The Canadian Real Estate Association (CREA) and identifies CREA's Data Distribution Facility (DDF®)
October 02 2026 02:23:04
Renfrew County Real Estate Board
Signature Team Realty Ltd.