
266 Mackenzie Street North Sarnia, Ontario N7T 6L3

$339,000
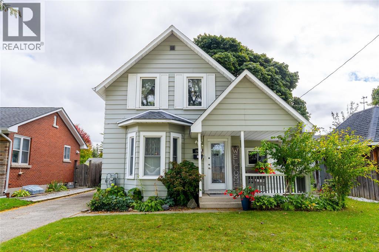
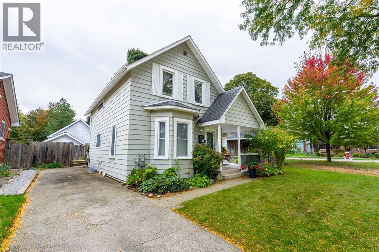
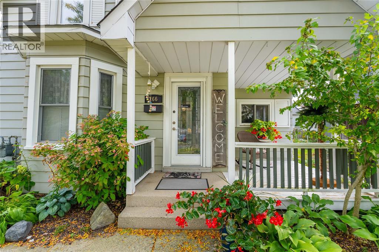
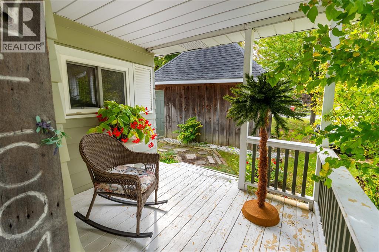
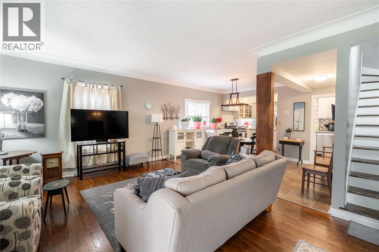
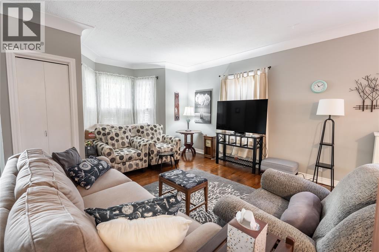
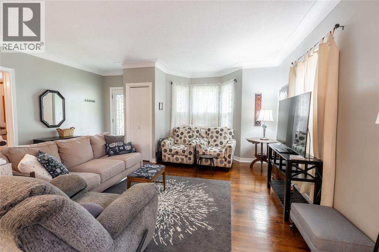
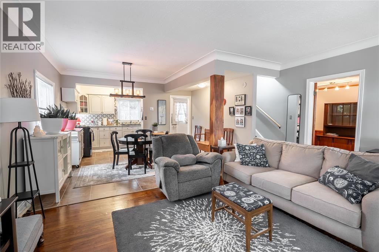
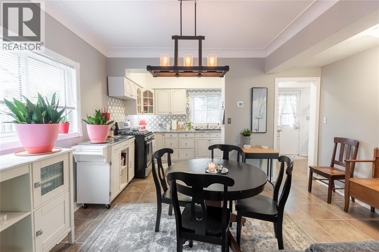
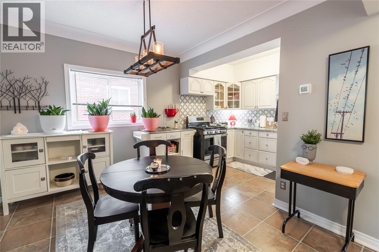
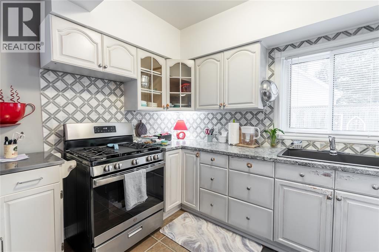
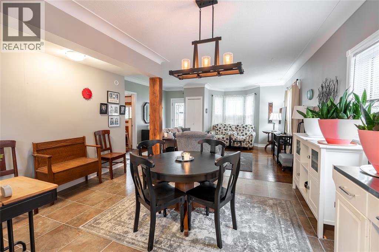
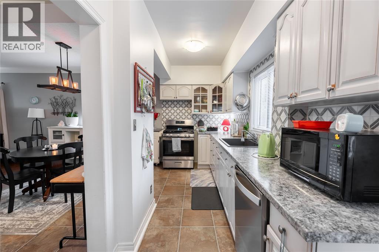
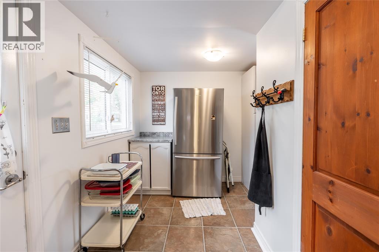
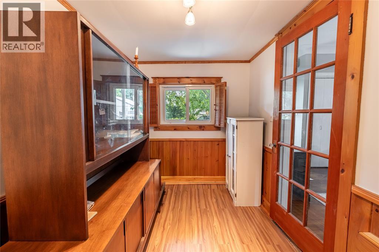
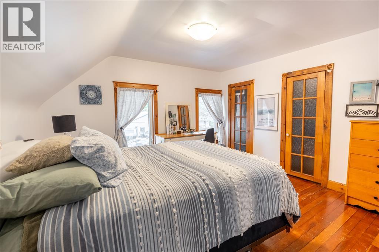
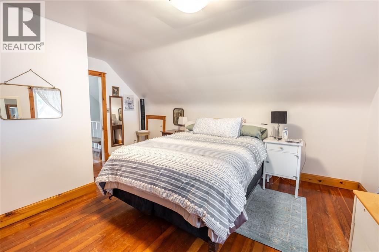
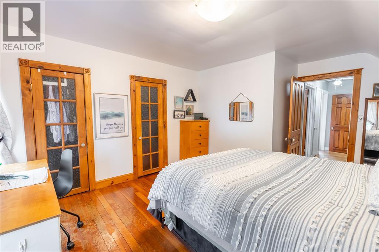
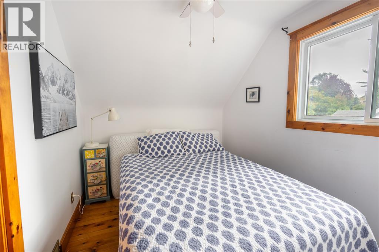
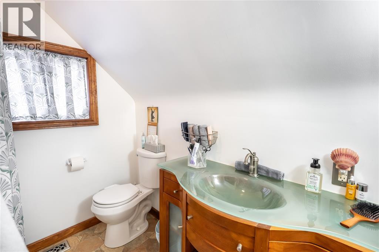
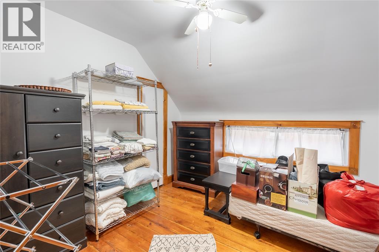
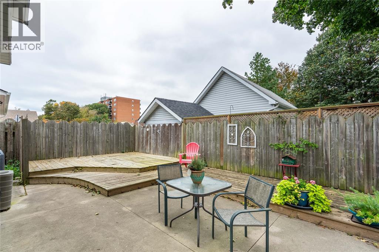
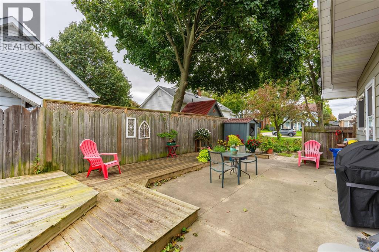
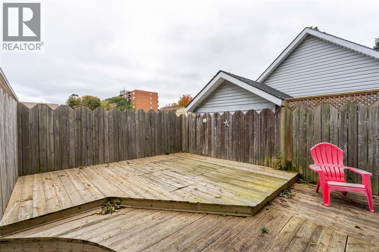
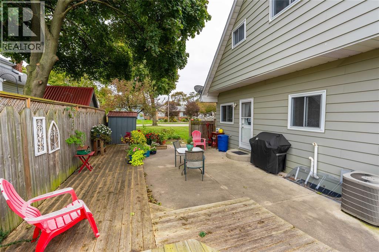
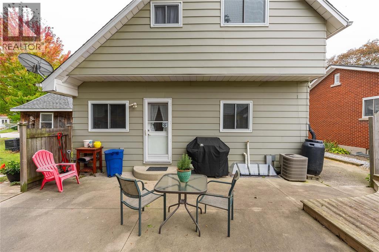
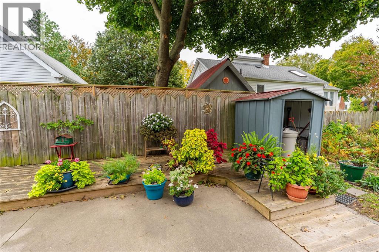
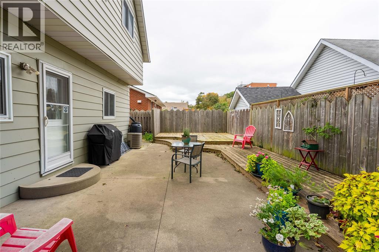
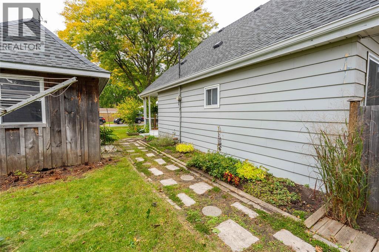
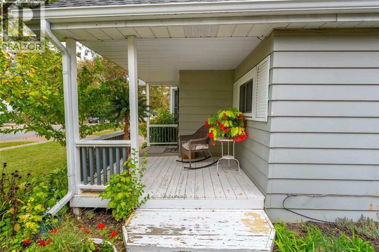
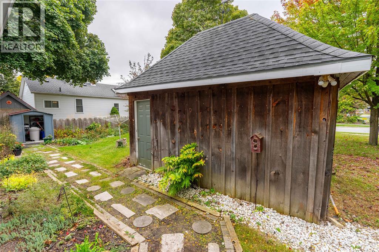
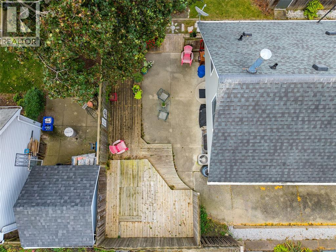
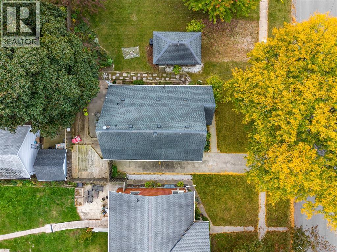
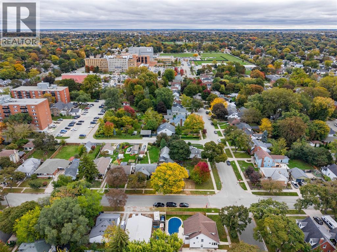
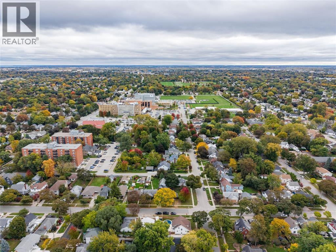
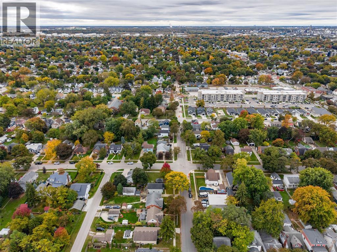
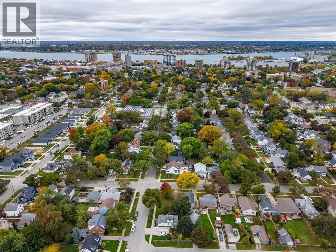
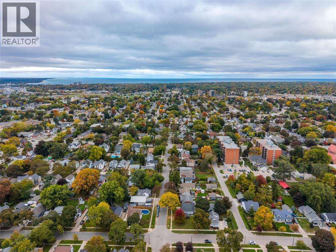
Fall in love with the timeless charm of 266 McKenzie Street North, a beautiful character home where every corner tells a story. Wrapped in lovely green siding, it welcomes you home with a covered front porch made for slow morning coffees and quiet evenings. Inside, sunlight pours through the lovely bay window with shutters, dancing across the gleaming hardwood floors and rich wood doors found throughout. The welcoming kitchen opens into the living room, creating a warm heart of the home made for gatherings with the people you love. With three bedrooms plus a main floor bedroom or office, there is room for everyone to find their favourite spot. A convenient two-piece bath sits on the main floor, and upstairs you will find an updated four-piece bath. Outside, a low maintenance yard keeps life simple. Just moments from Bluewater Health and the Farmers Market, this is more than a house. It is where your next chapter begins. (id:49269)
Property Details
| MLS® Number | 26023303 |
| Property Type | Single Family |
| Features | Concrete Driveway, Finished Driveway |
Building
| Bathroom Total | 2 |
| Bedrooms Above Ground | 4 |
| Bedrooms Total | 4 |
| Constructed Date | 1900 |
| Construction Style Attachment | Detached |
| Exterior Finish | Aluminum/vinyl |
| Flooring Type | Laminate, Cushion/lino/vinyl |
| Foundation Type | Block |
| Half Bath Total | 1 |
| Heating Fuel | Natural Gas |
| Heating Type | Furnace |
| Stories Total | 2 |
| Type | House |
Parking
| Other |
Land
| Acreage | No |
| Size Irregular | 42.15 X 74.19 / 0.072 Ac |
| Size Total Text | 42.15 X 74.19 / 0.072 Ac|0-0.25 Acre |
| Zoning Description | Ur1-1 |
Rooms
| Level | Type | Length | Width | Dimensions |
|---|---|---|---|---|
| Second Level | 4pc Bathroom | Measurements not available | ||
| Second Level | Bedroom | 13.06 x 15.08 | ||
| Second Level | Bedroom | 9.04 x 8 | ||
| Second Level | Bedroom | 9.09 x 11.01 | ||
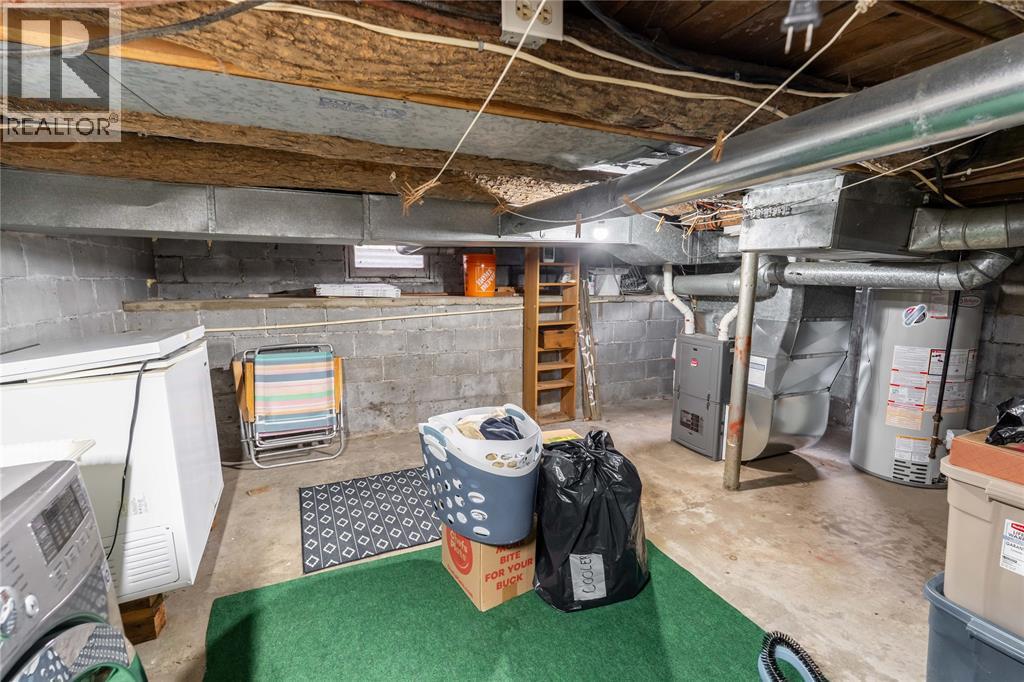
| Basement | Utility Room | 17.03 x 14.04 | ||
| Main Level | 2pc Bathroom | Measurements not available | ||
| Main Level | Kitchen/dining Room | 15.07 x 21.10 | ||
| Main Level | Living Room | 13.03 x 13.04 | ||
| Main Level | Bedroom | 6.09 x 12.10 |
https://www.realtor.ca/real-estate/30411760/266-mackenzie-street-north-sarnia
Contact Us
Contact us for more information

The trademarks REALTOR®, REALTORS®, and the REALTOR® logo are controlled by The Canadian Real Estate Association (CREA) and identify real estate professionals who are members of CREA. The trademarks MLS®, Multiple Listing Service® and the associated logos are owned by The Canadian Real Estate Association (CREA) and identify the quality of services provided by real estate professionals who are members of CREA. The trademark DDF® is owned by The Canadian Real Estate Association (CREA) and identifies CREA's Data Distribution Facility (DDF®)
October 16 2026 08:29:29
Sarnia-Lambton Association of REALTORS®
Coldwell Banker Southwest Realty