
267 Abraham Street Cambridge, Ontario N3H 1H4

$1,199,900
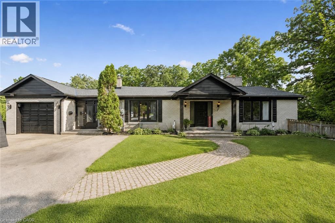
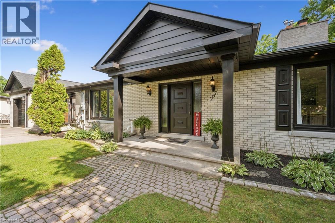
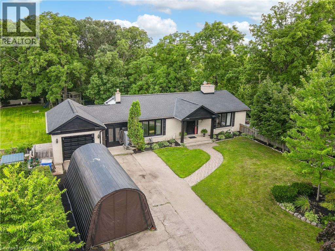
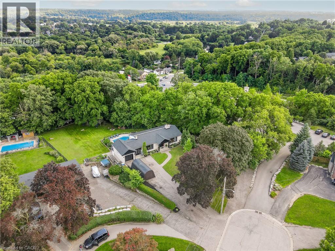
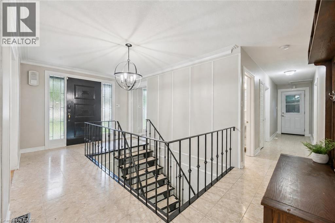
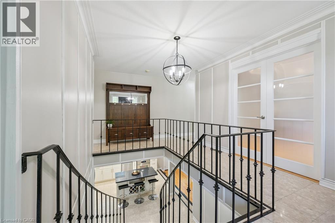
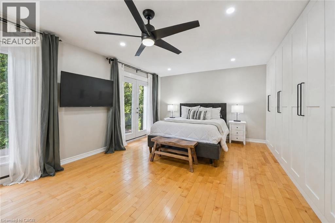
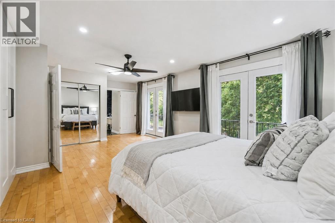
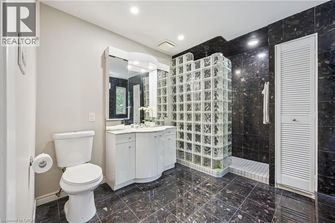
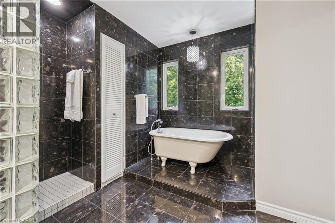
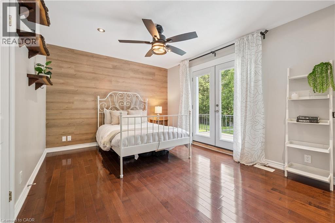
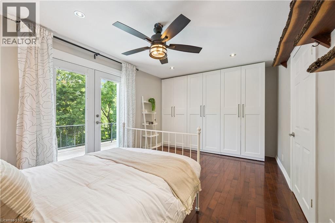
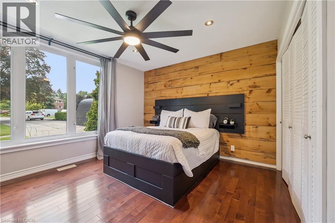
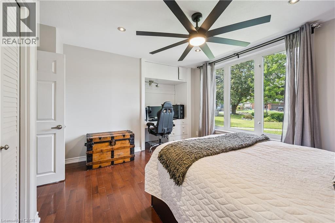
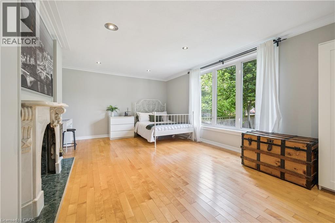
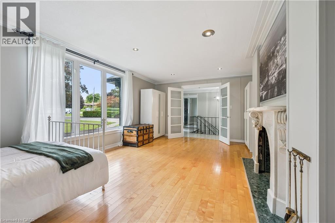
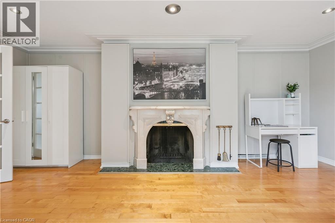
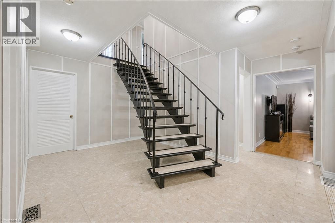
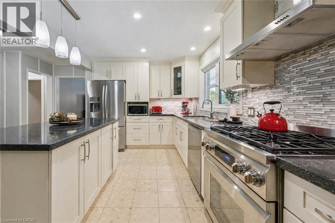
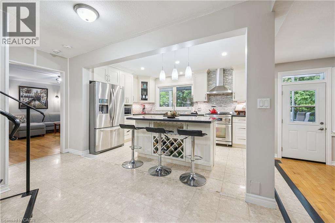
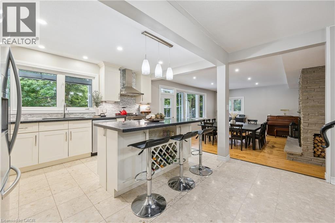
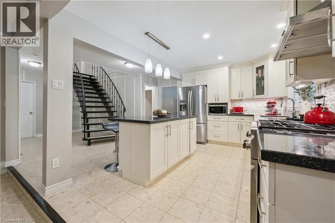
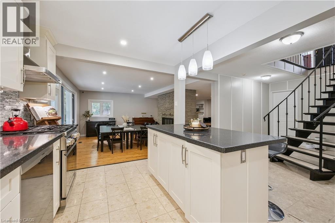
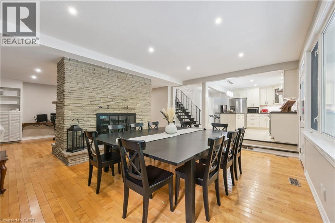
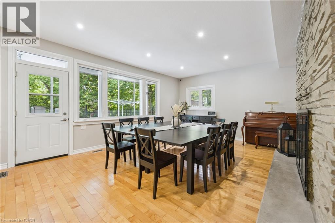
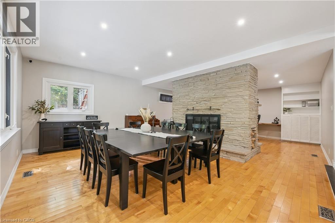
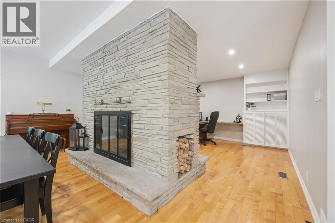
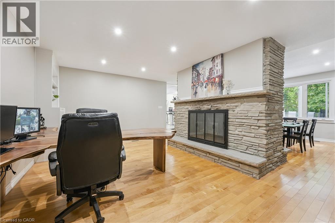
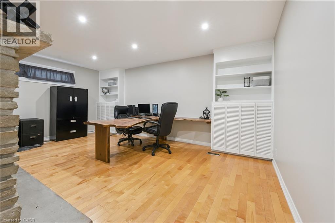
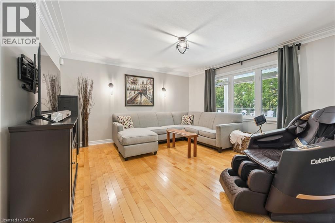
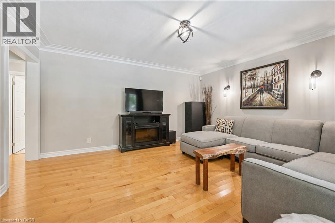
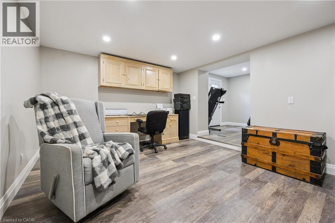
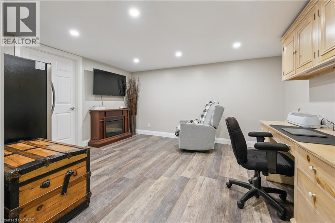
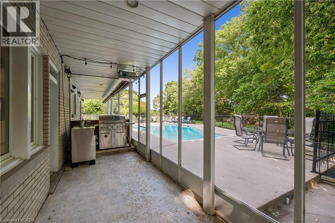
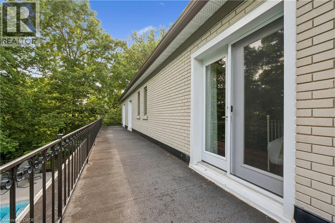
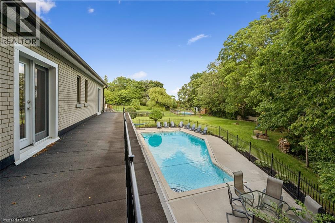
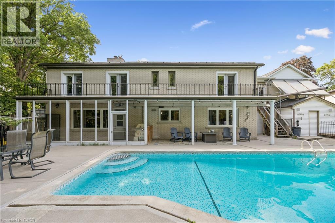
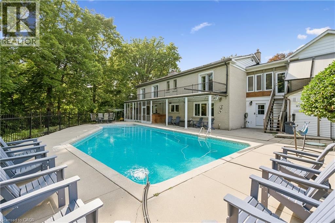
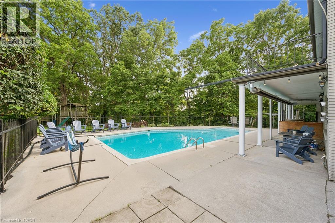
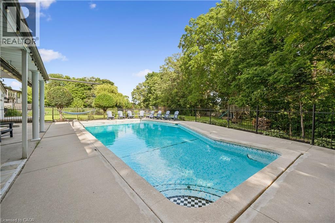
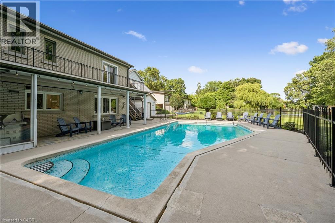
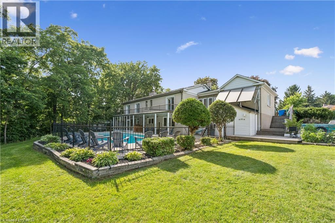
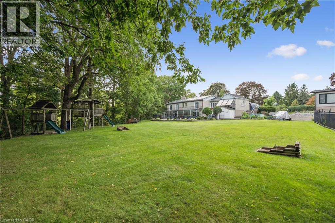
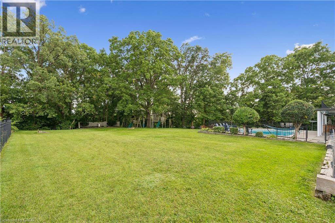
Welcome to 267 Abraham Street, where space, privacy and tranquility come together in a truly rare city property. Set on an incredible .73 acre landscaped lot, this four bedroom bungalow offers the kind of land that is nearly impossible to find in the middle of the city. Tucked away at the end of a quiet street, with no rear neighbours and peaceful green space behind, it feels like your own private retreat. Inside, over 3,400 square feet of finished living space provides plenty of room to relax, gather and entertain. The home features quartz countertops, generous living areas, ample storage and three fireplaces, including a beautiful double sided gas fireplace that brings warmth and character to the heart of the home. Step outside to your own backyard escape, where the saltwater pool, expansive grounds and surrounding greenery create the perfect setting for quiet mornings, summer afternoons and unforgettable gatherings. A Net Zero solar system adds impressive energy efficiency, while parking for up to 15 vehicles offers exceptional flexibility for family, guests and recreational vehicles.Close to Highway 401 and centrally located for easy access to Cambridge, Kitchener, Waterloo and Guelph, this one of a kind property delivers the privacy and space of country living without giving up the convenience of the city. More than a home, this is a place to slow down, settle in and enjoy the space to live exactly the way you have always imagined. (id:49269)
Property Details
| MLS® Number | 40857808 |
| Property Type | Single Family |
| Amenities Near By | Airport, Hospital, Park, Place Of Worship, Public Transit, Schools, Shopping |
| Community Features | School Bus |
| Equipment Type | None |
| Features | Cul-de-sac, Backs On Greenbelt, Automatic Garage Door Opener |
| Parking Space Total | 15 |
| Pool Type | Inground Pool |
| Rental Equipment Type | None |
| Structure | Workshop |
Building
| Bathroom Total | 3 |
| Bedrooms Above Ground | 4 |
| Bedrooms Total | 4 |
| Appliances | Dishwasher, Dryer, Microwave, Refrigerator, Stove, Water Softener, Washer, Hood Fan, Window Coverings, Garage Door Opener |
| Architectural Style | Bungalow |
| Basement Development | Unfinished |
| Basement Type | Crawl Space (unfinished) |
| Constructed Date | 1960 |
| Construction Style Attachment | Detached |
| Cooling Type | Central Air Conditioning |
| Exterior Finish | Brick |
| Fireplace Fuel | Wood |
| Fireplace Present | Yes |
| Fireplace Total | 3 |
| Fireplace Type | Other - See Remarks |
| Fixture | Ceiling Fans |
| Foundation Type | Poured Concrete |
| Heating Type | Forced Air, Heat Pump |
| Stories Total | 1 |
| Size Interior | 3,401 Sqft |
| Type | House |
| Utility Water | Municipal Water |
Parking
| Attached Garage |
Land
| Access Type | Highway Access |
| Acreage | No |
| Land Amenities | Airport, Hospital, Park, Place Of Worship, Public Transit, Schools, Shopping |
| Sewer | Septic System |
| Size Depth | 246 Ft |
| Size Frontage | 140 Ft |
| Size Irregular | 0.73 |
| Size Total | 0.73 Ac|1/2 - 1.99 Acres |
| Size Total Text | 0.73 Ac|1/2 - 1.99 Acres |
| Zoning Description | R2 |
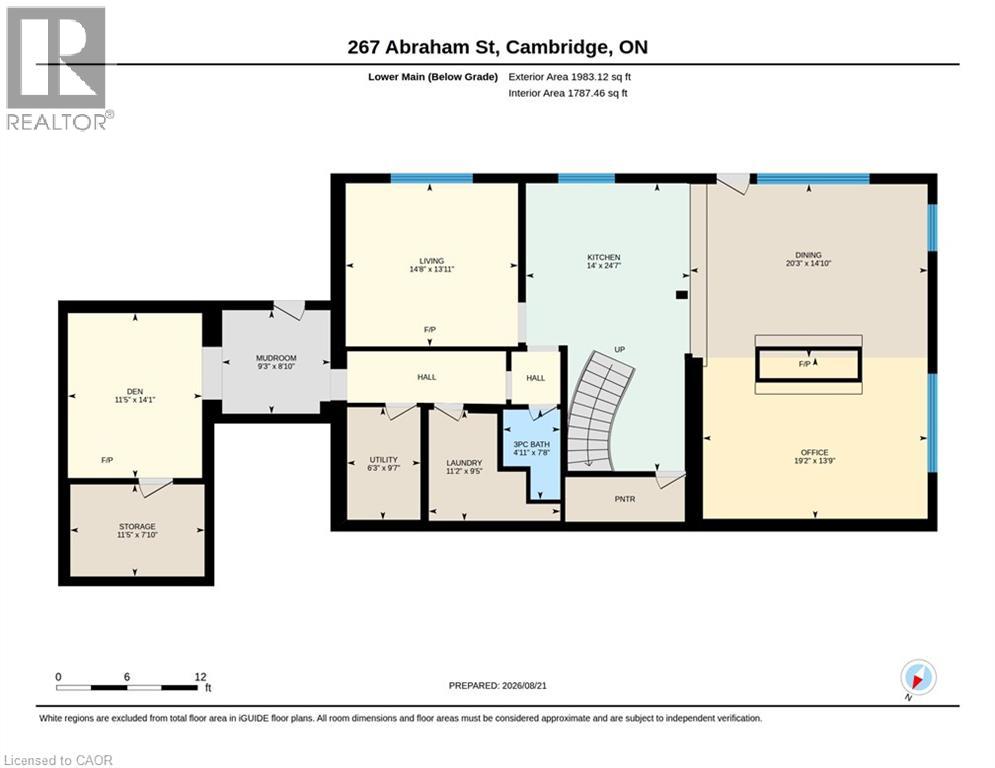
Rooms
| Level | Type | Length | Width | Dimensions |
|---|---|---|---|---|
| Lower Level | Den | 14'1'' x 11'5'' | ||
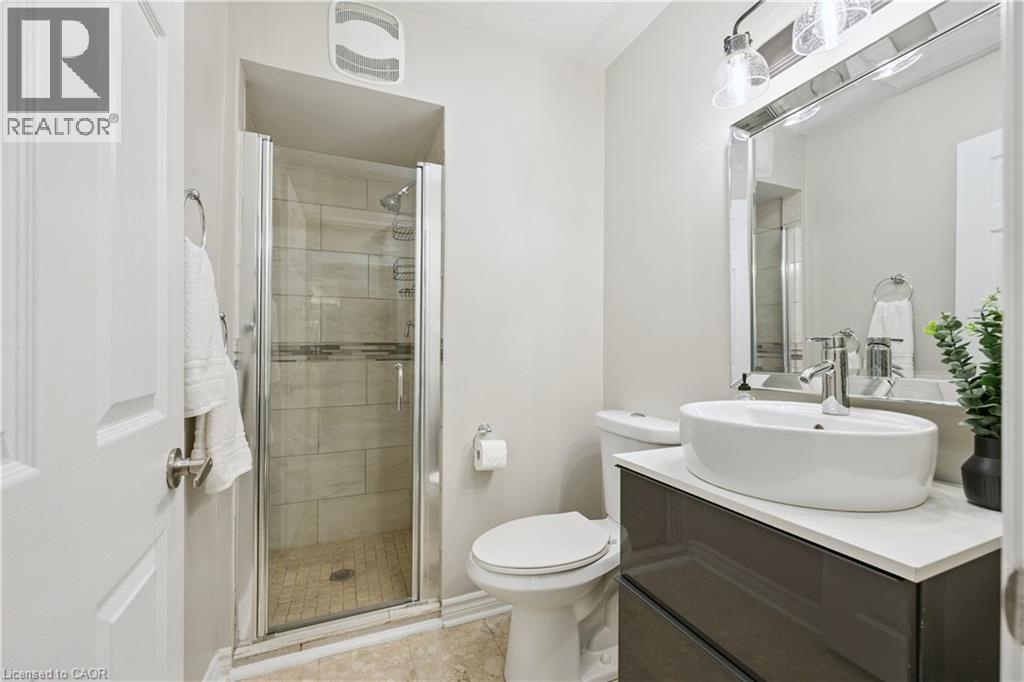
| Lower Level | 3pc Bathroom | 7'8'' x 4'11'' | ||
| Lower Level | Utility Room | 9'7'' x 6'5'' | ||
| Lower Level | Storage | 7'10'' x 11'5'' | ||
| Lower Level | Office | 13'9'' x 19'2'' | ||
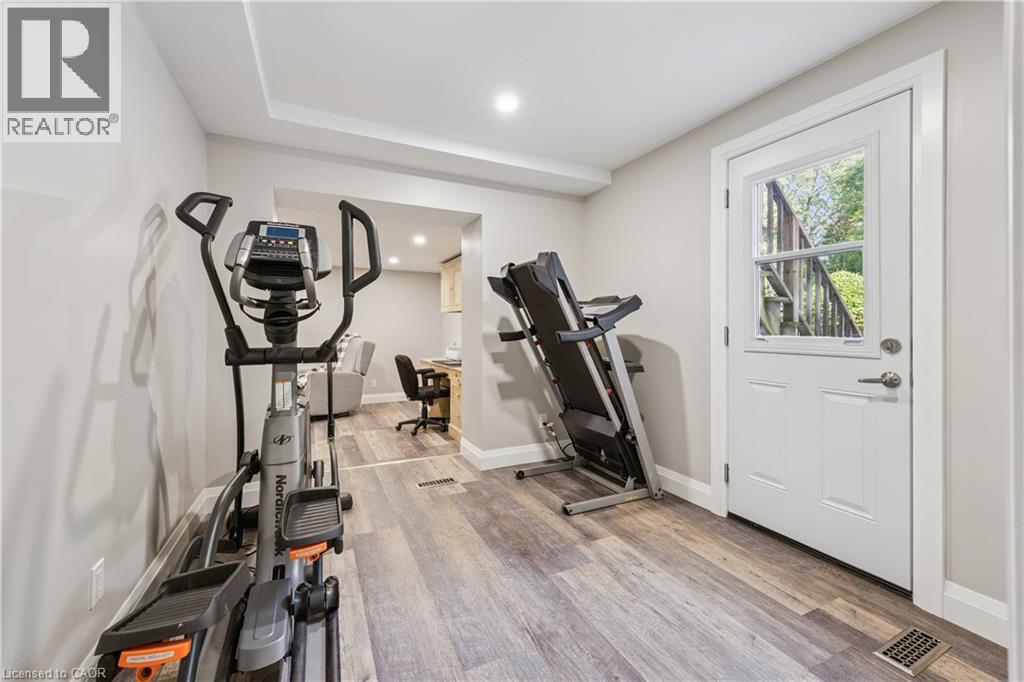
| Lower Level | Exercise Room | 8'10'' x 9'3'' | ||
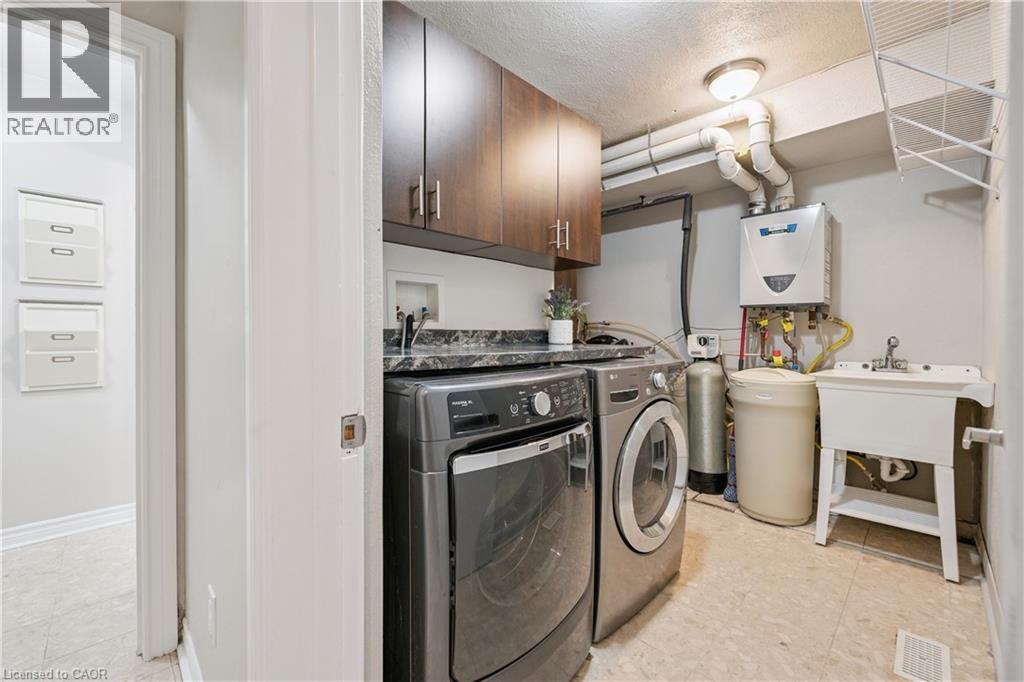
| Lower Level | Laundry Room | 9'5'' x 11'2'' | ||
| Lower Level | Living Room | 13'11'' x 14'8'' | ||
| Lower Level | Dining Room | 14'10'' x 20'3'' | ||
| Lower Level | Kitchen | 24'7'' x 14'0'' | ||
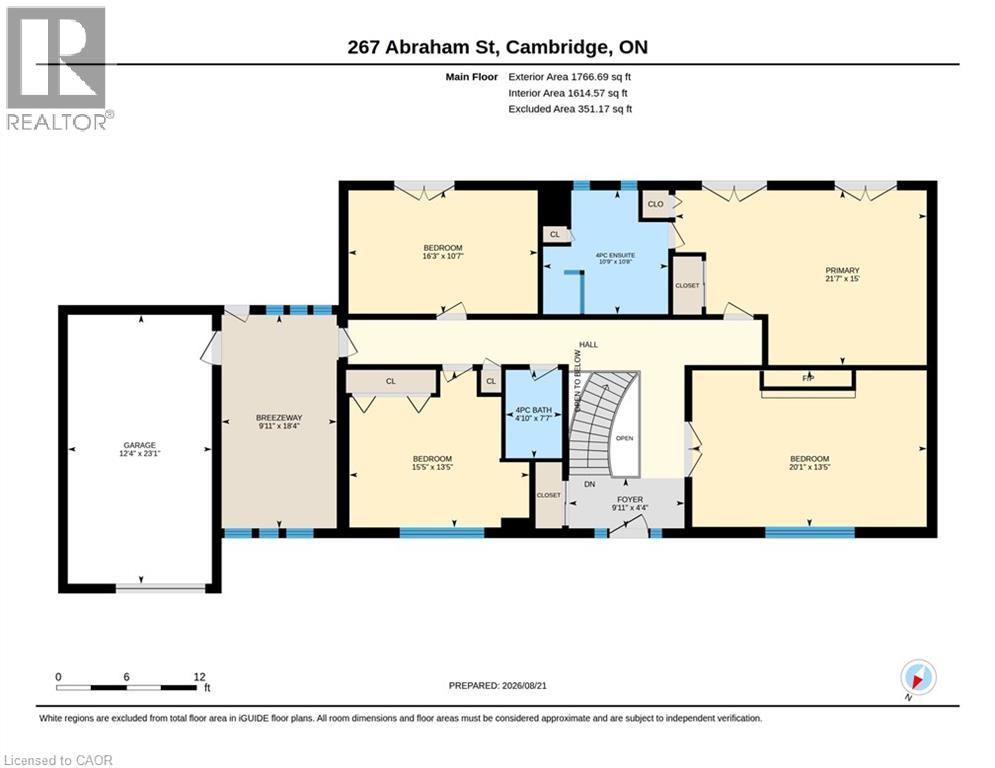
| Main Level | Storage | 18'4'' x 9'11'' | ||
| Main Level | Foyer | 4'4'' x 9'11'' | ||
| Main Level | 4pc Bathroom | 7'7'' x 4'10'' | ||
| Main Level | 4pc Bathroom | 10'8'' x 10'8'' | ||
| Main Level | Bedroom | 10'7'' x 16'3'' | ||
| Main Level | Bedroom | 13'5'' x 15'5'' | ||
| Main Level | Primary Bedroom | 15'0'' x 21'7'' | ||
| Main Level | Bedroom | 20'1'' x 13'5'' |
https://www.realtor.ca/real-estate/30190402/267-abraham-street-cambridge
Contact Us
Contact us for more information

The trademarks REALTOR®, REALTORS®, and the REALTOR® logo are controlled by The Canadian Real Estate Association (CREA) and identify real estate professionals who are members of CREA. The trademarks MLS®, Multiple Listing Service® and the associated logos are owned by The Canadian Real Estate Association (CREA) and identify the quality of services provided by real estate professionals who are members of CREA. The trademark DDF® is owned by The Canadian Real Estate Association (CREA) and identifies CREA's Data Distribution Facility (DDF®)
October 04 2026 08:31:41
REALTORS® Association of Hamilton-Burlington
Exit Integrity Realty