
267 Elmgrove Drive Lakeshore, Ontario N8N 4G9

$2,298,000
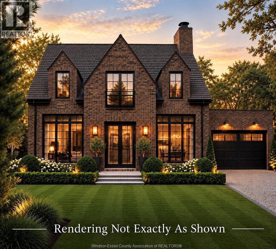
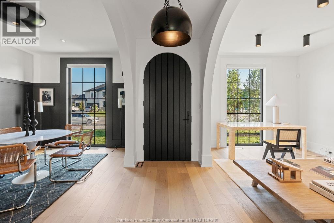
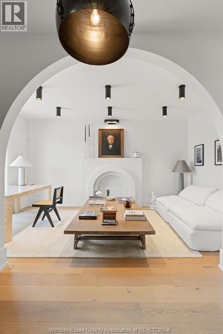
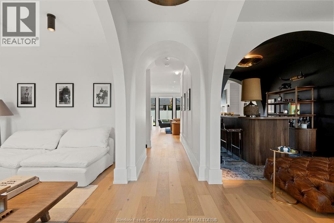
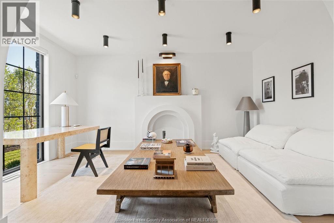
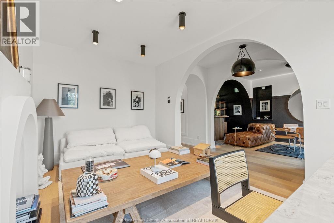
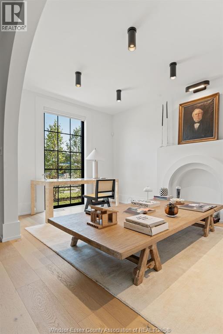
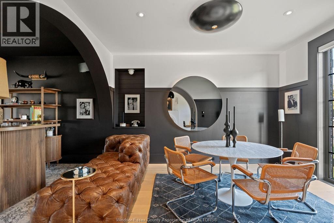
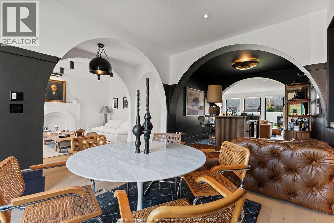
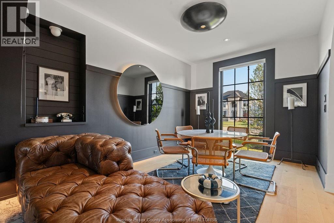
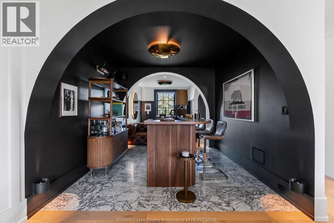
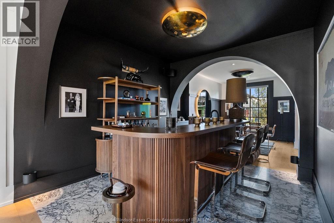
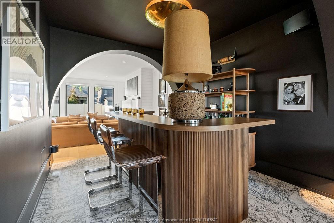
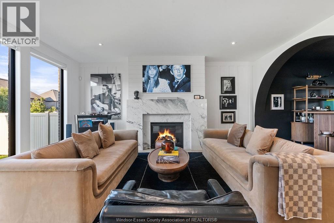
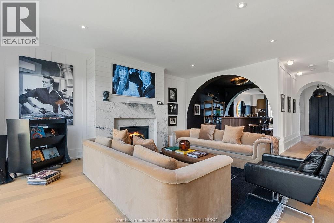
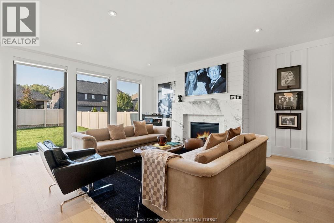
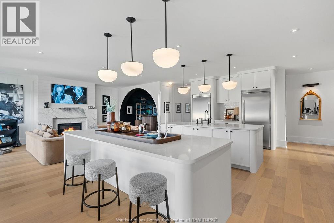
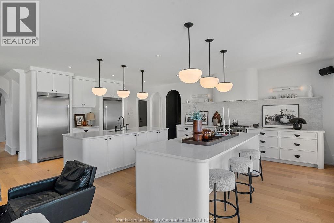
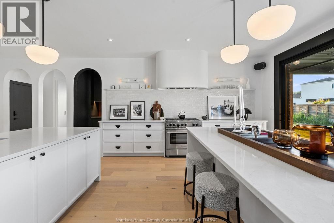
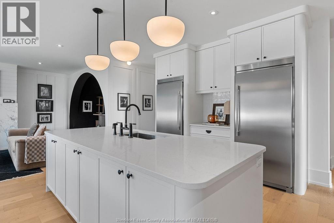
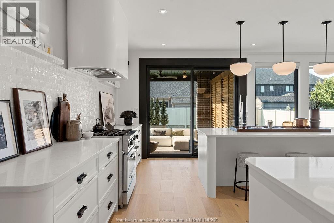
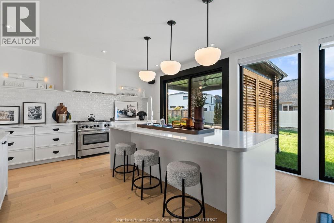
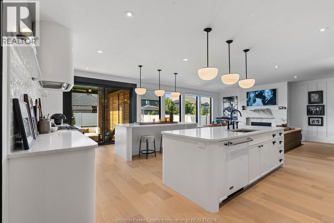
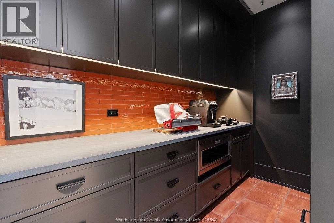
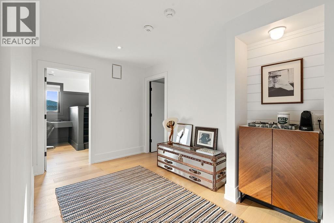
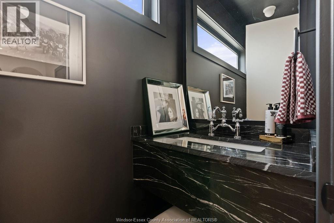
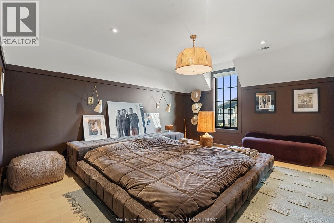
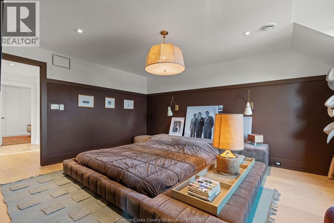
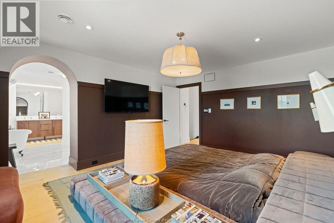
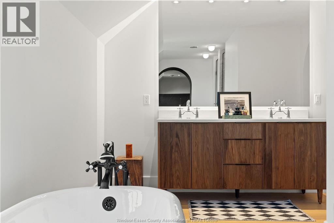
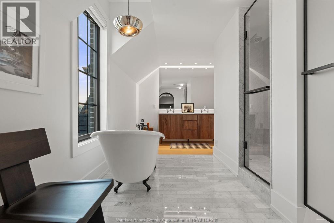
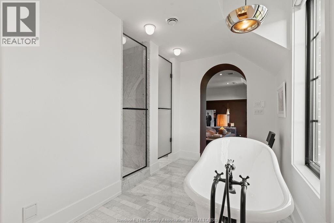
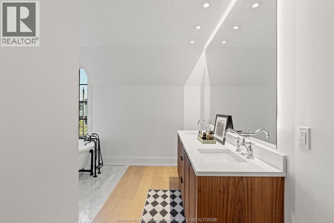
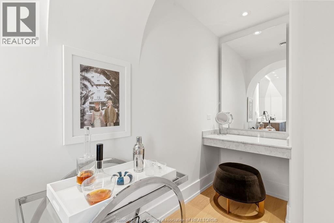
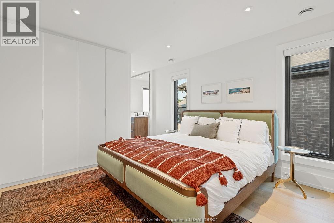
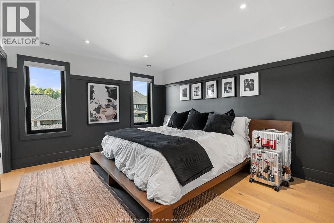
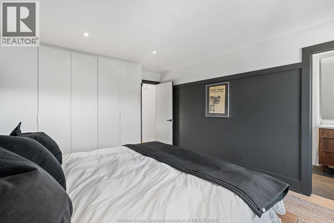
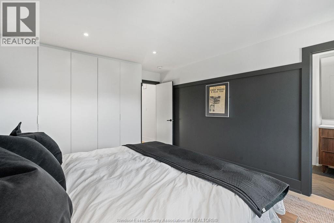
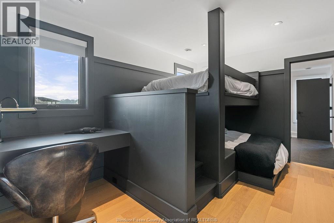
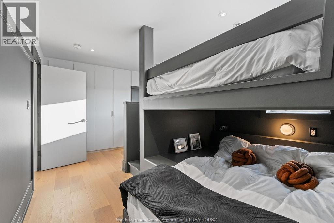
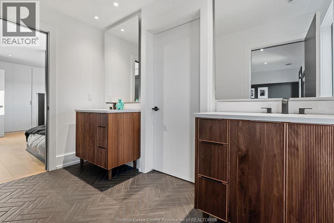
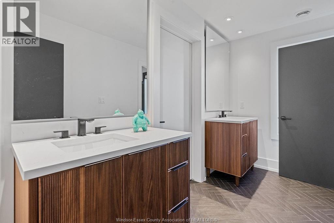
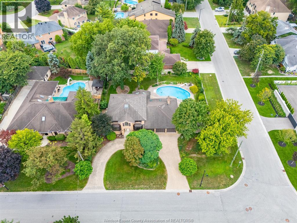
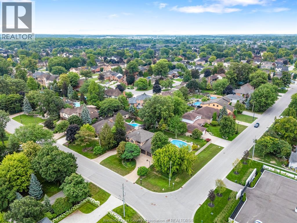
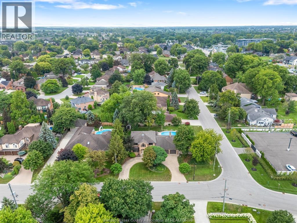
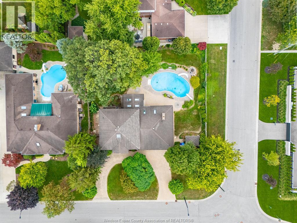
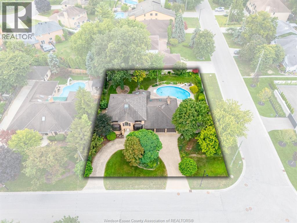
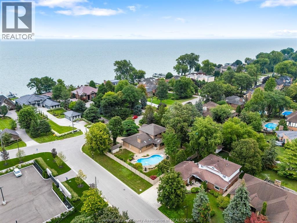
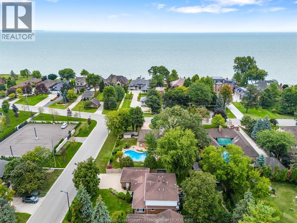
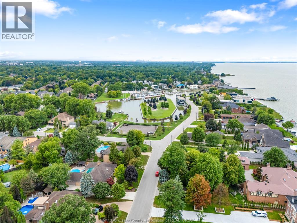
Elmgrove Luxury. The Lapico Brick House Comes to St. Clair Beach. Some opportunities begin with the home. This one begins with the address. Set on one of the largest lots on prestigious Elmgrove Drive, this is a rare opportunity to bring Lapico Custom Homes’ signature Brick House to life—or work alongside our experienced design team to create a completely custom home that is distinctly yours. The proposed Brick House is a striking 4-bedroom, 3.5-bath residence where timeless architecture meets thoughtful modern design. An open-concept floor plan brings the kitchen, dining, and living spaces together beautifully, while a luxurious primary suite, spa-inspired ensuite, and carefully curated finishes elevate everyday living. Built by third-generation luxury builder Lapico Custom Homes, every detail is considered—from the proportions and flow of each room to the craftsmanship and materials that give a home lasting character.Just steps from the marina, waterfront, parks, and trails, this is more than a place to build. It is an opportunity to create something exceptional in the heart of St. Clair Beach. Your lot. Your vision. The Lapico difference. (id:49269)
Property Details
| MLS® Number | 26022905 |
| Property Type | Single Family |
| Features | Double Width Or More Driveway, Gravel Driveway |
Building
| Bathroom Total | 4 |
| Bedrooms Above Ground | 4 |
| Bedrooms Total | 4 |
| Constructed Date | 2026 |
| Construction Style Attachment | Detached |
| Exterior Finish | Brick |
| Fireplace Fuel | Gas |
| Fireplace Present | Yes |
| Fireplace Type | Direct Vent |
| Flooring Type | Ceramic/porcelain, Hardwood |
| Foundation Type | Concrete |
| Half Bath Total | 1 |
| Heating Fuel | Natural Gas |
| Heating Type | Forced Air, Furnace |
| Stories Total | 2 |
| Type | House |
Parking
| Attached Garage | |
| Garage | |
| Inside Entry |
Land
| Acreage | No |
| Size Irregular | 115 X 140 Ft / 0.378 Ac |
| Size Total Text | 115 X 140 Ft / 0.378 Ac|0.25- 0.50 Acre |
| Zoning Description | Res |
Rooms
| Level | Type | Length | Width | Dimensions |
|---|---|---|---|---|
| Second Level | Laundry Room | Measurements not available | ||
| Second Level | Primary Bedroom | Measurements not available | ||
| Second Level | Bedroom | Measurements not available | ||
| Second Level | Bedroom | Measurements not available | ||
| Second Level | Bedroom | Measurements not available | ||
| Second Level | 4pc Ensuite Bath | Measurements not available | ||
| Second Level | 4pc Ensuite Bath | Measurements not available | ||
| Second Level | 3pc Ensuite Bath | Measurements not available | ||
| Basement | Storage | Measurements not available | ||
| Basement | Utility Room | Measurements not available | ||
| Main Level | Living Room | Measurements not available | ||
| Main Level | Dining Room | Measurements not available | ||
| Main Level | Other | Measurements not available | ||
| Main Level | Kitchen | Measurements not available | ||
| Main Level | Great Room | Measurements not available | ||
| Main Level | 2pc Bathroom | Measurements not available |
https://www.realtor.ca/real-estate/30293394/267-elmgrove-drive-lakeshore
Contact Us
Contact us for more information

The trademarks REALTOR®, REALTORS®, and the REALTOR® logo are controlled by The Canadian Real Estate Association (CREA) and identify real estate professionals who are members of CREA. The trademarks MLS®, Multiple Listing Service® and the associated logos are owned by The Canadian Real Estate Association (CREA) and identify the quality of services provided by real estate professionals who are members of CREA. The trademark DDF® is owned by The Canadian Real Estate Association (CREA) and identifies CREA's Data Distribution Facility (DDF®)
September 17 2026 07:57:46
Windsor-Essex County Association of REALTORS®
RE/MAX Capital Diamond Realty