
267 Nelson Street Sarnia, Ontario N7T 5H9


$389,900
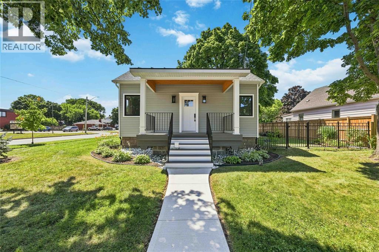
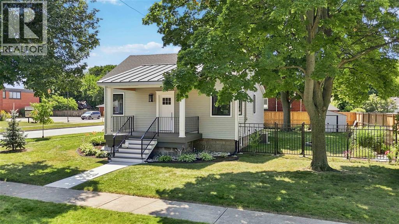
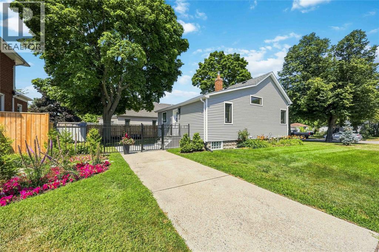
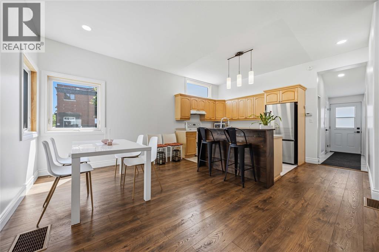
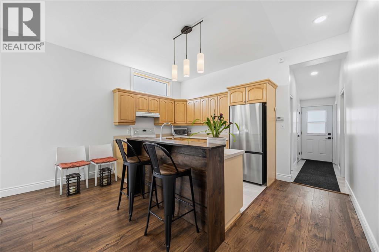
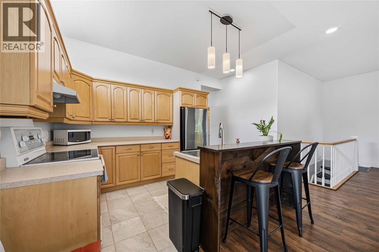
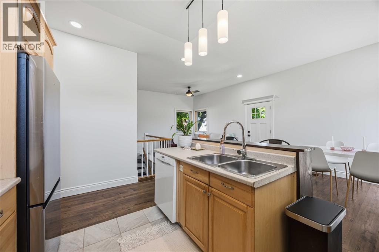
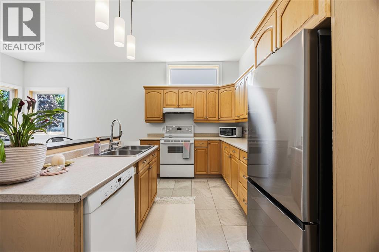
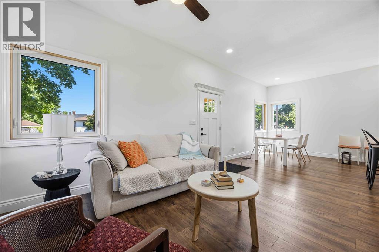
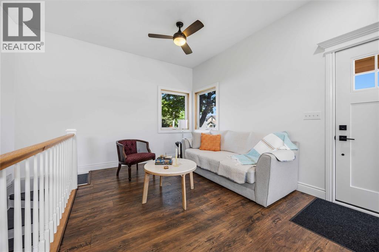
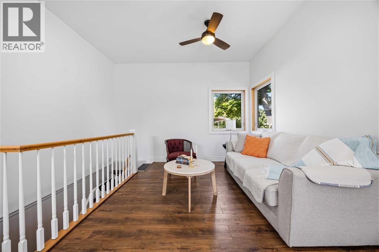
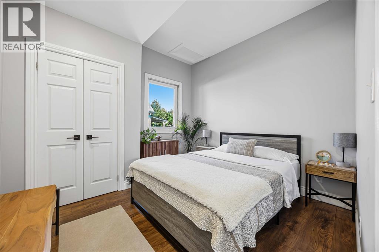
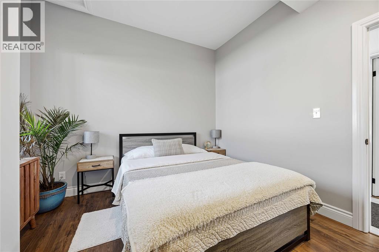
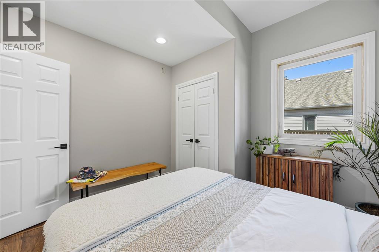
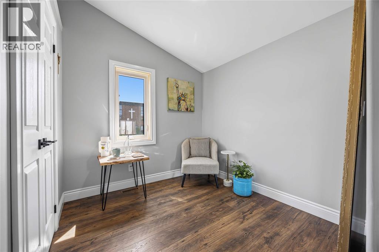
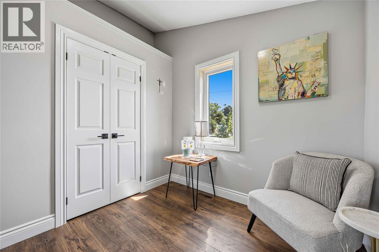
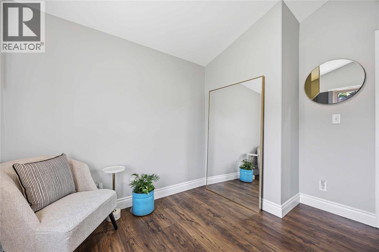
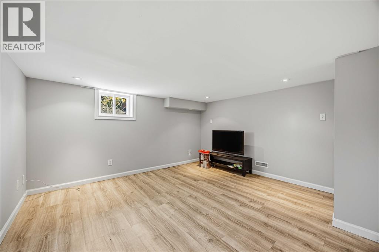
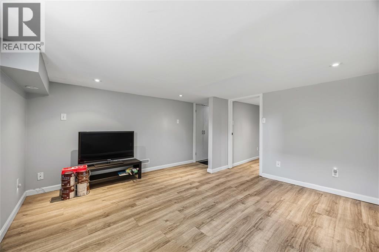
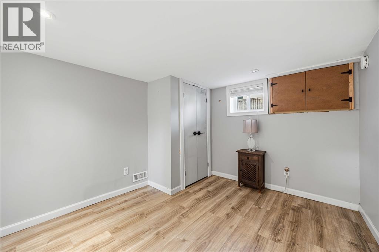
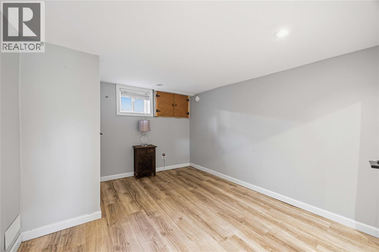
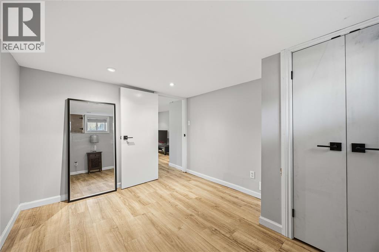
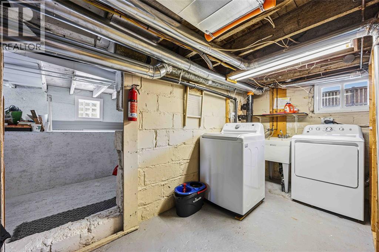
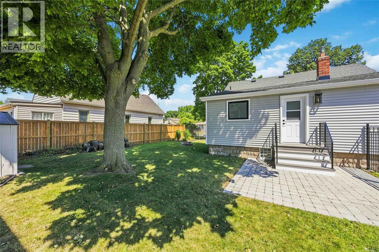
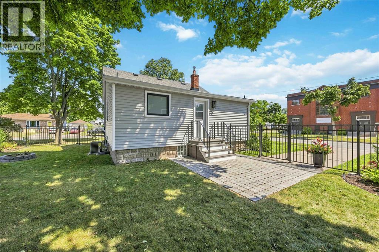
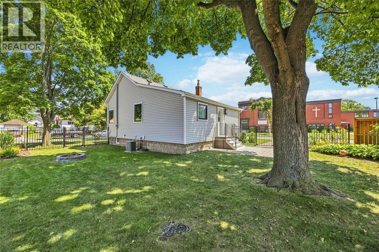
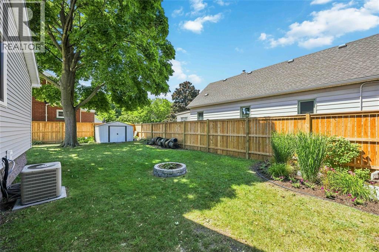
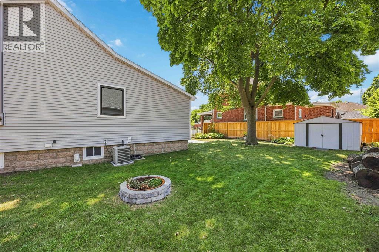
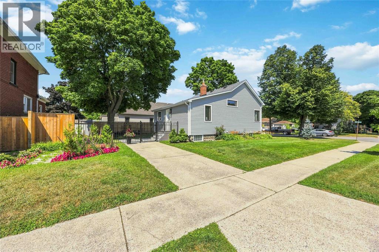
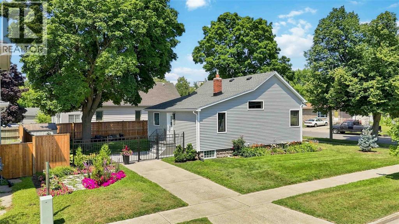
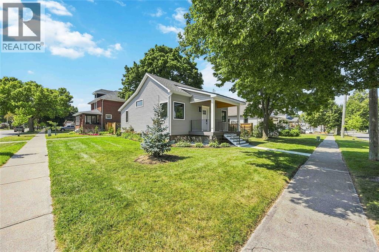
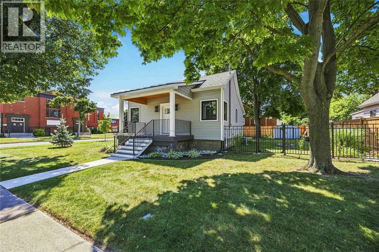
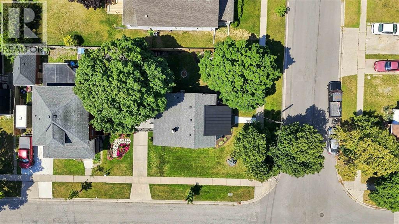
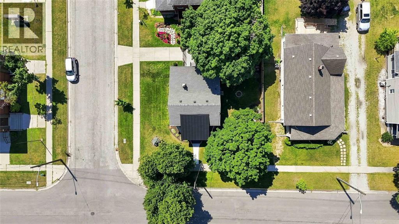
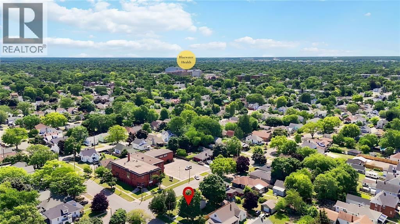
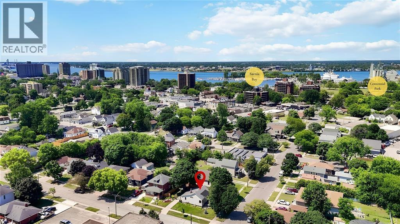
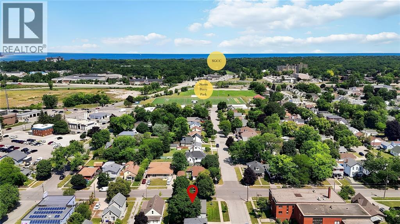
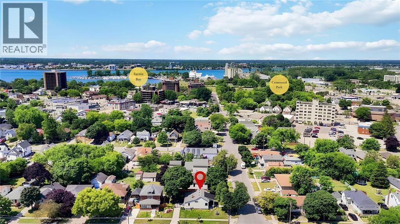
Beautiful, stylish 2+1 bedroom, 1 bathroom bungalow in the Sarnia Bay waterfront community. This home underwent an extensive exterior renovation, including a new waterline, electrical, lighting, siding, insulation, windows, doors, and a restored foundation. Enjoy sunrise and sunset from the stunning new covered front porch, featuring low maintenance composite decking and custom steel railings. Inside, a spacious open concept layout with 12 ft ceilings connects the living, dining, and kitchen spaces, complete with a new fridge. The basement offers a cozy entertainment space, a small bedroom or additional storage, plus the washer and dryer. Step outside to a brand new, fully fenced backyard with a bonfire pit and shed. The patio is surrounded by gorgeous landscaping and shady mature trees, the perfect green space to relax and enjoy! (id:49269)
Property Details
| MLS® Number | 26018415 |
| Property Type | Single Family |
| Features | Concrete Driveway |
Building
| Bathroom Total | 1 |
| Bedrooms Above Ground | 2 |
| Bedrooms Below Ground | 1 |
| Bedrooms Total | 3 |
| Appliances | Dryer, Freezer, Refrigerator, Stove, Washer |
| Architectural Style | Bungalow |
| Constructed Date | 1880 |
| Construction Style Attachment | Detached |
| Exterior Finish | Aluminum/vinyl |
| Flooring Type | Ceramic/porcelain, Laminate |
| Foundation Type | Block |
| Heating Fuel | Natural Gas |
| Heating Type | Forced Air, Furnace |
| Stories Total | 1 |
| Type | House |
Land
| Acreage | No |
| Fence Type | Fence |
| Landscape Features | Landscaped |
| Size Irregular | 64.17 X 79.51 / 0.118 Ac |
| Size Total Text | 64.17 X 79.51 / 0.118 Ac|0-0.25 Acre |
| Zoning Description | Res |
Rooms
| Level | Type | Length | Width | Dimensions |
|---|---|---|---|---|
| Lower Level | Bedroom | 9 x 11 | ||
| Lower Level | Recreation Room | 12.4 x 12.3 | ||
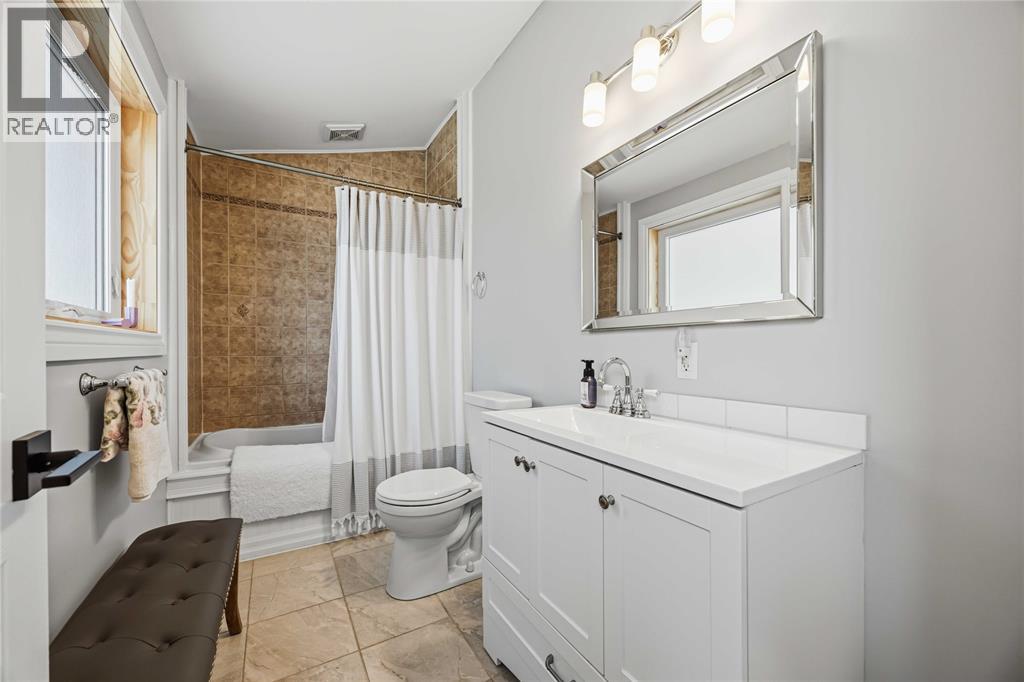
| Main Level | 4pc Bathroom | Measurements not available | ||
| Main Level | Bedroom | 10.6 x 8.2 | ||
| Main Level | Primary Bedroom | 10.8 x 11.1 | ||
| Main Level | Kitchen | 10.9 x 9 | ||
| Main Level | Dining Room | 10.9 x 10.3 | ||
| Main Level | Living Room | 10 x 14.8 |
https://www.realtor.ca/real-estate/30116468/267-nelson-street-sarnia
Contact Us
Contact us for more information

The trademarks REALTOR®, REALTORS®, and the REALTOR® logo are controlled by The Canadian Real Estate Association (CREA) and identify real estate professionals who are members of CREA. The trademarks MLS®, Multiple Listing Service® and the associated logos are owned by The Canadian Real Estate Association (CREA) and identify the quality of services provided by real estate professionals who are members of CREA. The trademark DDF® is owned by The Canadian Real Estate Association (CREA) and identifies CREA's Data Distribution Facility (DDF®)
September 22 2026 01:40:23
Sarnia-Lambton Association of REALTORS®
Royal LePage Key Realty