
268 Gatehouse Drive Cambridge, Ontario N1P 1E6

$725,000
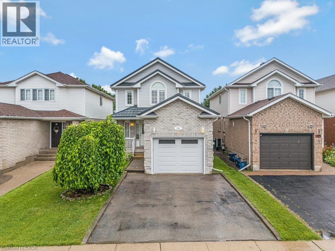
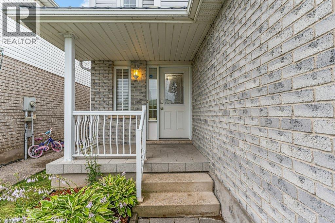
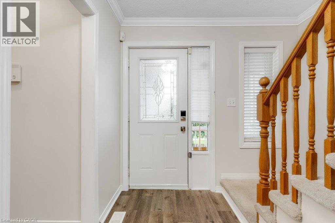
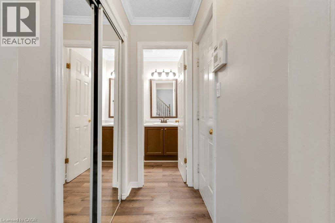
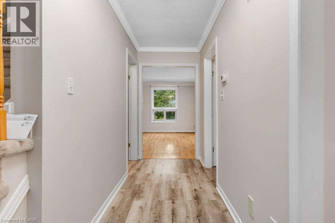
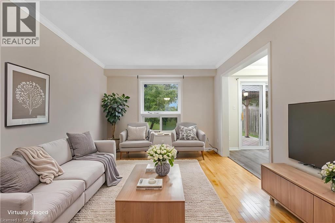
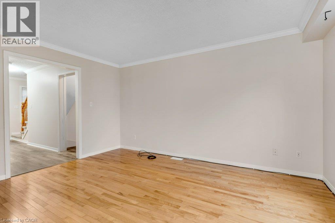
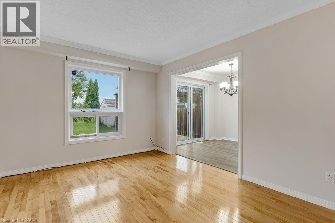
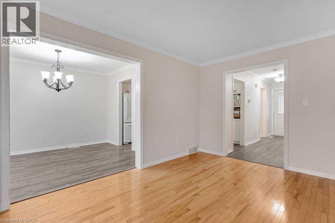
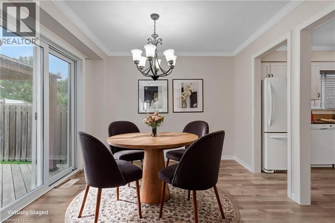
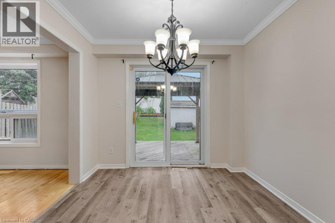
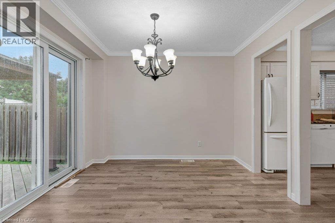
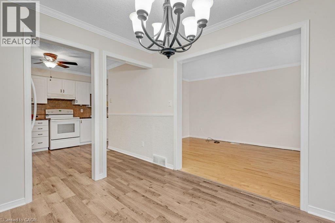
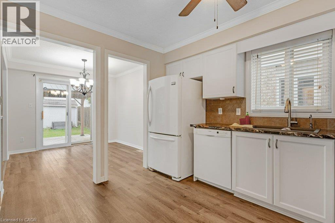
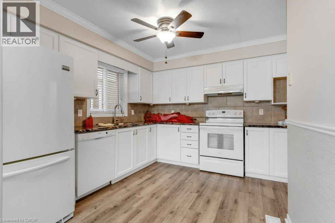
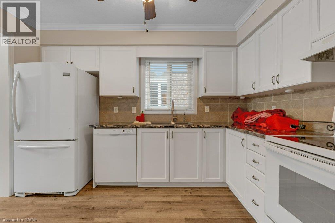
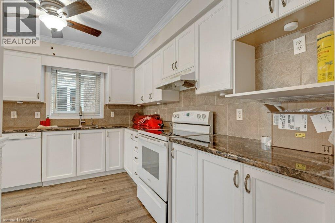
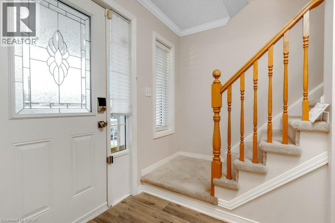
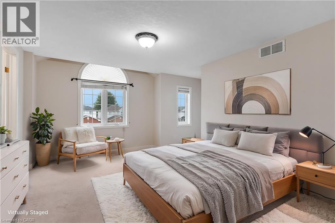
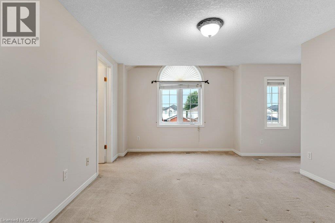
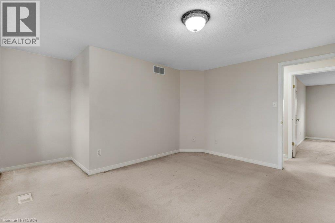
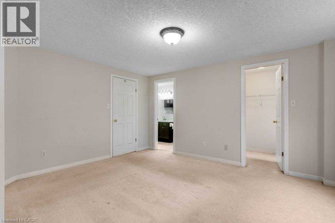
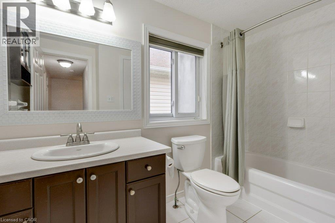
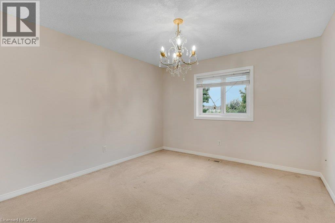
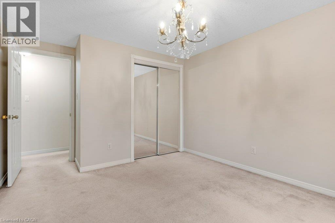
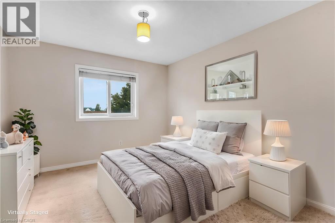
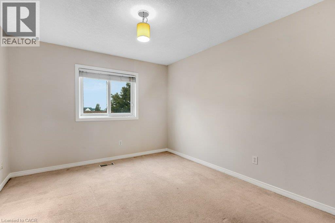
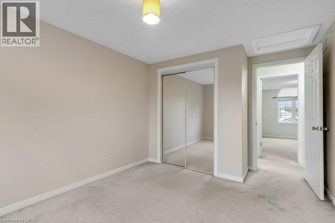
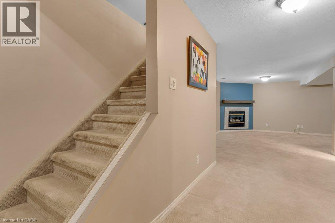
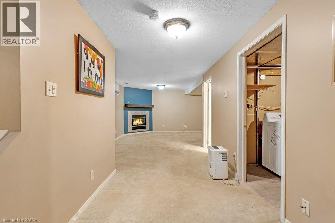
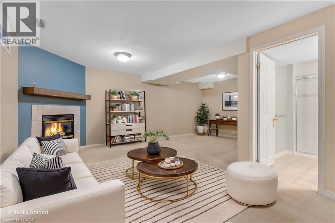
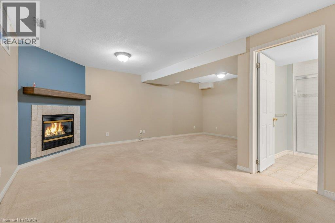
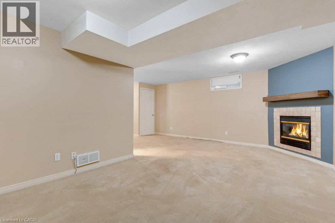
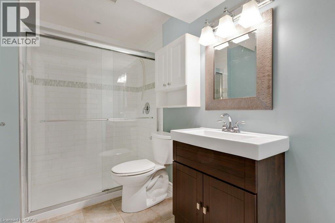
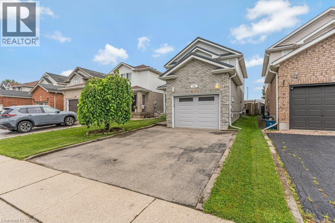
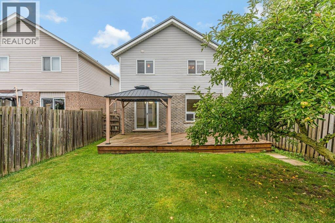
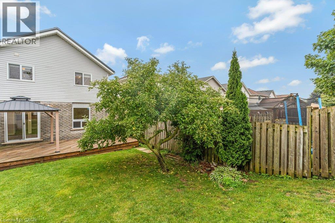
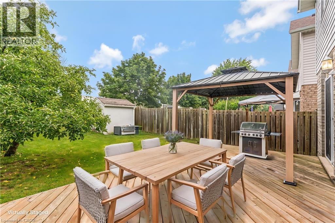
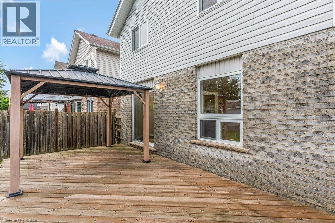
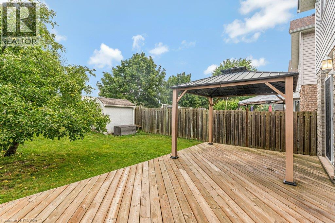
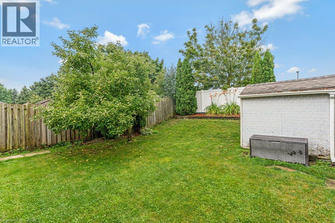
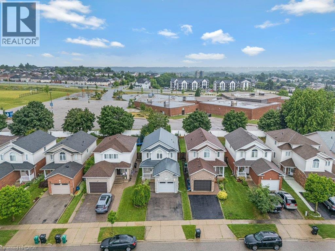
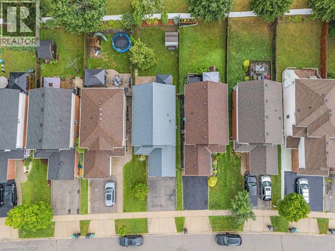
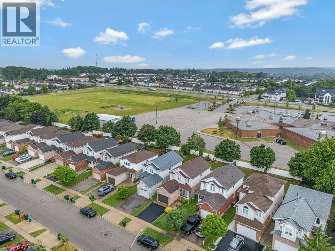
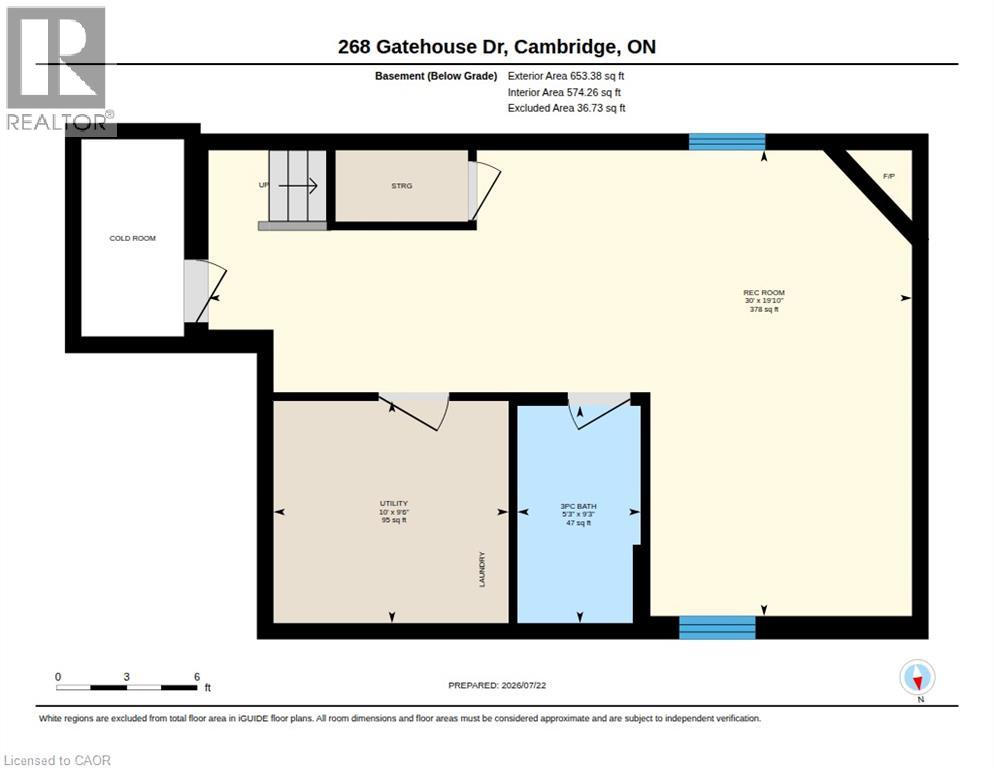
Welcome to this charming 3 bedroom, 3 bathroom family home offering comfortable living, fantastic features, and exceptional peace of mind! The main level provides a bright and inviting layout perfect for both daily living and entertaining. The lower level boasts a cozy rec room complete with natural gas fireplace and convenient 3pc bathroom. Step outside into your private, fully fenced backyard highlighted by a lovely mature apple tree, spacious deck, garden shed and backing onto Forward Church’s property—giving you the rare luxury of no rear neighbours. You'll love the added peace of mind that comes with a durable steel roof and its 50-year transferable warranty. Conveniently located near schools, parks, and amenities, this impressive property has it all! (id:49269)
Property Details
| MLS® Number | 40849682 |
| Property Type | Single Family |
| Amenities Near By | Park, Place Of Worship, Playground, Public Transit, Schools, Shopping |
| Community Features | Community Centre |
| Equipment Type | Rental Water Softener, Water Heater |
| Features | Paved Driveway, Automatic Garage Door Opener |
| Parking Space Total | 3 |
| Rental Equipment Type | Rental Water Softener, Water Heater |
| Structure | Shed |
Building
| Bathroom Total | 3 |
| Bedrooms Above Ground | 3 |
| Bedrooms Total | 3 |
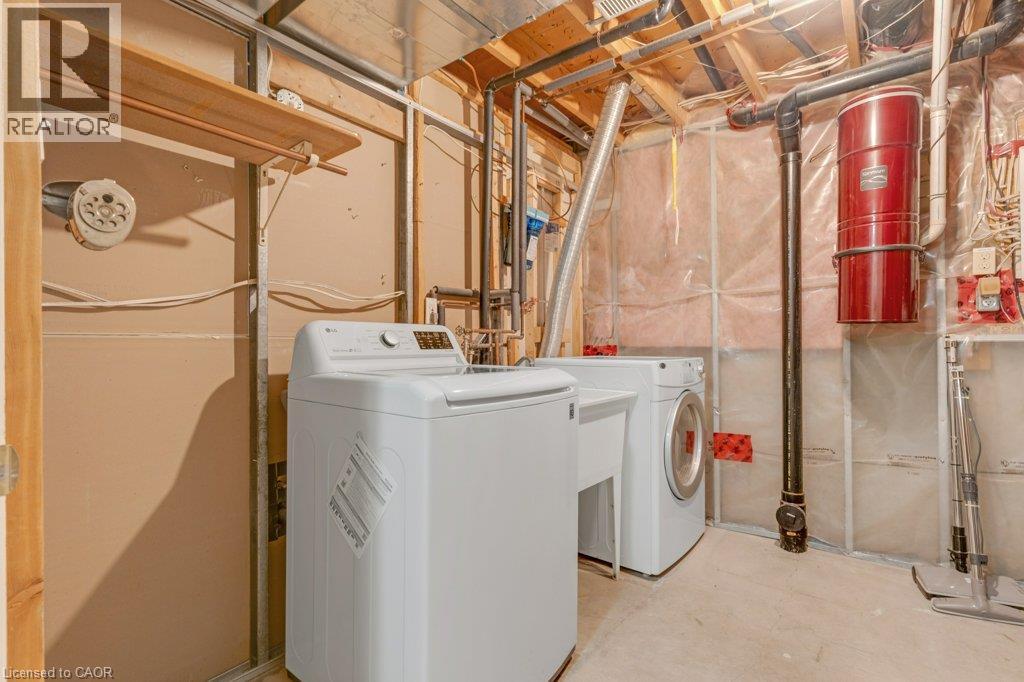
| Appliances | Central Vacuum, Dishwasher, Dryer, Refrigerator, Stove, Washer, Garage Door Opener |
| Basement Development | Finished |
| Basement Type | Full (finished) |
| Constructed Date | 2000 |
| Construction Style Attachment | Detached |
| Cooling Type | Central Air Conditioning |
| Exterior Finish | Brick, Vinyl Siding |
| Fire Protection | Alarm System |
| Fireplace Present | Yes |
| Fireplace Total | 1 |
| Foundation Type | Poured Concrete |
| Half Bath Total | 1 |
| Heating Fuel | Natural Gas |
| Heating Type | Forced Air |
| Stories Total | 2 |
| Size Interior | 1,826 Sqft |
| Type | House |
| Utility Water | Municipal Water |
Parking
| Attached Garage |
Land
| Acreage | No |
| Fence Type | Fence |
| Land Amenities | Park, Place Of Worship, Playground, Public Transit, Schools, Shopping |
| Sewer | Municipal Sewage System |
| Size Depth | 118 Ft |
| Size Frontage | 30 Ft |
| Size Total Text | Under 1/2 Acre |
| Zoning Description | R6rs1m4 |
Rooms
| Level | Type | Length | Width | Dimensions |
|---|---|---|---|---|
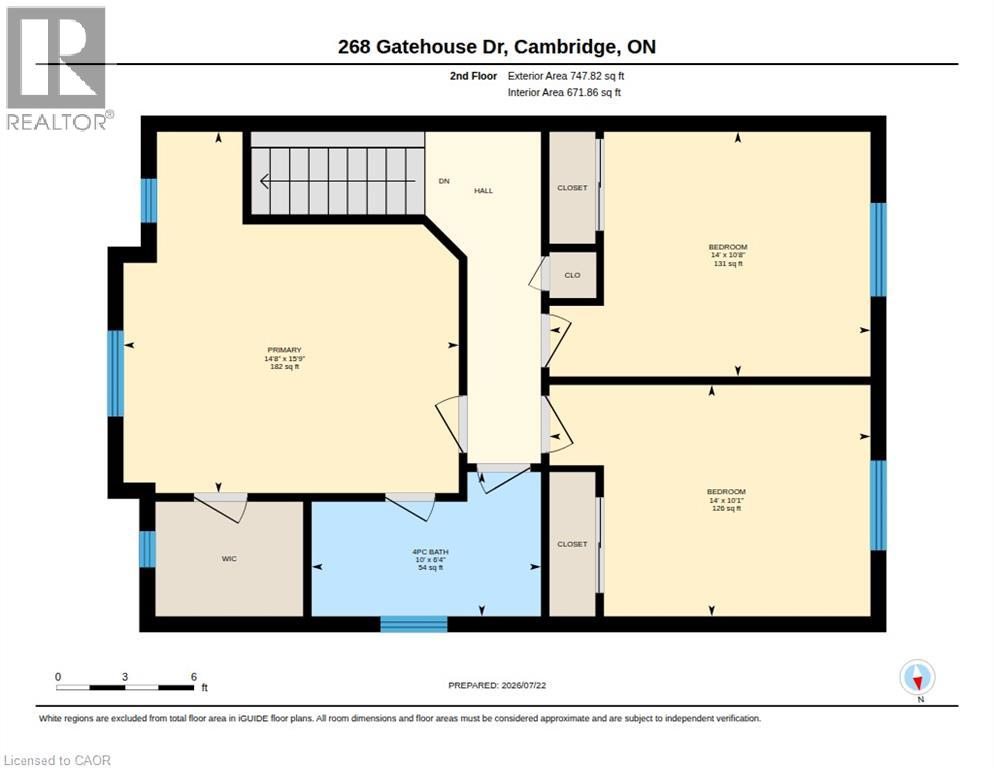
| Second Level | 4pc Bathroom | 6'4'' x 10'0'' | ||
| Second Level | Bedroom | 10'1'' x 14'0'' | ||
| Second Level | Bedroom | 10'8'' x 14'0'' | ||
| Second Level | Primary Bedroom | 15'9'' x 14'8'' | ||
| Basement | Utility Room | 9'6'' x 10'0'' | ||
| Basement | 3pc Bathroom | 9'3'' x 5'3'' | ||
| Basement | Recreation Room | 19'10'' x 30'0'' | ||
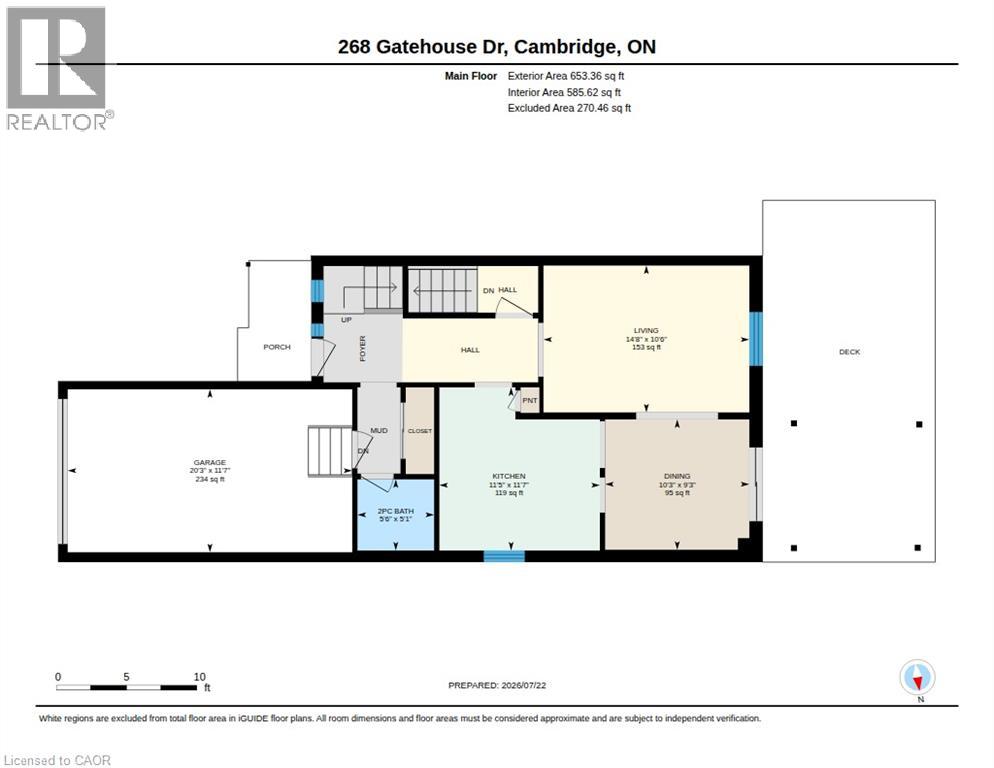
| Main Level | Dining Room | 9'3'' x 10'3'' | ||
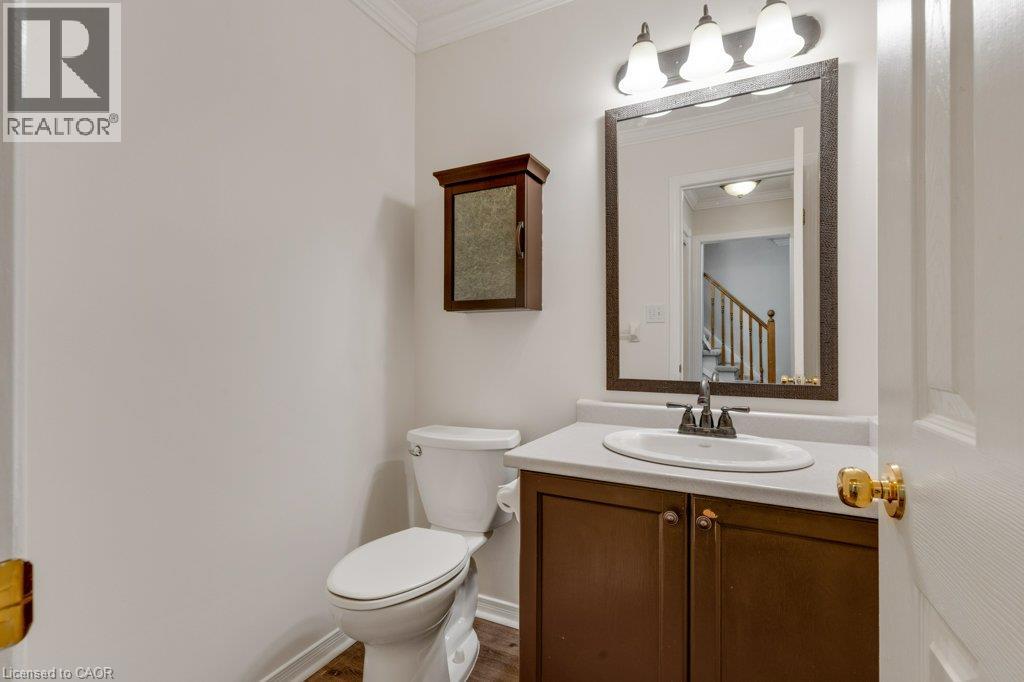
| Main Level | 2pc Bathroom | 5'1'' x 5'6'' | ||
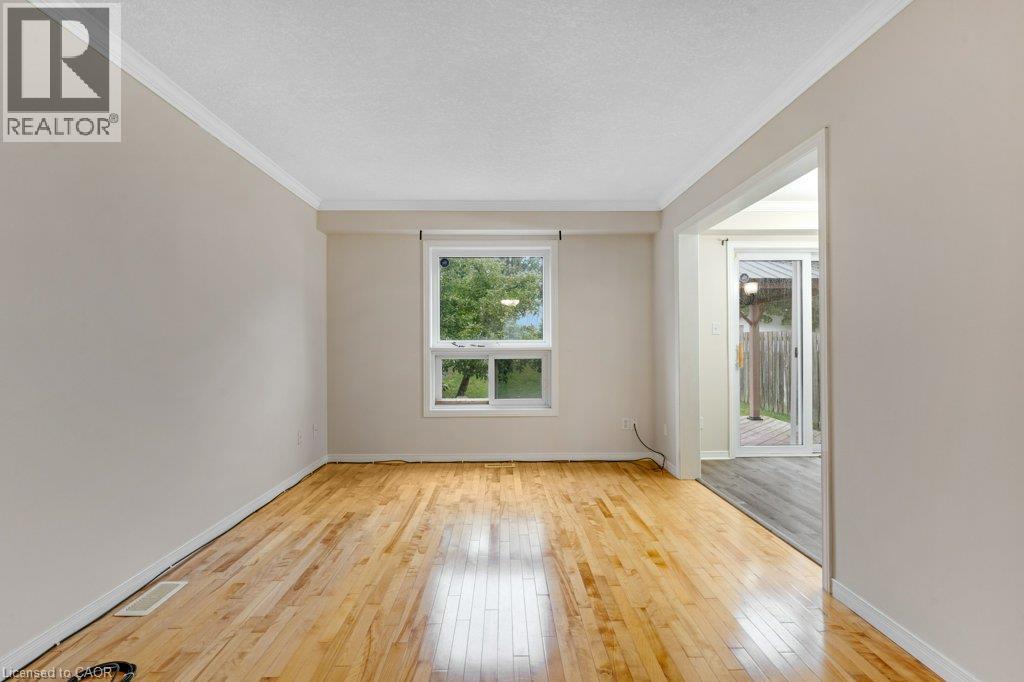
| Main Level | Living Room | 10'6'' x 14'8'' | ||
| Main Level | Kitchen | 11'7'' x 11'5'' |
https://www.realtor.ca/real-estate/30074671/268-gatehouse-drive-cambridge
Contact Us
Contact us for more information

The trademarks REALTOR®, REALTORS®, and the REALTOR® logo are controlled by The Canadian Real Estate Association (CREA) and identify real estate professionals who are members of CREA. The trademarks MLS®, Multiple Listing Service® and the associated logos are owned by The Canadian Real Estate Association (CREA) and identify the quality of services provided by real estate professionals who are members of CREA. The trademark DDF® is owned by The Canadian Real Estate Association (CREA) and identifies CREA's Data Distribution Facility (DDF®)
July 24 2026 04:03:57
REALTORS® Association of Hamilton-Burlington
Royal LePage Crown Realty Services, Royal LePage Crown Realty Services Inc.