
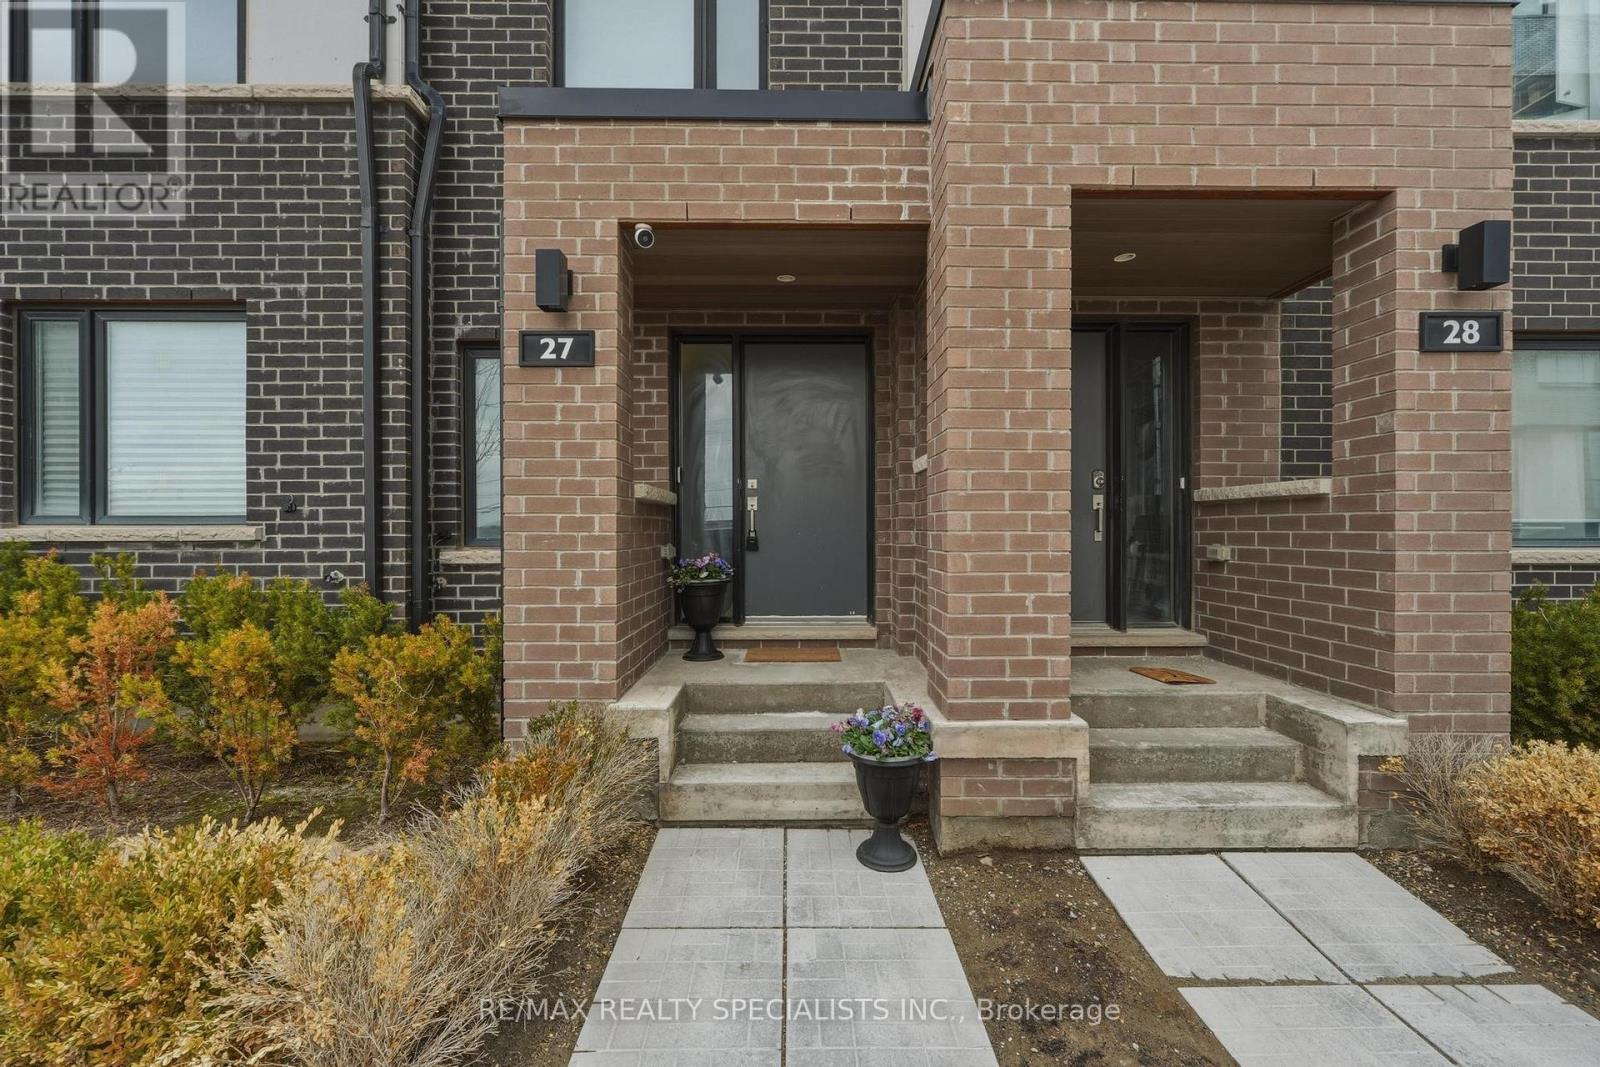
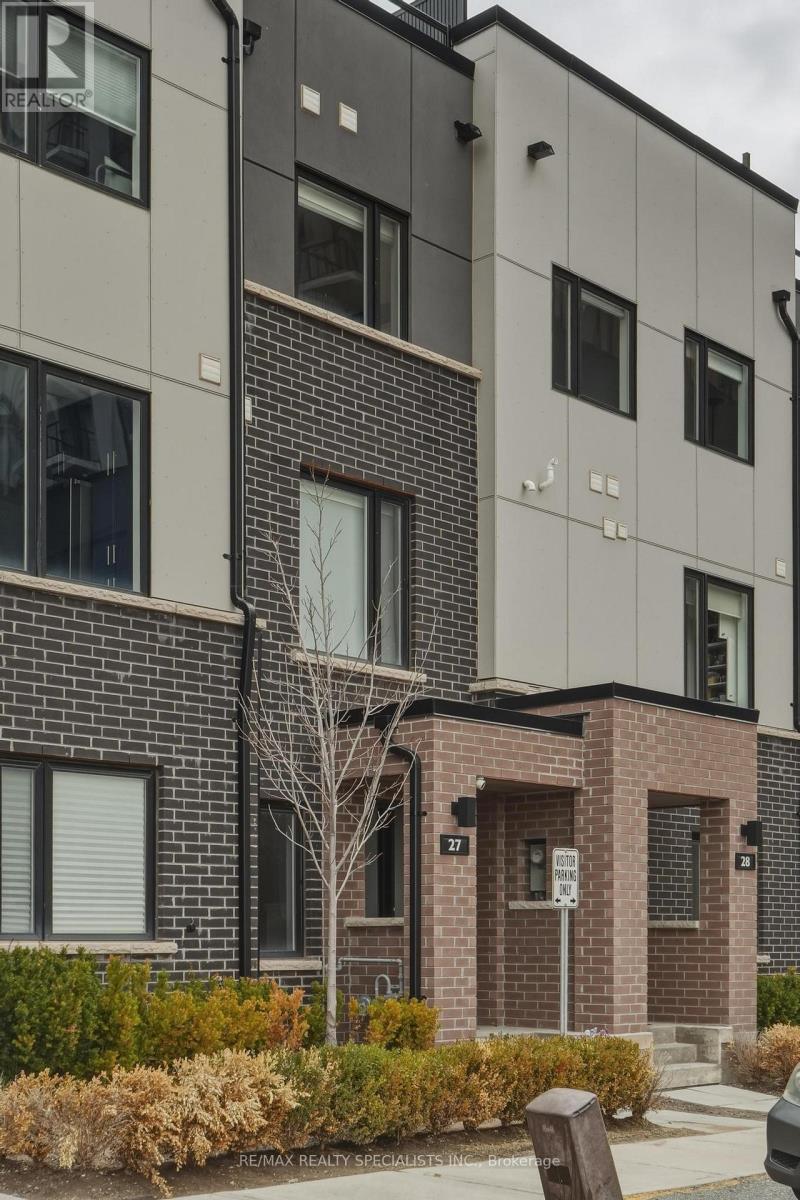
27 - 348 Wheat Boom Drive Oakville, Ontario L6H 3V6

$899,800Maintenance, Parcel of Tied Land
$277.20 Monthly
Maintenance, Parcel of Tied Land
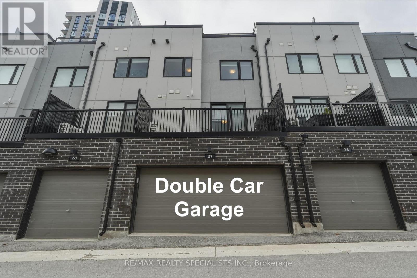
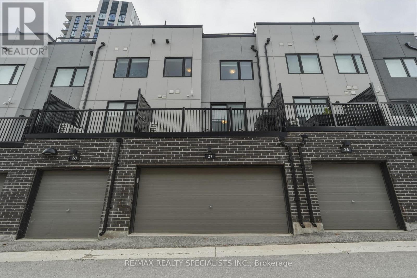
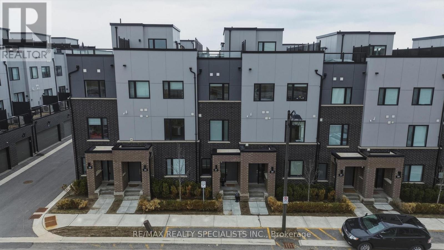
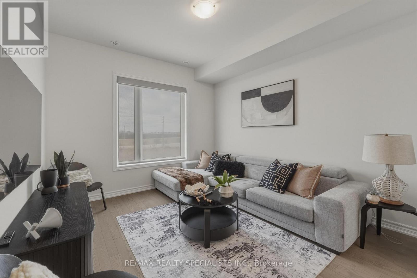
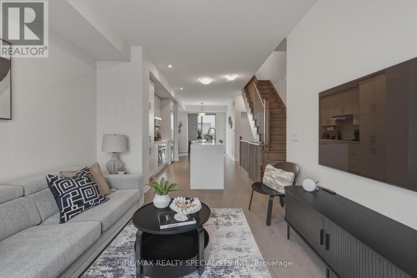
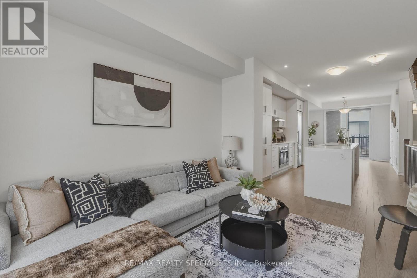
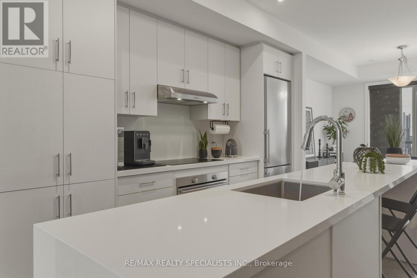
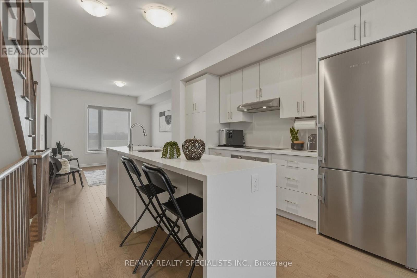
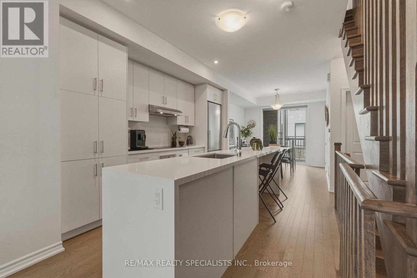
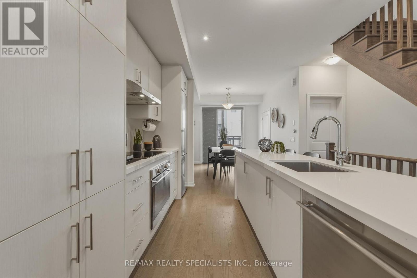
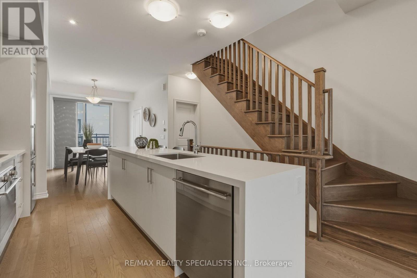
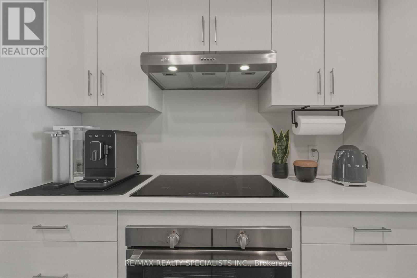
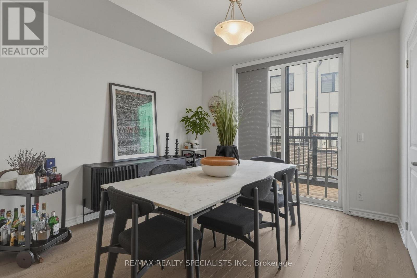
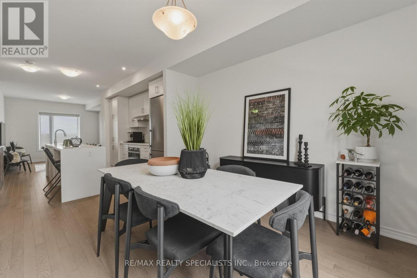
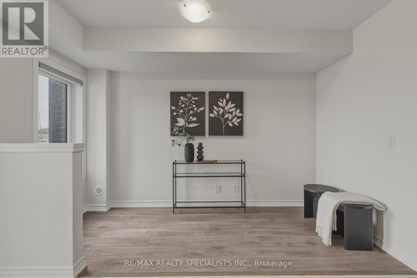
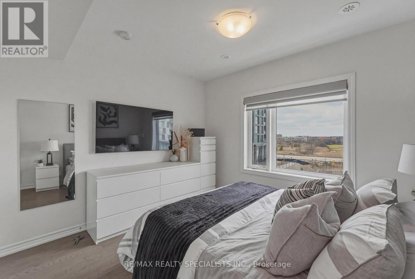
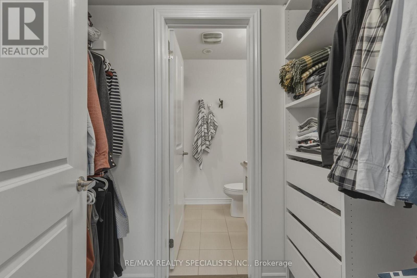
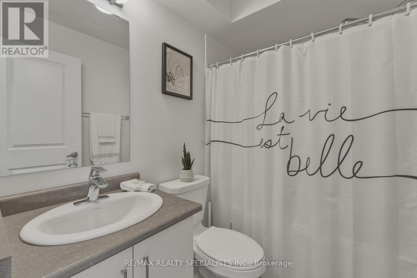
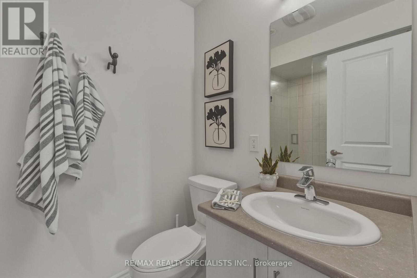
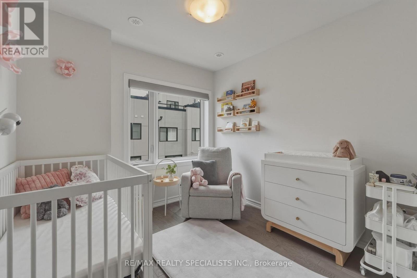
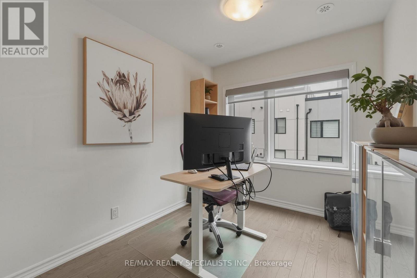
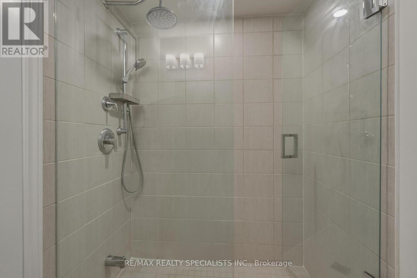
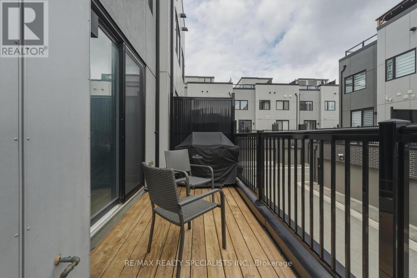
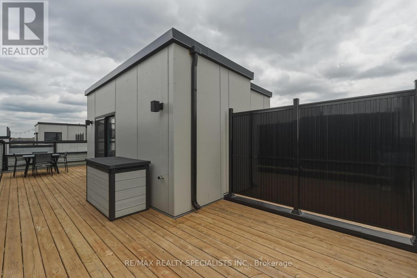
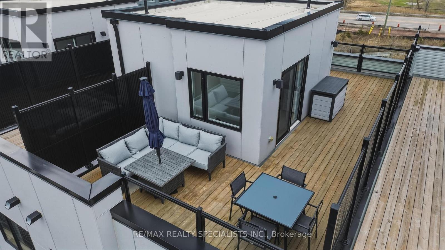
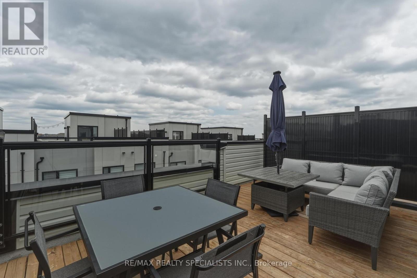
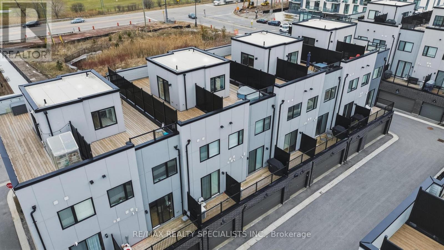
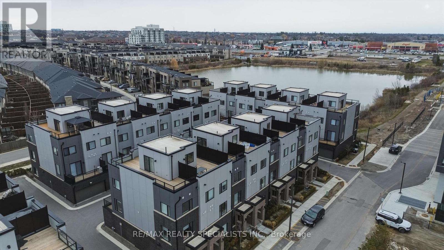
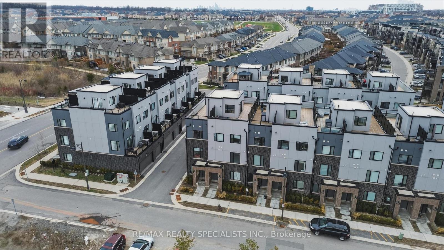
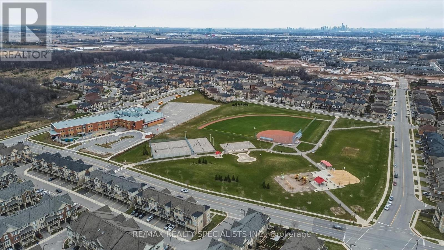
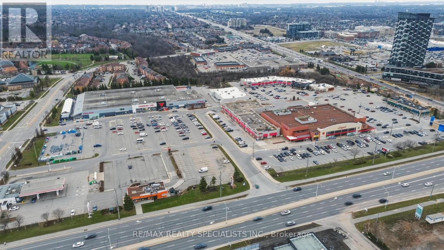
$277.20 MonthlyBest price for a freehold townhome in one of the most sought after neighbourhoods of Oakville. Stunning Minto Oakvillage rear-lane townhome in the desirable Joshua Meadows community at Trafalgar Rd & Dundas St. This 2 car garage modern 3-storey home offers 1,641 sq. ft. of open-concept living with 3 sun-filled bedroom suites & 2.5 baths. Features include hardwood floors throughout, a gourmet upgraded kitchen with quartz waterfall island, counters, and built-in high-end appliances, plus over $50K in premium upgrades. Enjoy a rear balcony off the dining area and an oversized rooftop terrace with stunning views-perfect for entertaining. Ground-level den ideal for a home office. Primary bedroom with ensuite and walk-in closet. Close to top schools, parks, transit, highways 403/407, Oakville GO, shopping, Bronte Creek Provincial Park, and Oakville Hospital. (id:49269)
Property Details
| MLS® Number | W13136134 |
| Property Type | Single Family |
| Community Name | 1010 - JM Joshua Meadows |
| Equipment Type | Water Heater |
| Features | Carpet Free |
| Parking Space Total | 2 |
| Rental Equipment Type | Water Heater |
Building
| Bathroom Total | 3 |
| Bedrooms Above Ground | 3 |
| Bedrooms Total | 3 |
| Appliances | Dishwasher, Dryer, Stove, Washer, Window Coverings, Refrigerator |
| Basement Type | None |
| Construction Style Attachment | Attached |
| Cooling Type | Central Air Conditioning |
| Exterior Finish | Brick, Concrete |
| Flooring Type | Hardwood |
| Foundation Type | Concrete |
| Heating Fuel | Natural Gas |
| Heating Type | Forced Air |
| Stories Total | 3 |
| Size Interior | 1,500 - 2,000 Sqft |
| Type | Row / Townhouse |
| Utility Water | Municipal Water |
Parking
| Attached Garage | |
| Garage |
Land
| Acreage | No |
| Sewer | Sanitary Sewer |
| Size Depth | 49 Ft |
| Size Frontage | 18 Ft ,2 In |
| Size Irregular | 18.2 X 49 Ft |
| Size Total Text | 18.2 X 49 Ft |
Rooms
| Level | Type | Length | Width | Dimensions |
|---|---|---|---|---|
| Second Level | Living Room | 3.97 m | 3.32 m | 3.97 m x 3.32 m |
| Second Level | Dining Room | 3.35 m | 3.27 m | 3.35 m x 3.27 m |
| Second Level | Kitchen | 3.84 m | 3.27 m | 3.84 m x 3.27 m |
| Third Level | Primary Bedroom | 3.08 m | 3.05 m | 3.08 m x 3.05 m |
| Third Level | Bedroom 2 | 2.9 m | 2.44 m | 2.9 m x 2.44 m |
| Third Level | Bedroom 3 | 2.47 m | 2.44 m | 2.47 m x 2.44 m |
| Main Level | Den | 3.66 m | 1.5 m | 3.66 m x 1.5 m |
Contact Us
Contact us for more information

The trademarks REALTOR®, REALTORS®, and the REALTOR® logo are controlled by The Canadian Real Estate Association (CREA) and identify real estate professionals who are members of CREA. The trademarks MLS®, Multiple Listing Service® and the associated logos are owned by The Canadian Real Estate Association (CREA) and identify the quality of services provided by real estate professionals who are members of CREA. The trademark DDF® is owned by The Canadian Real Estate Association (CREA) and identifies CREA's Data Distribution Facility (DDF®)
July 05 2026 12:03:52
Toronto Regional Real Estate Board
RE/MAX Realty Specialists Inc.