
27 - 3500 South Millway Mississauga, Ontario L5L 3T8

$825,000Maintenance, Common Area Maintenance, Parking, Insurance
$591.64 Monthly
Maintenance, Common Area Maintenance, Parking, Insurance
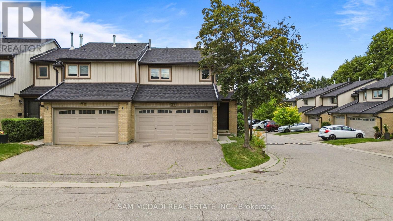
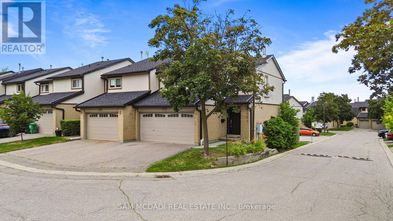
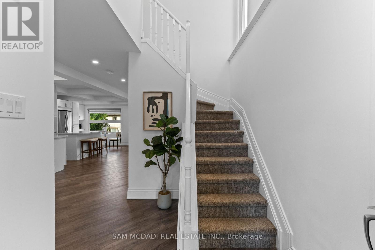
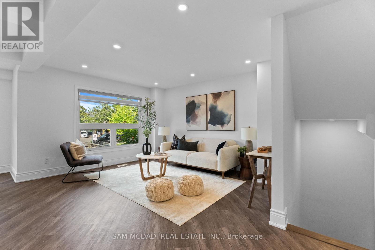
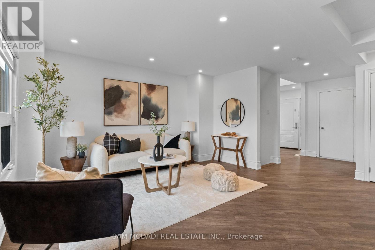
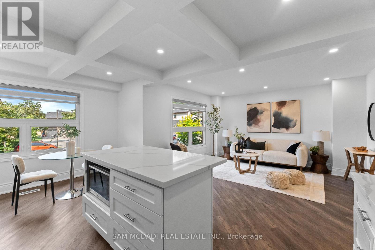
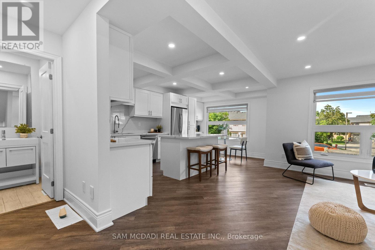
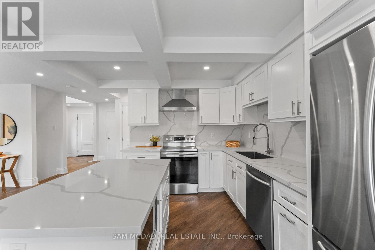
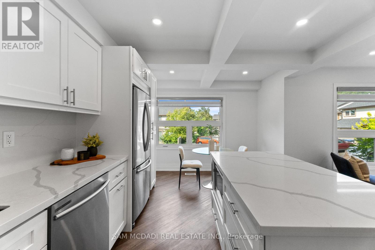
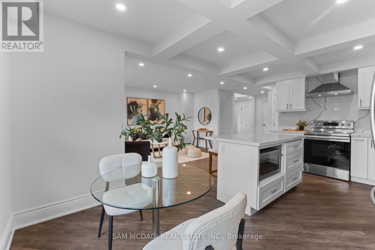
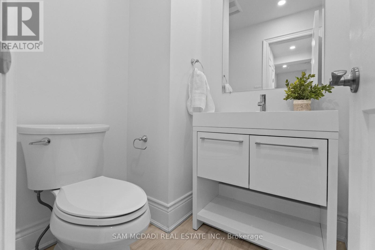
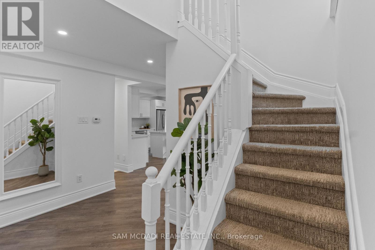
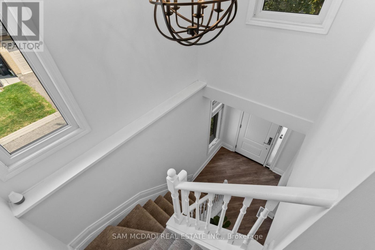
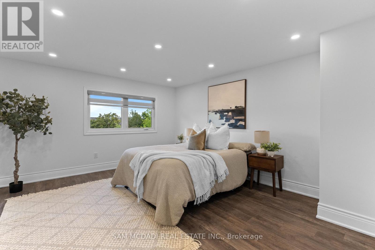
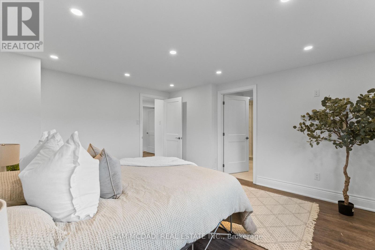
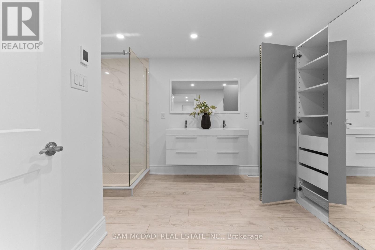
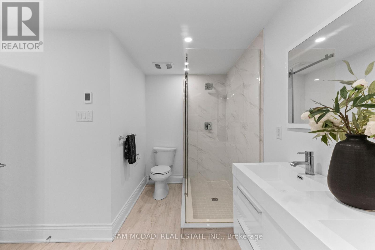
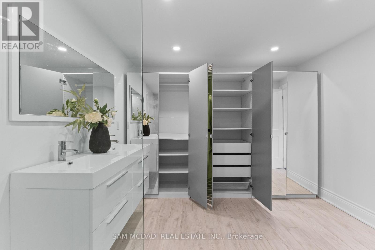
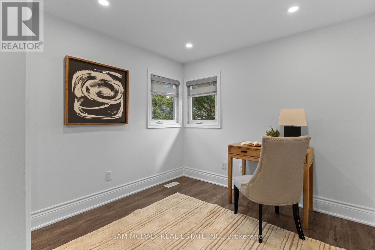
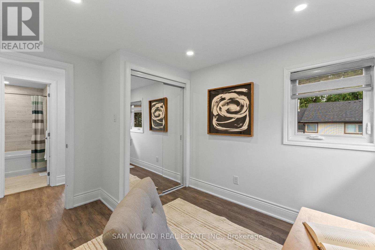
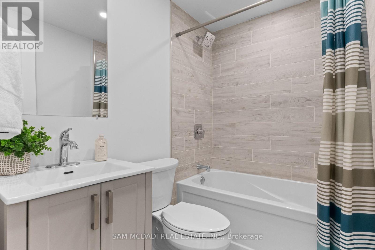
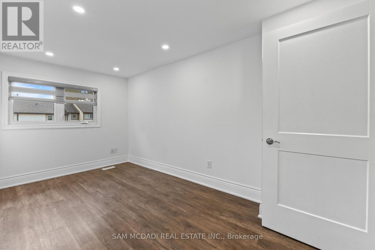
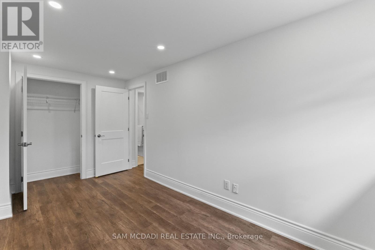
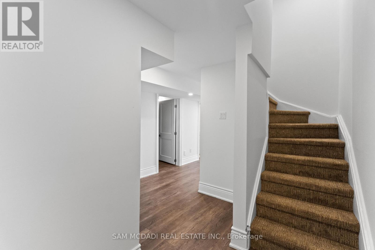
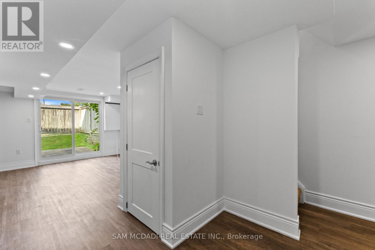
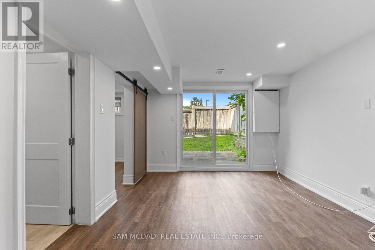
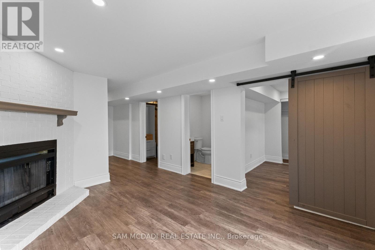
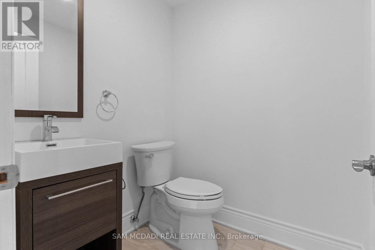
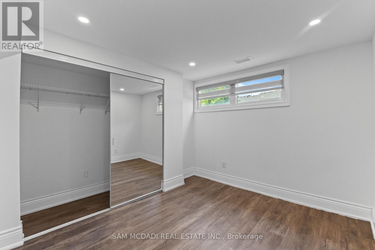
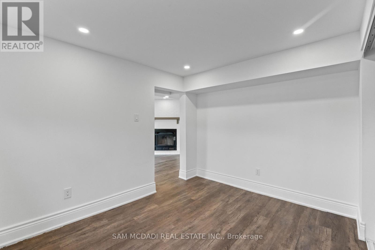
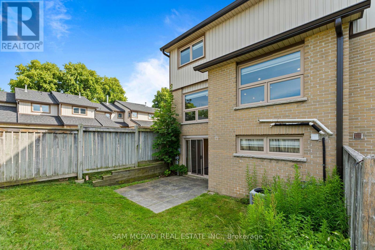
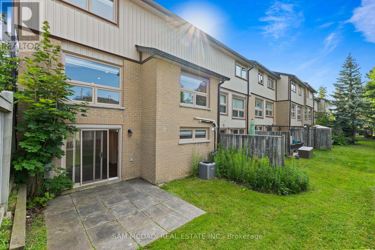
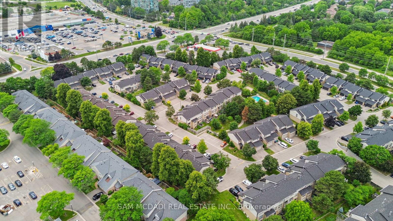
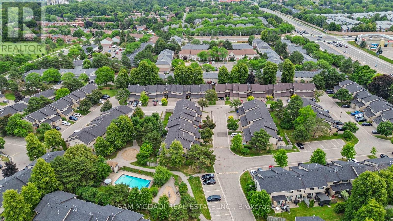
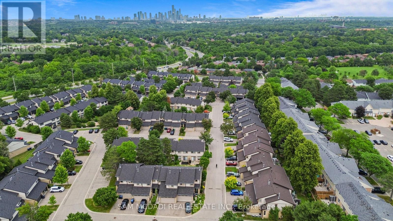
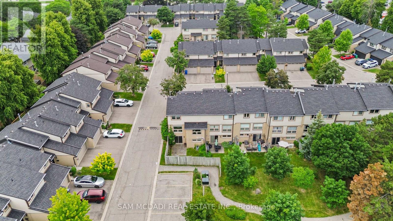
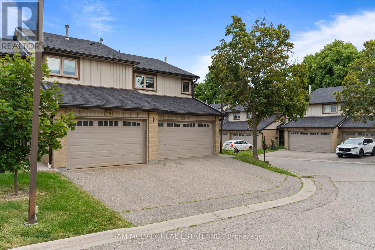
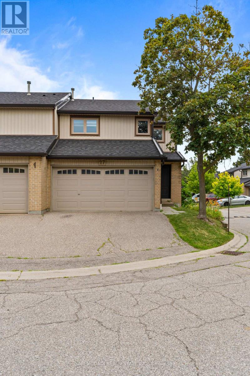
$591.64 MonthlyWelcome to this beautifully upgraded, move-in ready home in Erin Mills! Featuring a rare private two-car garage with direct indoor access, this sun-drenched 3+1 bedroom, 4-bathroom corner-unit condo townhouse offers a modern open layout with massive windows and fresh paint throughout. The upgraded contemporary white kitchen showcases a stylish coffered ceiling, dedicated coffee station, smart pull-out organizers, and elegant pot lights. A fully finished walkout basement features a spacious recreation room, an additional bedroom, and a washroom-perfect for guests or a home office. Outside, you will find a well-sized backyard offering direct gate access to the complex's outdoor pool. Residents also enjoy a children's play area and ample visitor parking. Enjoy an unbeatable location within walking distance to a vibrant plaza with Walmart, No Frills, Shoppers Drug Mart, and restaurants. It is also just minutes to Erin Mills Town Centre, Credit Valley Hospital, University of Toronto Mississauga, Costco, top-rated schools, parks, transit, and major highways. This complete home is an exceptional opportunity in one of Mississauga's most desirable communities. (id:49269)
Property Details
| MLS® Number | W13526754 |
| Property Type | Single Family |
| Community Name | Erin Mills |
| Amenities Near By | Park, Public Transit, Hospital |
| Community Features | Pets Allowed With Restrictions, Community Centre |
| Equipment Type | Water Heater |
| Parking Space Total | 4 |
| Rental Equipment Type | Water Heater |
Building
| Bathroom Total | 4 |
| Bedrooms Above Ground | 3 |
| Bedrooms Below Ground | 1 |
| Bedrooms Total | 4 |
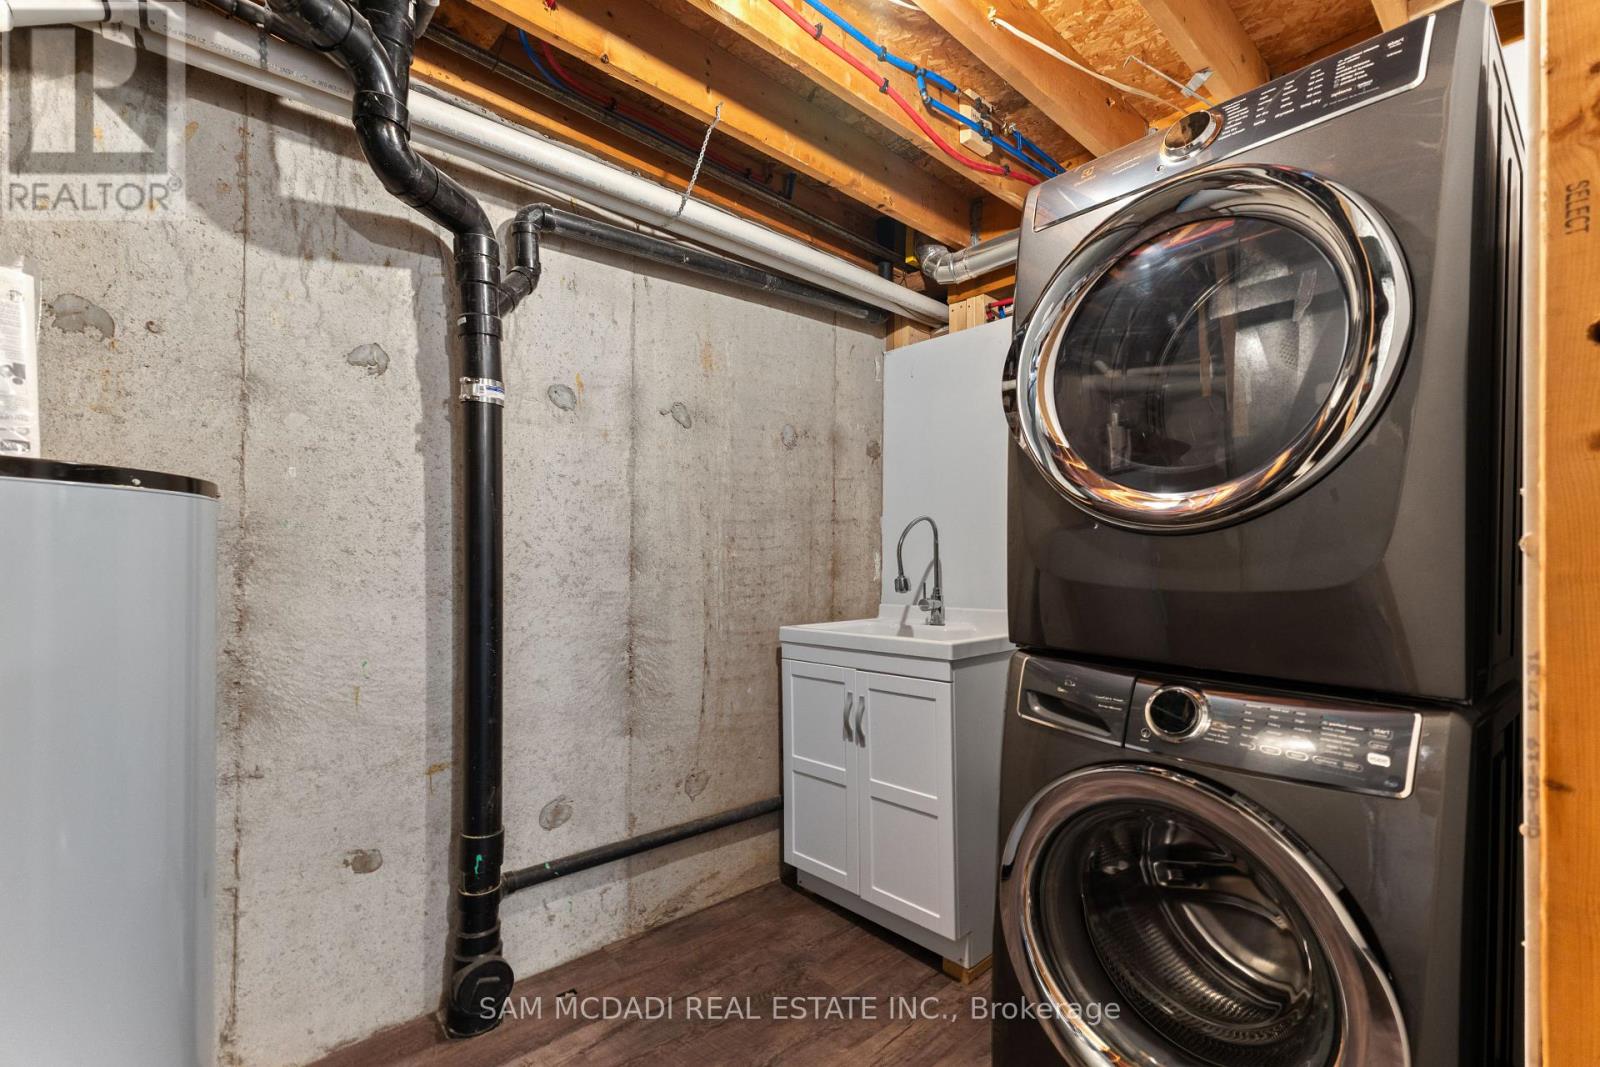
| Appliances | Garage Door Opener Remote(s), Dishwasher, Dryer, Hood Fan, Stove, Washer, Window Coverings, Refrigerator |
| Basement Development | Finished |
| Basement Features | Walk Out |
| Basement Type | N/a (finished) |
| Cooling Type | Central Air Conditioning |
| Exterior Finish | Brick Veneer, Vinyl Siding |
| Fireplace Present | Yes |
| Fireplace Total | 1 |
| Flooring Type | Laminate, Ceramic |
| Half Bath Total | 2 |
| Heating Fuel | Natural Gas |
| Heating Type | Forced Air |
| Stories Total | 2 |
| Size Interior | 1,200 - 1,399 Sqft |
| Type | Row / Townhouse |
Parking
| Attached Garage | |
| Garage |
Land
| Acreage | No |
| Land Amenities | Park, Public Transit, Hospital |
Rooms
| Level | Type | Length | Width | Dimensions |
|---|---|---|---|---|
| Second Level | Primary Bedroom | 3.9 m | 4.41 m | 3.9 m x 4.41 m |
| Second Level | Bedroom 2 | 4.53 m | 2.38 m | 4.53 m x 2.38 m |
| Second Level | Bedroom 3 | 3.3 m | 2.78 m | 3.3 m x 2.78 m |
| Basement | Recreational, Games Room | 4.25 m | 3.35 m | 4.25 m x 3.35 m |
| Basement | Bedroom | 3.47 m | 2.91 m | 3.47 m x 2.91 m |
| Basement | Bathroom | 1.61 m | 1.53 m | 1.61 m x 1.53 m |
| Main Level | Foyer | 3.51 m | 2.94 m | 3.51 m x 2.94 m |
| Main Level | Living Room | 4.26 m | 3.59 m | 4.26 m x 3.59 m |
| Main Level | Kitchen | 3.34 m | 3.6 m | 3.34 m x 3.6 m |
| Main Level | Dining Room | 3.33 m | 1.91 m | 3.33 m x 1.91 m |
https://www.realtor.ca/real-estate/29993423/27-3500-south-millway-mississauga-erin-mills-erin-mills
Contact Us
Contact us for more information

The trademarks REALTOR®, REALTORS®, and the REALTOR® logo are controlled by The Canadian Real Estate Association (CREA) and identify real estate professionals who are members of CREA. The trademarks MLS®, Multiple Listing Service® and the associated logos are owned by The Canadian Real Estate Association (CREA) and identify the quality of services provided by real estate professionals who are members of CREA. The trademark DDF® is owned by The Canadian Real Estate Association (CREA) and identifies CREA's Data Distribution Facility (DDF®)
July 11 2026 03:35:04
Toronto Regional Real Estate Board
Sam Mcdadi Real Estate Inc.