
27 Brixton Way Ottawa, Ontario K2S 2P1

$2,750 Monthly
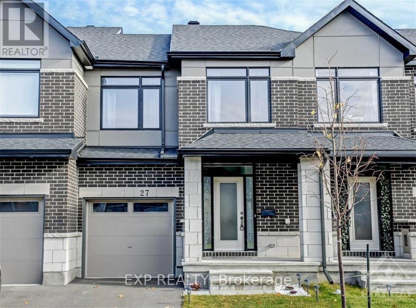
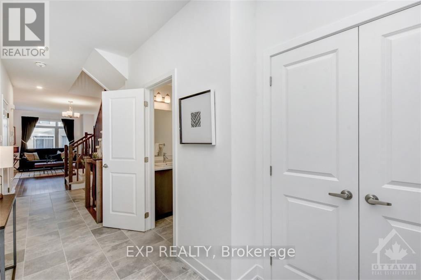
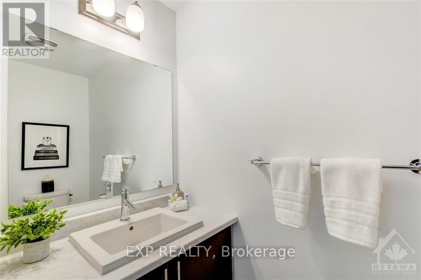
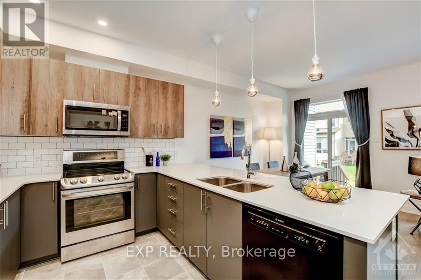
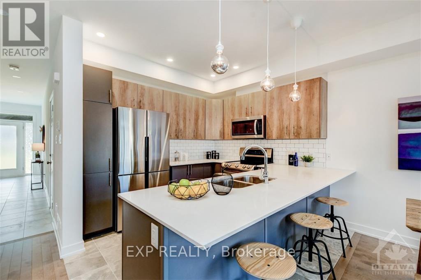
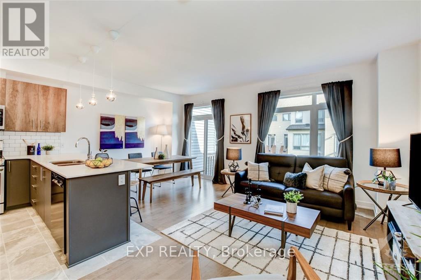
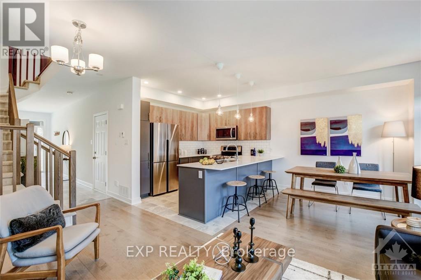
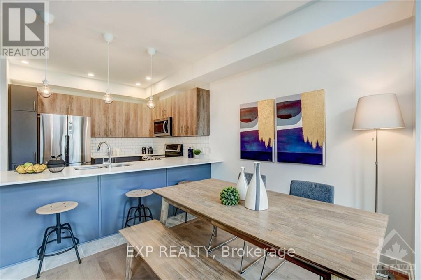
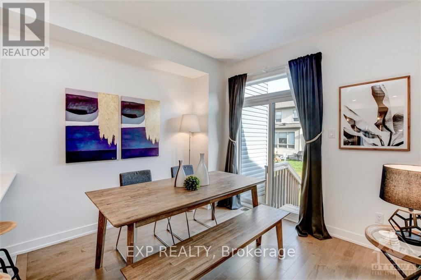
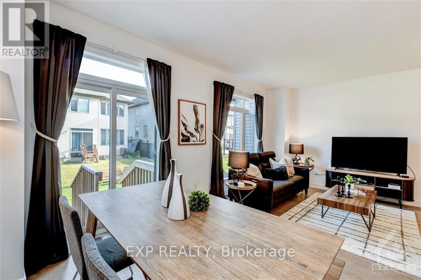
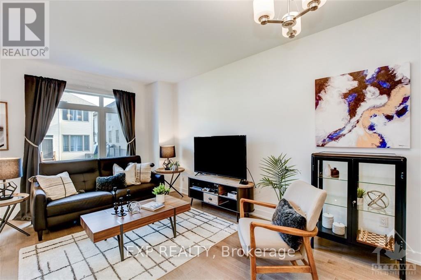
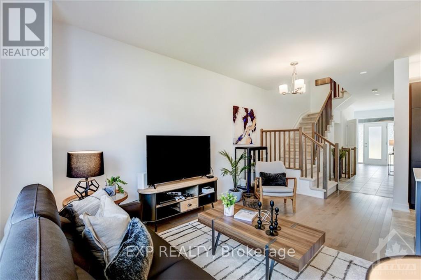
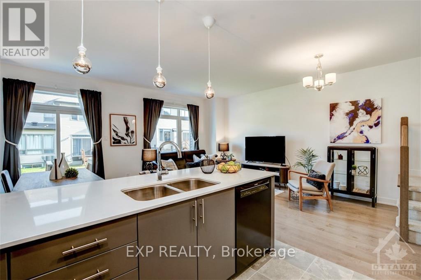
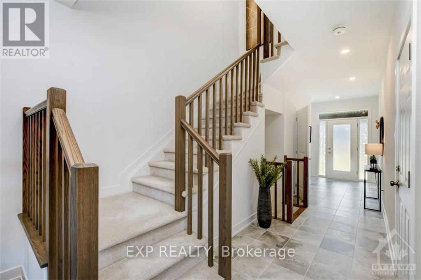
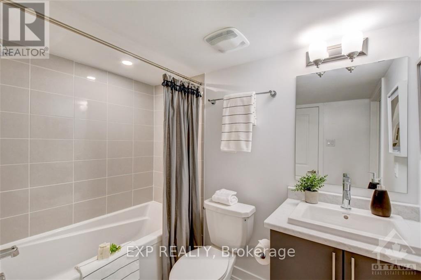
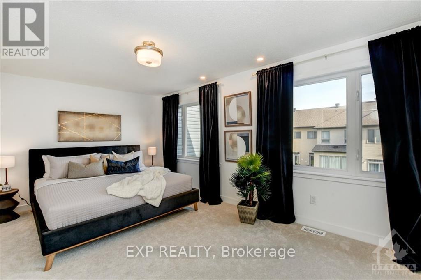
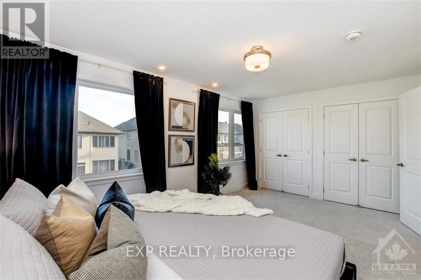
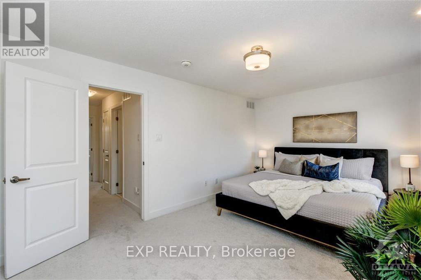
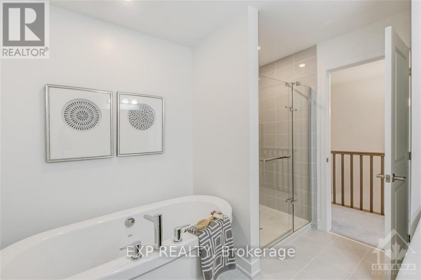
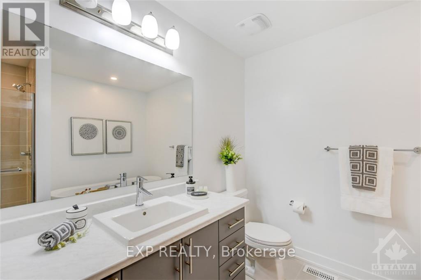
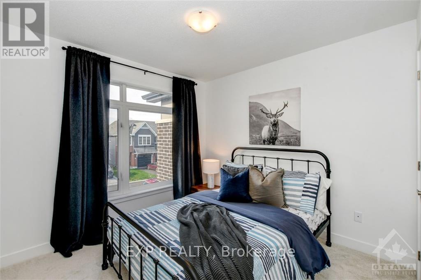
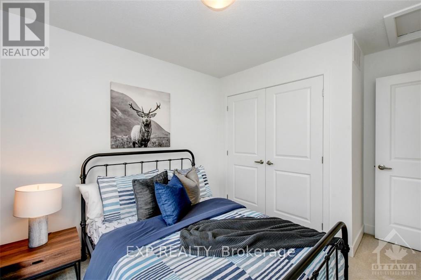
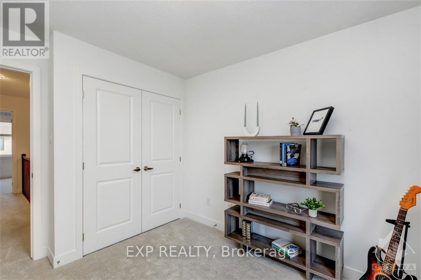
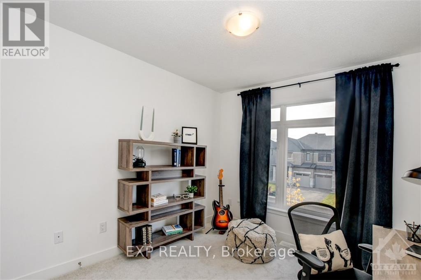
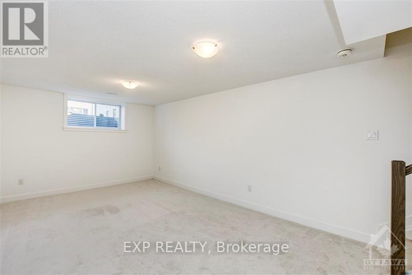
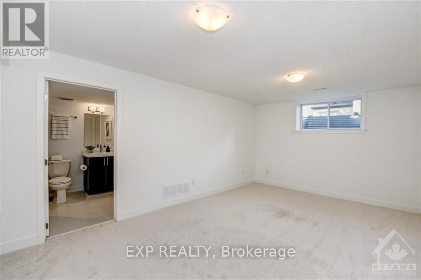
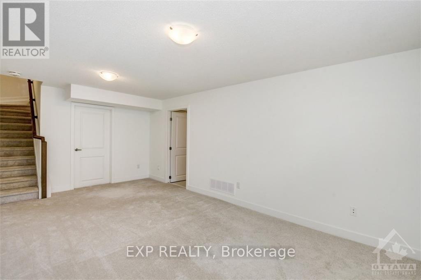
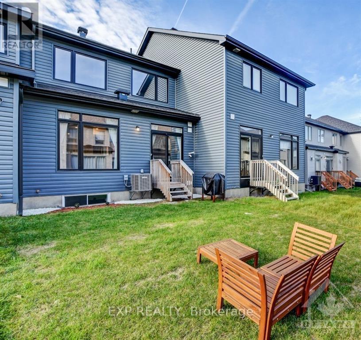
This modern Claridge-built townhome is available for rent in a quiet, family-friendly neighbourhood. The main level features a bright open-concept living area with large windows, maple hardwood and ceramic tile flooring, and a kitchen equipped with upgraded cabinetry, quartz countertops, a subway tile backsplash, stainless steel appliances, and a breakfast bar. Upstairs, you will find three spacious carpeted bedrooms and an upgraded four-piece bathroom, while the finished basement includes a cosy family room and an additional three-piece bathroom. Complete with central air conditioning, the home offers direct access to the Trans-Canada Trail right from the backyard and is located close to local parks, shopping, and public transit. Please note: no pets and no home businesses allowed. It is available immediately for flexible move-in starting November 2026. (id:49269)
Property Details
| MLS® Number | X13875098 |
| Property Type | Single Family |
| Community Name | 8203 - Stittsville (South) |
| Equipment Type | Water Heater |
| Features | In Suite Laundry |
| Parking Space Total | 2 |
| Rental Equipment Type | Water Heater |
Building
| Bathroom Total | 4 |
| Bedrooms Above Ground | 3 |
| Bedrooms Total | 3 |
| Appliances | Garage Door Opener Remote(s), Dishwasher, Dryer, Hood Fan, Microwave, Stove, Washer, Refrigerator |
| Basement Development | Finished |
| Basement Type | Full (finished) |
| Construction Style Attachment | Attached |
| Cooling Type | Central Air Conditioning |
| Exterior Finish | Brick, Vinyl Siding |
| Foundation Type | Poured Concrete |
| Half Bath Total | 1 |
| Heating Fuel | Natural Gas |
| Heating Type | Forced Air |
| Stories Total | 2 |
| Size Interior | 1,100 - 1,500 Sqft |
| Type | Row / Townhouse |
| Utility Water | Municipal Water |
Parking
| Attached Garage | |
| Garage |
Land
| Acreage | No |
| Sewer | Sanitary Sewer |
| Size Depth | 98 Ft ,4 In |
| Size Frontage | 20 Ft |
| Size Irregular | 20 X 98.4 Ft |
| Size Total Text | 20 X 98.4 Ft |
Rooms
| Level | Type | Length | Width | Dimensions |
|---|---|---|---|---|
| Second Level | Primary Bedroom | 5.18 m | 3.35 m | 5.18 m x 3.35 m |
| Second Level | Bedroom 2 | 2.99 m | 2.94 m | 2.99 m x 2.94 m |
| Basement | Recreational, Games Room | 5.66 m | 3.32 m | 5.66 m x 3.32 m |
| Main Level | Living Room | 5.89 m | 3.02 m | 5.89 m x 3.02 m |
| Main Level | Dining Room | 2.74 m | 1.95 m | 2.74 m x 1.95 m |
https://www.realtor.ca/real-estate/30379395/27-brixton-way-ottawa-8203-stittsville-south
Contact Us
Contact us for more information

The trademarks REALTOR®, REALTORS®, and the REALTOR® logo are controlled by The Canadian Real Estate Association (CREA) and identify real estate professionals who are members of CREA. The trademarks MLS®, Multiple Listing Service® and the associated logos are owned by The Canadian Real Estate Association (CREA) and identify the quality of services provided by real estate professionals who are members of CREA. The trademark DDF® is owned by The Canadian Real Estate Association (CREA) and identifies CREA's Data Distribution Facility (DDF®)
October 08 2026 06:24:09
Ottawa Real Estate Board
Exp Realty