
27 Buckingham Avenue Oshawa, Ontario L1G 2K4

$679,900
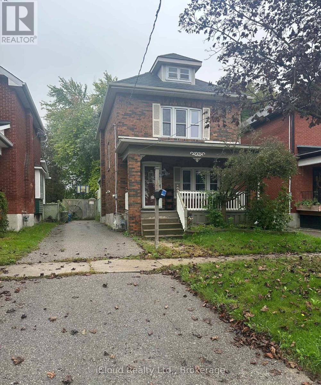
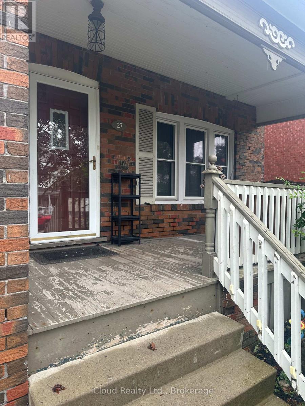
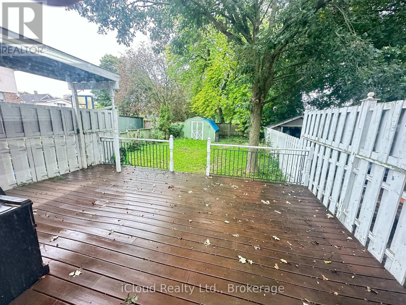
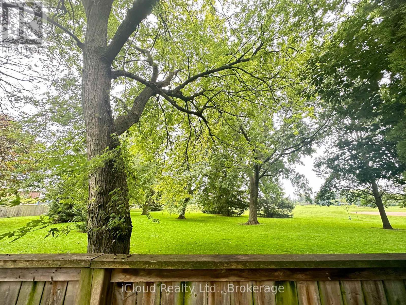
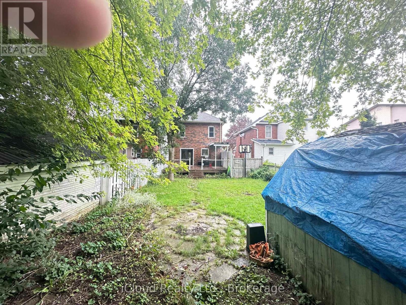
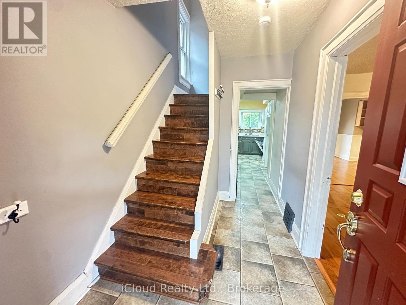
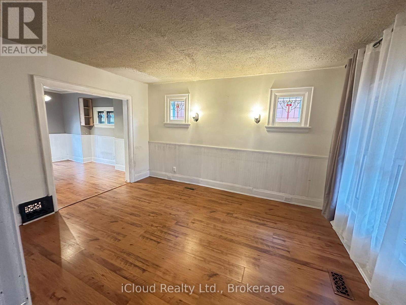
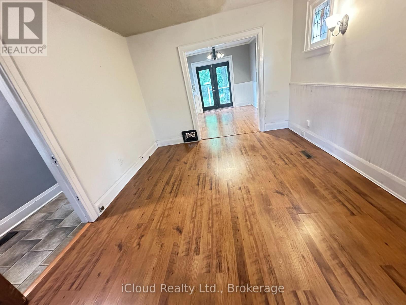
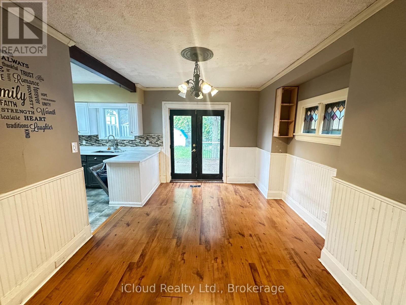
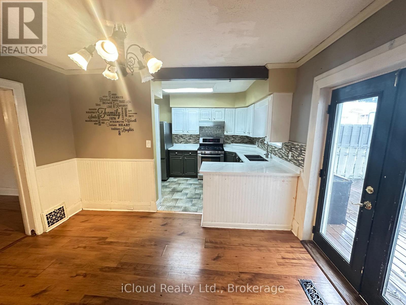
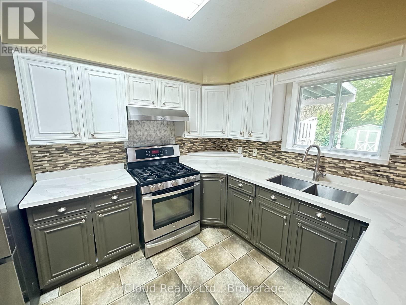
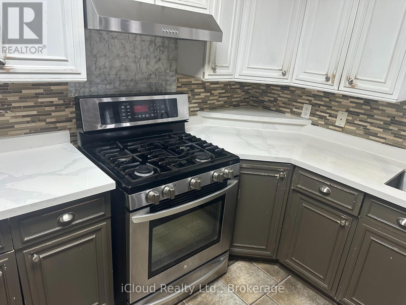
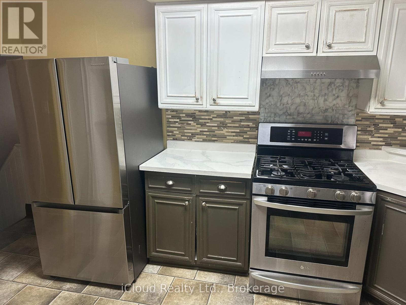
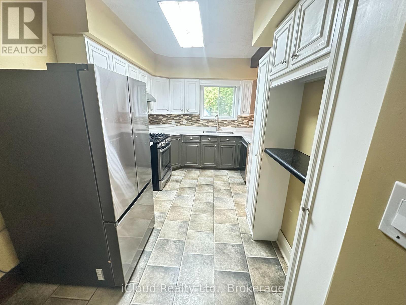
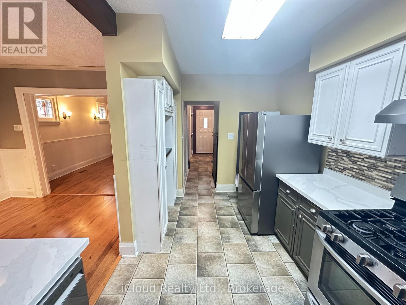
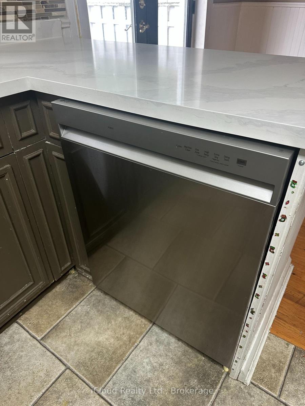
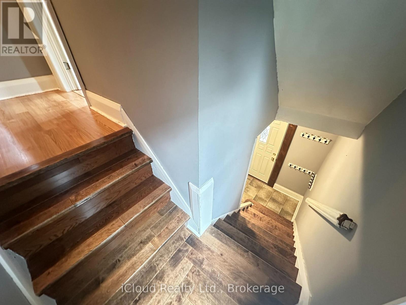
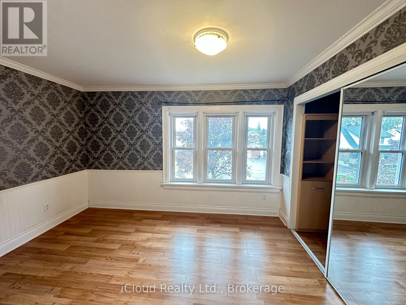
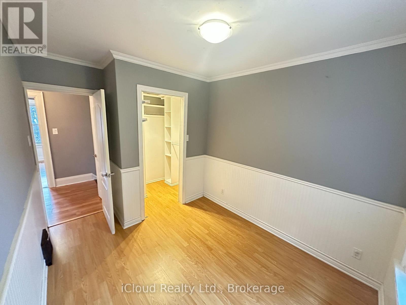
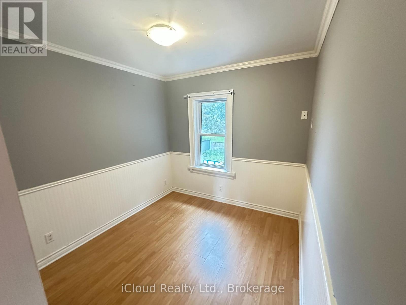
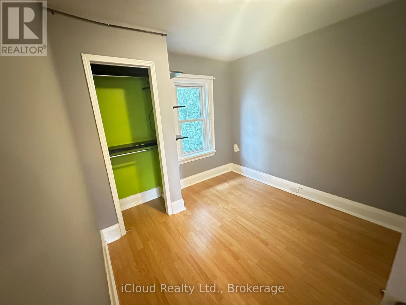
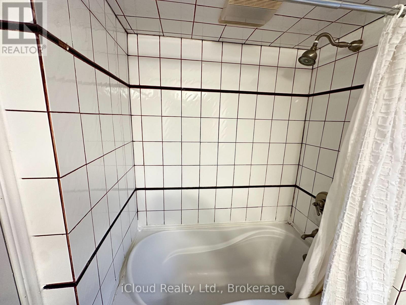
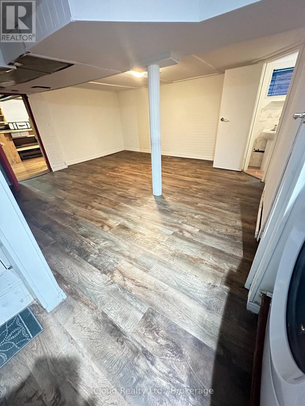
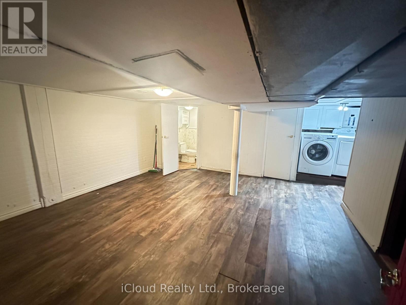
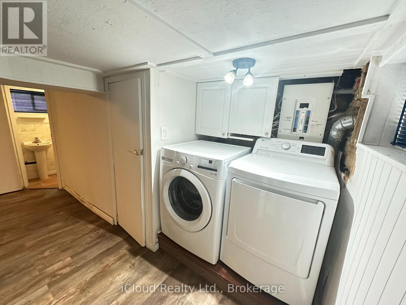
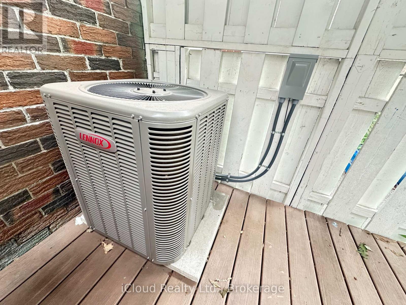
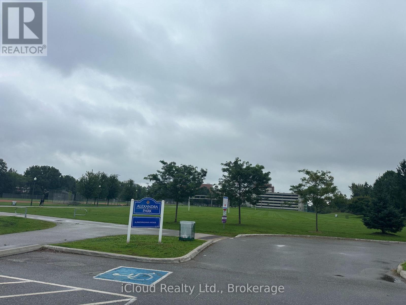
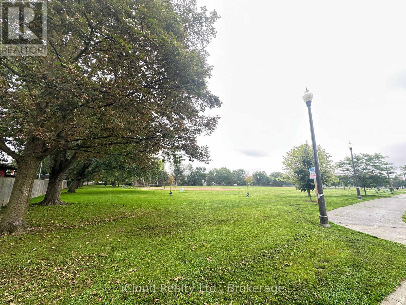
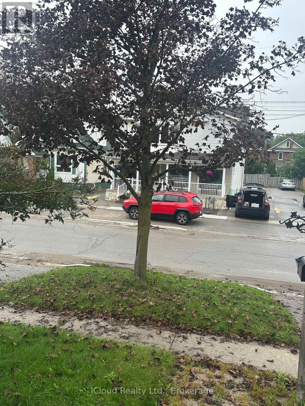
Location!Location! Buckingham Meats Across the street, Alexandria Park and Lakeridge Hospital behind you, Parkwood Estate 5 minute walk and Oshawa Golf golf at the end of the street. The perfect starter home for those looking to get into a detached home in one of the nicest pockets in Oshawa. A large covered front porch and an extra large composite deck in the back overlooking Alexandria park for your morning coffee. A large fully fenced yard , safe and worry free for the kids or furry friends. Within the last year a new AC, dishwasher, hoodfan and washer were installed.Just installed potlights and new ceiling in living room and dining room, home was fully painted top to bottom, new laminate in basement. (id:49269)
Property Details
| MLS® Number | E13773742 |
| Property Type | Single Family |
| Community Name | O'Neill |
| Amenities Near By | Golf Nearby, Hospital, Park, Public Transit, Schools |
| Community Features | School Bus |
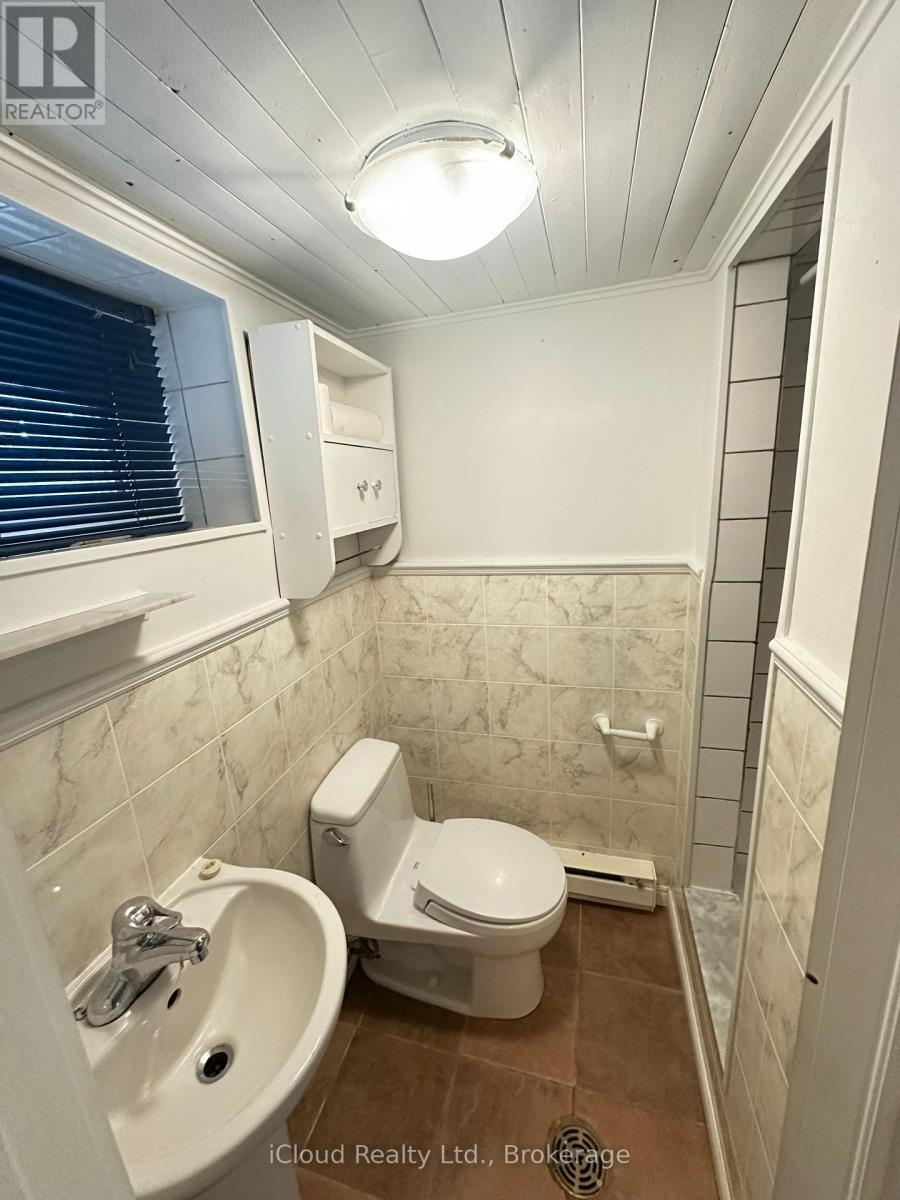
| Features | Carpet Free |
| Parking Space Total | 2 |
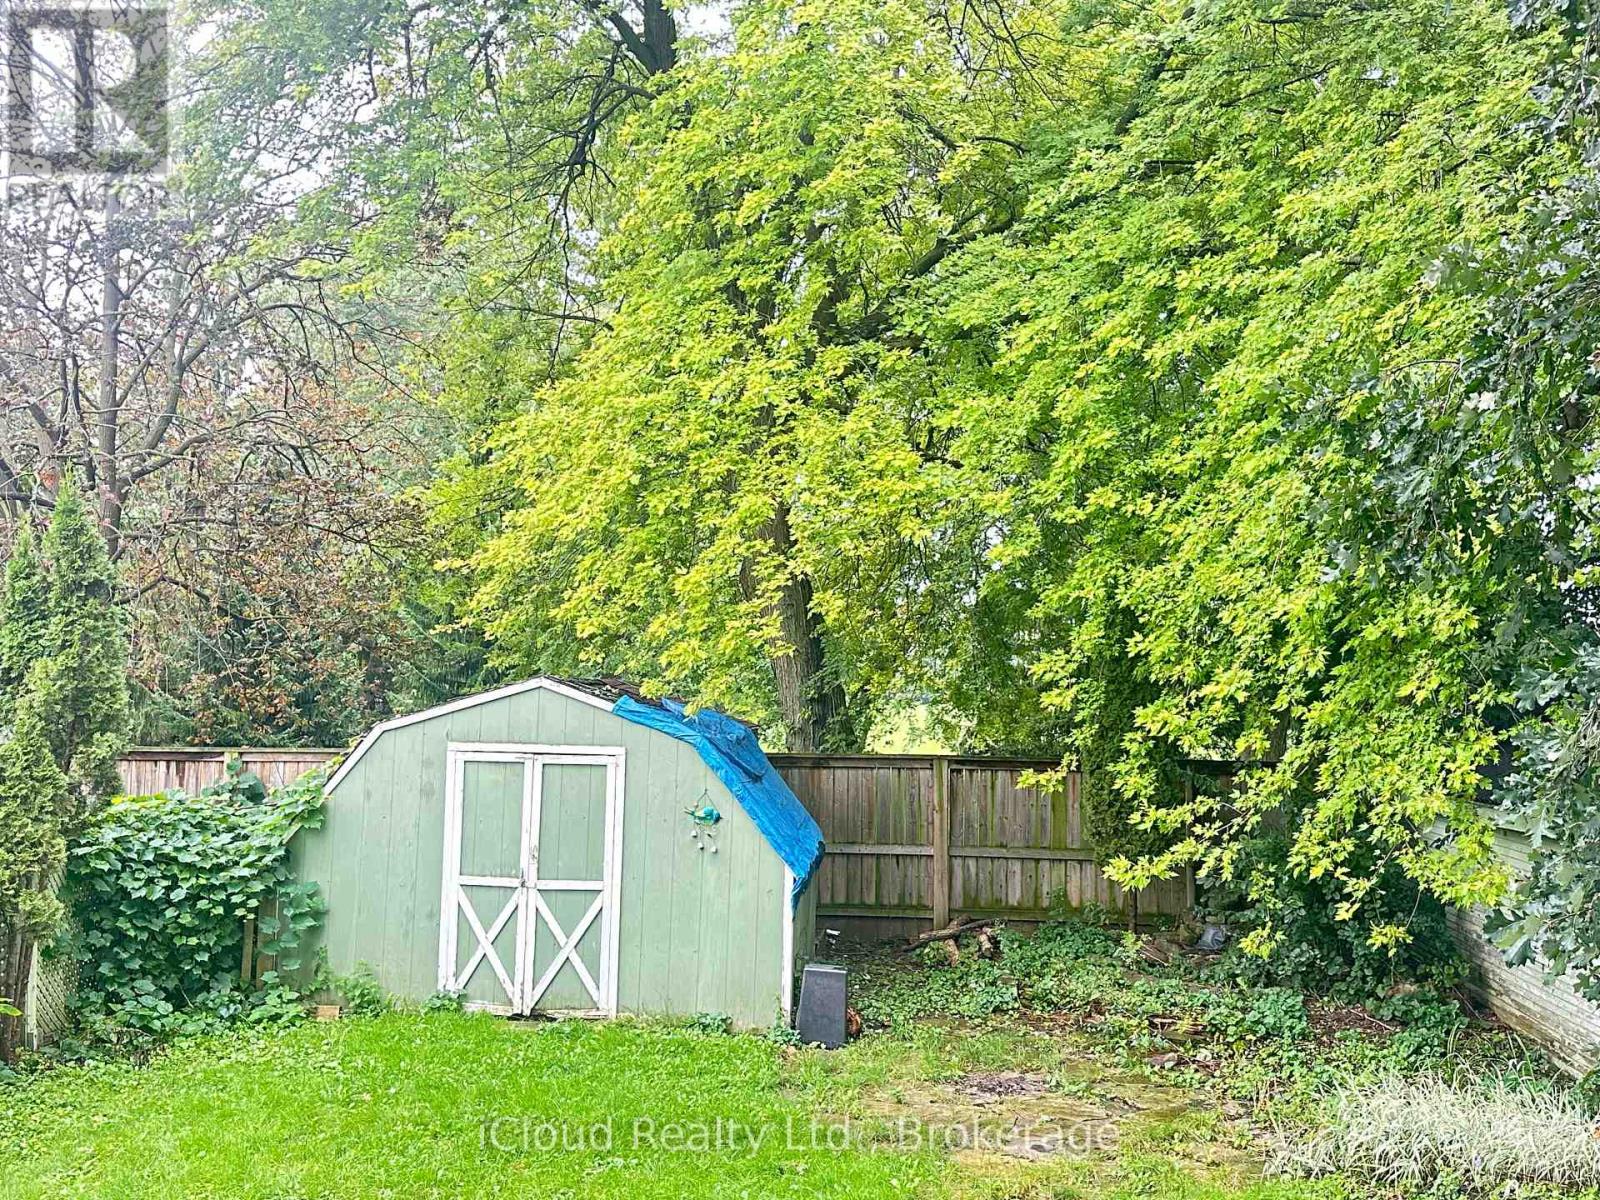
| Structure | Deck, Porch, Shed |
Building
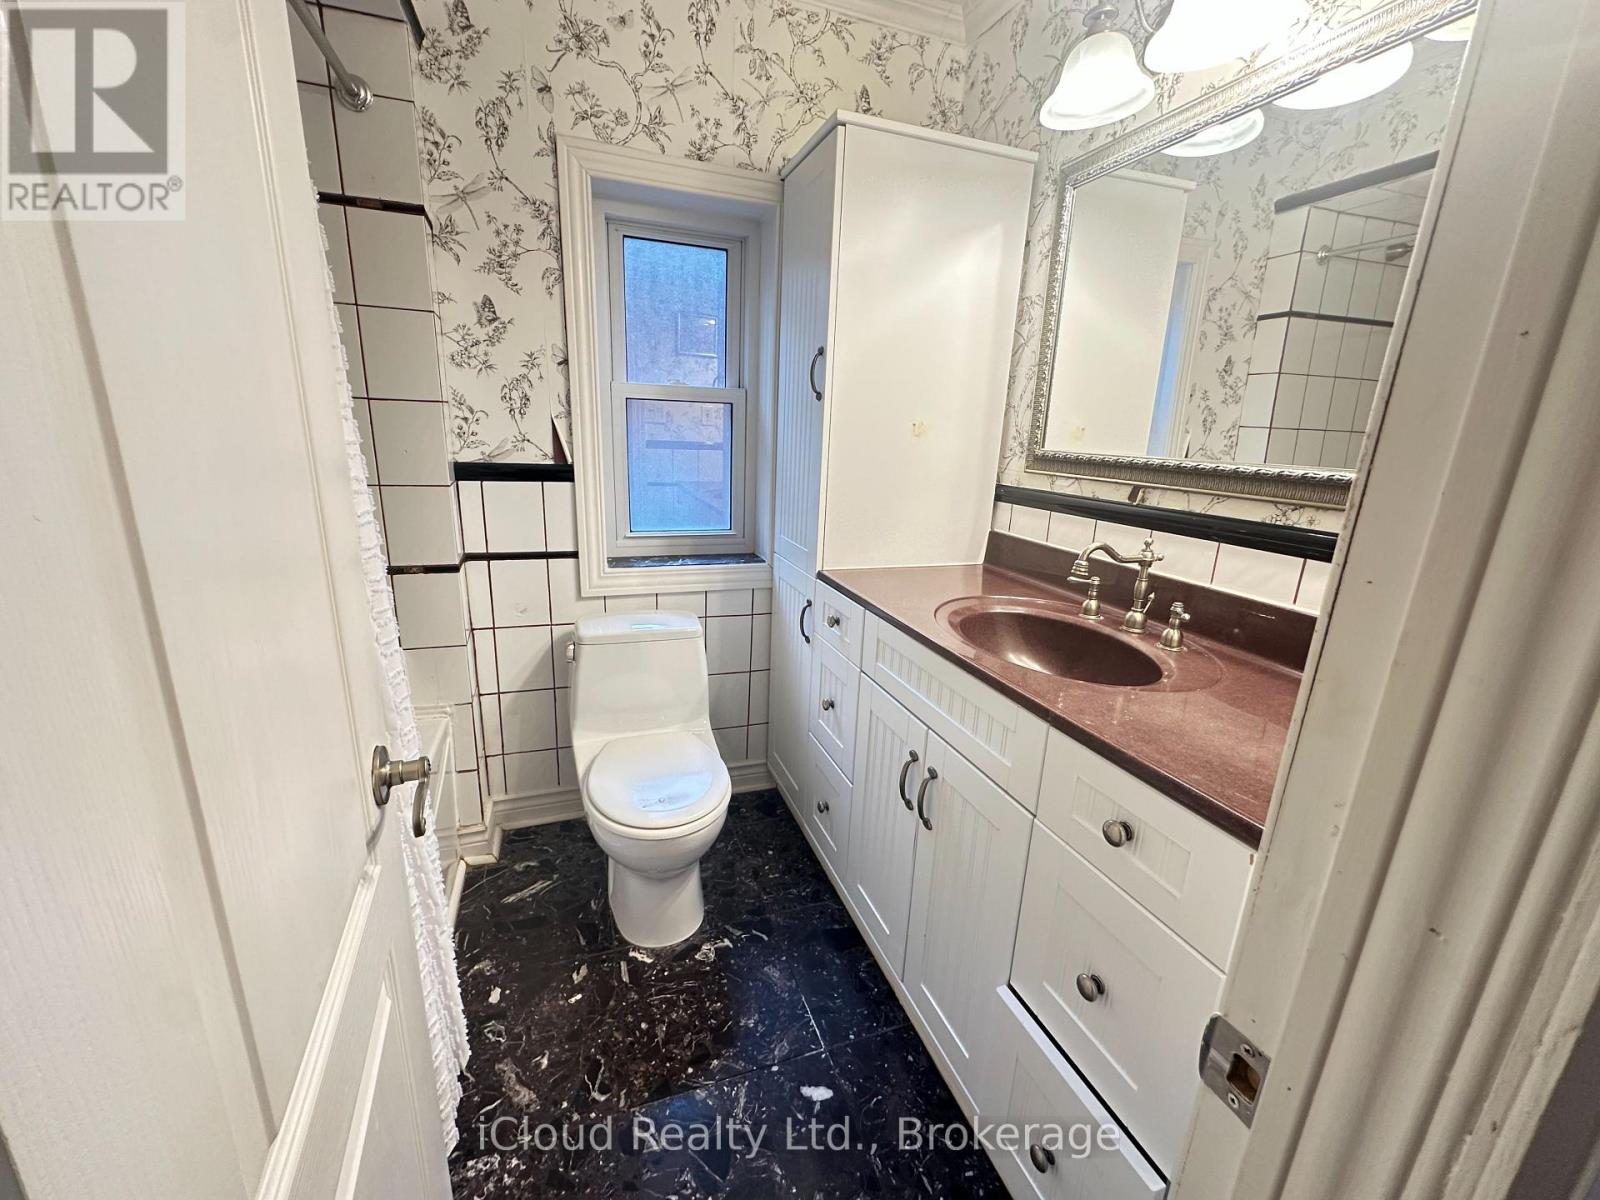
| Bathroom Total | 2 |
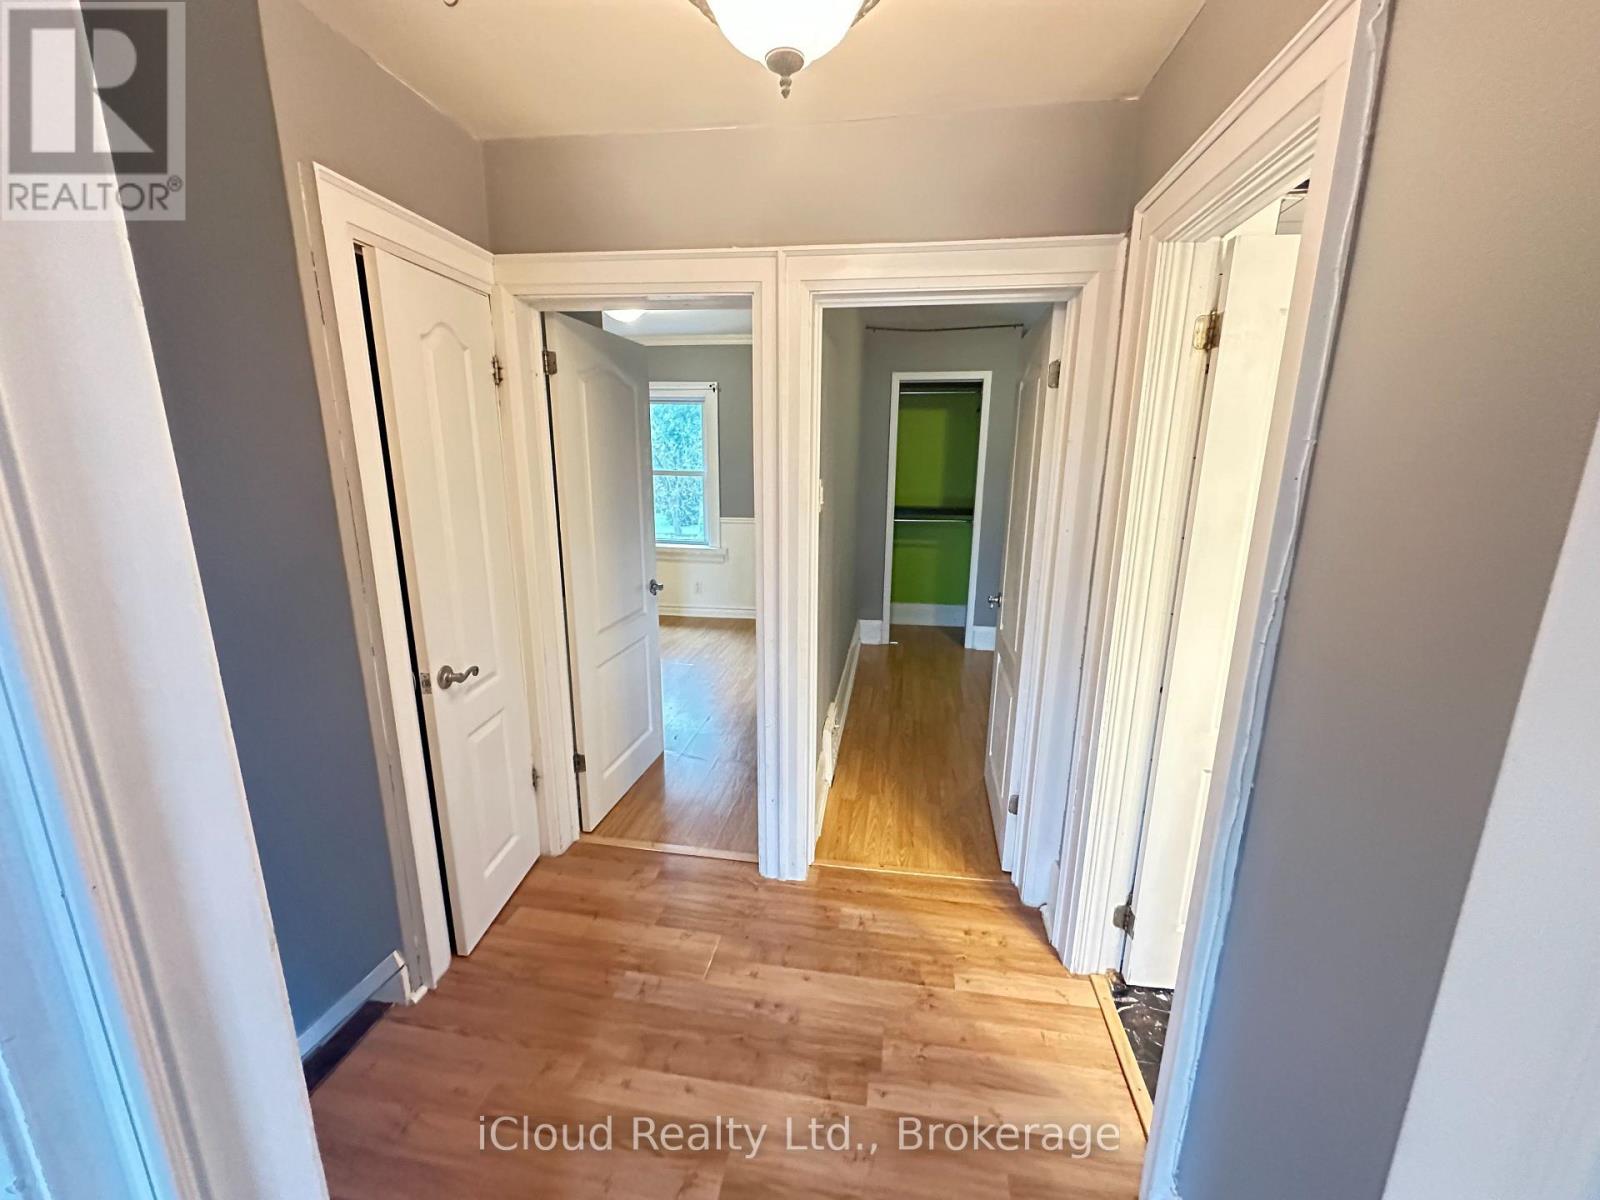
| Bedrooms Above Ground | 3 |
| Bedrooms Total | 3 |
| Age | 100+ Years |
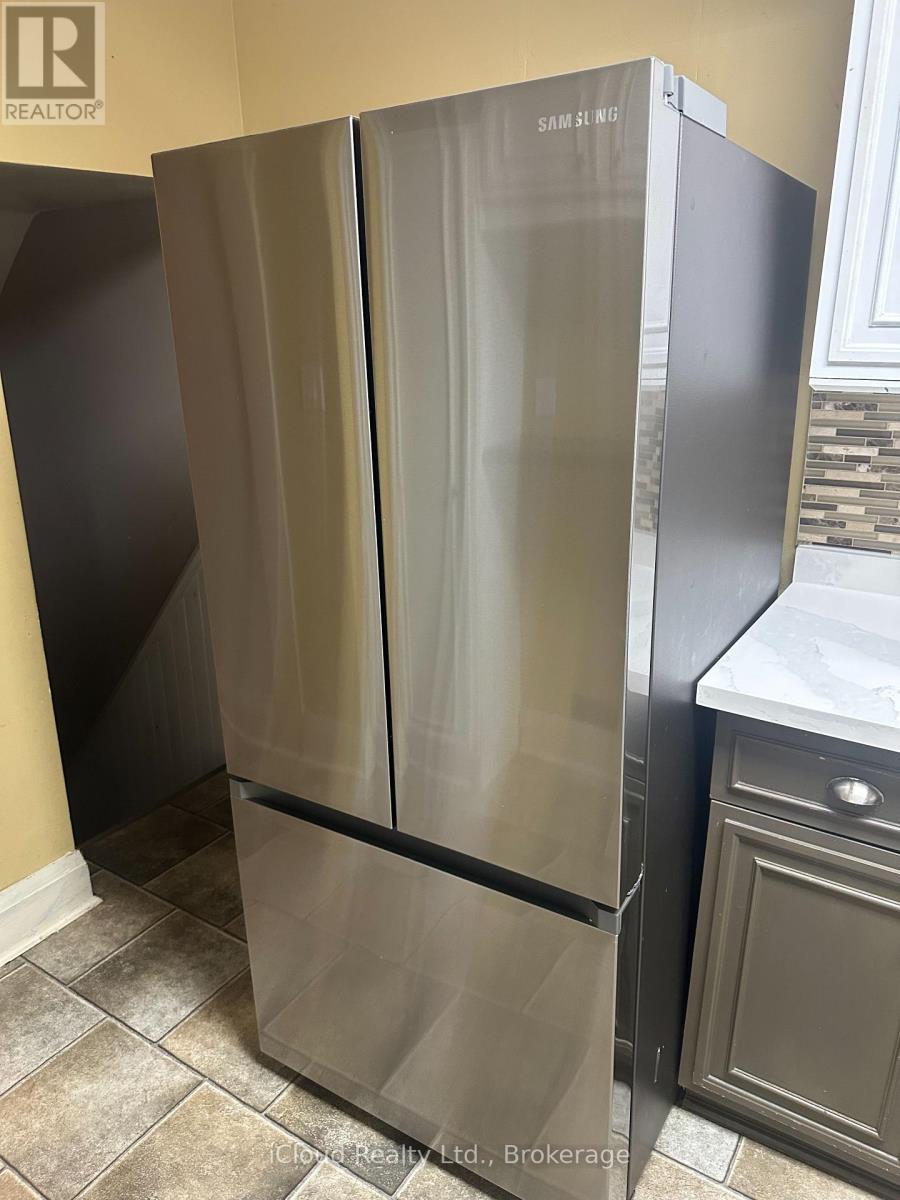
| Appliances | Dishwasher, Dryer, Water Heater, Stove, Washer, Refrigerator |
| Basement Development | Partially Finished |
| Basement Type | Full (partially Finished) |
| Construction Style Attachment | Detached |
| Cooling Type | Central Air Conditioning |
| Exterior Finish | Brick |
| Flooring Type | Laminate |
| Foundation Type | Block |
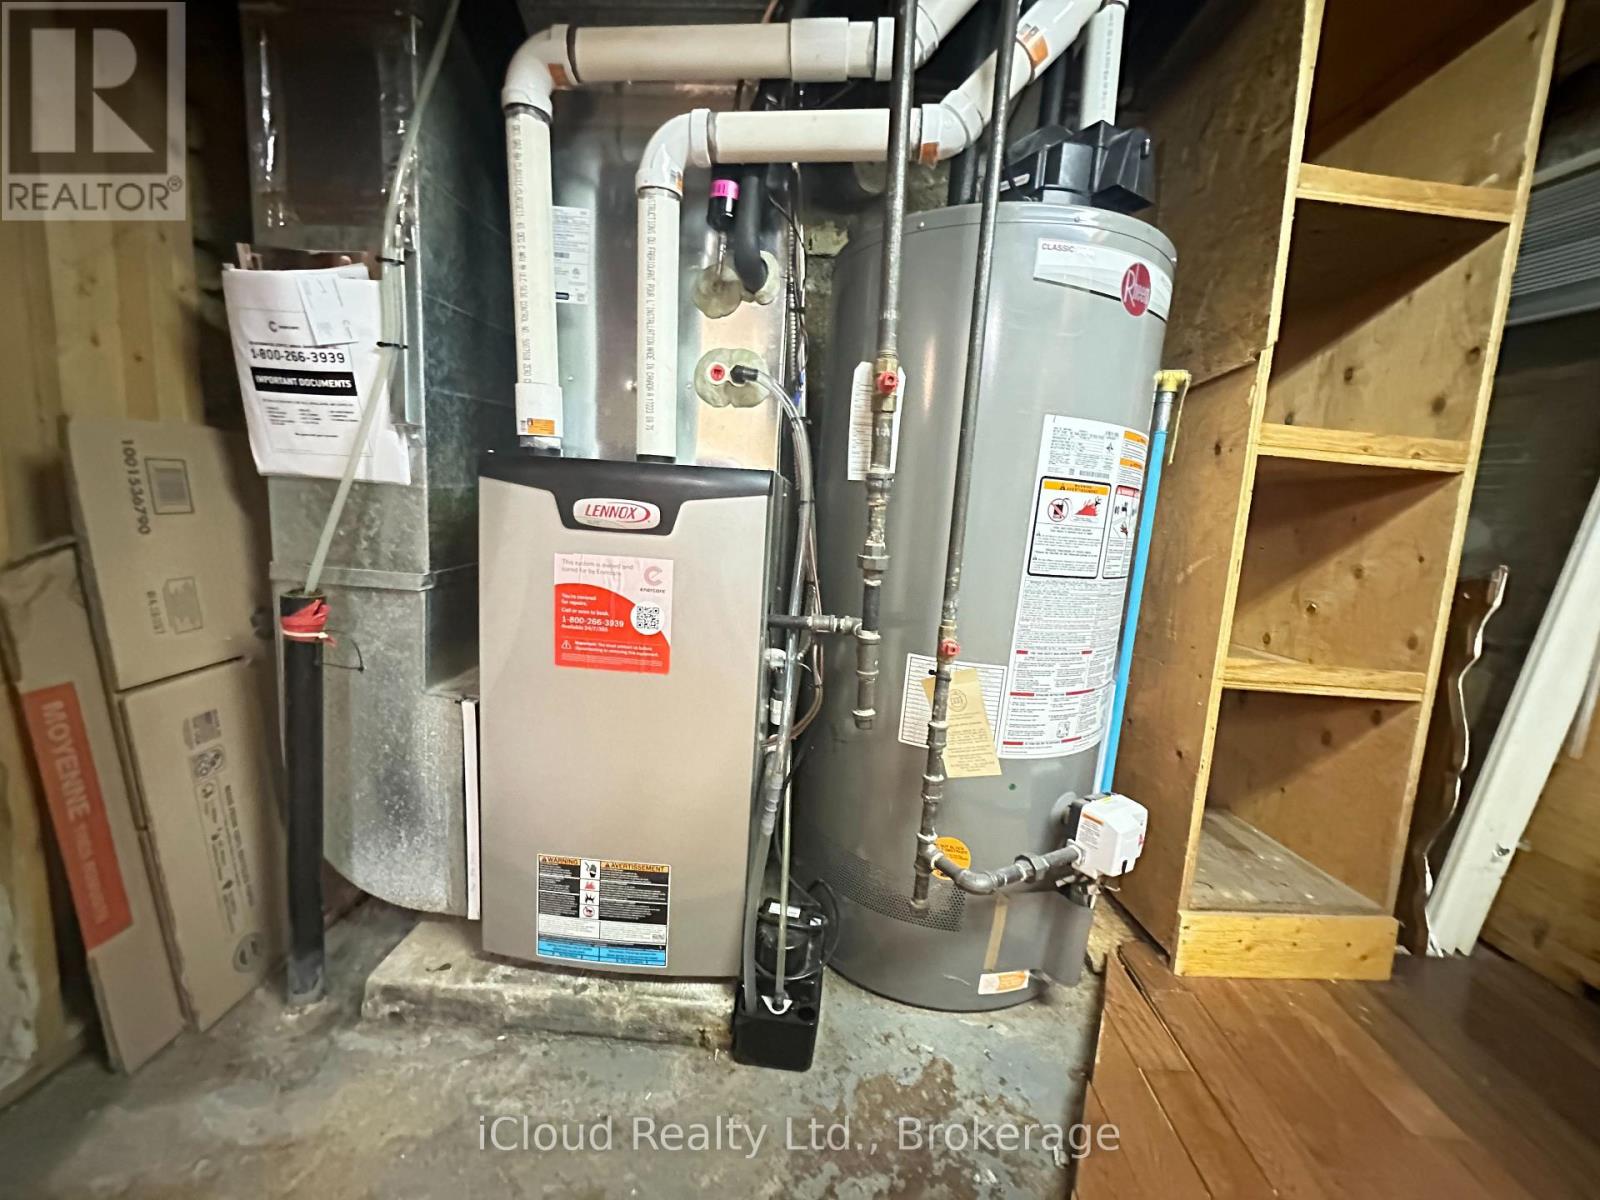
| Heating Fuel | Natural Gas |
| Heating Type | Forced Air |
| Stories Total | 2 |
| Size Interior | 700 - 1,100 Sqft |
| Type | House |
| Utility Water | Municipal Water |
Parking
| No Garage |
Land
| Acreage | No |
| Fence Type | Fully Fenced |
| Land Amenities | Golf Nearby, Hospital, Park, Public Transit, Schools |
| Sewer | Sanitary Sewer |
| Size Depth | 113 Ft ,9 In |
| Size Frontage | 31 Ft |
| Size Irregular | 31 X 113.8 Ft |
| Size Total Text | 31 X 113.8 Ft|under 1/2 Acre |
Rooms
| Level | Type | Length | Width | Dimensions |
|---|---|---|---|---|
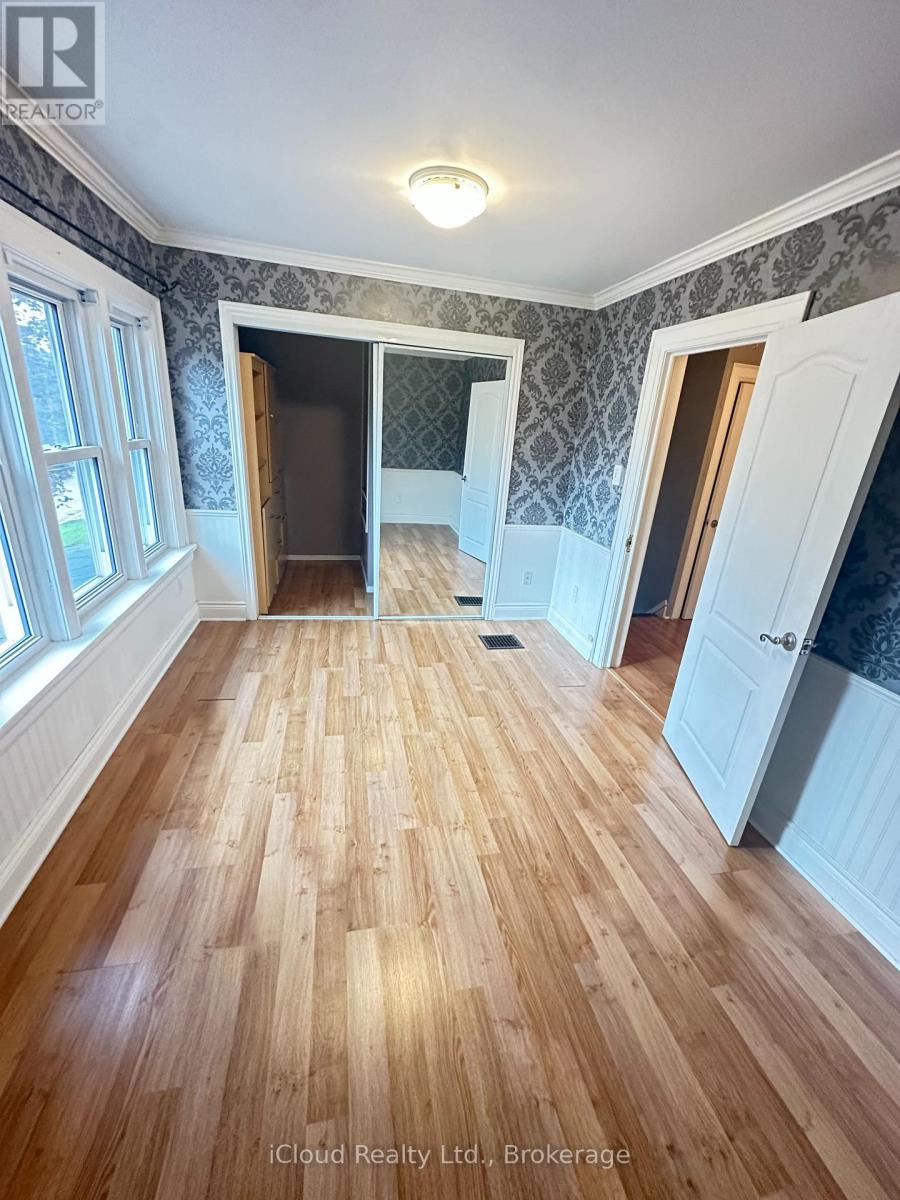
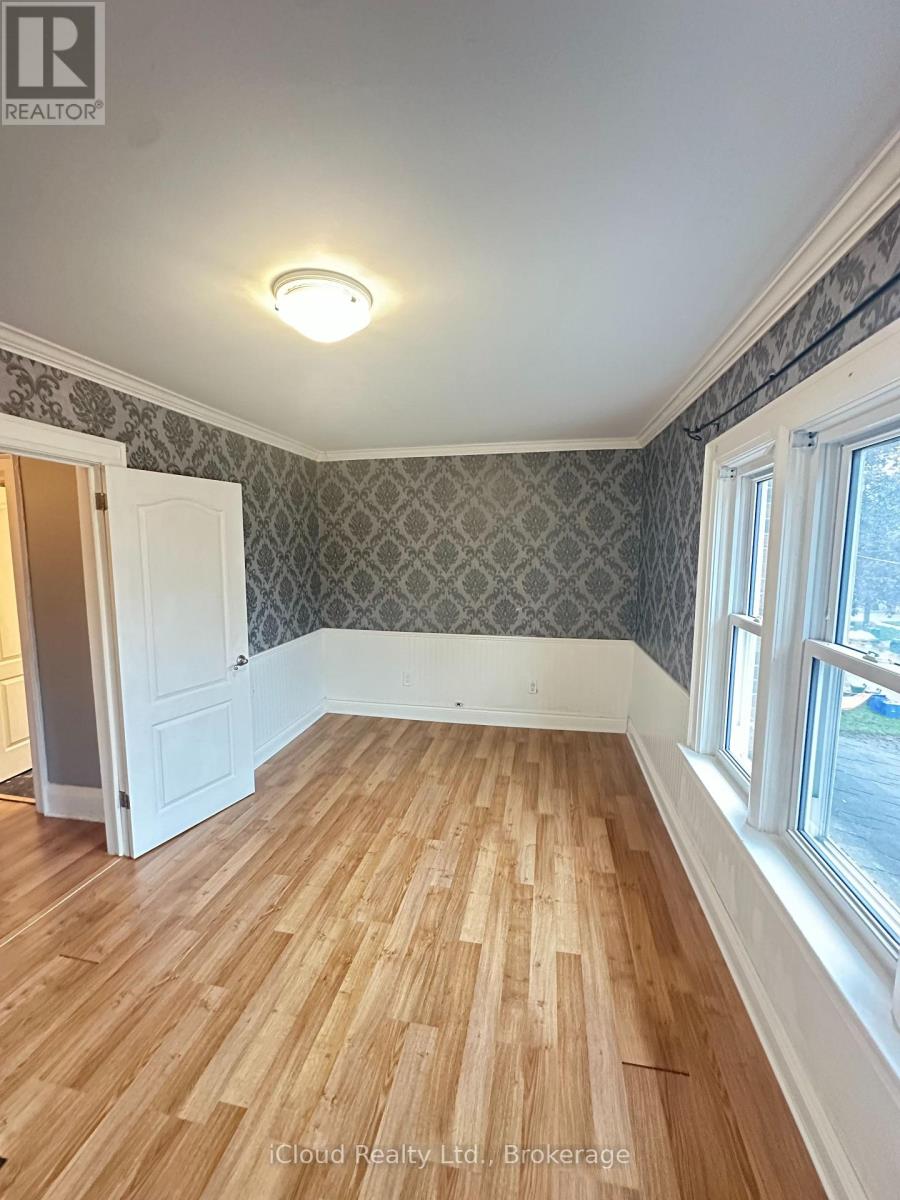
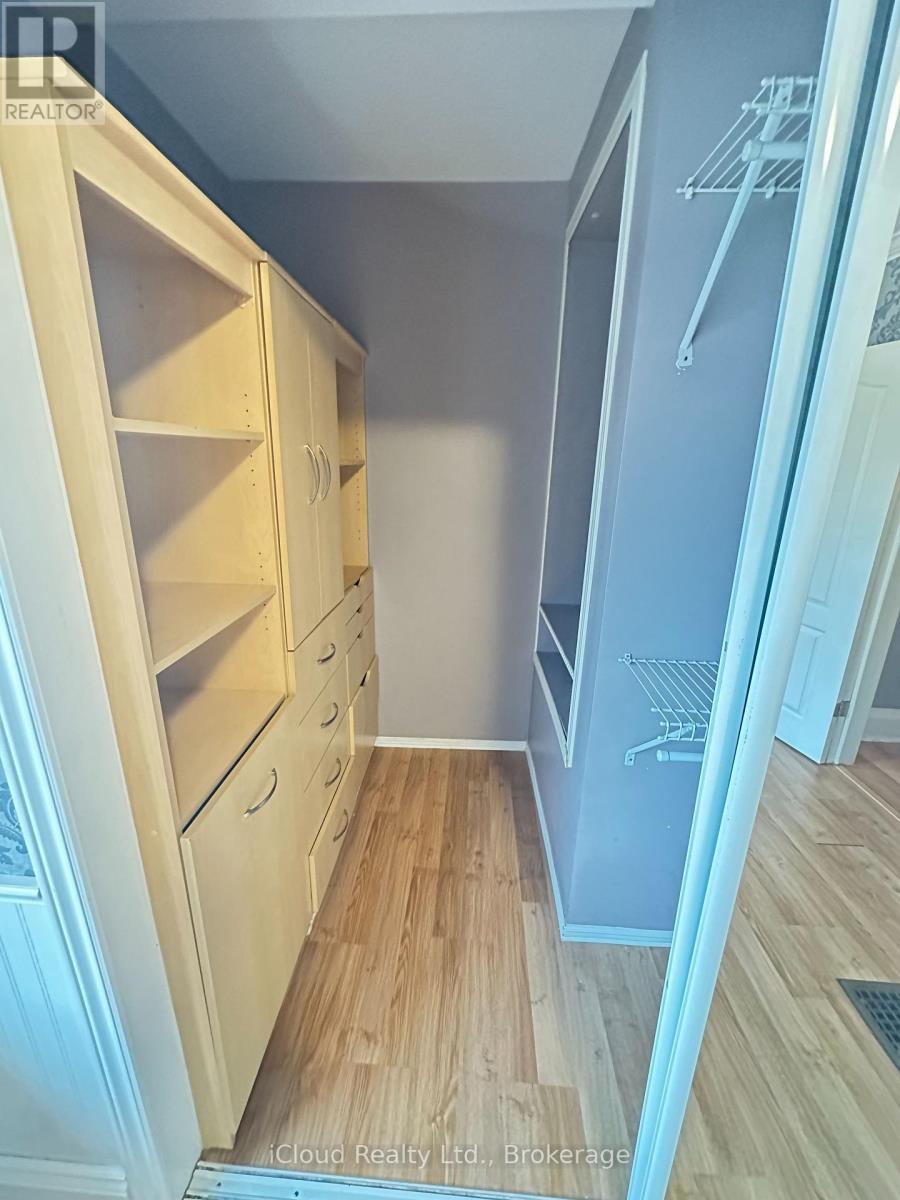
| Second Level | Primary Bedroom | 3.9 m | 2.84 m | 3.9 m x 2.84 m |
| Second Level | Bedroom 2 | 3.35 m | 2.59 m | 3.35 m x 2.59 m |
| Second Level | Bedroom 3 | 2.77 m | 2.84 m | 2.77 m x 2.84 m |
| Basement | Recreational, Games Room | 4.6 m | 4.54 m | 4.6 m x 4.54 m |
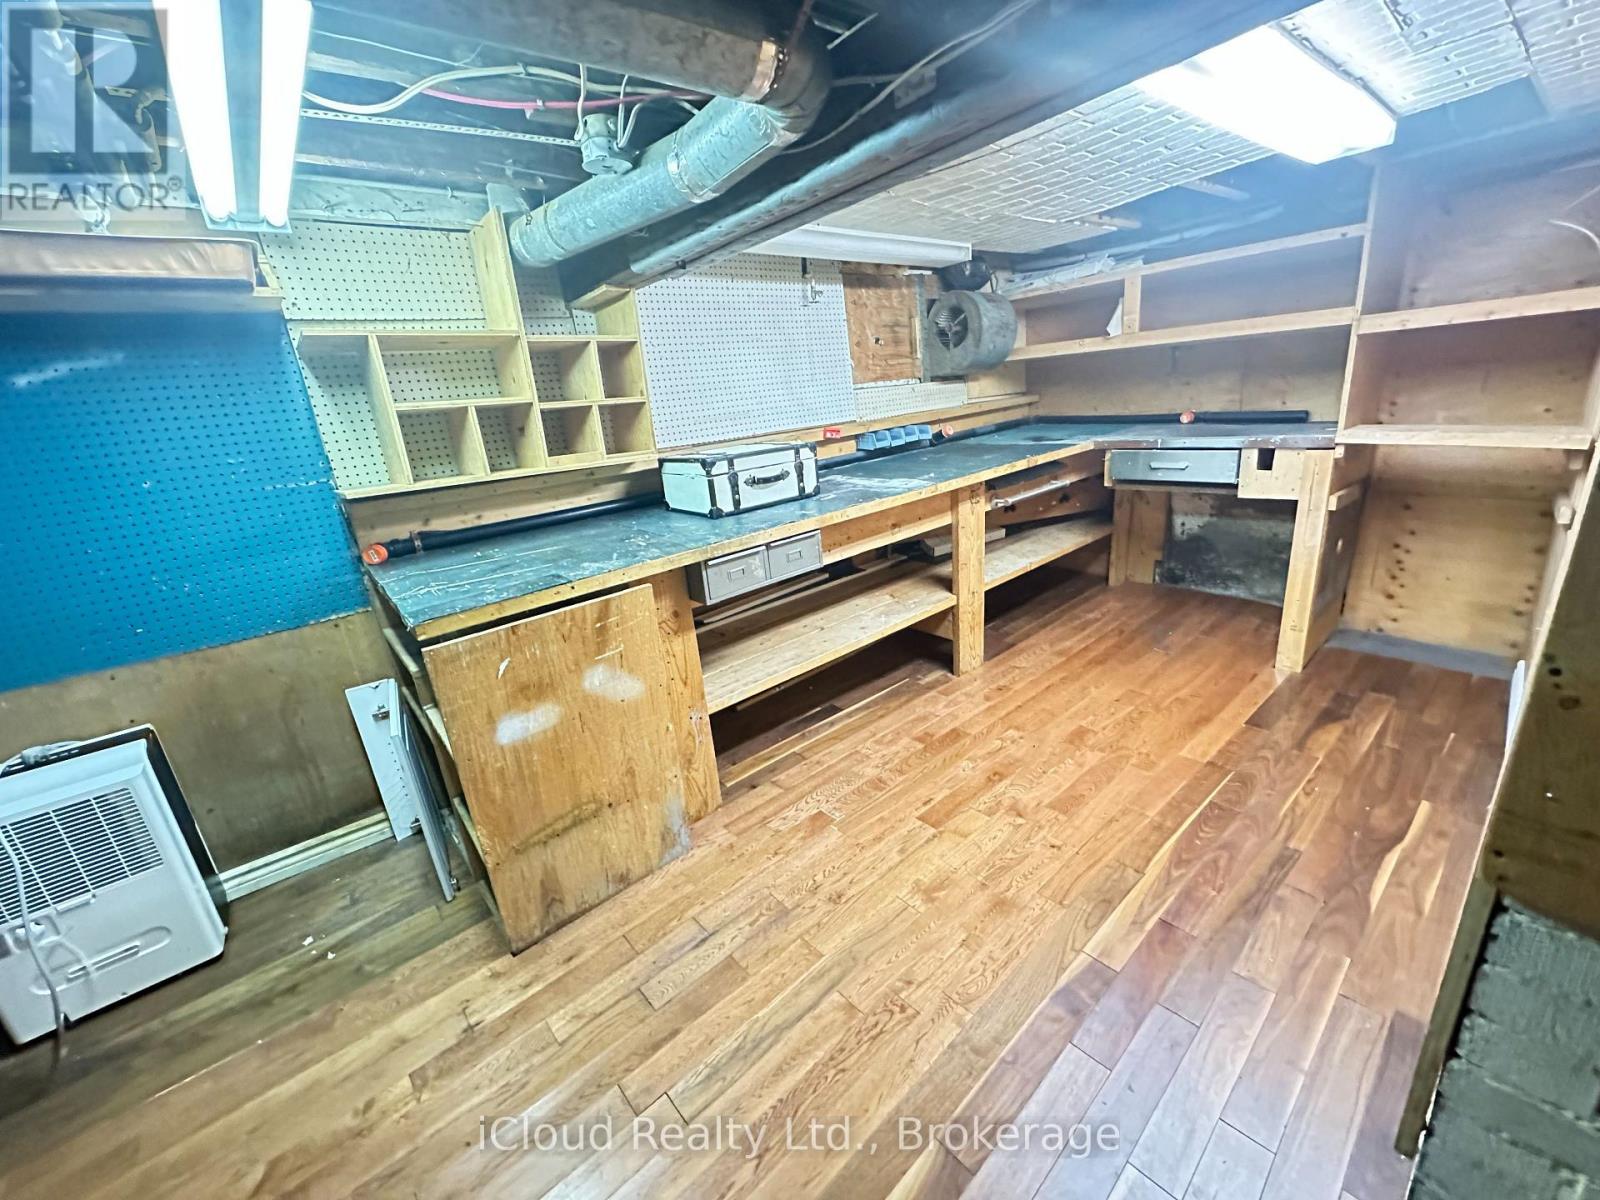
| Basement | Workshop | 2.16 m | 4.12 m | 2.16 m x 4.12 m |
| Main Level | Kitchen | 4.15 m | 2.53 m | 4.15 m x 2.53 m |
| Main Level | Dining Room | 3.9 m | 2.77 m | 3.9 m x 2.77 m |
| Main Level | Living Room | 3.99 m | 3.38 m | 3.99 m x 3.38 m |
Utilities
| Cable | Installed |
| Electricity | Installed |
| Sewer | Installed |
https://www.realtor.ca/real-estate/30267475/27-buckingham-avenue-oshawa-oneill-oneill
Contact Us
Contact us for more information

The trademarks REALTOR®, REALTORS®, and the REALTOR® logo are controlled by The Canadian Real Estate Association (CREA) and identify real estate professionals who are members of CREA. The trademarks MLS®, Multiple Listing Service® and the associated logos are owned by The Canadian Real Estate Association (CREA) and identify the quality of services provided by real estate professionals who are members of CREA. The trademark DDF® is owned by The Canadian Real Estate Association (CREA) and identifies CREA's Data Distribution Facility (DDF®)
October 17 2026 02:00:12
Toronto Regional Real Estate Board
Icloud Realty Ltd.