
27 Hedley Lane Centre Wellington, Ontario N0B 1S0

$3,000 Monthly
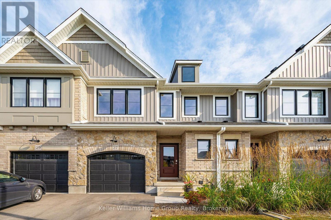
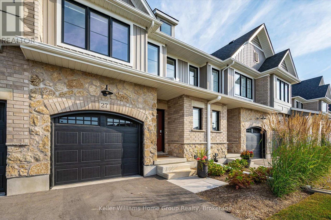
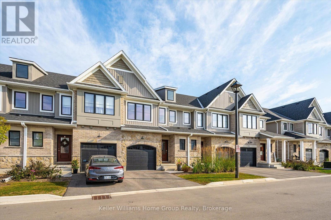
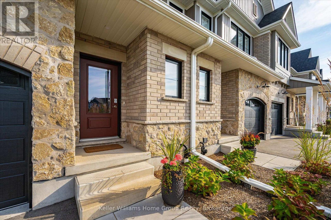
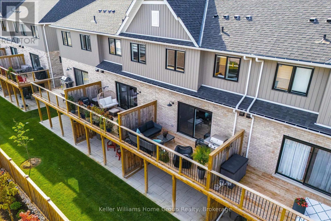
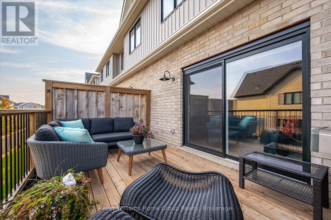
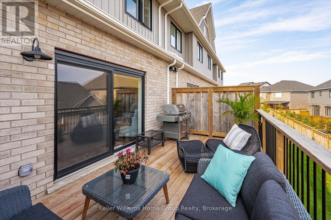
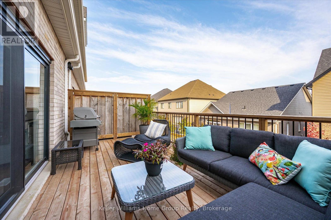
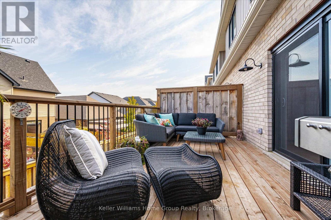
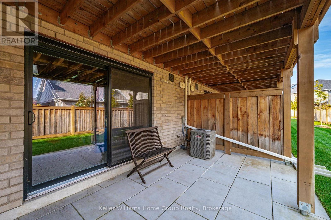
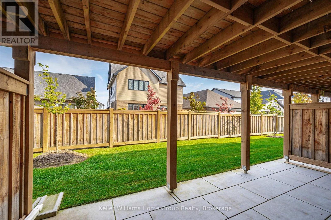
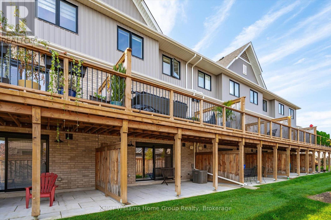
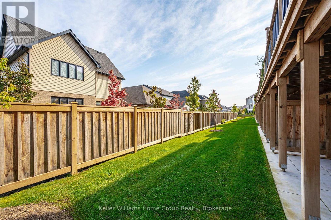
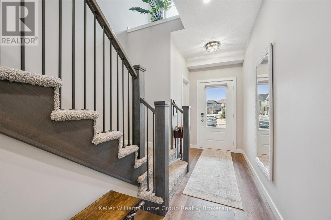
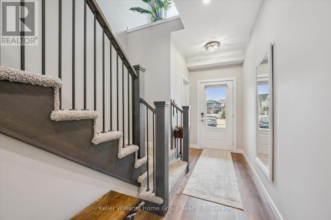
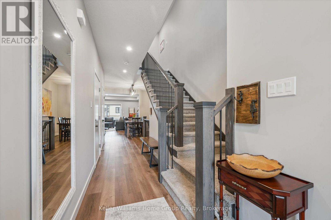
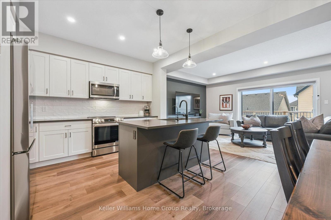
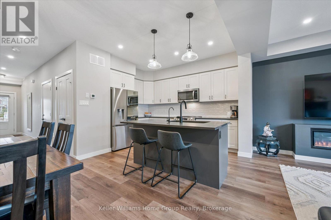
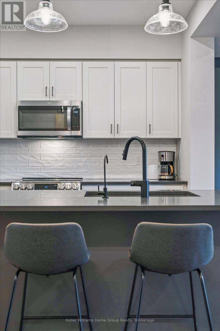
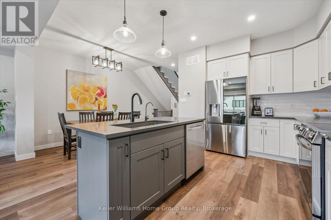
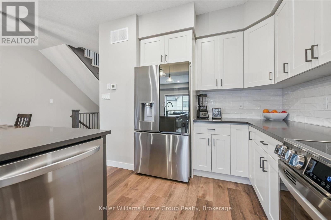
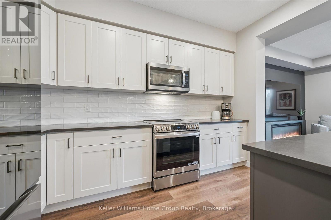
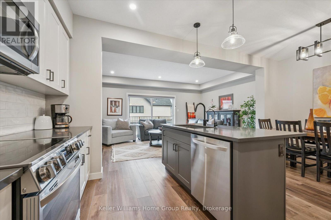
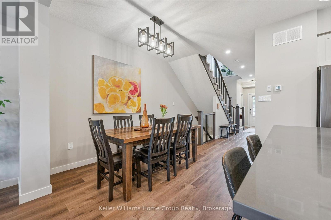
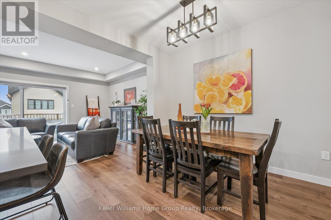
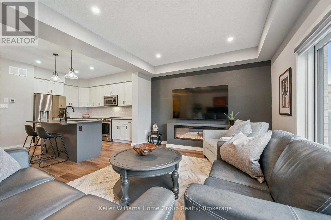
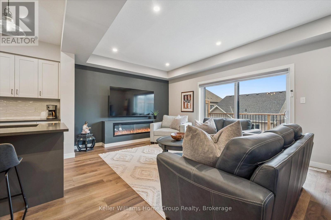
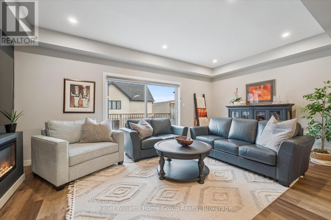
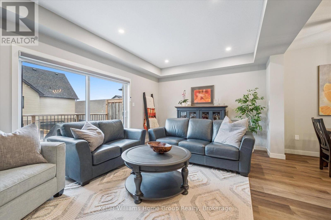
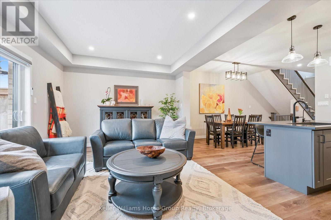
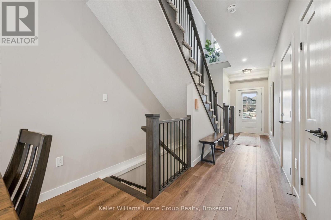
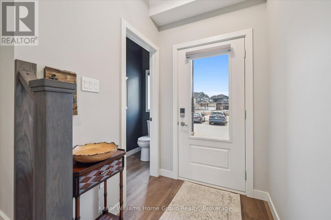
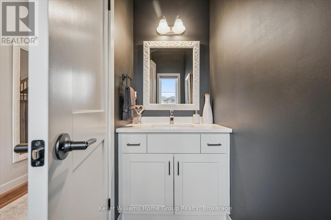
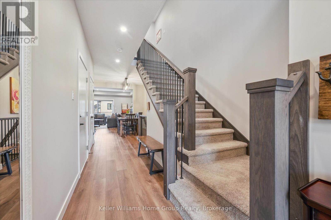
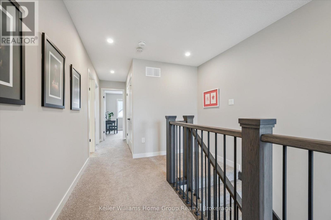
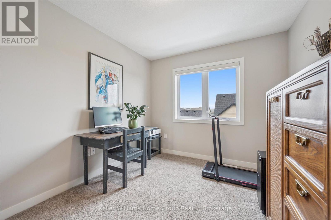
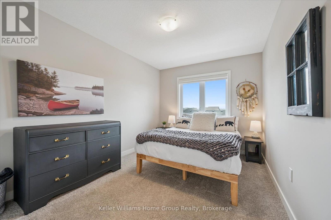
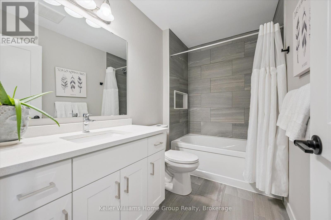
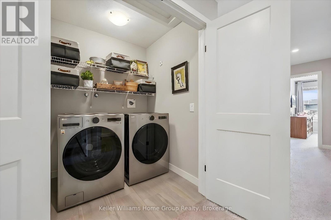
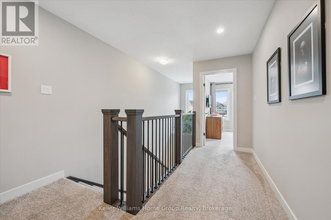
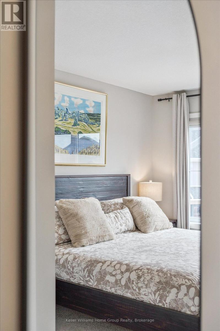
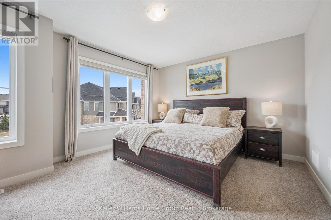
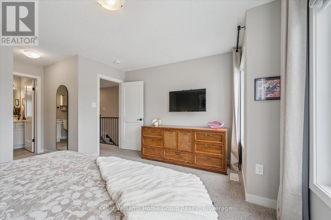
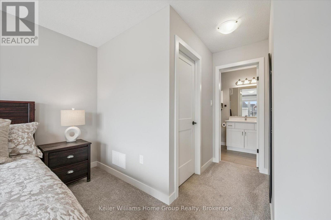
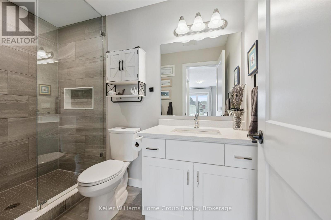
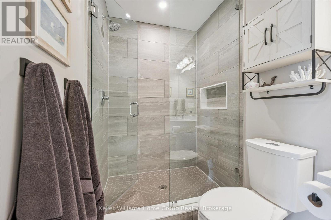
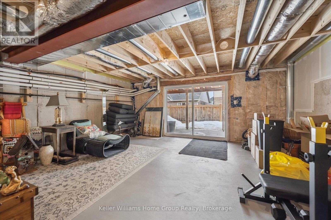
Welcome to South River in Elora. Elora is not just a place to live. It is a community and a lifestyle. Welcome to this beautifully designed townhome built by highly regarded builder Granite Homes, located in the sought after South River community in one of Canada's most picturesque villages. Offering approximately 1,756 square feet of living space. This home combines thoughtful design with modern comfort. Step inside to a bright open concept main floor designed for everyday living and entertaining. The kitchen features quartz countertops, stylish backsplash, a large island, and upgraded LG appliances. It flows into the dining and living areas highlighted by a cozy electric fireplace. A sliding door leads to a large private deck that is perfect for relaxing or hosting guests. Upstairs you will find three bedrooms, including a primary suite with a private ensuite featuring a glass shower. A main bath with tub serves the additional bedrooms, and the second floor laundry with upgraded LG washer and dryer adds convenience. A standout upgrade in this home is the open and finished staircase leading to the walkout basement, creating a bright transition to the lower level. The walkout basement remains unfinished and offers excellent potential for a future rec room, home office, or additional living space, complete with a bathroom rough in. From here, step outside to a private patio and yard that provides another outdoor space to enjoy. Additional features include a single attached garage and numerous upgrades that elevate this home beyond builder standard. At South River, nature and lifestyle come together. Enjoy nearby walking trails, explore the shops and restaurants of downtown Elora just a short walk away, and appreciate the convenience of a modern hospital and everyday amenities nearby. Experience the charm and strong sense of community that make Elora one of Canada's most beloved villages. (id:49269)
Property Details
| MLS® Number | X13598996 |
| Property Type | Single Family |
| Community Name | Elora/Salem |
| Amenities Near By | Hospital, Park, Schools |
| Community Features | Community Centre |
| Parking Space Total | 2 |
| Structure | Deck, Patio(s) |
Building
| Bathroom Total | 3 |
| Bedrooms Above Ground | 3 |
| Bedrooms Total | 3 |
| Age | 0 To 5 Years |
| Appliances | Dishwasher, Dryer, Stove, Water Heater, Washer, Water Softener, Refrigerator |
| Basement Development | Unfinished |
| Basement Features | Walk Out |
| Basement Type | N/a (unfinished), N/a |
| Construction Style Attachment | Attached |
| Cooling Type | Central Air Conditioning |
| Exterior Finish | Brick, Stone |
| Fireplace Present | Yes |
| Foundation Type | Poured Concrete |
| Half Bath Total | 1 |
| Heating Fuel | Natural Gas |
| Heating Type | Forced Air |
| Stories Total | 2 |
| Size Interior | 1,500 - 2,000 Sqft |
| Type | Row / Townhouse |
| Utility Water | Municipal Water |
Parking
| Attached Garage | |
| Garage |
Land
| Acreage | No |
| Land Amenities | Hospital, Park, Schools |
| Landscape Features | Landscaped, Lawn Sprinkler |
| Sewer | Sanitary Sewer |
Rooms
| Level | Type | Length | Width | Dimensions |
|---|---|---|---|---|
| Second Level | Bathroom | 2.87 m | 1.54 m | 2.87 m x 1.54 m |
| Second Level | Bathroom | 2.83 m | 1.65 m | 2.83 m x 1.65 m |
| Second Level | Bedroom | 2.84 m | 4.64 m | 2.84 m x 4.64 m |
| Second Level | Bedroom | 2.86 m | 3.56 m | 2.86 m x 3.56 m |
| Second Level | Primary Bedroom | 4.32 m | 3.71 m | 4.32 m x 3.71 m |
| Main Level | Bathroom | 1 m | 2.64 m | 1 m x 2.64 m |
| Main Level | Dining Room | 2.53 m | 3.72 m | 2.53 m x 3.72 m |
| Main Level | Kitchen | 3.29 m | 3.89 m | 3.29 m x 3.89 m |
| Main Level | Living Room | 5.82 m | 3.79 m | 5.82 m x 3.79 m |
https://www.realtor.ca/real-estate/30071626/27-hedley-lane-centre-wellington-elorasalem-elorasalem
Contact Us
Contact us for more information

The trademarks REALTOR®, REALTORS®, and the REALTOR® logo are controlled by The Canadian Real Estate Association (CREA) and identify real estate professionals who are members of CREA. The trademarks MLS®, Multiple Listing Service® and the associated logos are owned by The Canadian Real Estate Association (CREA) and identify the quality of services provided by real estate professionals who are members of CREA. The trademark DDF® is owned by The Canadian Real Estate Association (CREA) and identifies CREA's Data Distribution Facility (DDF®)
July 23 2026 06:30:21
The Lakelands Association of REALTORS®
Keller Williams Home Group Realty