
27 Louisa Street W Blue Mountains, Ontario N0H 2P0

$574,900
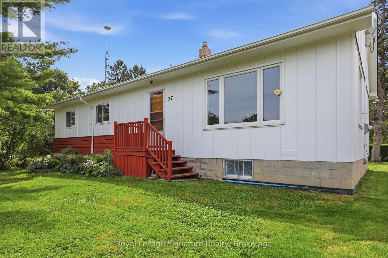
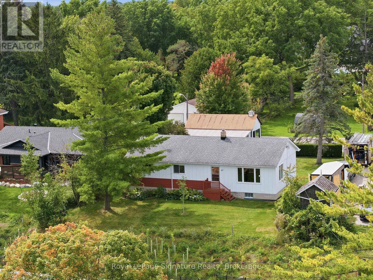
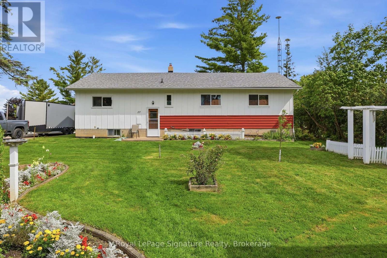
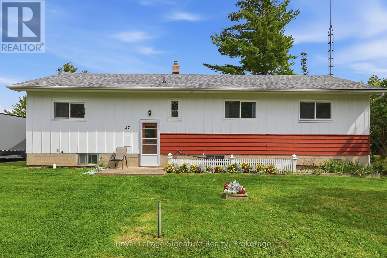
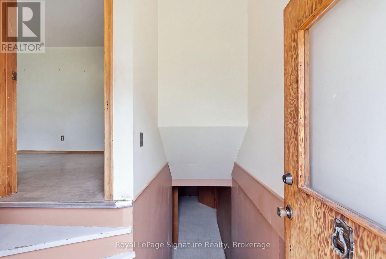
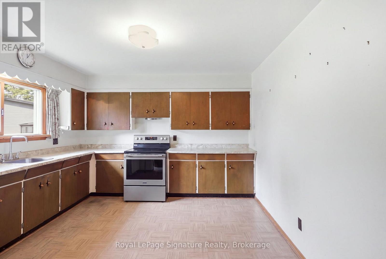
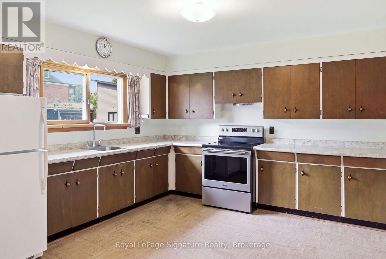
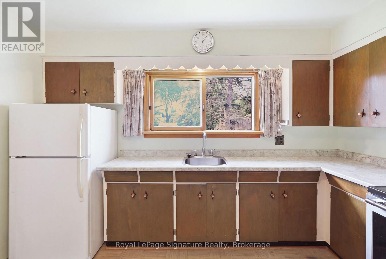
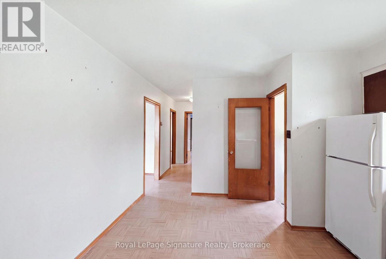
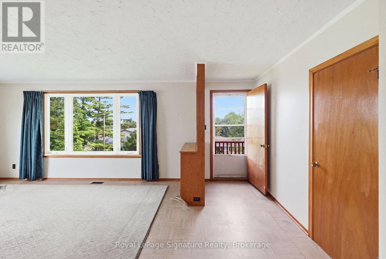
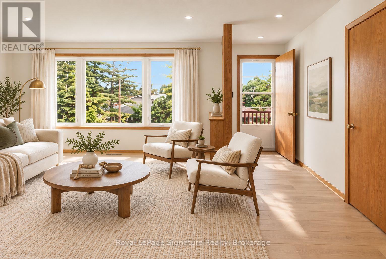
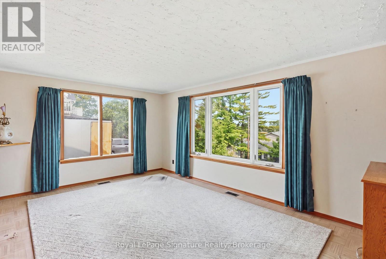
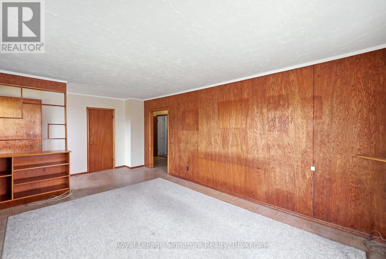
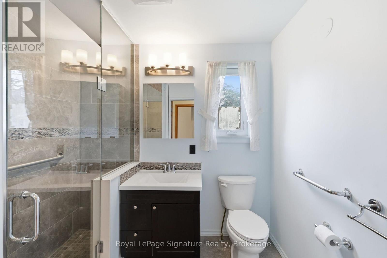
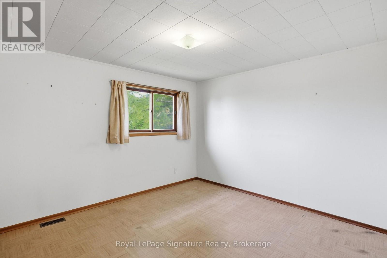
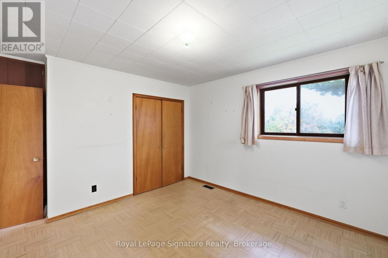
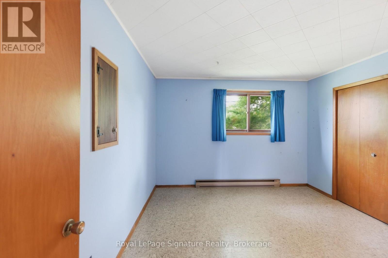
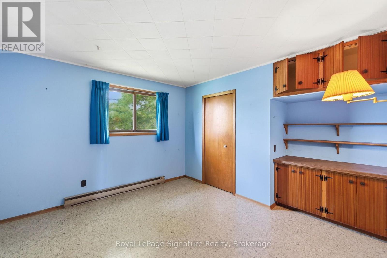
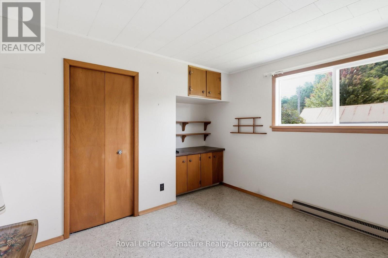
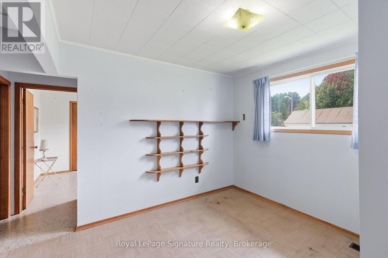
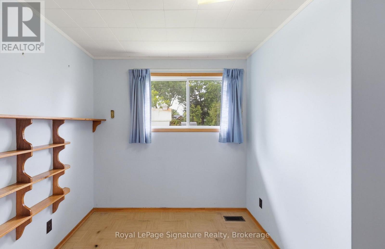
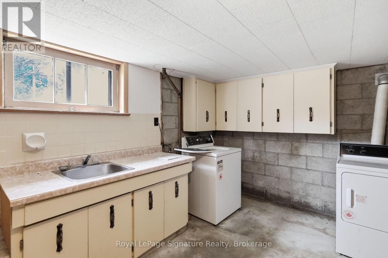
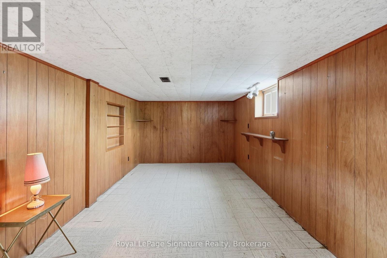
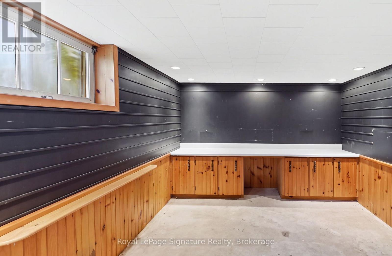
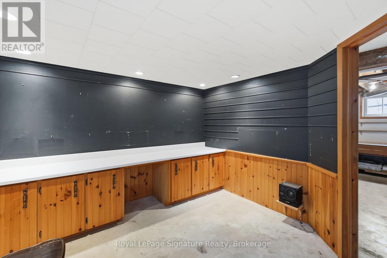
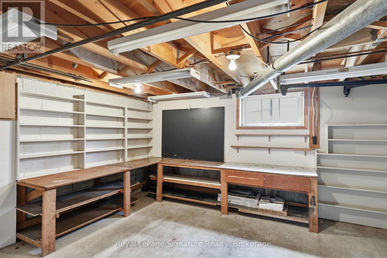
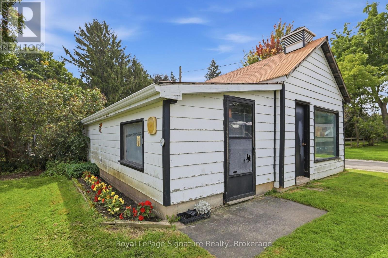
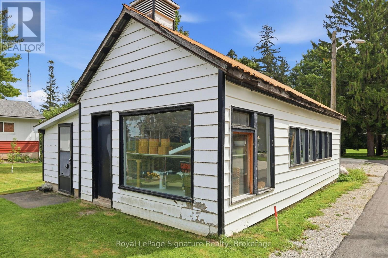
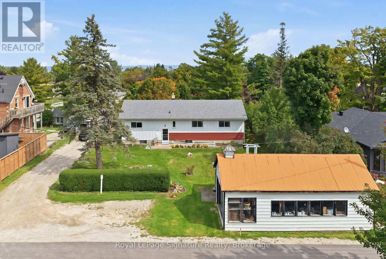
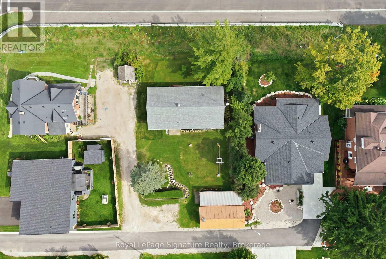
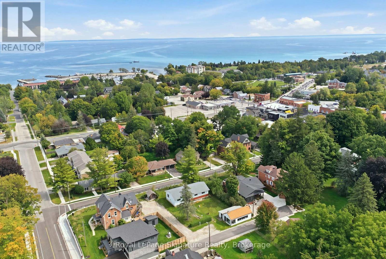
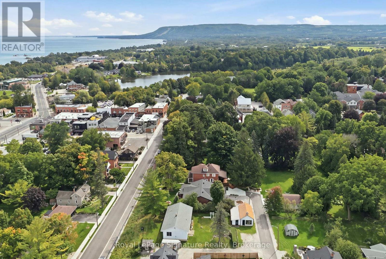
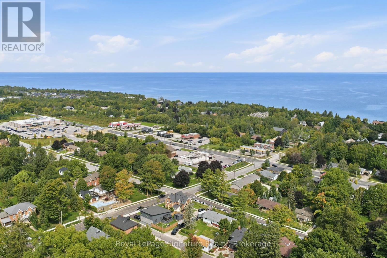
Rare opportunity to own a 3-bedroom bungalow in a highly sought-after Thornbury location. Situated on a generous 73' x 123' lot, this property offers an excellent opportunity for first-time buyers, renovators or investors looking to add value in a desirable community. The home features a full basement providing additional living, storage or future potential, along with a detached workshop offering dedicated space for hobbies, storage or a home-based workspace. The workshop is partially heated and equipped with electricity. Enjoy the convenience of being walking distance to downtown Thornbury, with shops, restaurants, cafés, waterfront, trails and local amenities all just minutes away. Whether you're looking to get into the market, take on your next renovation project or invest in a sought-after location, this property offers plenty of potential to create something truly special. Roof (2017), HWH (2016). Bring your vision and make this well-located property your own! Sold as is, where is. (id:49269)
Property Details
| MLS® Number | X13760594 |
| Property Type | Single Family |
| Community Name | Blue Mountains |
| Amenities Near By | Beach, Golf Nearby, Place Of Worship, Schools |
| Features | Carpet Free |
| Parking Space Total | 2 |
| Structure | Workshop |
Building
| Bathroom Total | 1 |
| Bedrooms Above Ground | 3 |
| Bedrooms Total | 3 |
| Age | 51 To 99 Years |
| Appliances | Water Heater, Dryer, Stove, Washer, Window Coverings, Refrigerator |
| Architectural Style | Bungalow |
| Basement Development | Partially Finished |
| Basement Type | N/a (partially Finished) |
| Construction Style Attachment | Detached |
| Cooling Type | None |
| Exterior Finish | Wood |
| Flooring Type | Linoleum, Concrete |
| Foundation Type | Block |
| Heating Fuel | Electric, Natural Gas |
| Heating Type | Baseboard Heaters, Forced Air |
| Stories Total | 1 |
| Size Interior | 1,100 - 1,500 Sqft |
| Type | House |
| Utility Water | Municipal Water |
Parking
| Other | |
| No Garage |
Land
| Acreage | No |
| Land Amenities | Beach, Golf Nearby, Place Of Worship, Schools |
| Sewer | Sanitary Sewer |
| Size Depth | 123 Ft ,8 In |
| Size Frontage | 75 Ft |
| Size Irregular | 75 X 123.7 Ft |
| Size Total Text | 75 X 123.7 Ft |
| Zoning Description | R2 |
Rooms
| Level | Type | Length | Width | Dimensions |
|---|---|---|---|---|
| Basement | Recreational, Games Room | 5.92 m | 3.06 m | 5.92 m x 3.06 m |
| Basement | Office | 4.77 m | 3.12 m | 4.77 m x 3.12 m |
| Basement | Utility Room | 4.76 m | 4.88 m | 4.76 m x 4.88 m |
| Basement | Laundry Room | 3.62 m | 3.86 m | 3.62 m x 3.86 m |
| Main Level | Kitchen | 4.7 m | 3.63 m | 4.7 m x 3.63 m |
| Main Level | Living Room | 6.51 m | 3.63 m | 6.51 m x 3.63 m |
| Main Level | Primary Bedroom | 4.38 m | 3.62 m | 4.38 m x 3.62 m |
| Main Level | Bedroom 2 | 4.15 m | 3.63 m | 4.15 m x 3.63 m |
| Main Level | Bedroom 3 | 4.14 m | 3.61 m | 4.14 m x 3.61 m |
| Main Level | Den | 4.18 m | 3.62 m | 4.18 m x 3.62 m |
Utilities
| Cable | Available |
| Electricity | Installed |
| Sewer | Installed |
https://www.realtor.ca/real-estate/30252657/27-louisa-street-w-blue-mountains-blue-mountains
Contact Us
Contact us for more information

The trademarks REALTOR®, REALTORS®, and the REALTOR® logo are controlled by The Canadian Real Estate Association (CREA) and identify real estate professionals who are members of CREA. The trademarks MLS®, Multiple Listing Service® and the associated logos are owned by The Canadian Real Estate Association (CREA) and identify the quality of services provided by real estate professionals who are members of CREA. The trademark DDF® is owned by The Canadian Real Estate Association (CREA) and identifies CREA's Data Distribution Facility (DDF®)
September 09 2026 04:59:46
The Lakelands Association of REALTORS®
Royal LePage Signature Realty