
27 Royal Fern Crescent S Caledon, Ontario L7C 4G8

$3,300 Monthly
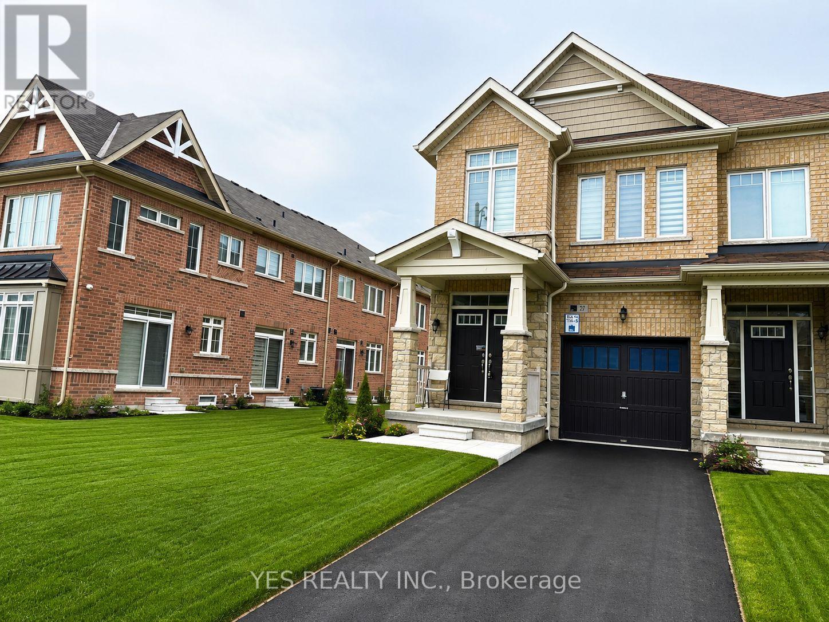
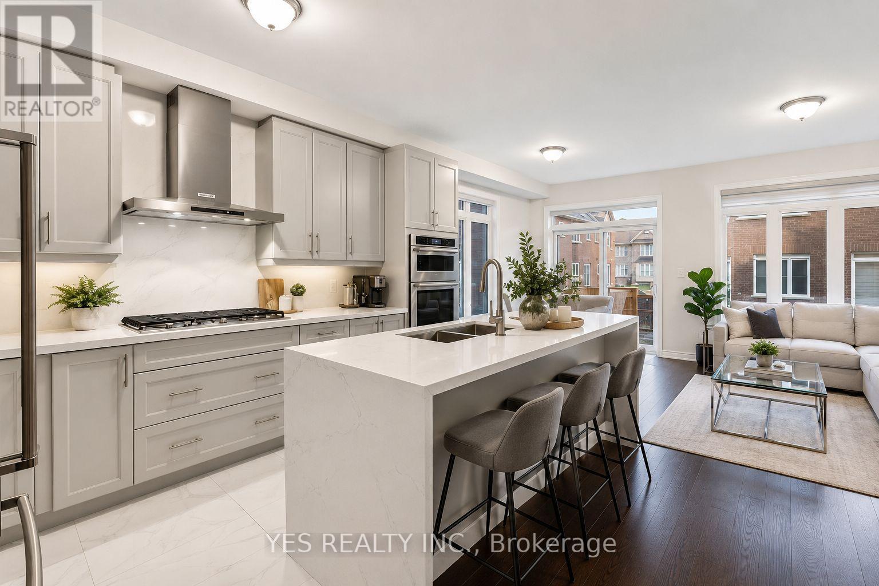
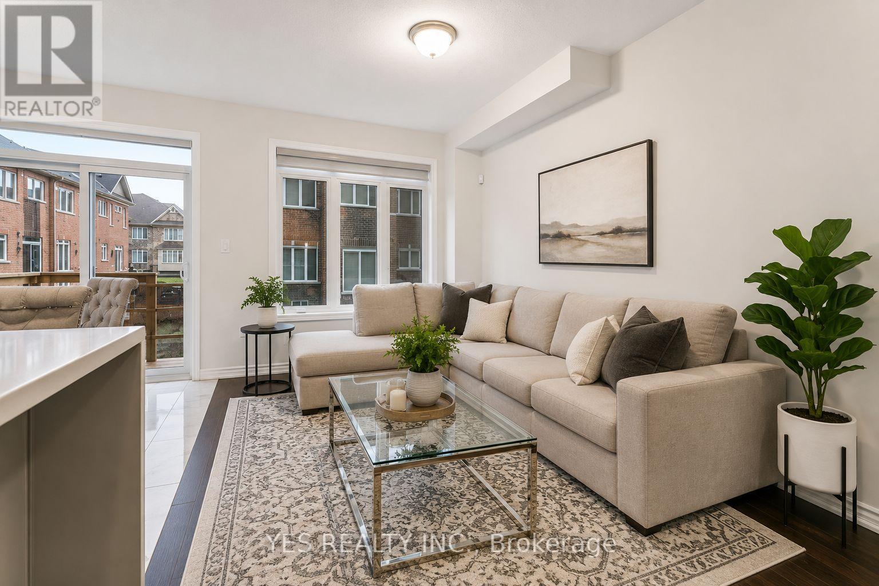
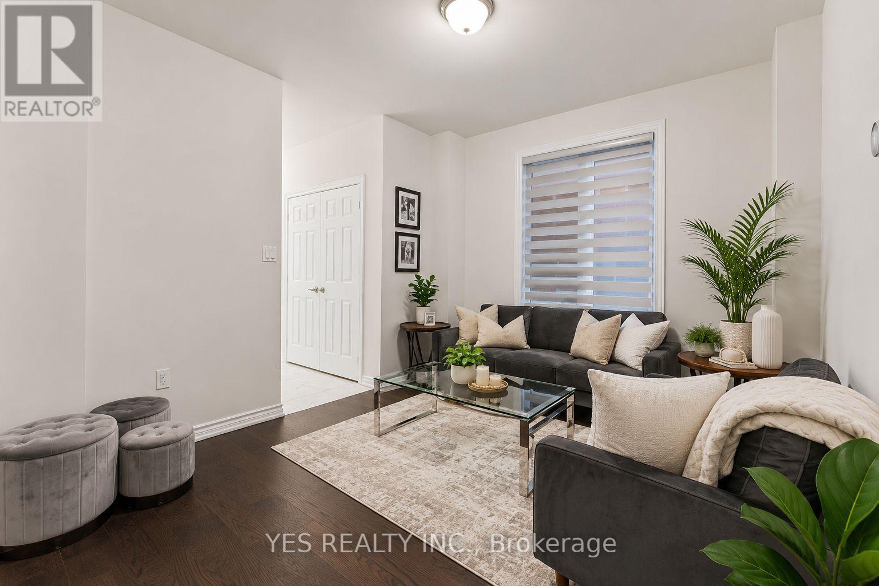
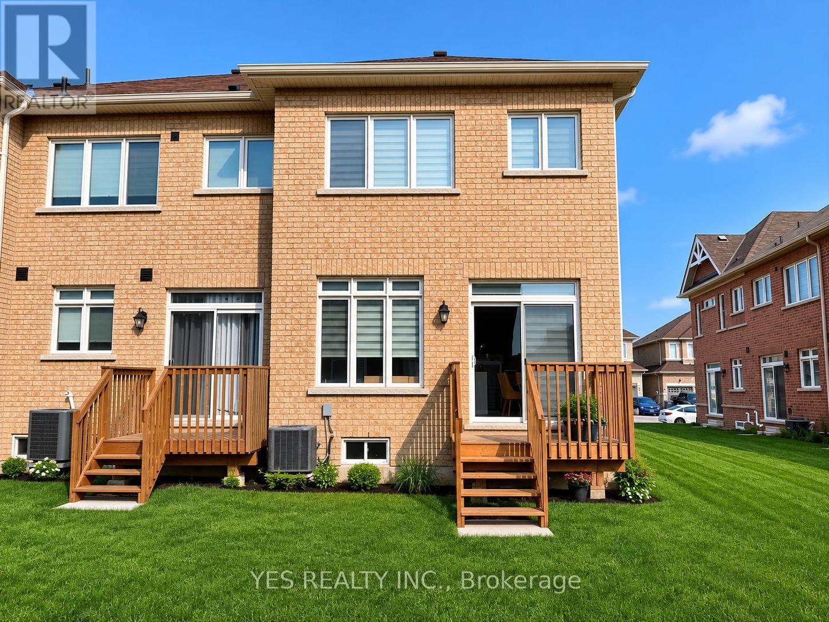
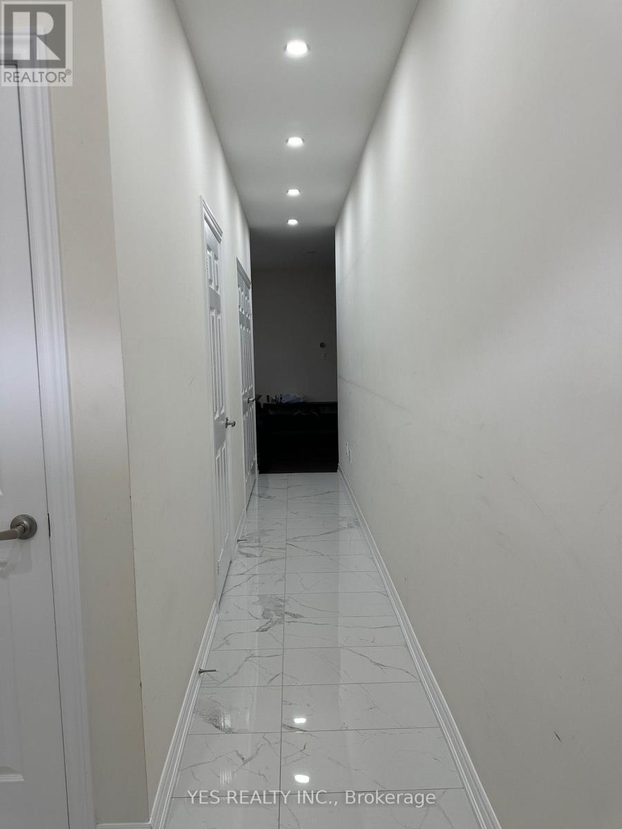
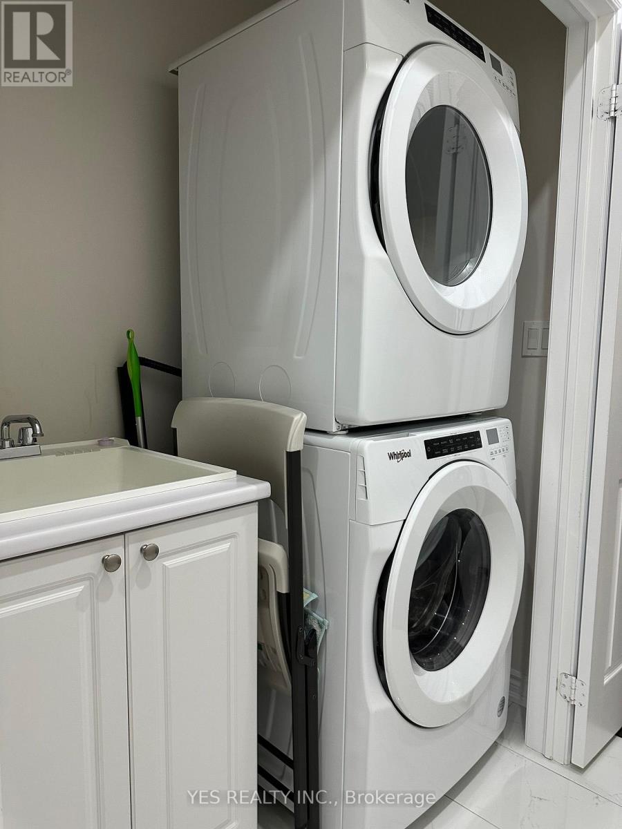
Welcome to this brand new, less than Five-year-old end-unit townhome, offering modern luxury and exceptional living in a highly desirable community. Featuring 3 parking spaces with no sidewalk (as per builder's plan), this home boasts an elegant double-door entry, upgraded tiles, 5" hardwood flooring throughout the main level and second-floor hallway, oak staircase, and smooth ceilings.Enjoy spacious living with separate living, family, and dining rooms, perfect for both everyday comfort and entertaining. The fully upgraded extended kitchen is a chef's dream, complete with extended cabinetry, premium KitchenAid built-in appliances, quartz countertops, a matching quartz backsplash, and a stunning waterfall island with a built-in Euro garbage and recycling system.The second floor features 4 generously sized bedrooms and 3 full bathrooms, including a luxurious primary suite with his-and-hers closets and a spa-inspired 5-piece ensuite.This beautifully upgraded home is ideal for families seeking comfort, style, and convenience. Don't miss the opportunity to lease this exceptional property! (id:49269)
Property Details
| MLS® Number | W13617764 |
| Property Type | Single Family |
| Community Name | Rural Caledon |
| Parking Space Total | 3 |
Building
| Bathroom Total | 4 |
| Bedrooms Above Ground | 4 |
| Bedrooms Total | 4 |
| Age | 0 To 5 Years |
| Basement Development | Unfinished |
| Basement Type | N/a (unfinished) |
| Construction Style Attachment | Attached |
| Cooling Type | Central Air Conditioning |
| Exterior Finish | Brick |
| Flooring Type | Hardwood, Ceramic, Carpeted |
| Foundation Type | Concrete |
| Half Bath Total | 1 |
| Heating Fuel | Natural Gas |
| Heating Type | Forced Air |
| Stories Total | 2 |
| Size Interior | 1,500 - 2,000 Sqft |
| Type | Row / Townhouse |
| Utility Water | Municipal Water |
Parking
| Attached Garage | |
| Garage |
Land
| Acreage | No |
| Sewer | Sanitary Sewer |
| Size Depth | 100 Ft ,3 In |
| Size Frontage | 24 Ft ,1 In |
| Size Irregular | 24.1 X 100.3 Ft |
| Size Total Text | 24.1 X 100.3 Ft |
Rooms
| Level | Type | Length | Width | Dimensions |
|---|---|---|---|---|
| Second Level | Primary Bedroom | 6.02 m | 3.46 m | 6.02 m x 3.46 m |
| Second Level | Bedroom 2 | 2.46 m | 3.14 m | 2.46 m x 3.14 m |
| Second Level | Bedroom 3 | 2.5 m | 3.92 m | 2.5 m x 3.92 m |
| Second Level | Bedroom 4 | 2.6 m | 3.6 m | 2.6 m x 3.6 m |
| Main Level | Living Room | 3.22 m | 4.15 m | 3.22 m x 4.15 m |
| Main Level | Kitchen | 2.65 m | 4.27 m | 2.65 m x 4.27 m |
| Main Level | Dining Room | 2.99 m | 2.4 m | 2.99 m x 2.4 m |
| Main Level | Family Room | 5.22 m | 2.31 m | 5.22 m x 2.31 m |
https://www.realtor.ca/real-estate/30092384/27-royal-fern-crescent-s-caledon-rural-caledon
Contact Us
Contact us for more information

The trademarks REALTOR®, REALTORS®, and the REALTOR® logo are controlled by The Canadian Real Estate Association (CREA) and identify real estate professionals who are members of CREA. The trademarks MLS®, Multiple Listing Service® and the associated logos are owned by The Canadian Real Estate Association (CREA) and identify the quality of services provided by real estate professionals who are members of CREA. The trademark DDF® is owned by The Canadian Real Estate Association (CREA) and identifies CREA's Data Distribution Facility (DDF®)
July 29 2026 07:08:23
Toronto Regional Real Estate Board
Yes Realty Inc.