
27 Second Street Kawartha Lakes, Ontario K0M 1N0

$574,900
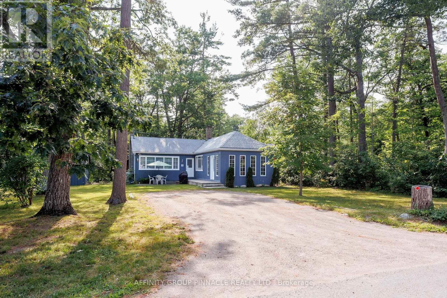
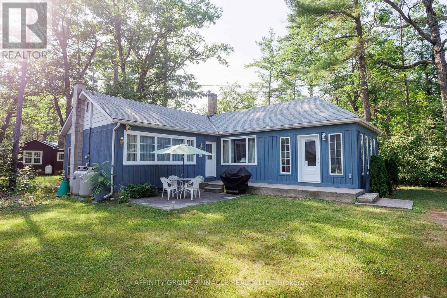
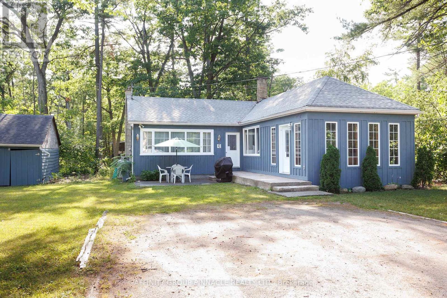
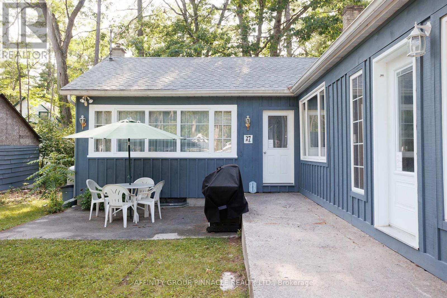
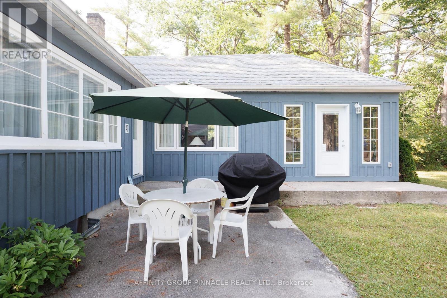
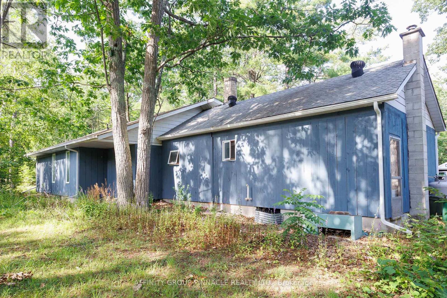
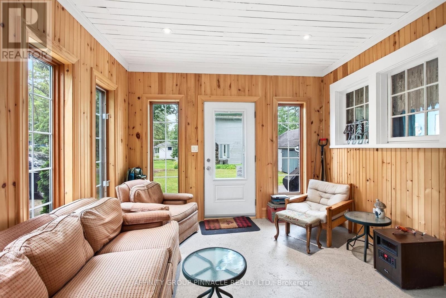
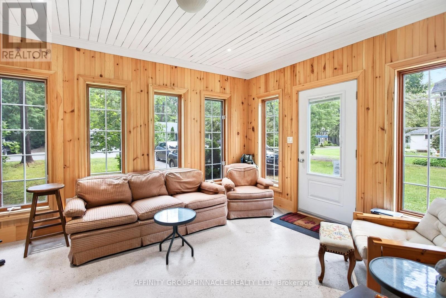
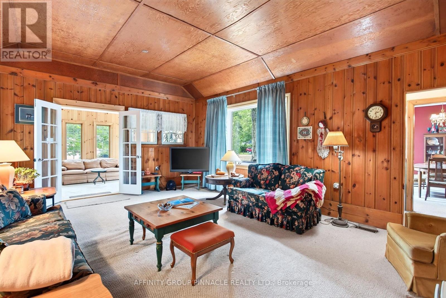
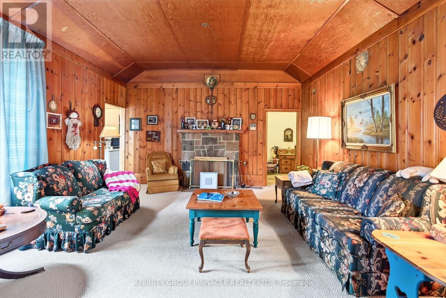
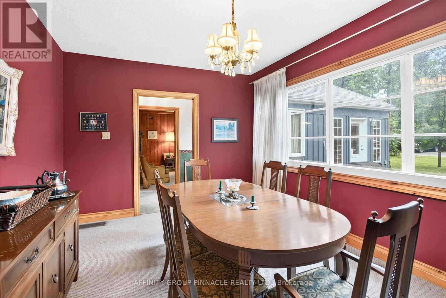
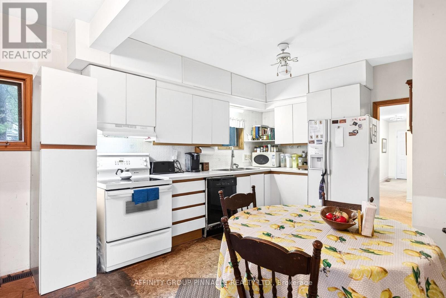
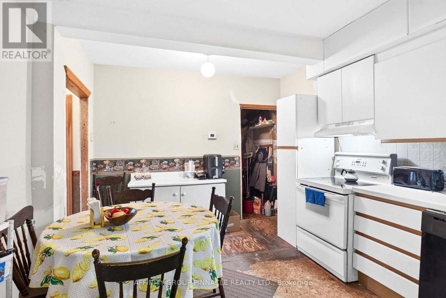
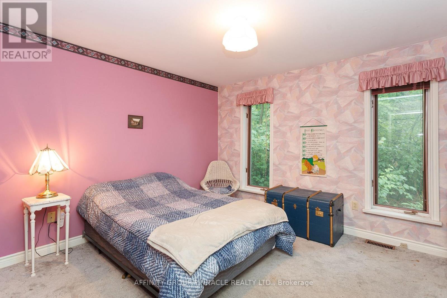
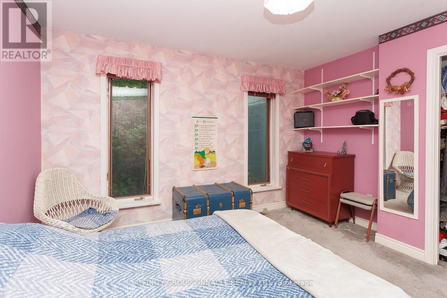
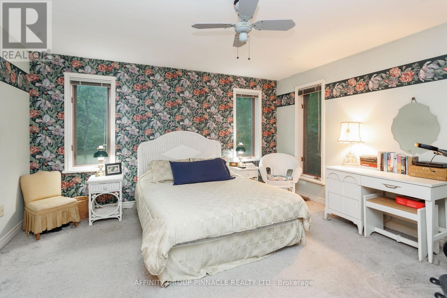
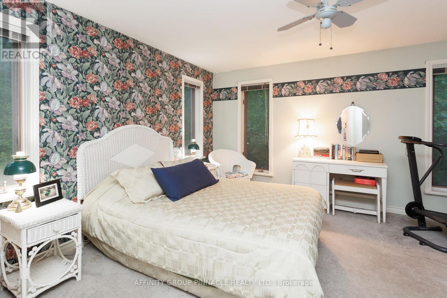
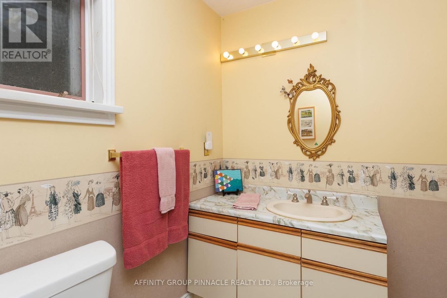
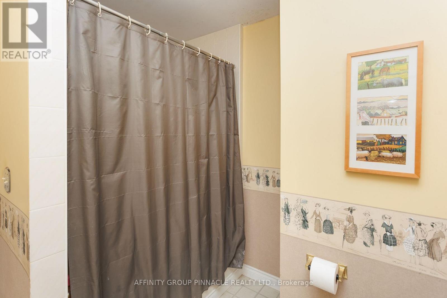
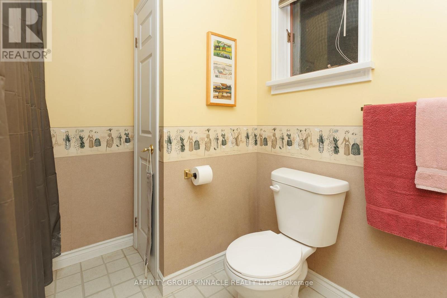
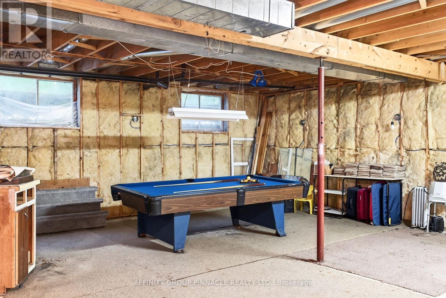
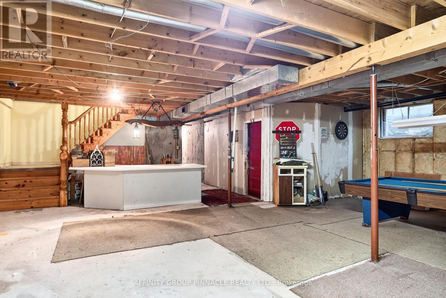
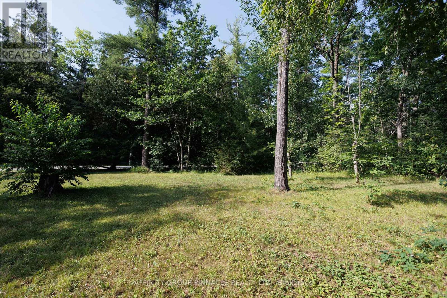
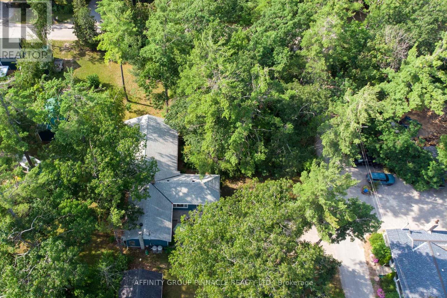
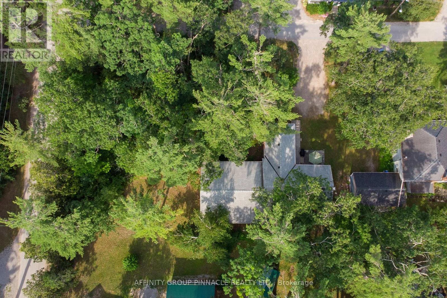
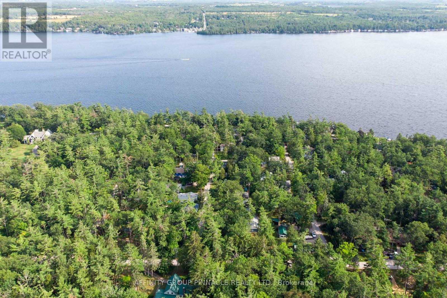
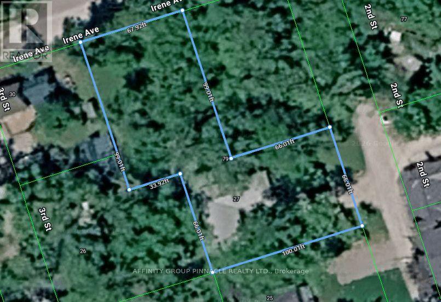
Discover the charm and character of this historic four-season home or cottage, ideally located in the highly sought-after community of Sturgeon Point. Set on a rare double lot, this spacious property blends the warmth of an original early-1900s cottage with a substantial 1980s addition, creating the perfect balance of timeless charm and modern living. Offering three generous bedrooms, two bathrooms, a bright three-season sunroom, and a full unfinished basement, this home is much larger than it appears from the street. Whether you're looking for a year-round residence or a family cottage, there's plenty of space to make it your own. Recent updates include the roof (2019), furnace (2023), hot water tank (2022), front porch (2025), along with some updated windows and doors, providing a solid foundation for your future improvements. With a little cosmetic updating, this property has the potential to truly shine. Enjoy the relaxed lifestyle that makes Sturgeon Point so special. Walk to the beach, waterfront park, golf course, and sailing club, all while being part of one of the Kawarthas' most friendly and historic communities. A rare opportunity to own a character-filled property on a generous lot in an exceptional location. (id:49269)
Property Details
| MLS® Number | X13597828 |
| Property Type | Single Family |
| Community Name | Fenelon |
| Amenities Near By | Beach, Golf Nearby, Place Of Worship |
| Community Features | School Bus |
| Easement | Encroachment |
| Equipment Type | Propane Tank |
| Features | Level Lot, Flat Site |
| Parking Space Total | 3 |
| Rental Equipment Type | Propane Tank |
Building
| Bathroom Total | 2 |
| Bedrooms Above Ground | 3 |
| Bedrooms Total | 3 |
| Age | 100+ Years |
| Appliances | Dryer, Freezer, Stove, Washer, Refrigerator |
| Architectural Style | Bungalow |
| Basement Development | Partially Finished |
| Basement Type | Full (partially Finished) |
| Construction Style Attachment | Detached |
| Cooling Type | Central Air Conditioning |
| Exterior Finish | Wood |
| Foundation Type | Block |
| Heating Fuel | Propane |
| Heating Type | Forced Air |
| Stories Total | 1 |
| Size Interior | 1,500 - 2,000 Sqft |
| Type | House |
Parking
| Detached Garage | |
| Garage |
Land
| Acreage | No |
| Land Amenities | Beach, Golf Nearby, Place Of Worship |
| Sewer | Septic System |
| Size Depth | 132 Ft ,10 In |
| Size Frontage | 66 Ft |
| Size Irregular | 66 X 132.9 Ft |
| Size Total Text | 66 X 132.9 Ft |
| Surface Water | Lake/pond |
| Zoning Description | R1 |
Rooms
| Level | Type | Length | Width | Dimensions |
|---|---|---|---|---|
| Basement | Recreational, Games Room | 10.12 m | 8.2 m | 10.12 m x 8.2 m |
| Basement | Utility Room | 5.79 m | 5.61 m | 5.79 m x 5.61 m |
| Main Level | Kitchen | 3.44 m | 5.18 m | 3.44 m x 5.18 m |
| Main Level | Laundry Room | 4.45 m | 5.22 m | 4.45 m x 5.22 m |
| Main Level | Living Room | 6.13 m | 5.72 m | 6.13 m x 5.72 m |
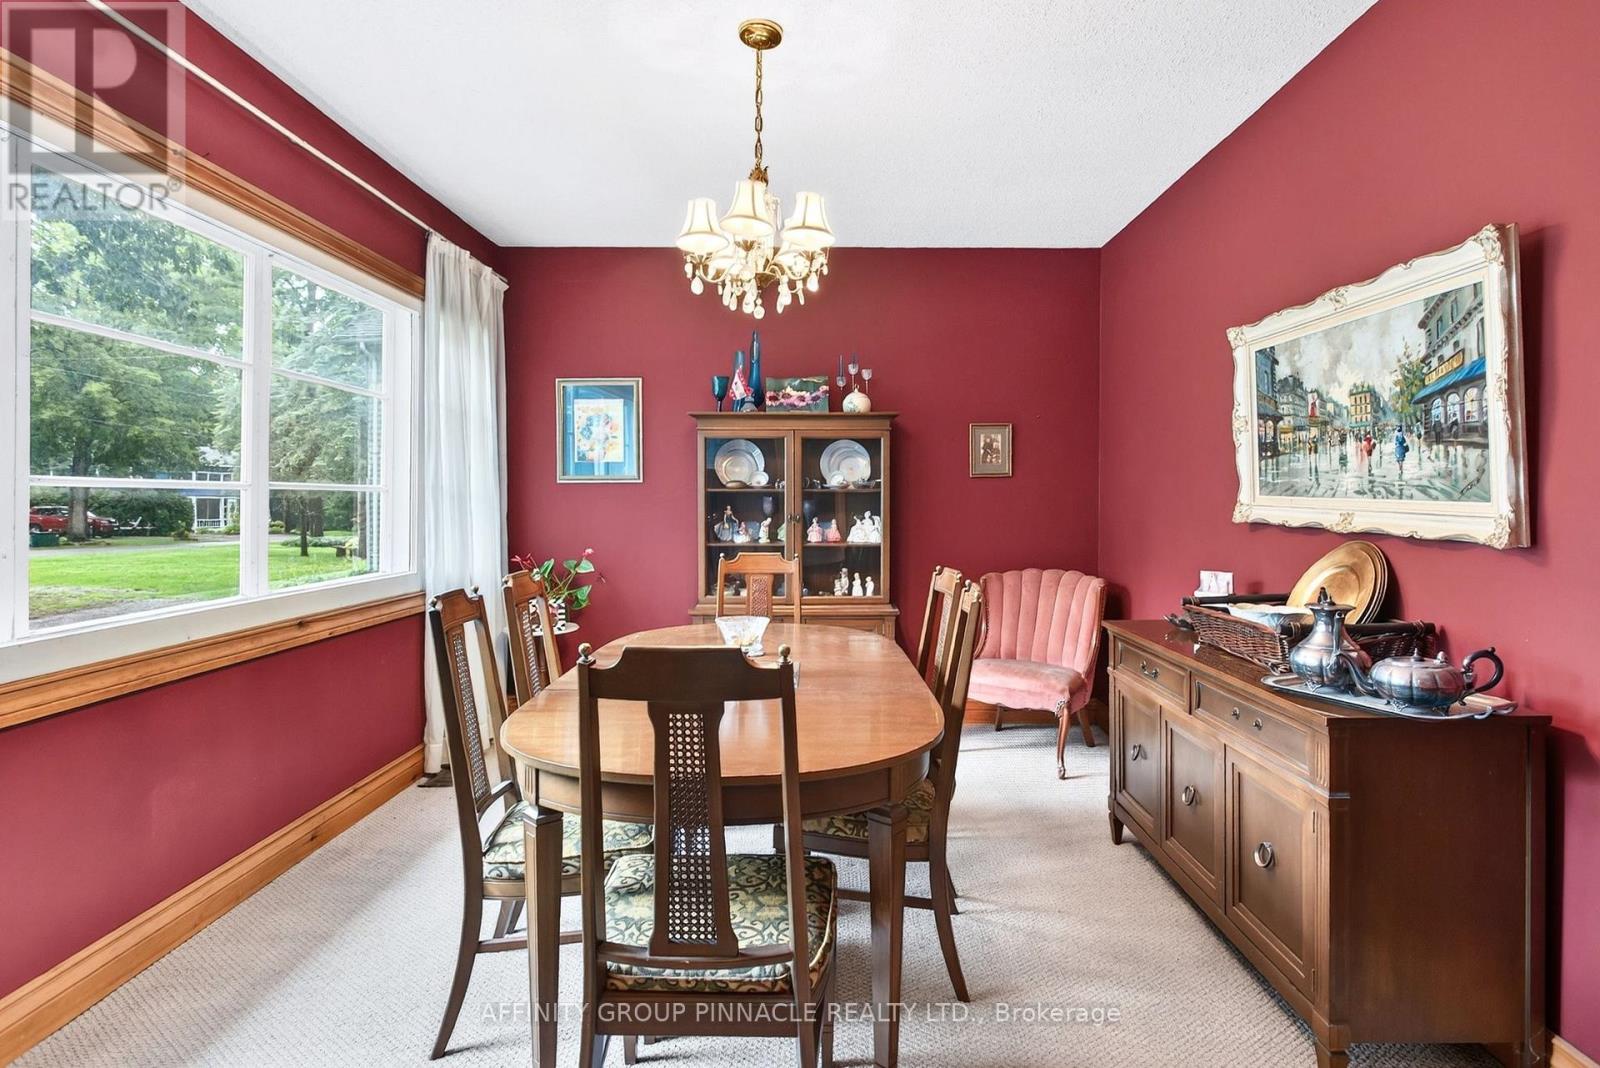
| Main Level | Dining Room | 4.6 m | 3.32 m | 4.6 m x 3.32 m |
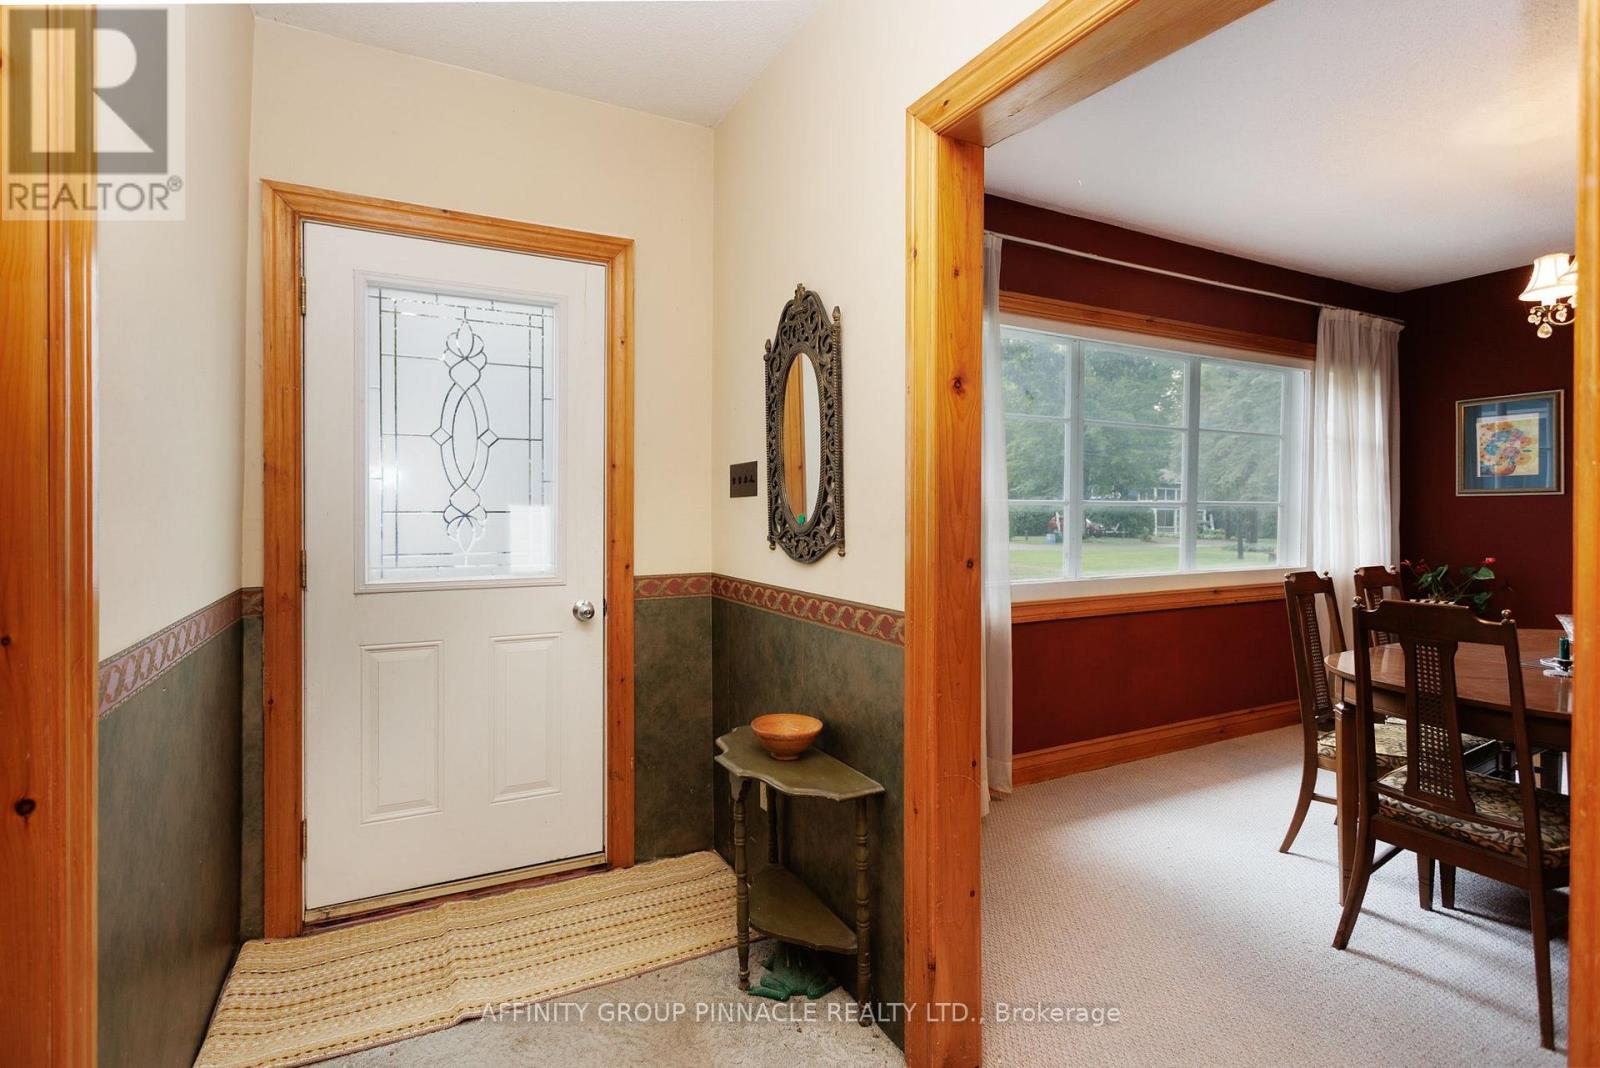
| Main Level | Foyer | 2.74 m | 1.37 m | 2.74 m x 1.37 m |
| Main Level | Bathroom | 2.74 m | 2.56 m | 2.74 m x 2.56 m |
| Main Level | Primary Bedroom | 4.3 m | 5.7 m | 4.3 m x 5.7 m |
| Main Level | Bathroom | 3.29 m | 2.78 m | 3.29 m x 2.78 m |
| Main Level | Bedroom 2 | 3.66 m | 3.35 m | 3.66 m x 3.35 m |
| Main Level | Bedroom 3 | 5.09 m | 3.35 m | 5.09 m x 3.35 m |
| Main Level | Sunroom | 3.69 m | 4.3 m | 3.69 m x 4.3 m |
Utilities
| Cable | Installed |
| Electricity | Installed |
https://www.realtor.ca/real-estate/30070413/27-second-street-kawartha-lakes-fenelon-fenelon
Contact Us
Contact us for more information

The trademarks REALTOR®, REALTORS®, and the REALTOR® logo are controlled by The Canadian Real Estate Association (CREA) and identify real estate professionals who are members of CREA. The trademarks MLS®, Multiple Listing Service® and the associated logos are owned by The Canadian Real Estate Association (CREA) and identify the quality of services provided by real estate professionals who are members of CREA. The trademark DDF® is owned by The Canadian Real Estate Association (CREA) and identifies CREA's Data Distribution Facility (DDF®)
July 23 2026 04:01:40
Central Lakes Association of REALTORS®
Affinity Group Pinnacle Realty Ltd.