
27 Whitetail Crescent Brampton, Ontario L6Y 5C2

$749,900
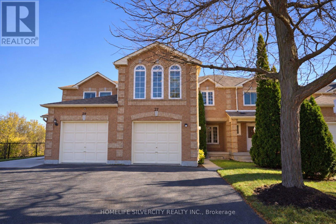
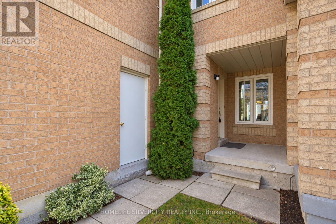
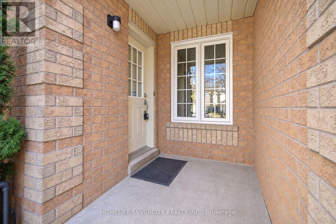
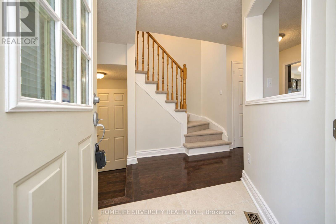
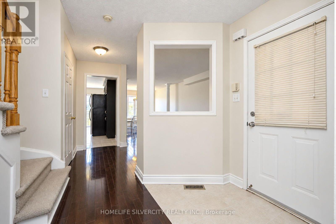
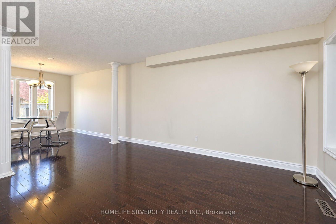
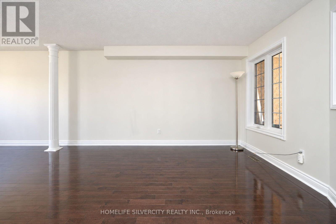
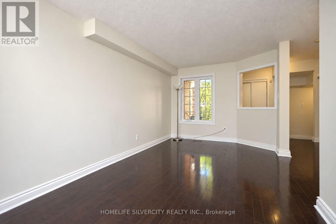
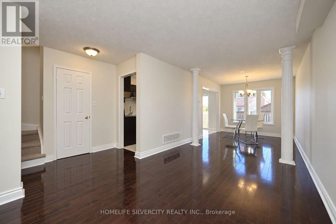
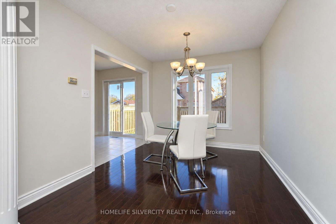
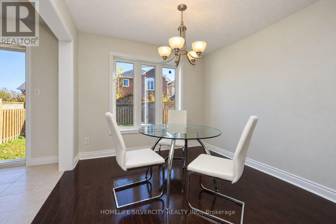
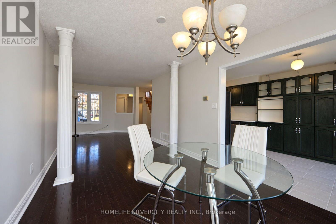
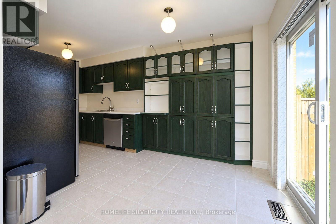
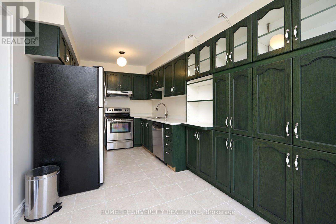
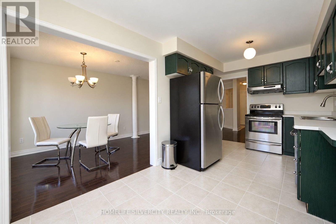
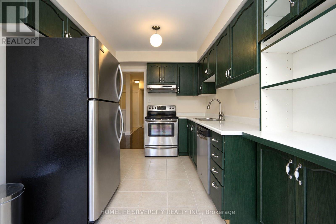
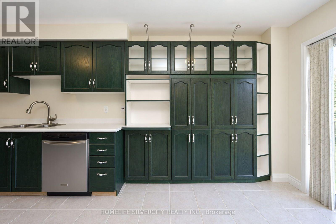
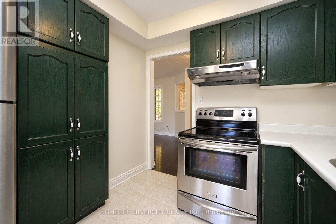
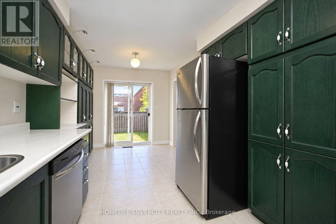
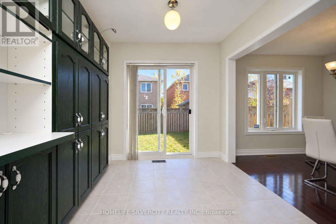
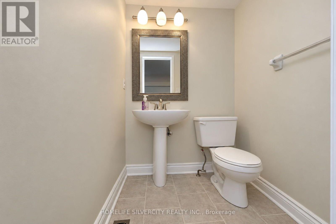
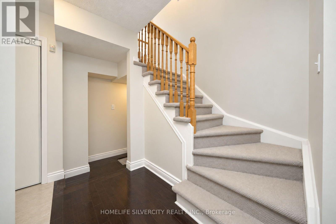
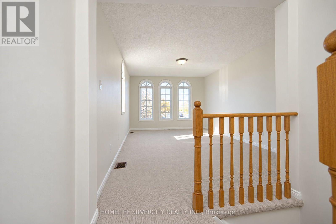
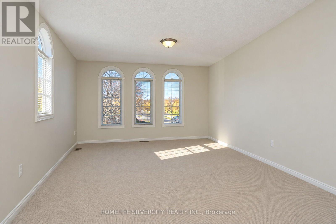
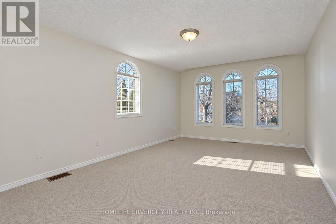
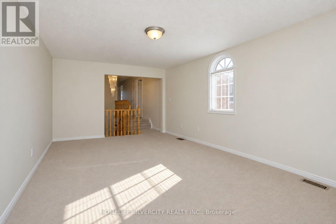
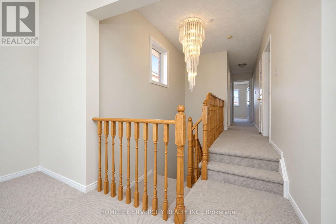
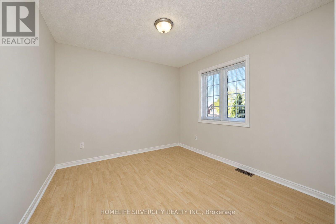
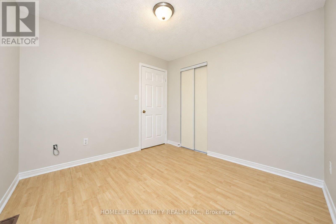
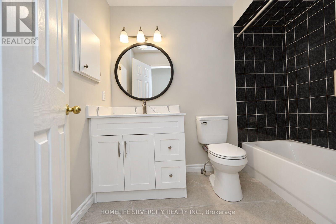
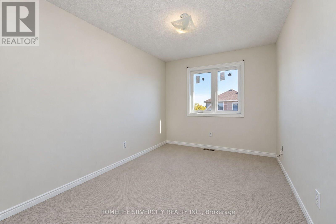
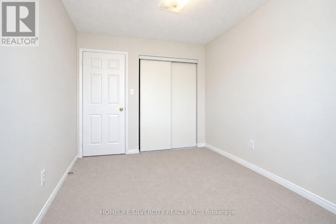
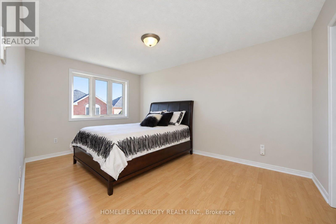
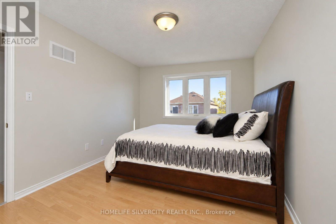
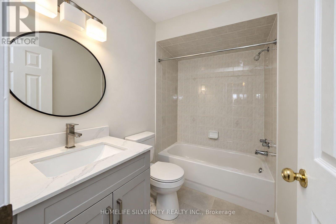
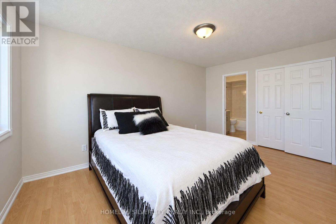
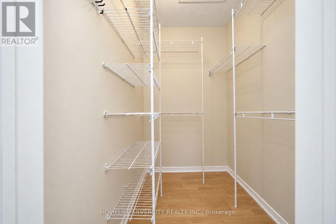
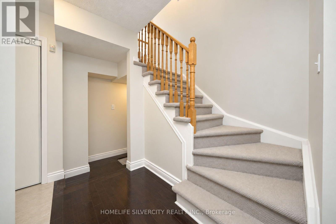
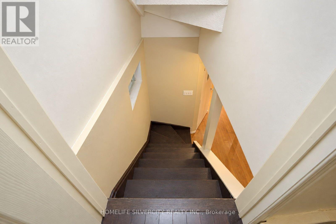
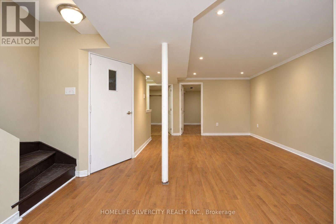
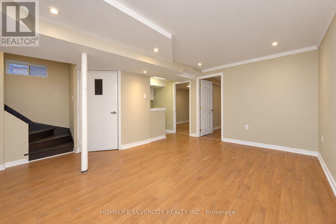
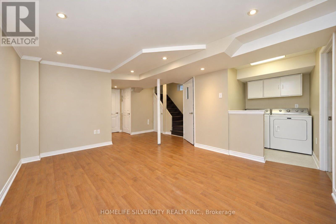
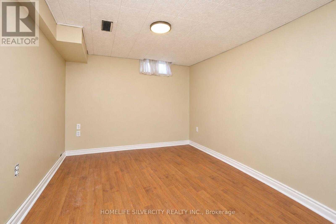
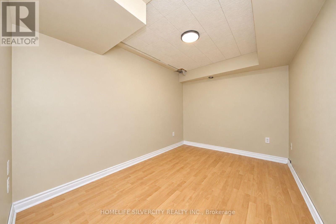
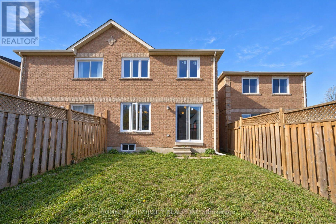
Welcome to this well-maintained and freshly updated 3-bedroom, 3-washroom home, ideally situated in the desirable Fletcher's West community. Featuring a functional and spacious layout, this home offers a perfect blend of comfort, style and versatility. Enjoy a freshly painted interior, brand-new flooring throughout and new carpet, creating a fresh, move-in-ready feel. The spacious family room above the garage provides exceptional additional living space, perfect for family gatherings and relaxation. The home also features updated windows, a newer roof and beautifully refreshed bathrooms with brand-new vanities and toilets. The fully finished basement offers two additional bedrooms, an extra family room and plenty of flexible space for extended family, guests or a home office. Conveniently located close to schools, parks, shopping, transit and everyday amenities. A fantastic opportunity to own a spacious, tastefully updated home in a family-friendly neighbourhood! (id:49269)
Property Details
| MLS® Number | W14136612 |
| Property Type | Single Family |
| Community Name | Fletcher's West |
| Amenities Near By | Place Of Worship, Public Transit, Schools |
| Equipment Type | Water Heater |
| Parking Space Total | 3 |
| Rental Equipment Type | Water Heater |
Building
| Bathroom Total | 3 |
| Bedrooms Above Ground | 3 |
| Bedrooms Below Ground | 2 |
| Bedrooms Total | 5 |
| Age | 16 To 30 Years |
| Appliances | Water Meter |
| Basement Development | Finished |
| Basement Type | N/a (finished) |
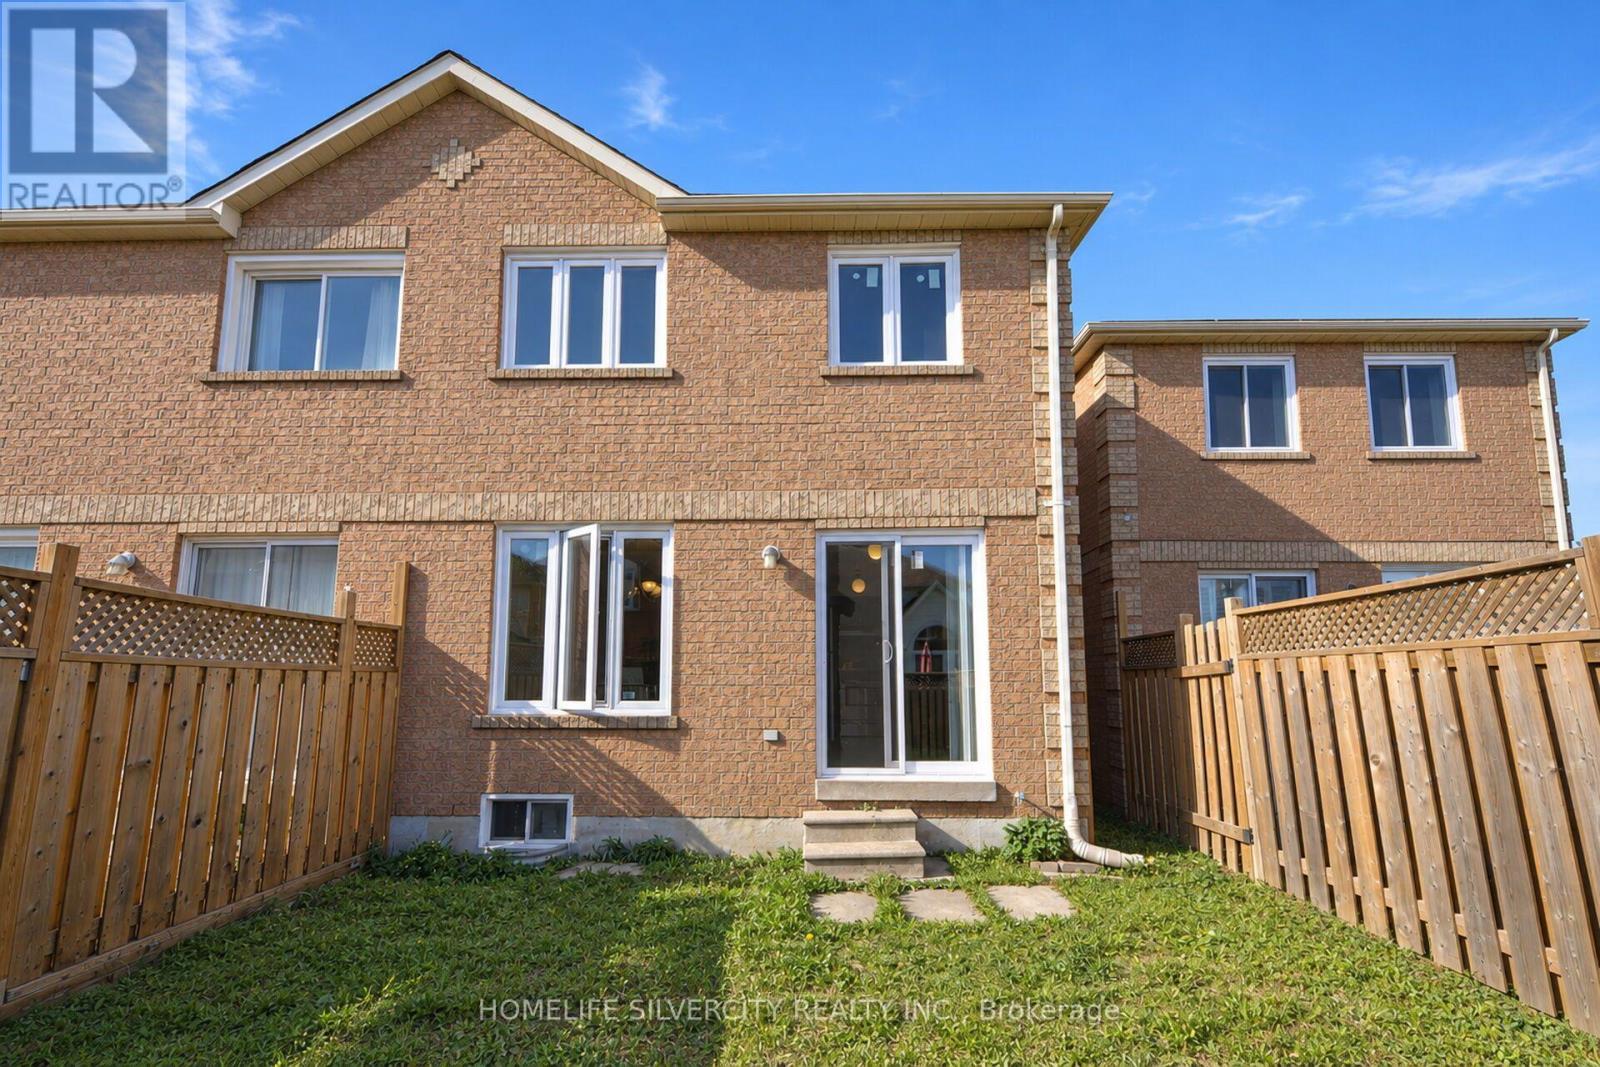
| Construction Style Attachment | Semi-detached |
| Cooling Type | Central Air Conditioning |
| Exterior Finish | Brick |
| Fire Protection | Alarm System |
| Flooring Type | Hardwood, Laminate, Tile, Carpeted |
| Foundation Type | Concrete |
| Half Bath Total | 1 |
| Heating Fuel | Natural Gas |
| Heating Type | Forced Air |
| Stories Total | 2 |
| Size Interior | 1,500 - 2,000 Sqft |
| Type | House |
| Utility Water | Municipal Water |
Parking
| Attached Garage | |
| Garage |
Land
| Acreage | No |
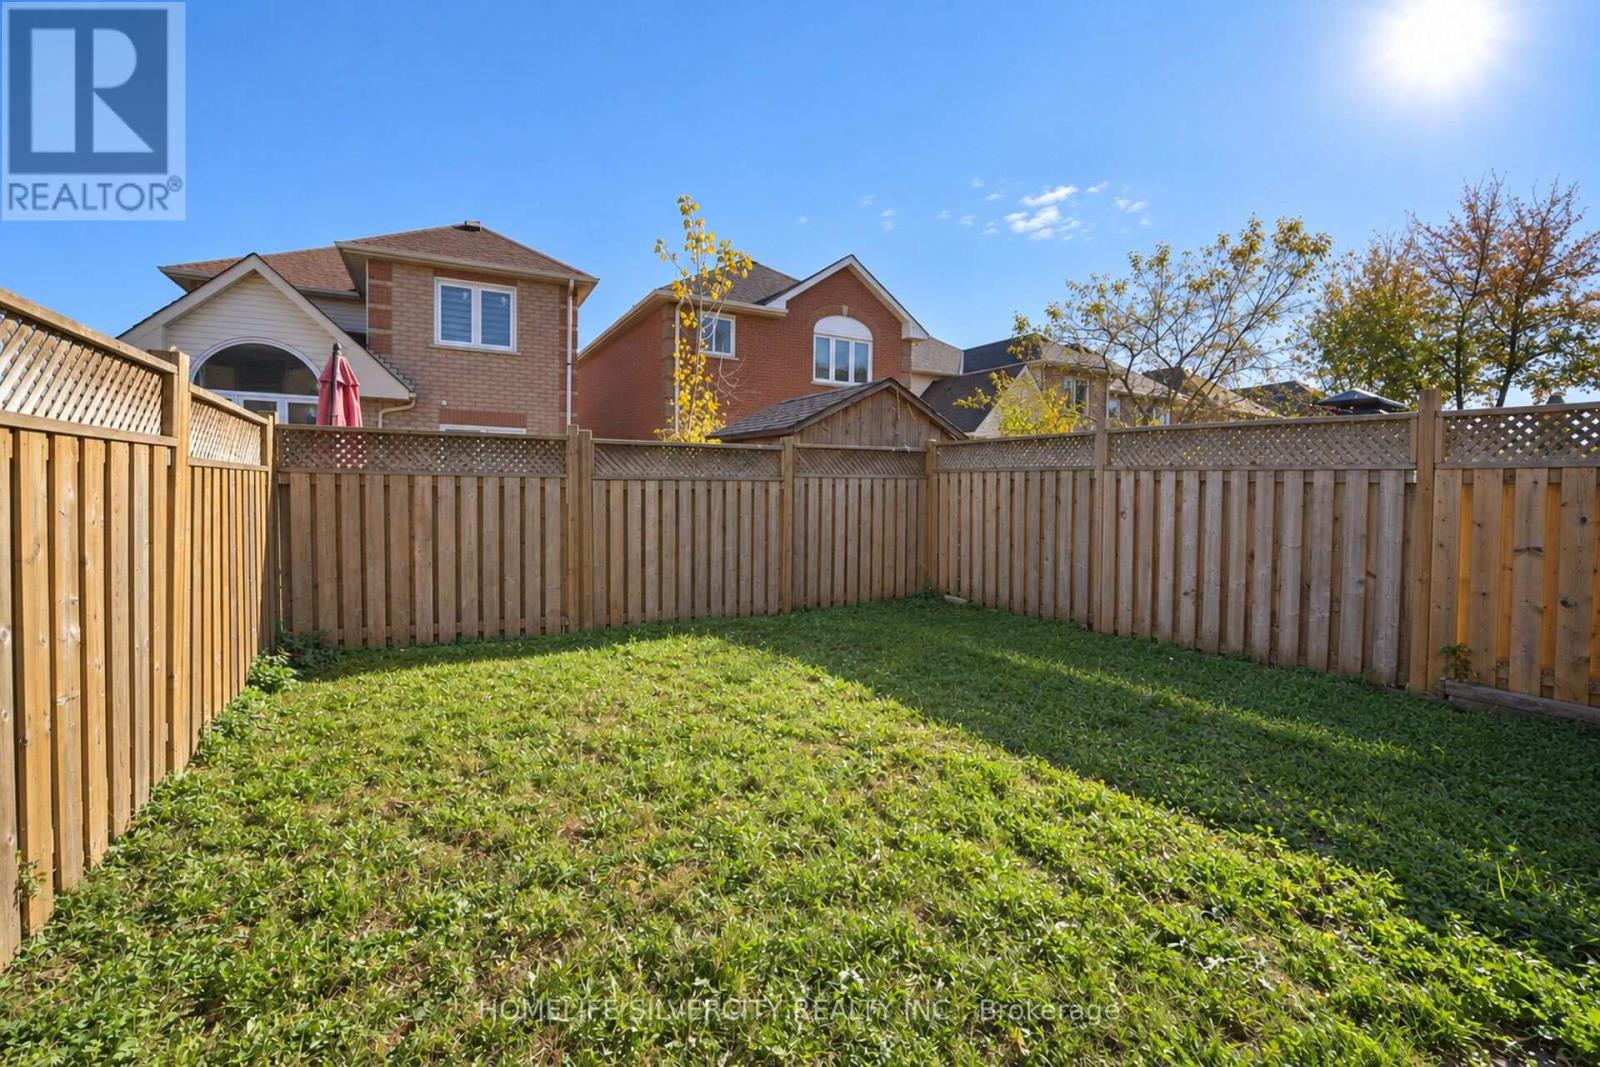
| Fence Type | Fenced Yard |
| Land Amenities | Place Of Worship, Public Transit, Schools |
| Sewer | Sanitary Sewer |
| Size Depth | 100 Ft ,2 In |
| Size Frontage | 23 Ft |
| Size Irregular | 23 X 100.2 Ft ; Regular |
| Size Total Text | 23 X 100.2 Ft ; Regular |
| Zoning Description | Residential |
Rooms
| Level | Type | Length | Width | Dimensions |
|---|---|---|---|---|
| Second Level | Family Room | 5.91 m | 3.59 m | 5.91 m x 3.59 m |
| Second Level | Primary Bedroom | 4.69 m | 3.11 m | 4.69 m x 3.11 m |
| Second Level | Bedroom 2 | 3.1 m | 2.77 m | 3.1 m x 2.77 m |
| Second Level | Bedroom 3 | 3.41 m | 2.56 m | 3.41 m x 2.56 m |
| Basement | Family Room | 3.47 m | 2.77 m | 3.47 m x 2.77 m |
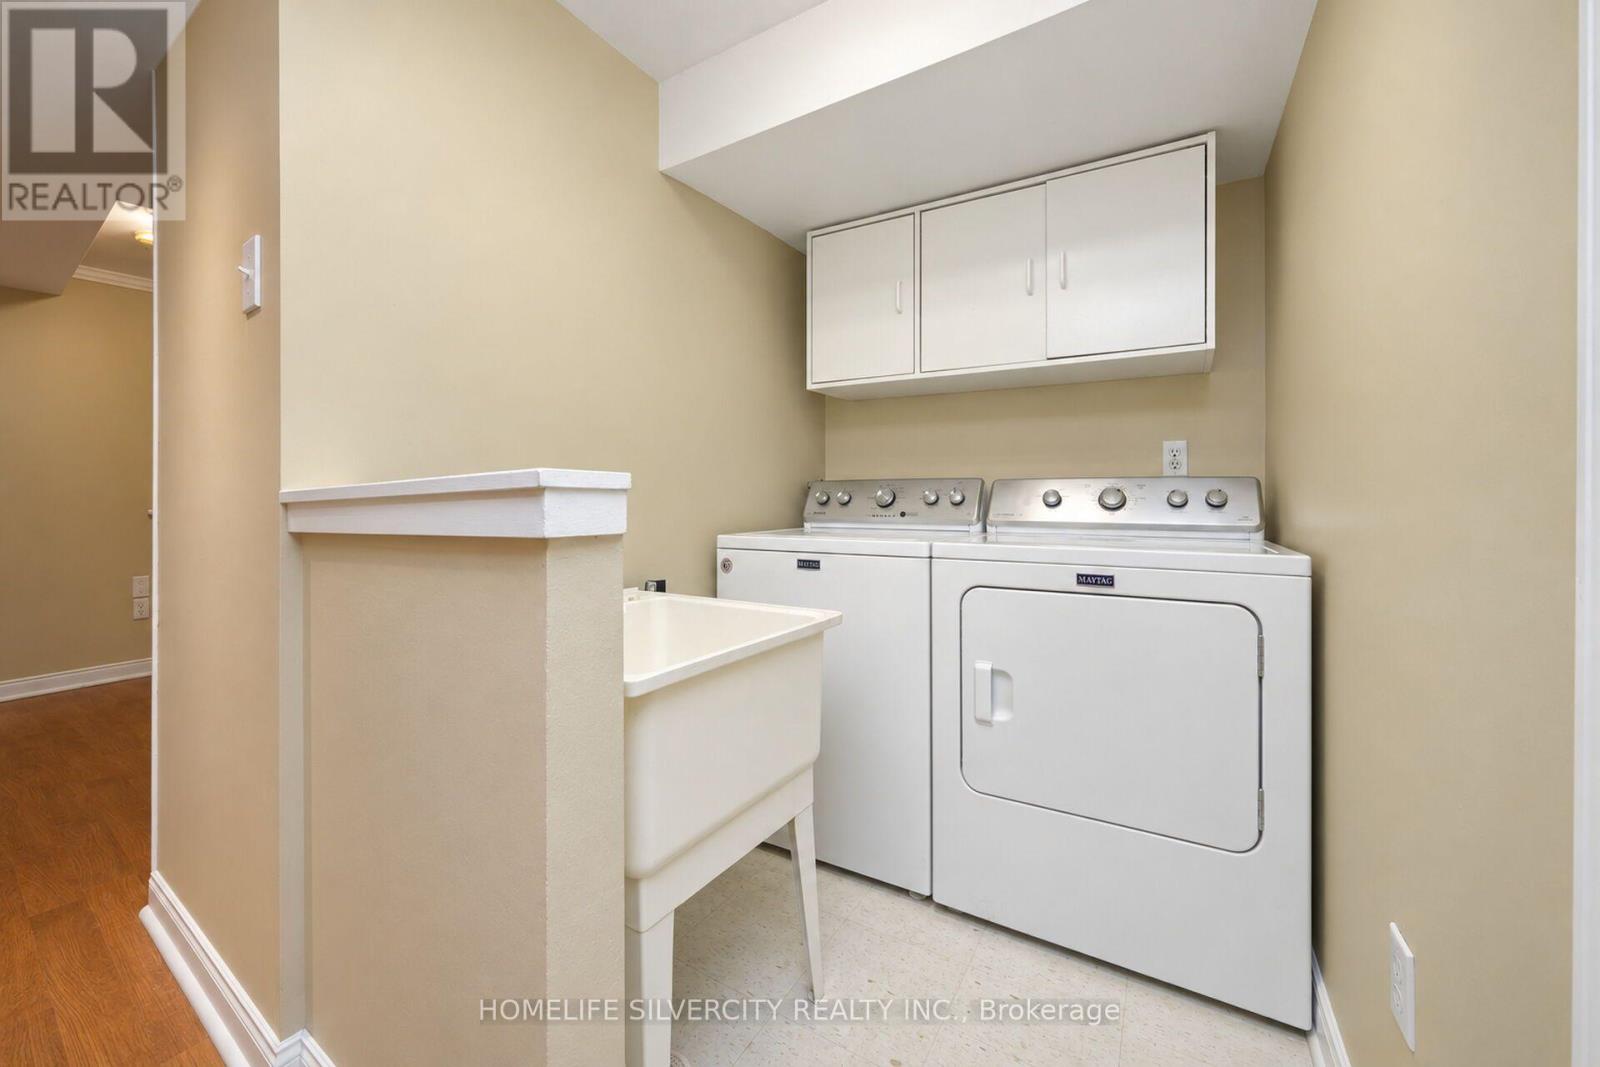
| Basement | Laundry Room | 2 m | 2 m | 2 m x 2 m |
| Basement | Bedroom | 3.41 m | 2.56 m | 3.41 m x 2.56 m |
| Basement | Bedroom | 3.41 m | 2.56 m | 3.41 m x 2.56 m |
| Main Level | Living Room | 4.69 m | 2.77 m | 4.69 m x 2.77 m |
| Main Level | Dining Room | 3.47 m | 2.77 m | 3.47 m x 2.77 m |
| Main Level | Kitchen | 2.68 m | 2.68 m | 2.68 m x 2.68 m |
| Main Level | Eating Area | 2.68 m | 2.5 m | 2.68 m x 2.5 m |
Utilities
| Cable | Available |
| Electricity | Installed |
| Sewer | Installed |
Contact Us
Contact us for more information

The trademarks REALTOR®, REALTORS®, and the REALTOR® logo are controlled by The Canadian Real Estate Association (CREA) and identify real estate professionals who are members of CREA. The trademarks MLS®, Multiple Listing Service® and the associated logos are owned by The Canadian Real Estate Association (CREA) and identify the quality of services provided by real estate professionals who are members of CREA. The trademark DDF® is owned by The Canadian Real Estate Association (CREA) and identifies CREA's Data Distribution Facility (DDF®)
November 01 2026 05:04:24
Toronto Regional Real Estate Board
Homelife Silvercity Realty Inc.