
27 Willow Point Road Brighton, Ontario K0K 1H0

$2,450 Monthly
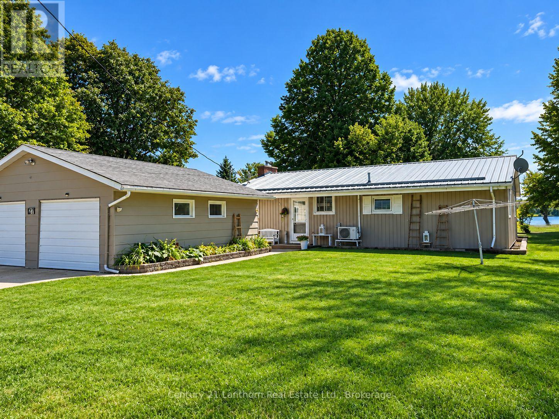
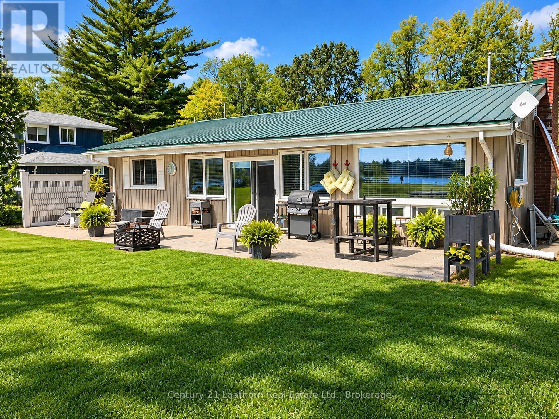
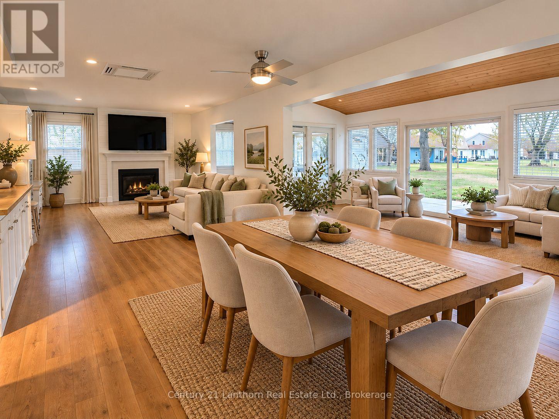
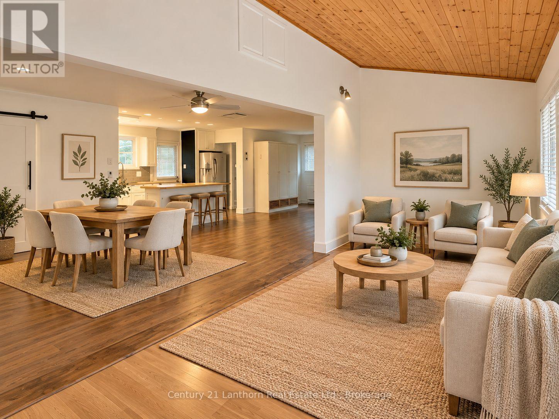
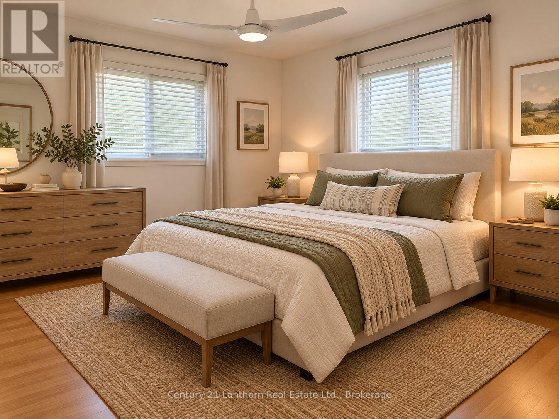
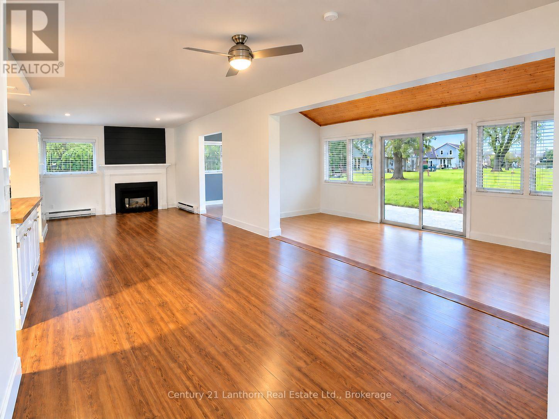
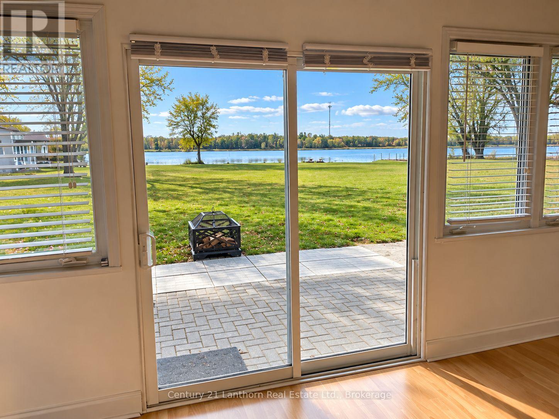
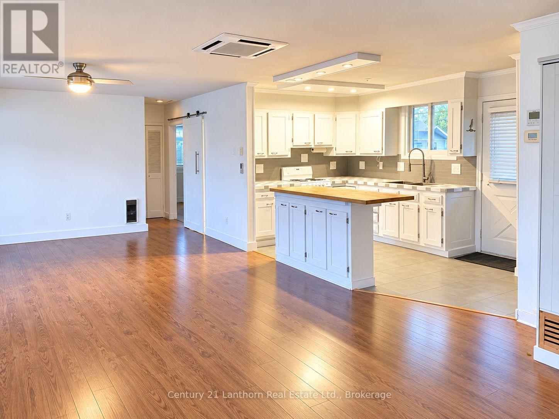
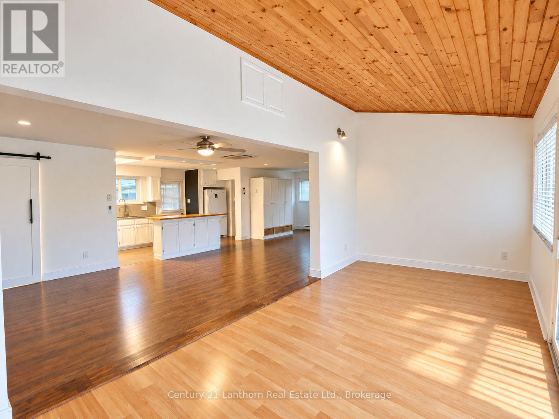
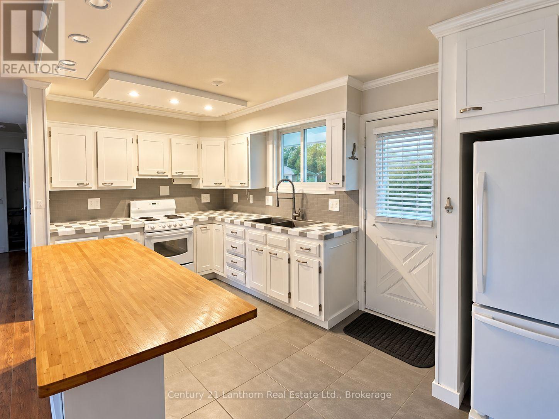
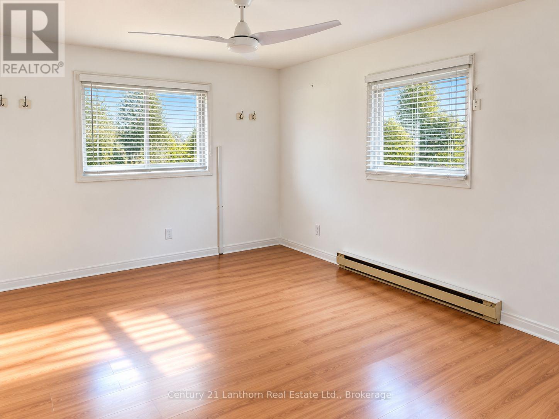
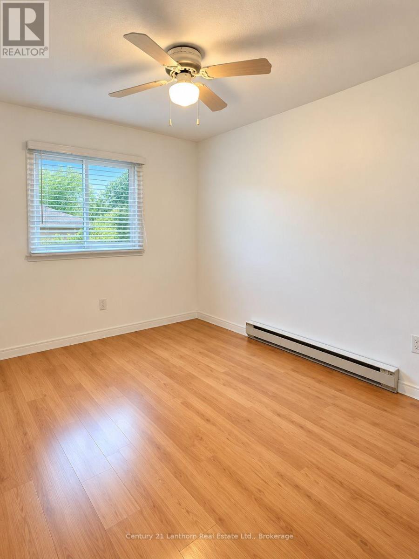
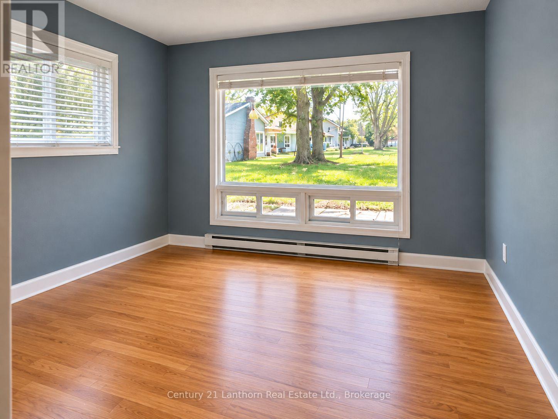
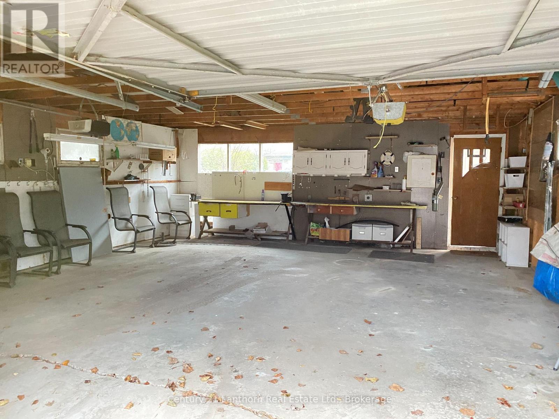
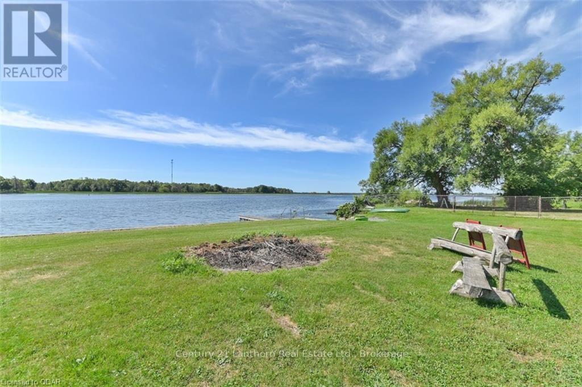
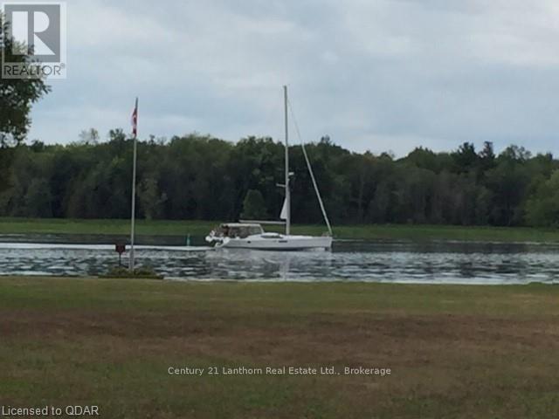
Rural Living with Waterfront Access - Enjoy the best of rural living with the convenience of being just minutes from the Town of Brighton. Available for rent December 1, this comfortable three-bedroom bungalow offers an inviting open-concept layout with spacious rooms, a convenient laundry area with washer and dryer, and access to a backyard patio. A detached double garage provides plenty of space for parking and storage. Tenants will also enjoy access to Willow Point Park, a private waterfront common area shared with neighbouring properties and featuring approximately 247 feet of waterfront, along with a convenient launch area for kayaks and canoes. It's the perfect place to get out on the water, enjoy nature or simply relax and watch the boats pass by. Nature enthusiasts will appreciate the area's abundant birdlife and proximity to Presqu'ile Provincial Park, while the attractions, dining and amenities of Prince Edward County are only a short drive away. Conveniently located near Highway 401, 15 minutes to CFB Trenton and about one hour to the GTA. Minimum one-year lease and tenants pay for electricity. Prospective tenants will need to complete a rental application and provide proof on income/employment and a credit report. Don't miss the chance to make this place your new home! (id:49269)
Property Details
| MLS® Number | X13836762 |
| Property Type | Single Family |
| Community Name | Rural Brighton |
| Easement | Unknown |
| Parking Space Total | 4 |
| Structure | Patio(s), Shed |
| View Type | View Of Water, Direct Water View |
| Water Front Name | Presqu?ile Bay |
| Water Front Type | Waterfront |
Building
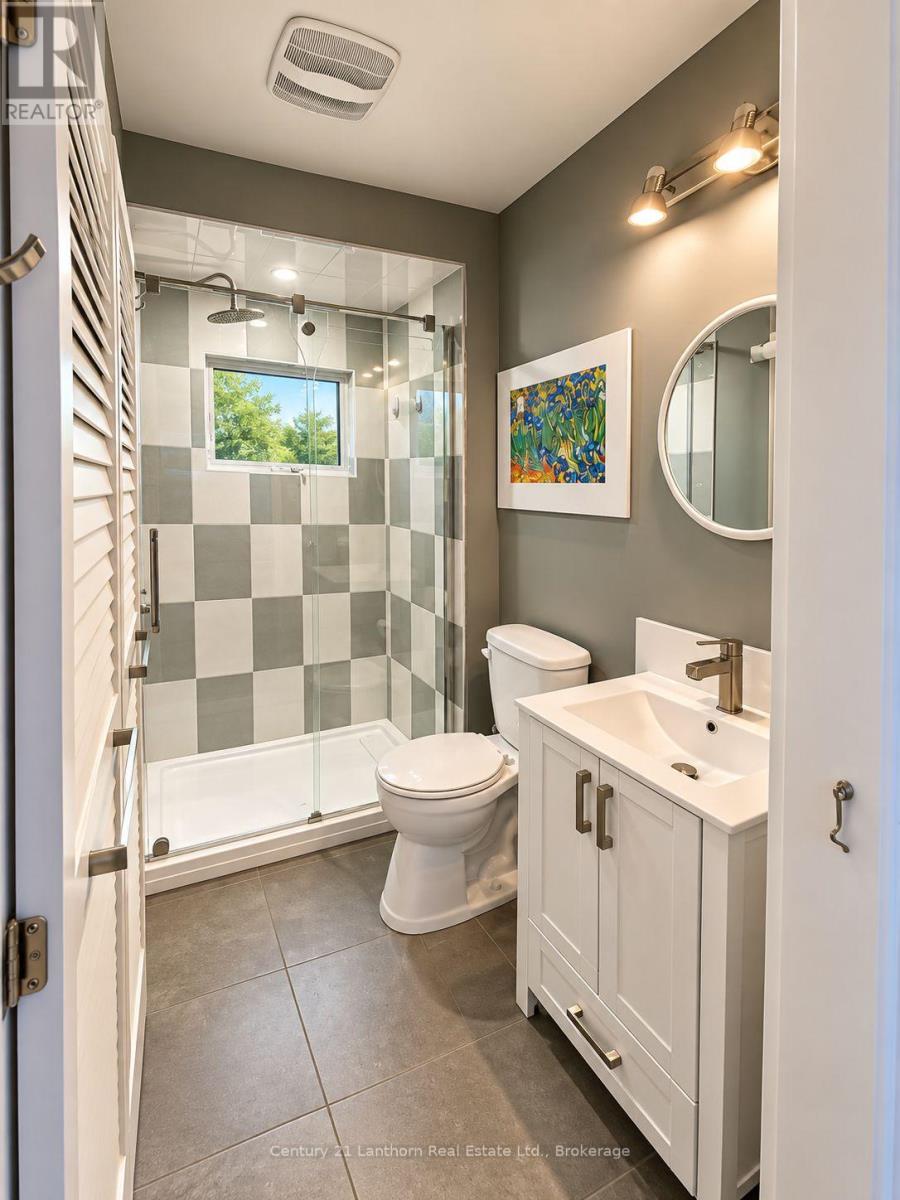
| Bathroom Total | 1 |
| Bedrooms Above Ground | 3 |
| Bedrooms Total | 3 |
| Age | 51 To 99 Years |
| Amenities | Fireplace(s) |
| Appliances | Water Softener |
| Architectural Style | Bungalow |
| Basement Type | Crawl Space |
| Construction Style Attachment | Detached |
| Cooling Type | Wall Unit |
| Exterior Finish | Vinyl Siding |
| Fireplace Present | Yes |
| Foundation Type | Block |
| Heating Fuel | Electric |
| Heating Type | Baseboard Heaters, Heat Pump |
| Stories Total | 1 |
| Size Interior | 1,100 - 1,500 Sqft |
| Type | House |
| Utility Water | Drilled Well |
Parking
| Detached Garage | |
| Garage |
Land
| Access Type | Private Road, Private Docking |
| Acreage | No |
| Sewer | Septic System |
| Size Frontage | 90 Ft |
| Size Irregular | 90 Ft |
| Size Total Text | 90 Ft |
Rooms
| Level | Type | Length | Width | Dimensions |
|---|---|---|---|---|
| Ground Level | Living Room | 6.45 m | 3.75 m | 6.45 m x 3.75 m |
| Ground Level | Dining Room | 5.94 m | 4.36 m | 5.94 m x 4.36 m |
| Ground Level | Kitchen | 4.26 m | 3.83 m | 4.26 m x 3.83 m |
| Ground Level | Family Room | 6.4 m | 6.24 m | 6.4 m x 6.24 m |
| Ground Level | Primary Bedroom | 6.12 m | 5.63 m | 6.12 m x 5.63 m |
| Ground Level | Bedroom 2 | 3.65 m | 3.07 m | 3.65 m x 3.07 m |
| Ground Level | Bedroom 3 | 4.62 m | 5.02 m | 4.62 m x 5.02 m |
| Ground Level | Bathroom | 3.07 m | 2.61 m | 3.07 m x 2.61 m |
| Ground Level | Laundry Room | 5.96 m | 2.28 m | 5.96 m x 2.28 m |
https://www.realtor.ca/real-estate/30337059/27-willow-point-road-brighton-rural-brighton
Contact Us
Contact us for more information

The trademarks REALTOR®, REALTORS®, and the REALTOR® logo are controlled by The Canadian Real Estate Association (CREA) and identify real estate professionals who are members of CREA. The trademarks MLS®, Multiple Listing Service® and the associated logos are owned by The Canadian Real Estate Association (CREA) and identify the quality of services provided by real estate professionals who are members of CREA. The trademark DDF® is owned by The Canadian Real Estate Association (CREA) and identifies CREA's Data Distribution Facility (DDF®)
September 28 2026 09:49:56
Central Lakes Association of REALTORS®
Century 21 Lanthorn Real Estate Ltd.