
270 Mcgill Road Mount Pleasant, Ontario N0E 1K0

$1,349,900
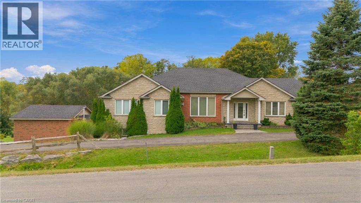
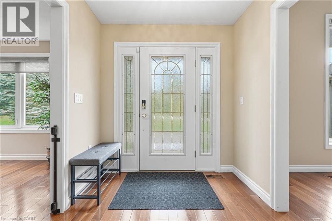
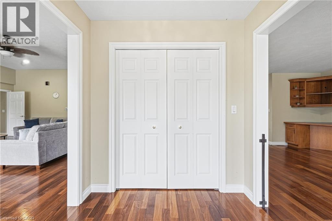
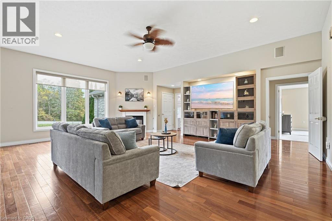
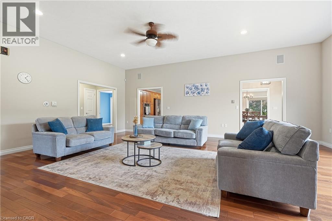
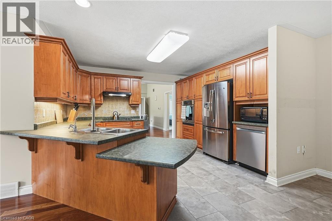
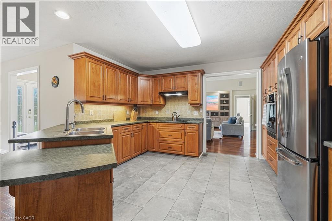
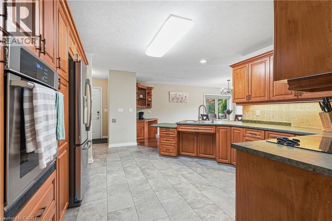
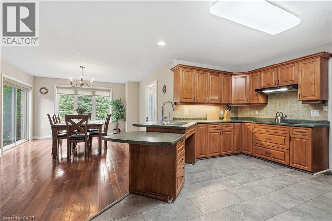
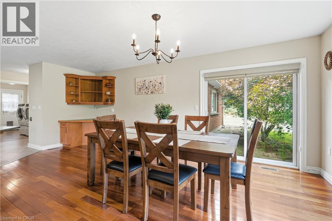
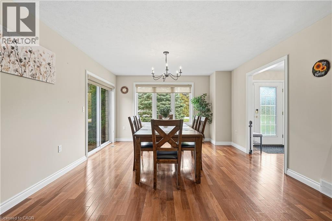
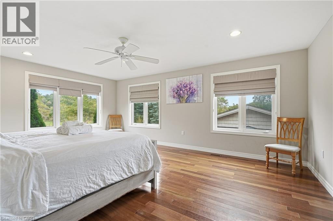
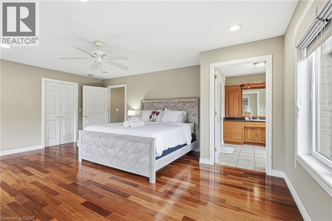
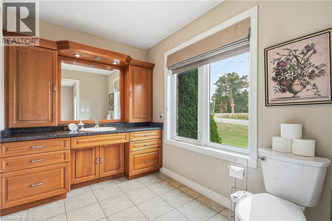
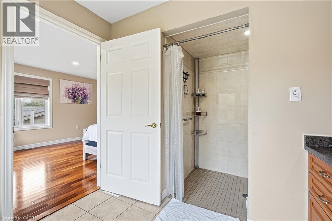
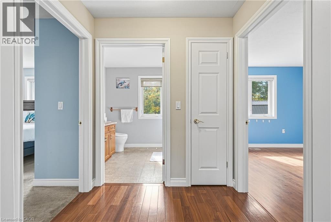
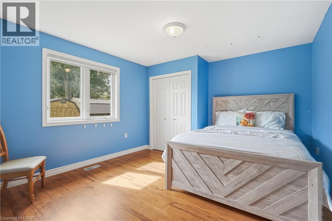
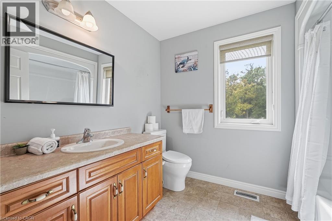
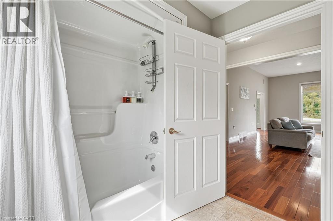
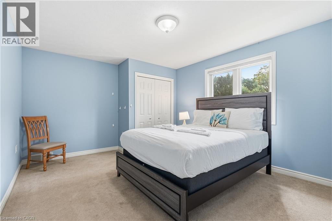
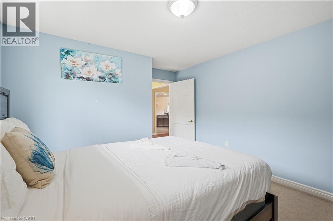
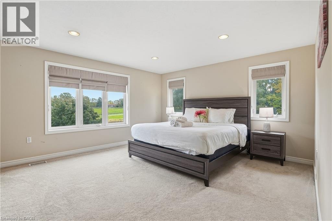
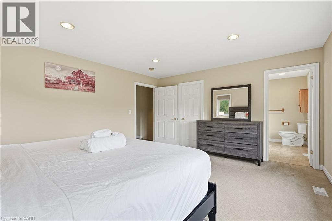
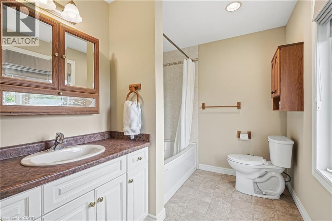
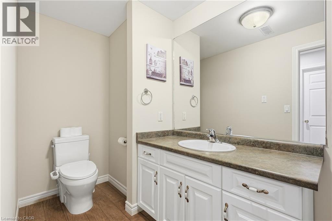
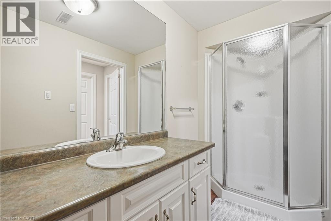
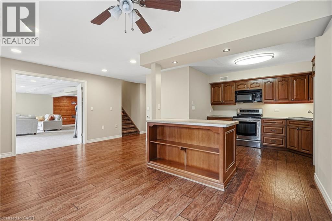
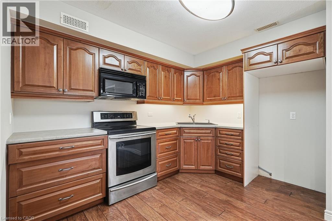
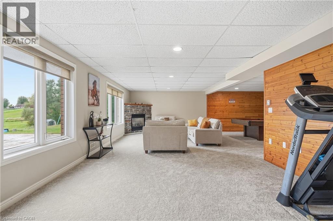
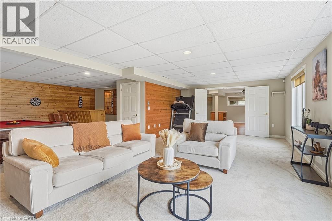
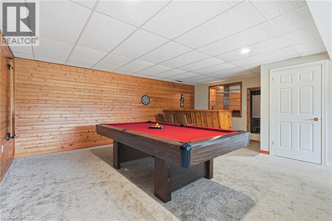
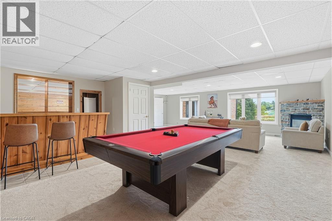
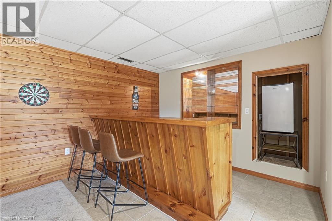
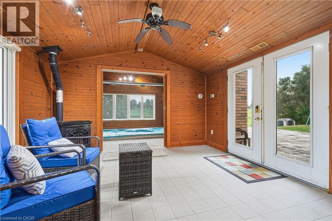
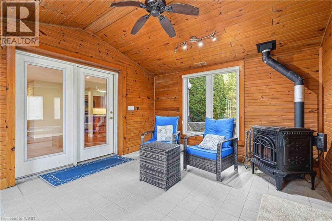
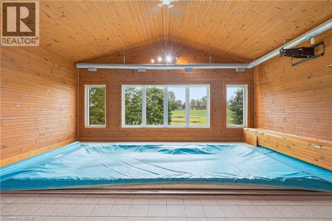
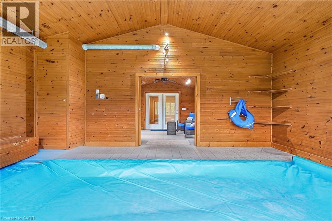
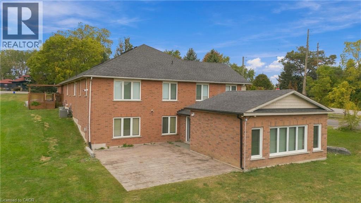
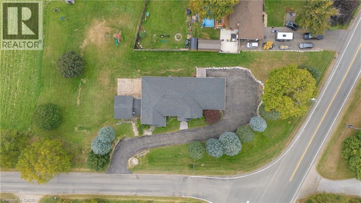
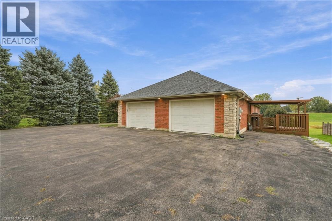
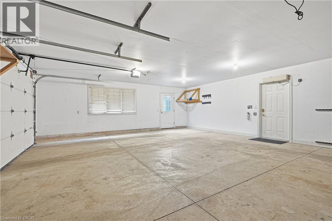
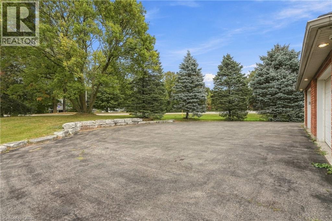
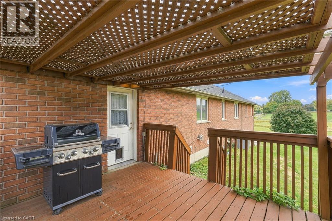
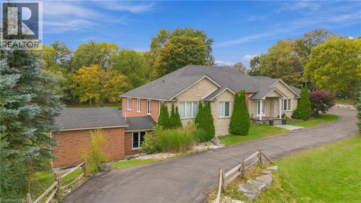
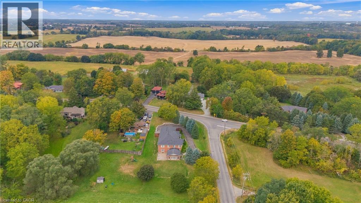
A RARE BUNGALOW OFFERING SPACE, VERSATILITY & COUNTRY VIEWS! Welcome to 270 McGill Road, ideally situated just outside Brantford between West Brant and Mount Pleasant. Offering 2,900 sq. ft. above grade and over 5,000 sq. ft. of total living space, this impressive 4-bedroom, 4-bathroom home features a PRIVATE ELEVATOR connecting both levels and has been thoughtfully designed for accessibility and multi-generational living. The bright main floor offers hardwood flooring, spacious living and dining areas, a well-appointed kitchen with abundant cabinetry, stainless steel appliances and breakfast bar, plus a cozy gas fireplace. The primary suite features a walk-in closet and ensuite, while a second bedroom also enjoys its own ensuite and walk-in closet. The finished lower level is a standout, offering a bright WALK-OUT IN-LAW SUITE with its own kitchen, dining area, spacious living room and gas fireplace. A cedar sunroom leads to the incredible INDOOR POOL ROOM WITH THERAPY SWIM SPA—your own year-round wellness retreat! Outside, enjoy stamped concrete patios, an expansive yard and beautiful countryside views. Over 5,000 sq. ft., an elevator, in-law suite, indoor swim spa and peaceful country setting just minutes from Brantford—this is anything but ordinary! (id:49269)
Property Details
| MLS® Number | 40868539 |
| Property Type | Single Family |
| Amenities Near By | Airport, Park |
| Community Features | Quiet Area |
| Equipment Type | Water Heater |
| Features | Corner Site, Country Residential |
| Parking Space Total | 6 |
| Rental Equipment Type | Water Heater |
Building
| Bathroom Total | 3 |
| Bedrooms Above Ground | 4 |
| Bedrooms Total | 4 |
| Appliances | Dishwasher, Dryer, Refrigerator, Stove, Washer, Window Coverings |
| Architectural Style | Bungalow |
| Basement Development | Partially Finished |
| Basement Type | Full (partially Finished) |
| Construction Style Attachment | Detached |
| Cooling Type | Central Air Conditioning |
| Exterior Finish | Brick, Stone |
| Fireplace Present | Yes |
| Fireplace Total | 1 |
| Foundation Type | Poured Concrete |
| Heating Fuel | Natural Gas |
| Heating Type | Forced Air |
| Stories Total | 1 |
| Size Interior | 2,912 Sqft |
| Type | House |
| Utility Water | Municipal Water |
Parking
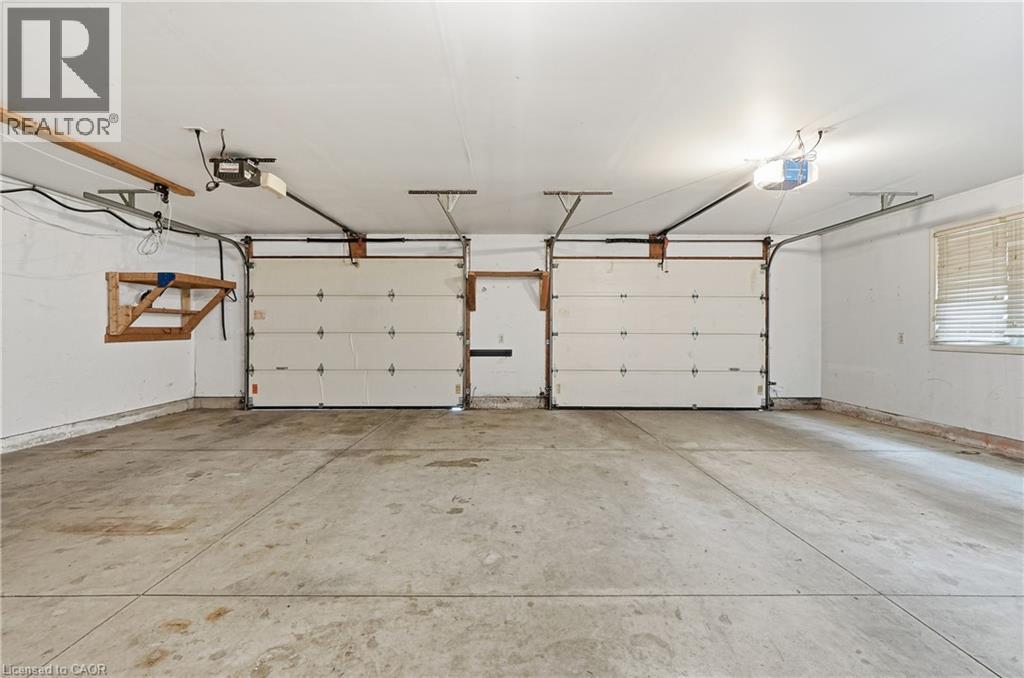
| Attached Garage |
Land
| Access Type | Road Access |
| Acreage | No |
| Land Amenities | Airport, Park |
| Sewer | Municipal Sewage System |
| Size Depth | 329 Ft |
| Size Frontage | 114 Ft |
| Size Total Text | 1/2 - 1.99 Acres |
| Zoning Description | R |
Rooms
| Level | Type | Length | Width | Dimensions |
|---|---|---|---|---|
| Lower Level | Family Room | 29'1'' x 25'9'' | ||
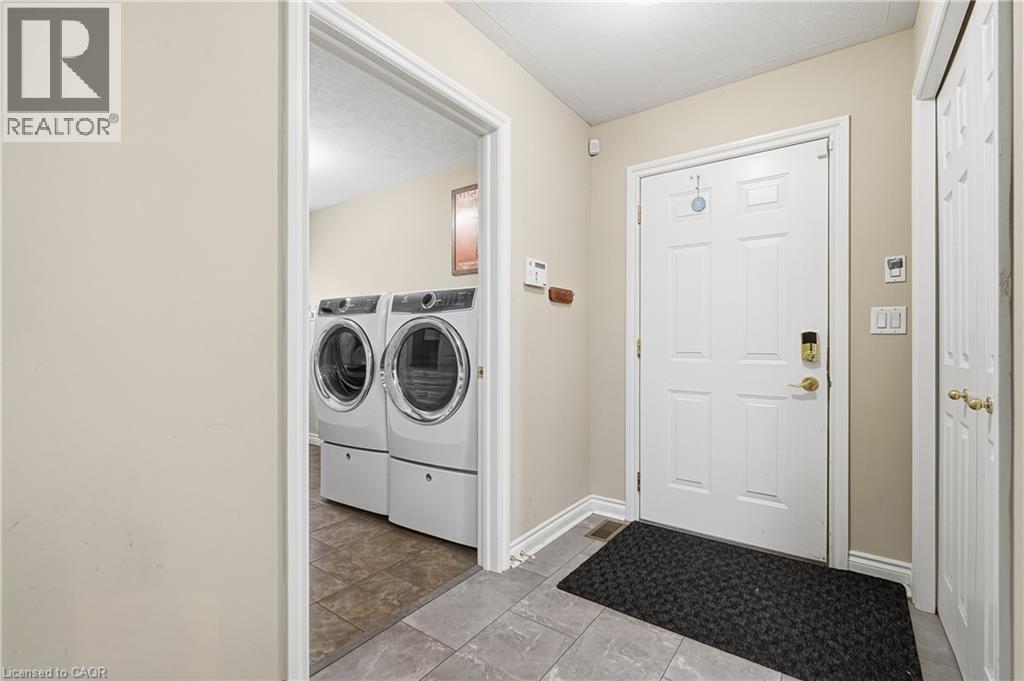
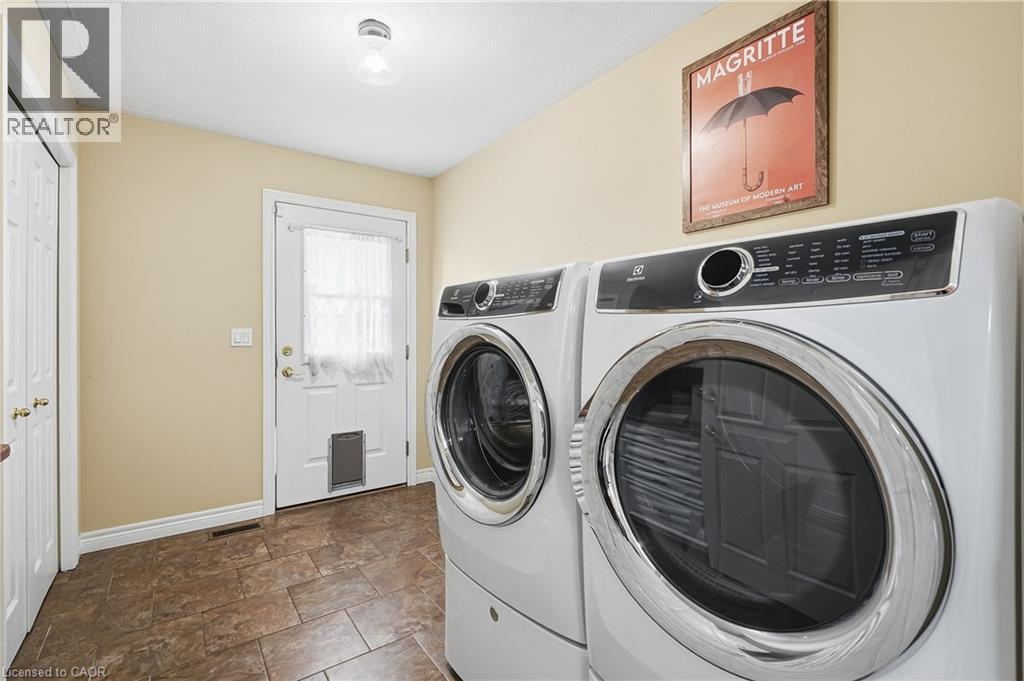
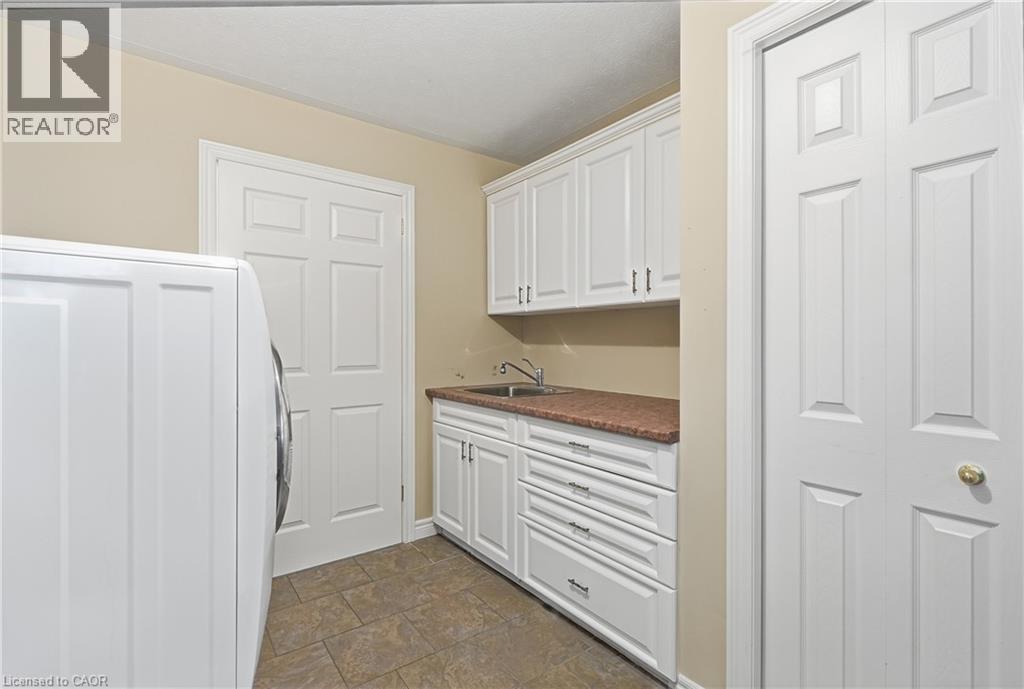
| Main Level | Laundry Room | 9'3'' x 12'0'' | ||
| Main Level | Bedroom | 12'9'' x 12'0'' | ||
| Main Level | 4pc Bathroom | 9'0'' x 7'5'' | ||
| Main Level | Bedroom | 15'9'' x 12'0'' | ||
| Main Level | 4pc Bathroom | 7'3'' x 9'4'' | ||
| Main Level | Bedroom | 14'1'' x 16'3'' | ||
| Main Level | 3pc Ensuite Bath | 8'10'' x 11'3'' | ||
| Main Level | Primary Bedroom | 14'8'' x 19'2'' | ||
| Main Level | Living Room | 24'2'' x 24'1'' | ||
| Main Level | Dining Room | 12'8'' x 19'2'' | ||
| Main Level | Kitchen | 20'3'' x 13'5'' |
https://www.realtor.ca/real-estate/30359610/270-mcgill-road-mount-pleasant
Contact Us
Contact us for more information

The trademarks REALTOR®, REALTORS®, and the REALTOR® logo are controlled by The Canadian Real Estate Association (CREA) and identify real estate professionals who are members of CREA. The trademarks MLS®, Multiple Listing Service® and the associated logos are owned by The Canadian Real Estate Association (CREA) and identify the quality of services provided by real estate professionals who are members of CREA. The trademark DDF® is owned by The Canadian Real Estate Association (CREA) and identifies CREA's Data Distribution Facility (DDF®)
October 03 2026 02:41:06
REALTORS® Association of Hamilton-Burlington
RE/MAX Escarpment Golfi Realty Inc.