
2700 Bridge Street Fort Erie, Ontario L0S 1N0

$6,200 Monthly
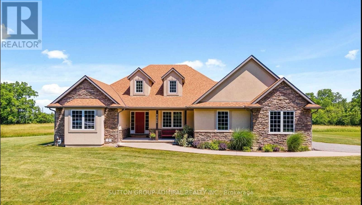
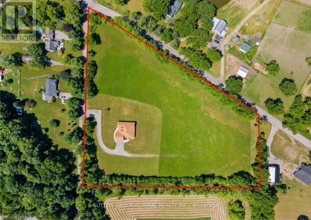
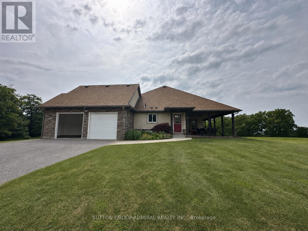
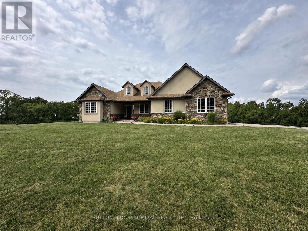
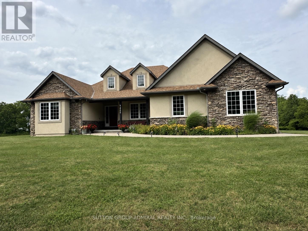
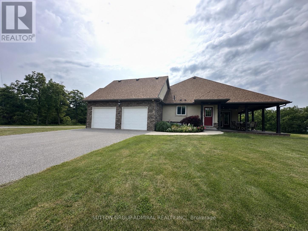
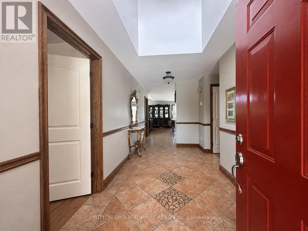
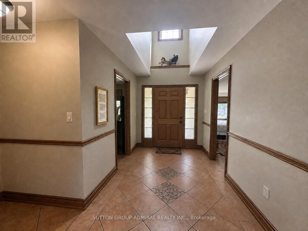
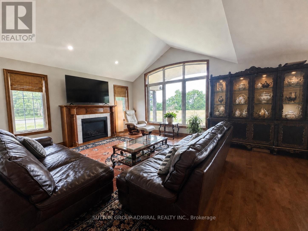
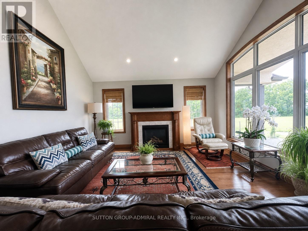
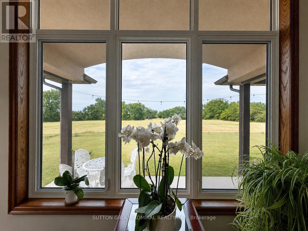
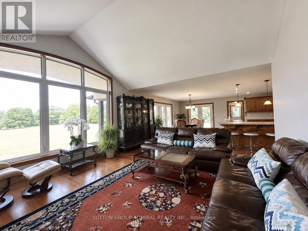
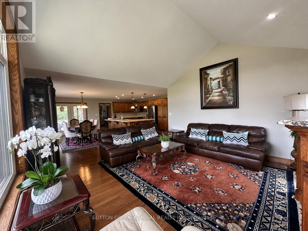
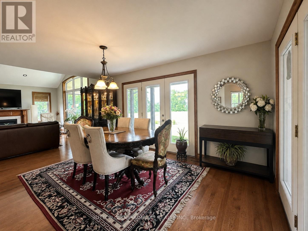
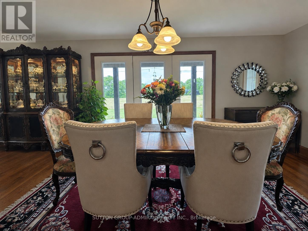
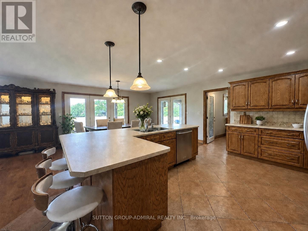
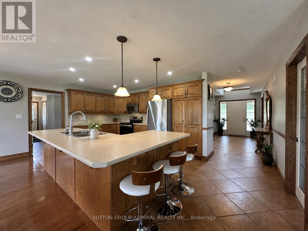
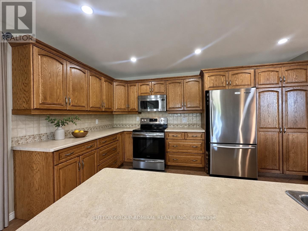
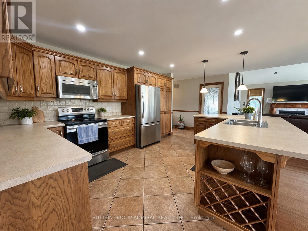
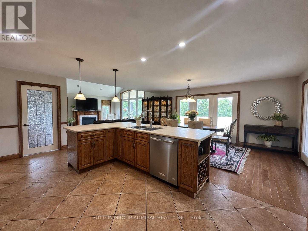
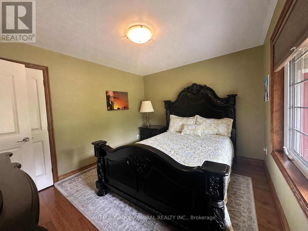
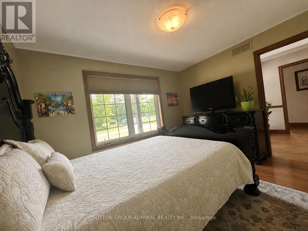
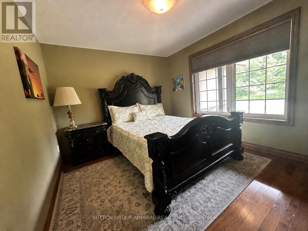
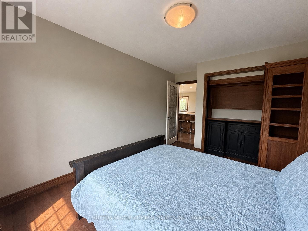
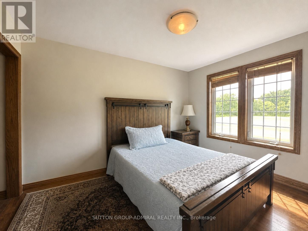
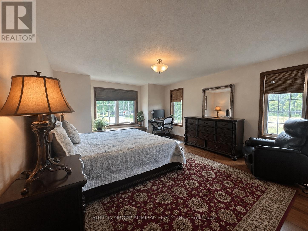
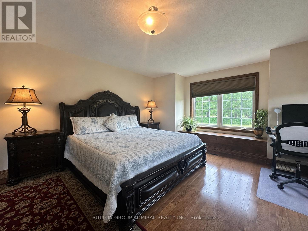
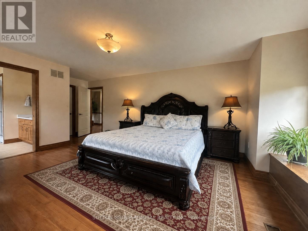
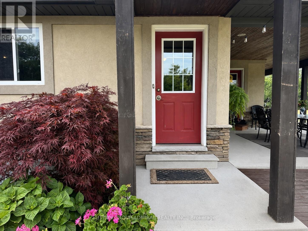
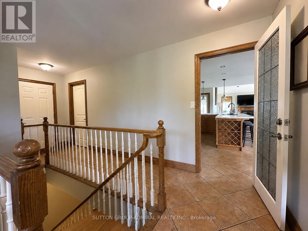
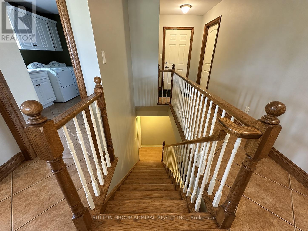
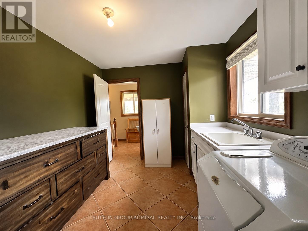
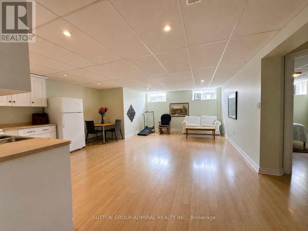
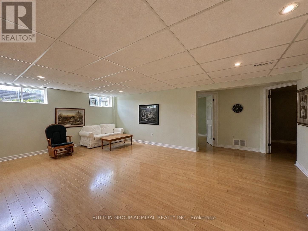
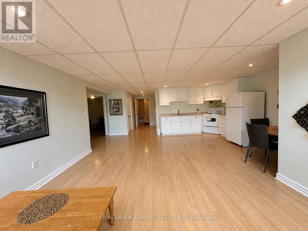
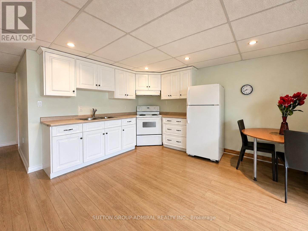
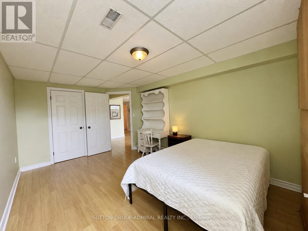
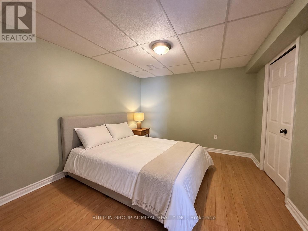
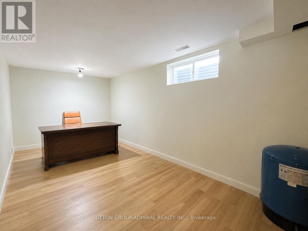
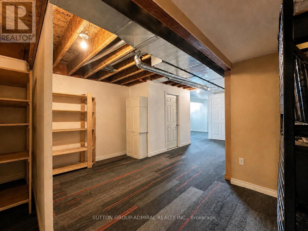
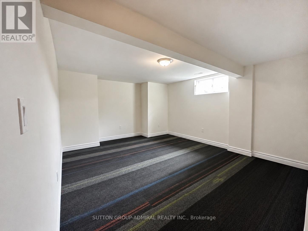
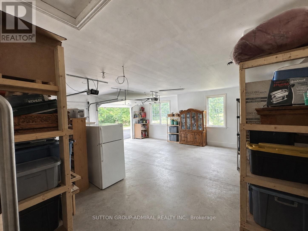
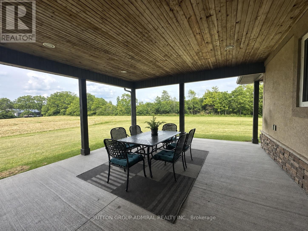
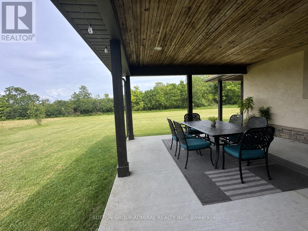
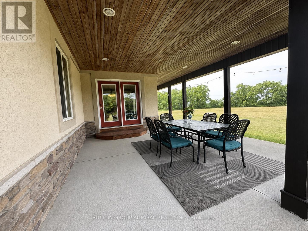
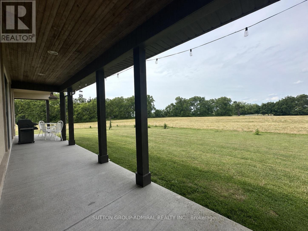
First ever listed for lease! Experience premium country living on over 6 acres of breathtaking natural beauty, surrounded by lush greenery, peaceful privacy and picturesque views. This custom-built bungalow offers an inviting main floor with three spacious bedrooms, abundant natural light and a bright, open-concept layout designed for comfortable everyday living and effortless entertaining.The fully finished basement features a separate entrance, two additional bedrooms, an open-concept kitchen, living and dining area, private office and large recreation room, offering exceptional flexibility for extended or multigenerational families. Independently located shared laundry is conveniently accessible from both levels.Step outside and enjoy beautiful outdoor living, generous gathering spaces, ample parking and the rare opportunity to experience space, serenity and comfort just minutes from everyday conveniences. Perfect for families seeking privacy while remaining close together, this exceptional property offers a lifestyle that is truly difficult to find. Don't miss your chance to be the first to call it home! (id:49269)
Property Details
| MLS® Number | X13789038 |
| Property Type | Single Family |
| Community Name | 330 - Bertie Ridge |
| Features | Sump Pump, In-law Suite |
| Parking Space Total | 12 |
Building
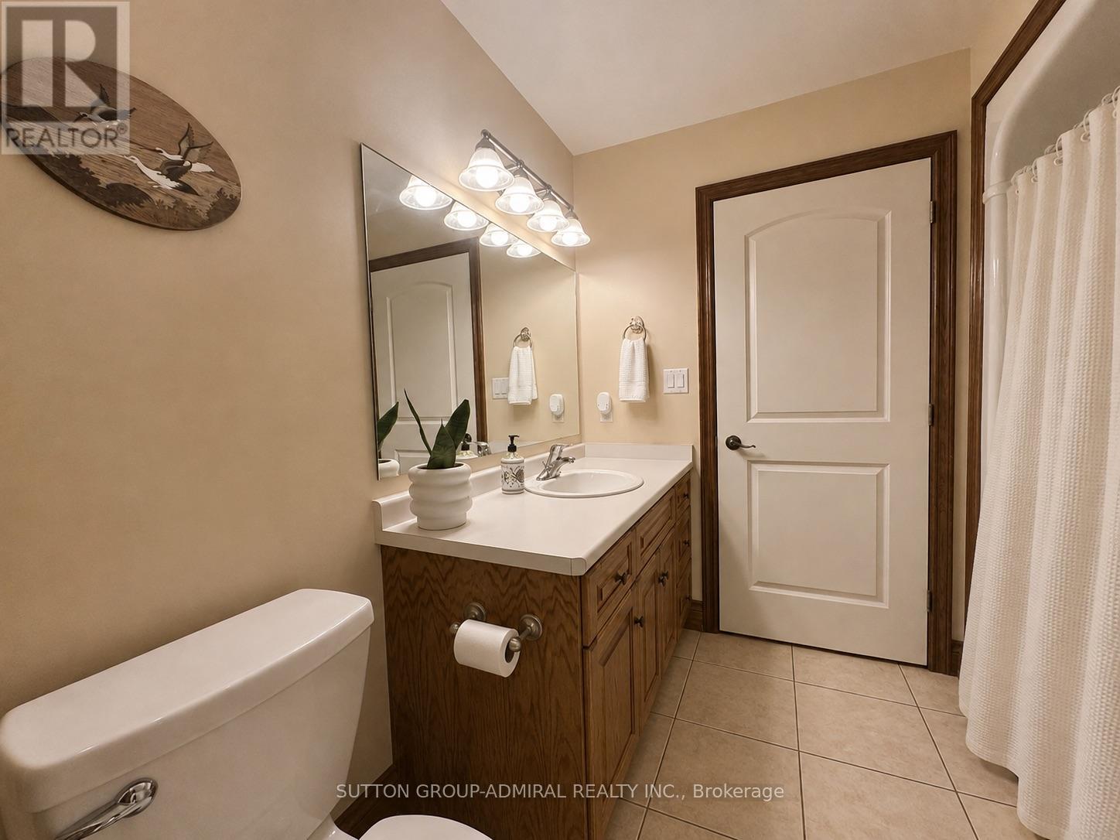
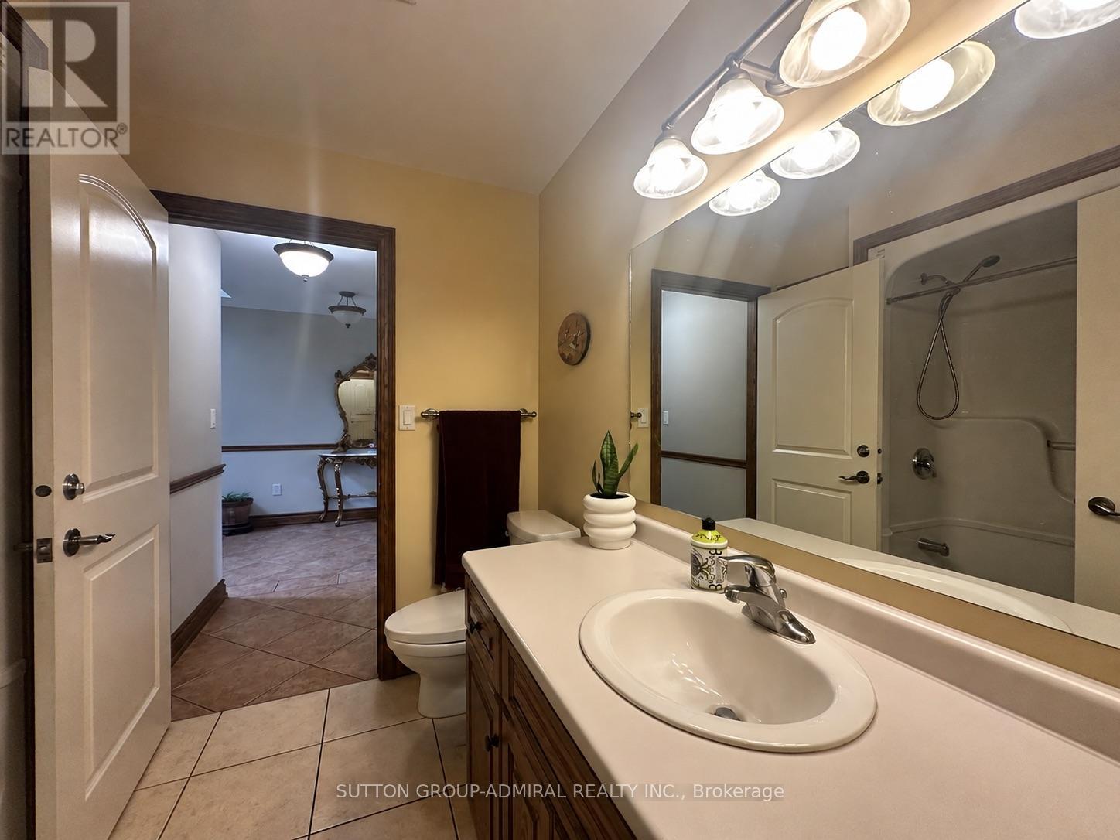
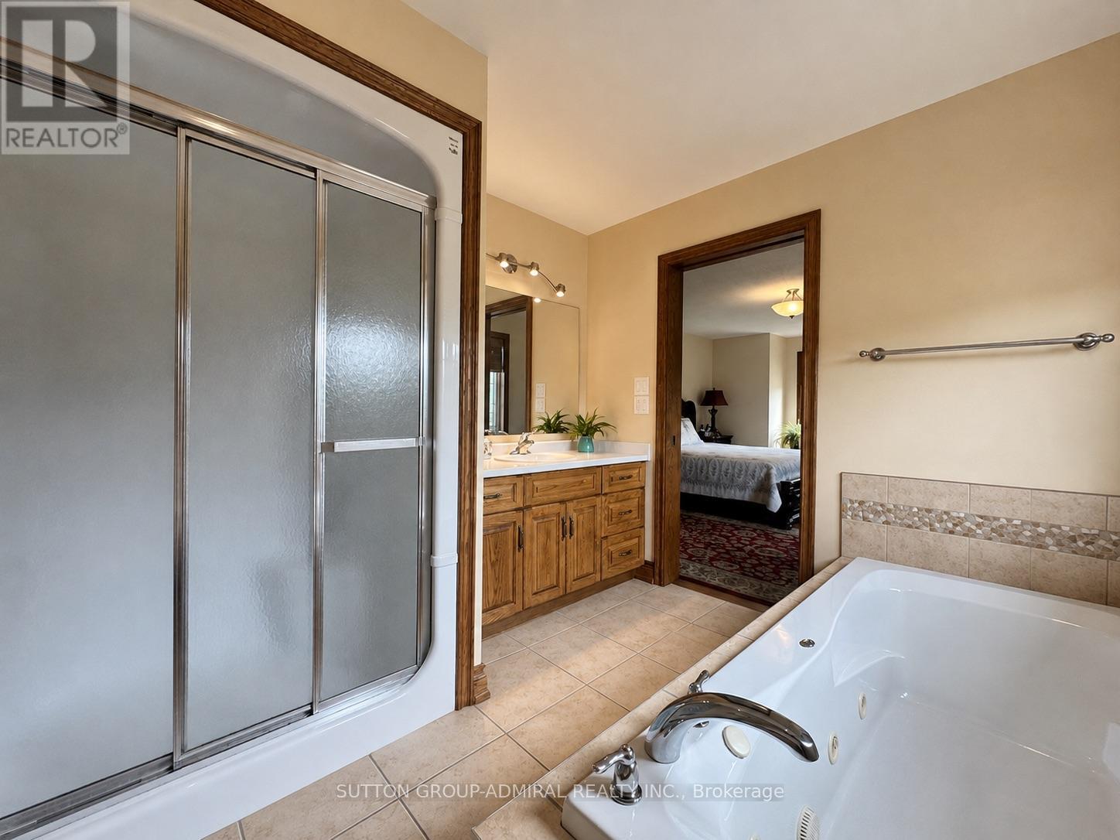
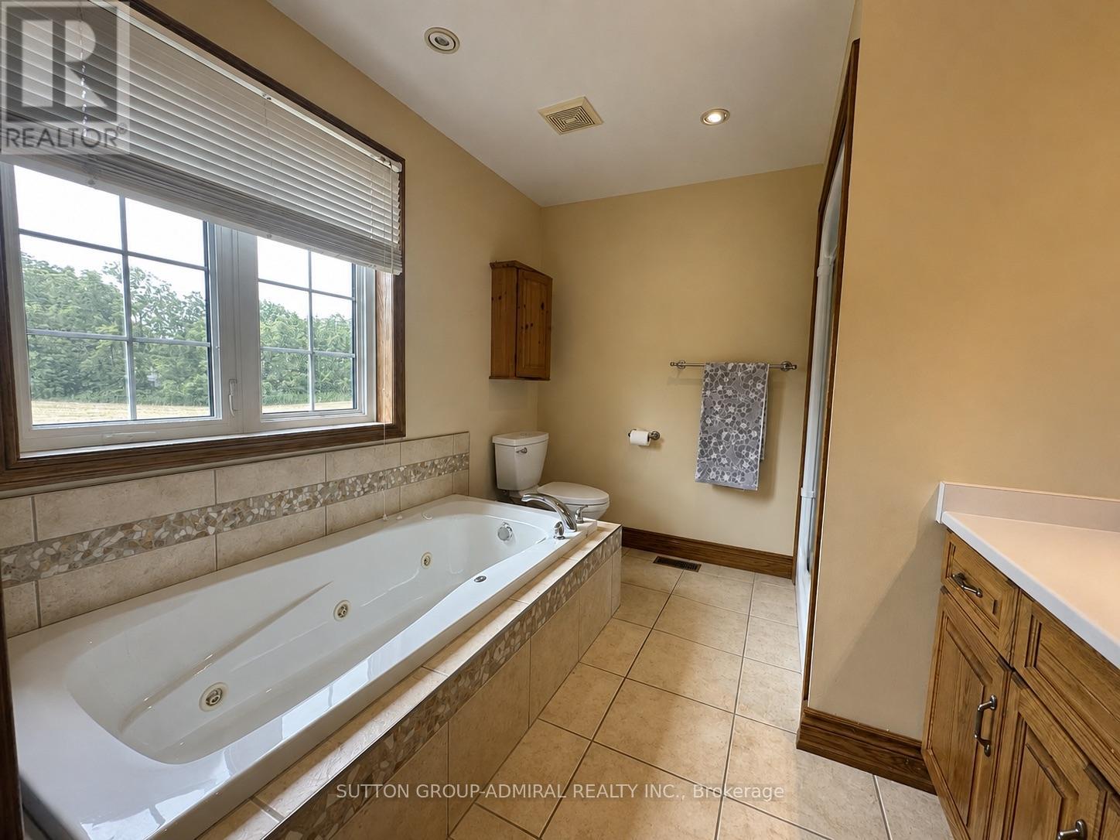
| Bathroom Total | 3 |
| Bedrooms Above Ground | 3 |
| Bedrooms Below Ground | 2 |
| Bedrooms Total | 5 |
| Age | 16 To 30 Years |
| Architectural Style | Bungalow |
| Basement Development | Partially Finished |
| Basement Features | Apartment In Basement |
| Basement Type | N/a, N/a (partially Finished) |
| Construction Style Attachment | Detached |
| Cooling Type | Central Air Conditioning |
| Exterior Finish | Stone, Stucco |
| Fireplace Present | Yes |
| Flooring Type | Hardwood, Ceramic |
| Foundation Type | Poured Concrete |
| Heating Fuel | Natural Gas |
| Heating Type | Forced Air |
| Stories Total | 1 |
| Size Interior | 1,500 - 2,000 Sqft |
| Type | House |
| Utility Water | Cistern |
Parking
| Attached Garage | |
| Garage |
Land
| Acreage | Yes |
| Sewer | Septic System |
| Size Depth | 601 Ft ,7 In |
| Size Frontage | 613 Ft ,2 In |
| Size Irregular | 613.2 X 601.6 Ft |
| Size Total Text | 613.2 X 601.6 Ft|5 - 9.99 Acres |
Rooms
| Level | Type | Length | Width | Dimensions |
|---|---|---|---|---|
| Lower Level | Bedroom | 3.21 m | 4.7 m | 3.21 m x 4.7 m |
| Lower Level | Bedroom | 3.94 m | 3.21 m | 3.94 m x 3.21 m |
| Lower Level | Office | 5.36 m | 2.67 m | 5.36 m x 2.67 m |
| Main Level | Bedroom 2 | 3.7 m | 3.11 m | 3.7 m x 3.11 m |
| Main Level | Kitchen | 4.64 m | 3.42 m | 4.64 m x 3.42 m |
| Main Level | Primary Bedroom | 6.4 m | 4.3 m | 6.4 m x 4.3 m |
| Main Level | Bathroom | 2.31 m | 2.41 m | 2.31 m x 2.41 m |
| Main Level | Bedroom 3 | 4.39 m | 3.01 m | 4.39 m x 3.01 m |
| Main Level | Dining Room | 4.64 m | 3.49 m | 4.64 m x 3.49 m |
| Main Level | Living Room | 5.6 m | 4.69 m | 5.6 m x 4.69 m |
| Main Level | Bathroom | 2.91 m | 2.63 m | 2.91 m x 2.63 m |
| Main Level | Laundry Room | 3.62 m | 2.77 m | 3.62 m x 2.77 m |
Utilities
| Electricity | Installed |
Contact Us
Contact us for more information

The trademarks REALTOR®, REALTORS®, and the REALTOR® logo are controlled by The Canadian Real Estate Association (CREA) and identify real estate professionals who are members of CREA. The trademarks MLS®, Multiple Listing Service® and the associated logos are owned by The Canadian Real Estate Association (CREA) and identify the quality of services provided by real estate professionals who are members of CREA. The trademark DDF® is owned by The Canadian Real Estate Association (CREA) and identifies CREA's Data Distribution Facility (DDF®)
September 16 2026 03:32:50
Toronto Regional Real Estate Board
Sutton Group-Admiral Realty Inc.