
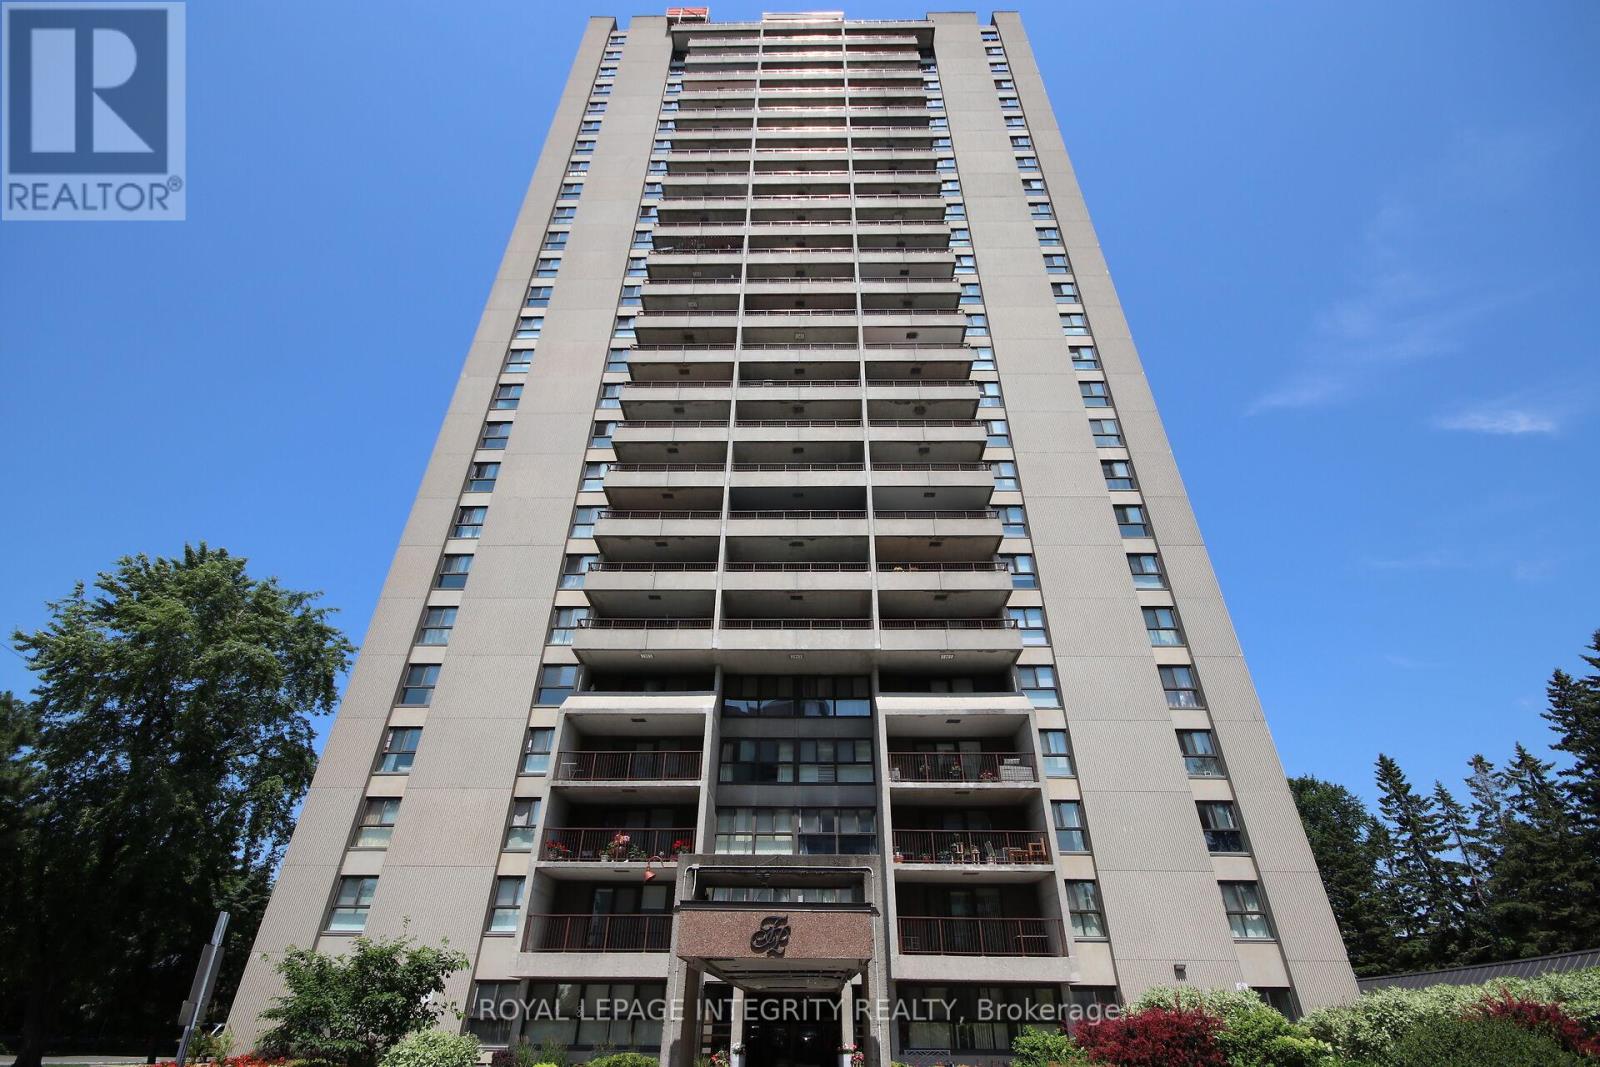
2701 - 1785 Frobisher Lane Ottawa, Ontario K1G 3T7

$399,900Maintenance, Heat, Electricity, Water, Insurance
$769.33 Monthly
Maintenance, Heat, Electricity, Water, Insurance
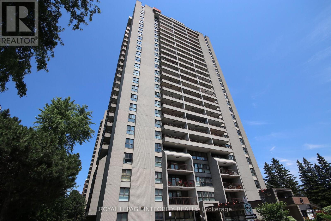
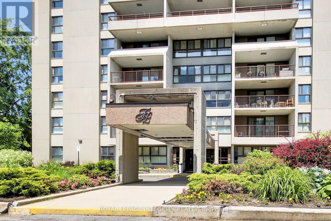
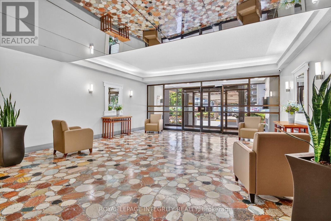
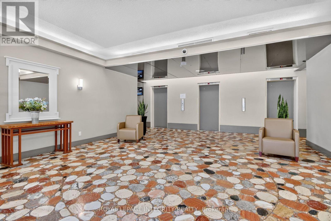
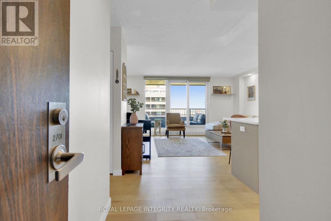
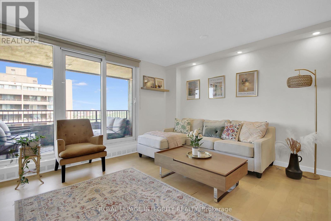
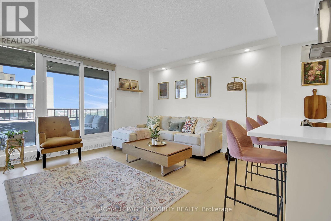
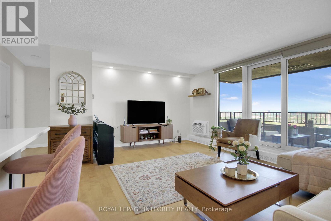
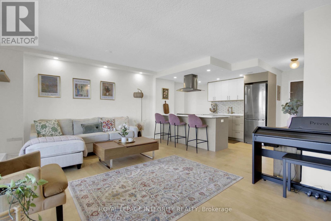
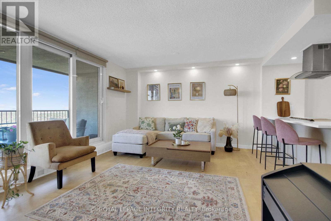
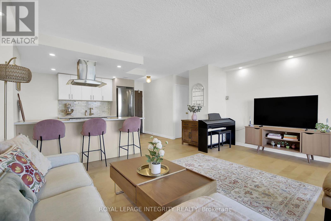
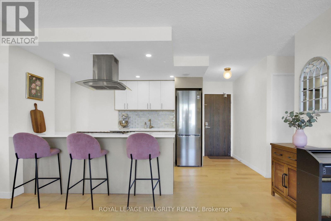
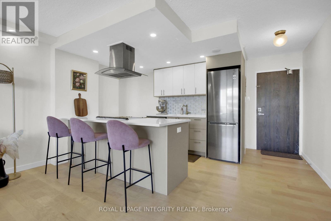
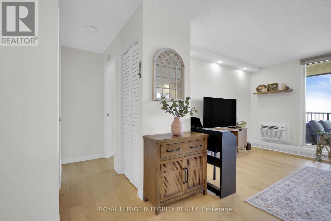
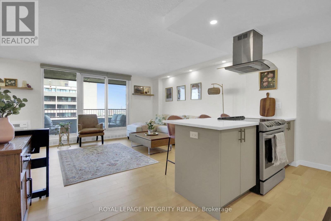
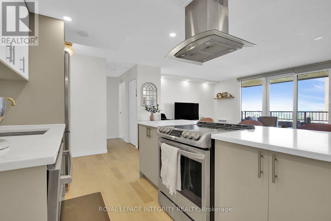
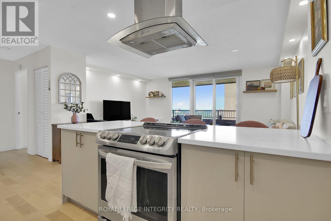
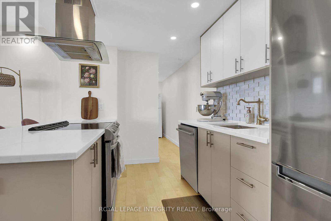
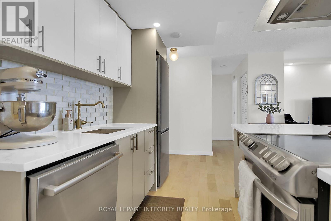
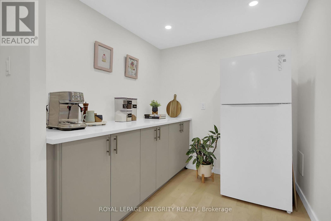
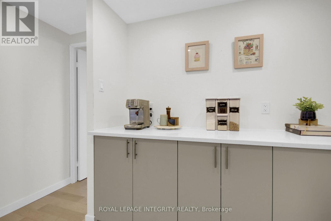
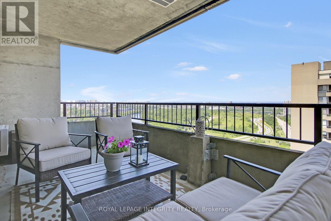
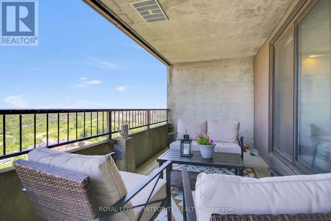
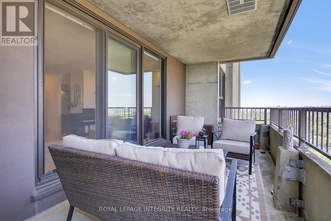
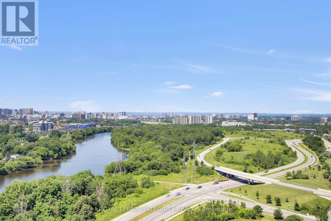
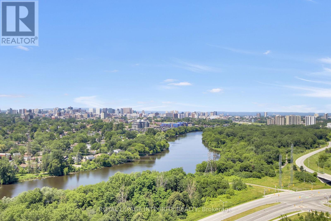
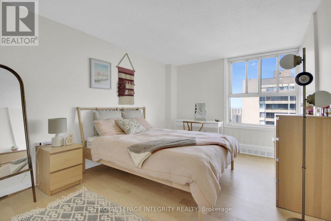
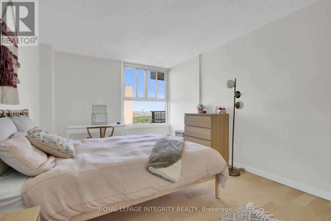
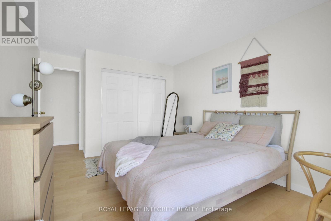
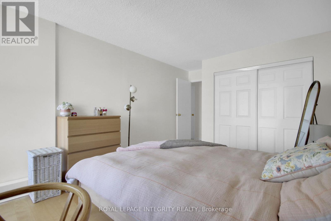
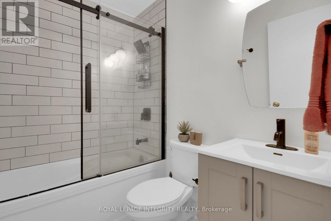
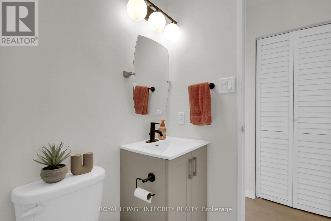
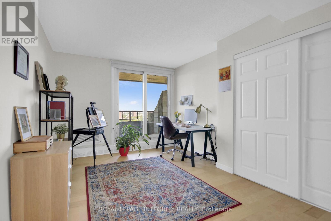
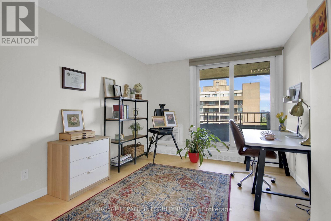
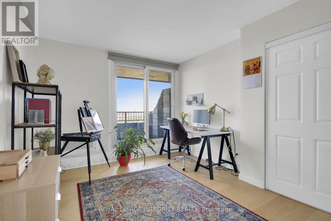
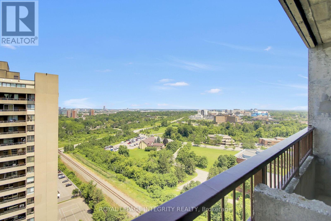
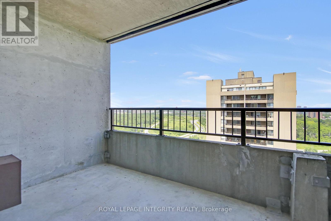
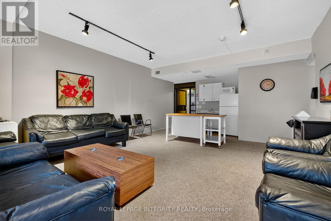
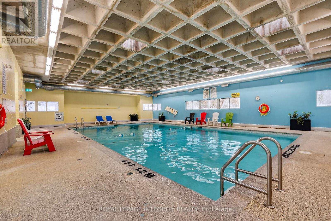
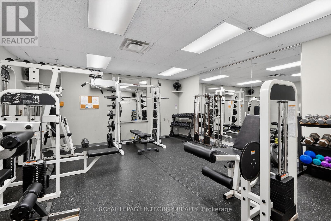
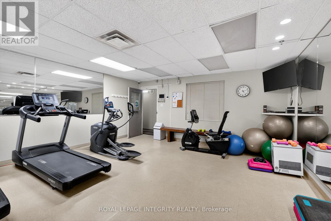
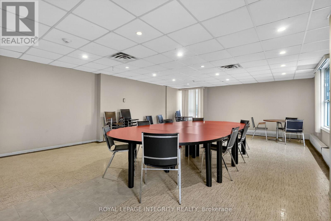
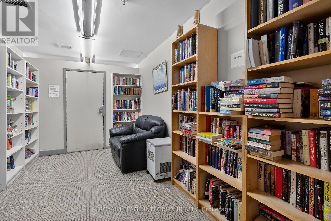
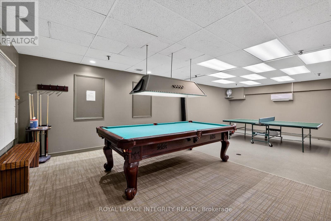
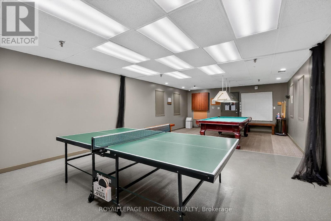
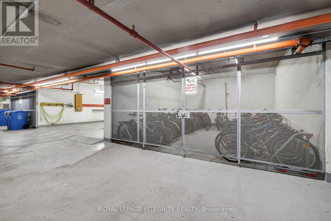
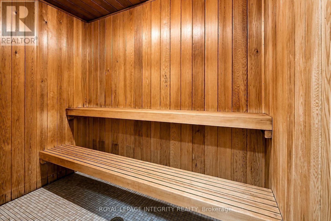
$769.33 MonthlyWelcome to this beautifully renovated 2-bedroom+ Den, 1-bathroom condo offering stylish, modern living in a prime location. Fully renovated in 2021, this bright and spacious unit features a thoughtfully redesigned open-concept layout with a relocated kitchen, new cabinetry and countertops, hardwood flooring throughout, an updated bathroom, new lighting fixtures, pot lights, custom closets, fresh paint, and new window A/C units.The open kitchen flows seamlessly into the living and dining areas, creating an inviting space for everyday living and entertaining. A separate den adds valuable extra living space and is ideal for a home office, reading nook, pantry, or additional kitchen storage and cabinetry, providing the flexibility to suit your lifestyle.Enjoy not one, but two private outdoor spaces. A cozy private balcony off the second bedroom offers a quiet and comfortable retreat, while the expansive 17' x 8' northwest-facing balcony showcases beautiful views of the Ottawa River and provides an ideal setting for relaxing or entertaining outdoors.Residents enjoy outstanding building amenities, including a lap pool, sauna, party/meeting room, and convenient same-floor laundry. The unit also includes underground parking and a storage locker. Condo fees cover all utilities and access to the building's amenities, offering exceptional value and worry-free living.Ideally located close to transit, shopping, parks, hospitals, and Highway 417. Preferred closing date is August 31 or September 1, although the seller is flexible.Move-in ready and perfectly located, this exceptional condo offers the ideal blend of comfort, convenience, and modern living. Don't miss your opportunity to call it home! (id:49269)
Property Details
| MLS® Number | X13534056 |
| Property Type | Single Family |
| Community Name | 3602 - Riverview Park |
| Amenities Near By | Hospital, Public Transit, Park |
| Community Features | Pets Allowed With Restrictions |
| Features | Balcony |
| Parking Space Total | 1 |
Building
| Bathroom Total | 1 |
| Bedrooms Above Ground | 2 |
| Bedrooms Total | 2 |
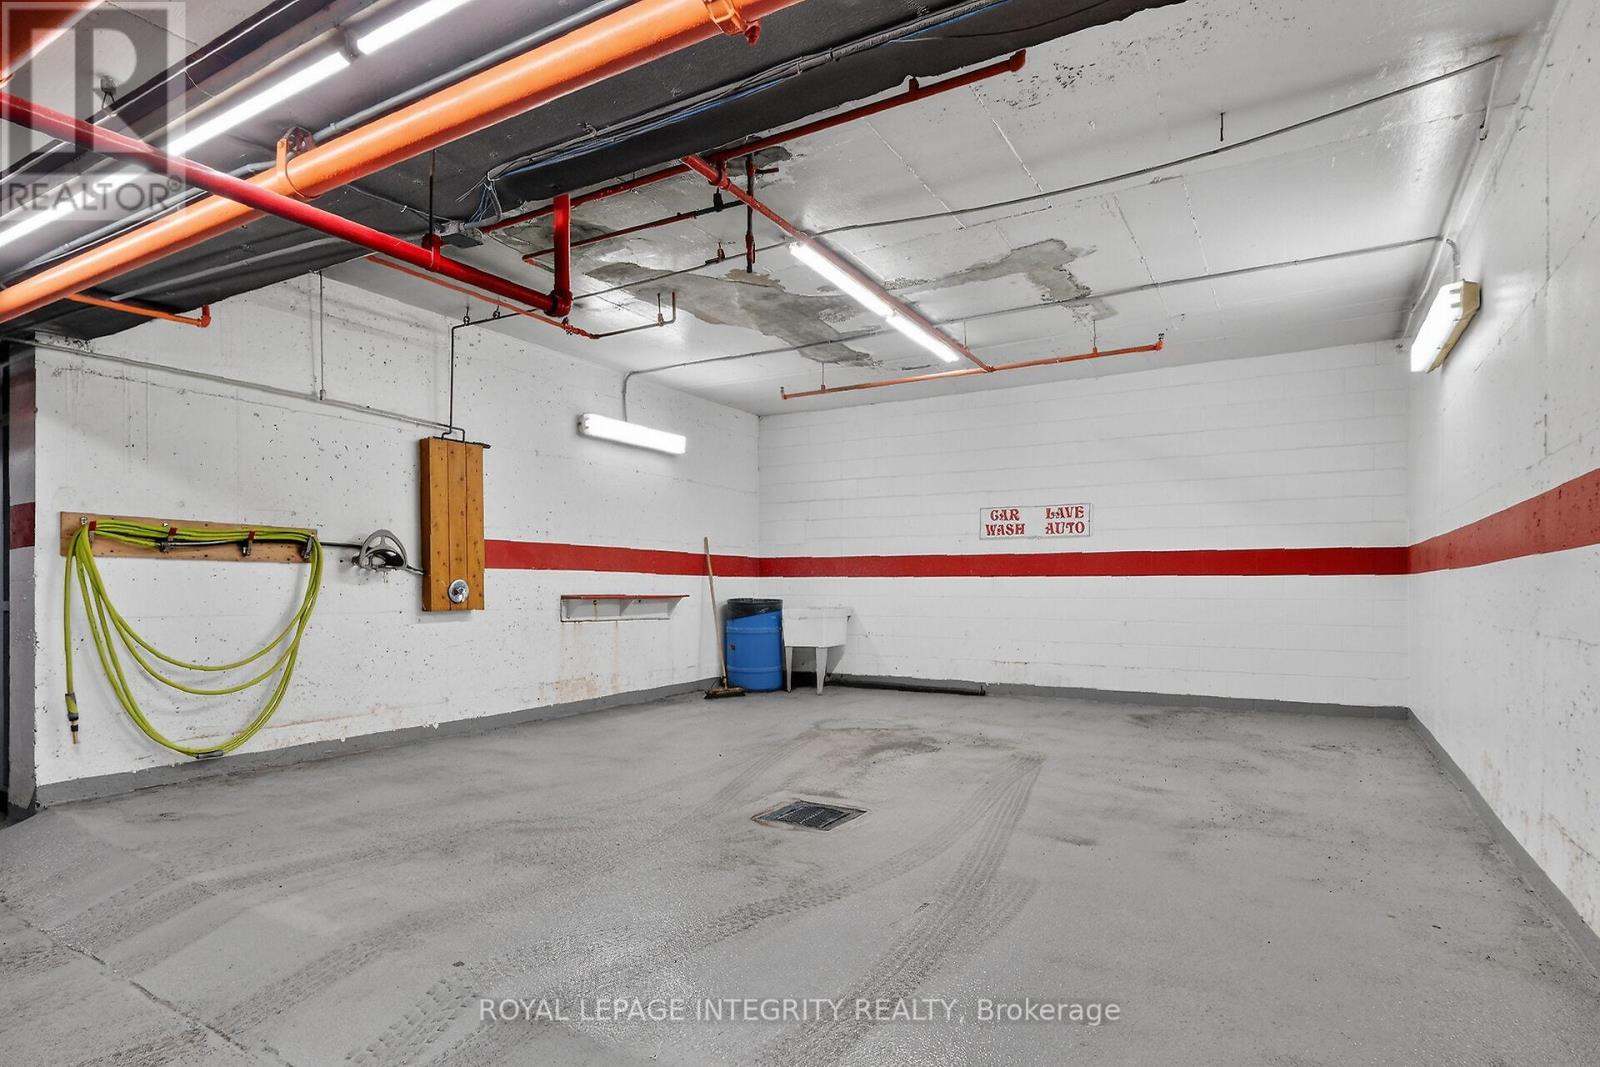
| Amenities | Car Wash, Exercise Centre, Party Room, Sauna, Storage - Locker |
| Appliances | Blinds, Dishwasher, Stove, Refrigerator |
| Basement Type | None |
| Cooling Type | Window Air Conditioner |
| Exterior Finish | Concrete |
| Heating Fuel | Natural Gas |
| Size Interior | 800 - 899 Sqft |
| Type | Apartment |
Parking
| Underground | |
| Garage |
Land
| Acreage | No |
| Land Amenities | Hospital, Public Transit, Park |
| Zoning Description | R5ch(78) |
Rooms
| Level | Type | Length | Width | Dimensions |
|---|---|---|---|---|
| Main Level | Living Room | 5.23 m | 3.96 m | 5.23 m x 3.96 m |
| Main Level | Kitchen | 4.33 m | 2.5 m | 4.33 m x 2.5 m |
| Main Level | Bathroom | 1.36 m | 2.12 m | 1.36 m x 2.12 m |
| Main Level | Bedroom | 3.23 m | 4.33 m | 3.23 m x 4.33 m |
| Main Level | Bedroom | 4.25 m | 3.15 m | 4.25 m x 3.15 m |
| Main Level | Den | 3.24 m | 2.16 m | 3.24 m x 2.16 m |
https://www.realtor.ca/real-estate/30001186/2701-1785-frobisher-lane-ottawa-3602-riverview-park
Contact Us
Contact us for more information

The trademarks REALTOR®, REALTORS®, and the REALTOR® logo are controlled by The Canadian Real Estate Association (CREA) and identify real estate professionals who are members of CREA. The trademarks MLS®, Multiple Listing Service® and the associated logos are owned by The Canadian Real Estate Association (CREA) and identify the quality of services provided by real estate professionals who are members of CREA. The trademark DDF® is owned by The Canadian Real Estate Association (CREA) and identifies CREA's Data Distribution Facility (DDF®)
July 19 2026 11:52:21
Ottawa Real Estate Board
Royal LePage Integrity Realty