
2704 - 2908 Highway 7 Vaughan, Ontario L4K 0K5

$2,400 Monthly
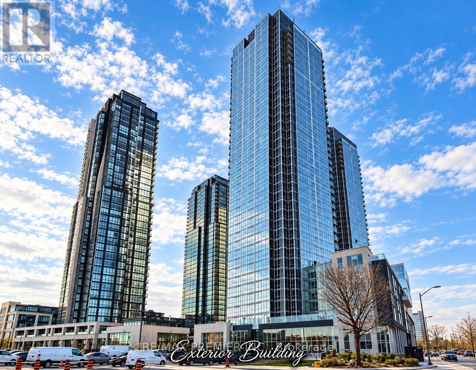
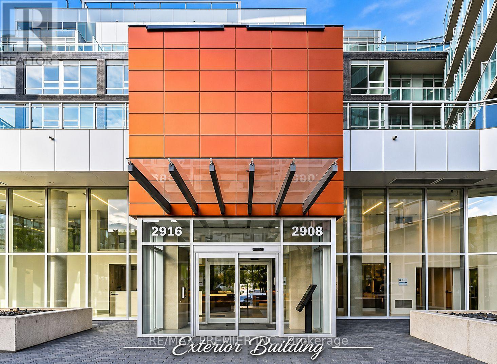
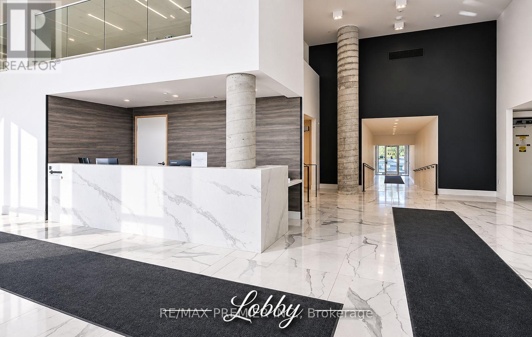
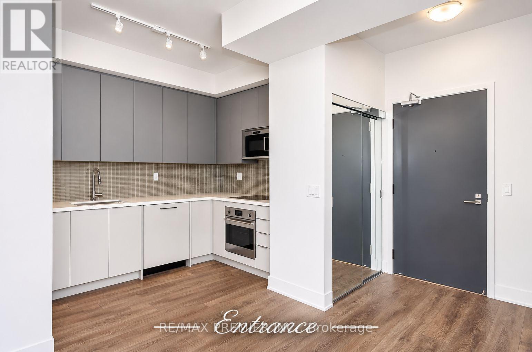
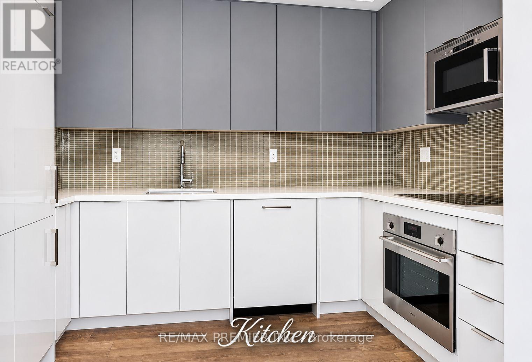
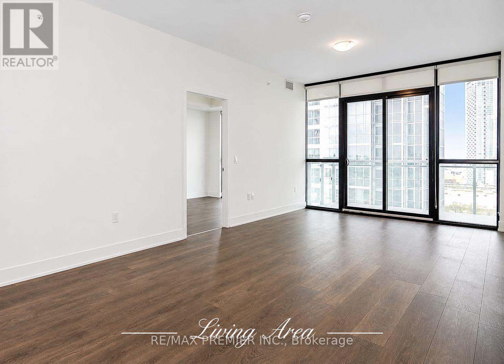
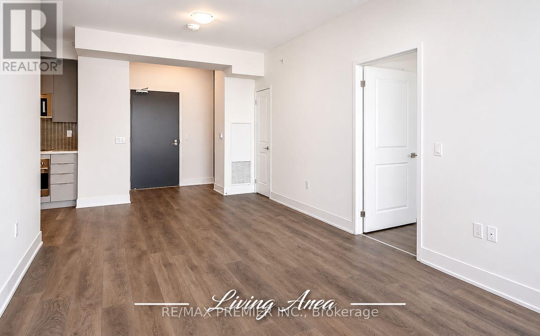
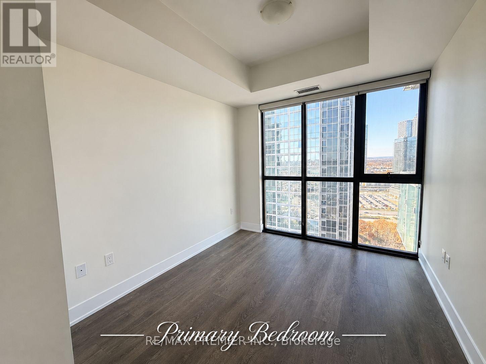
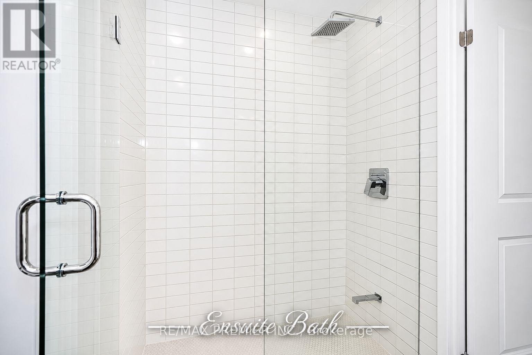
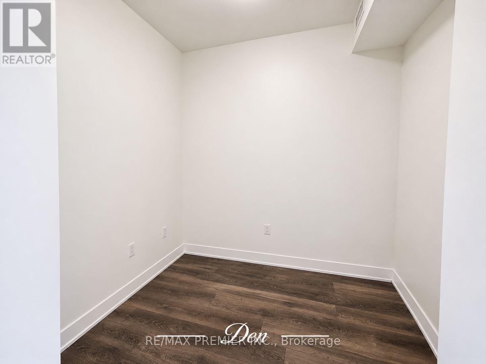
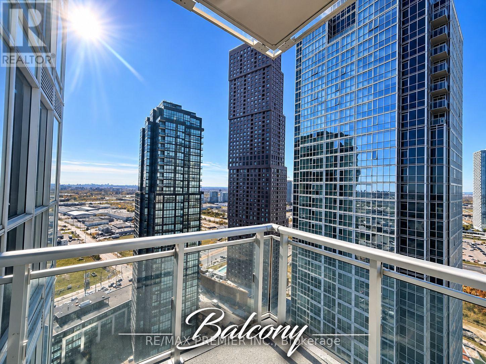
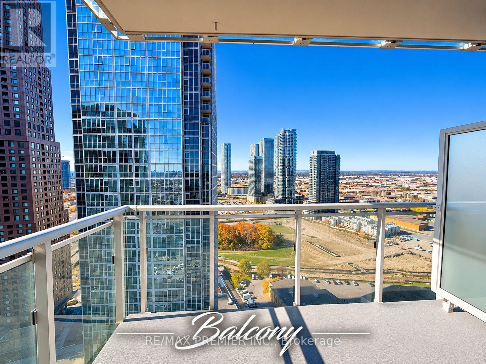
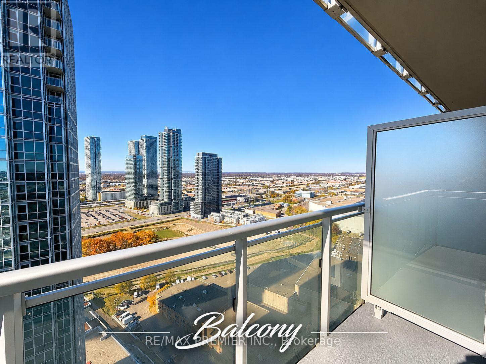
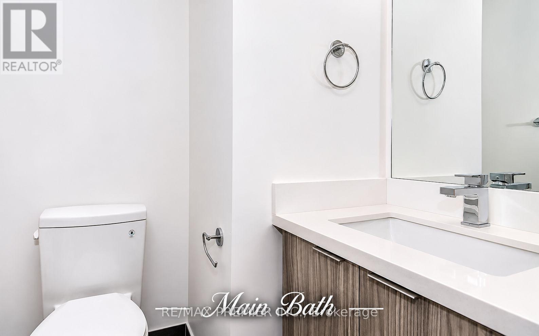
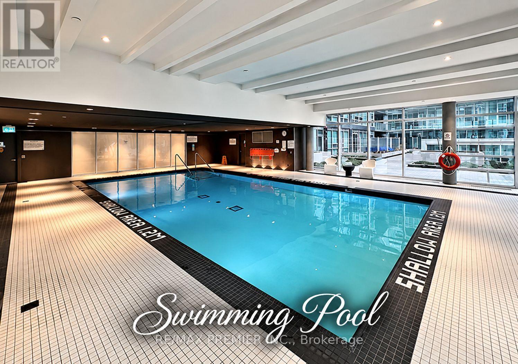
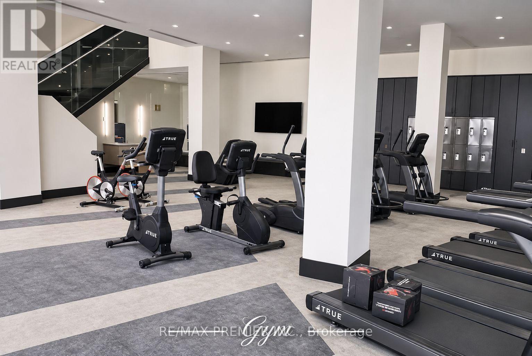
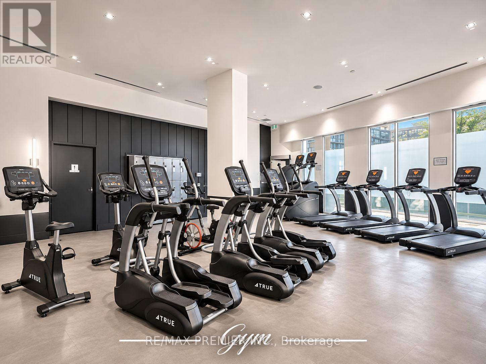
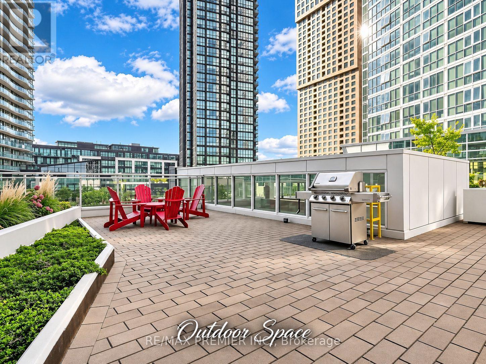
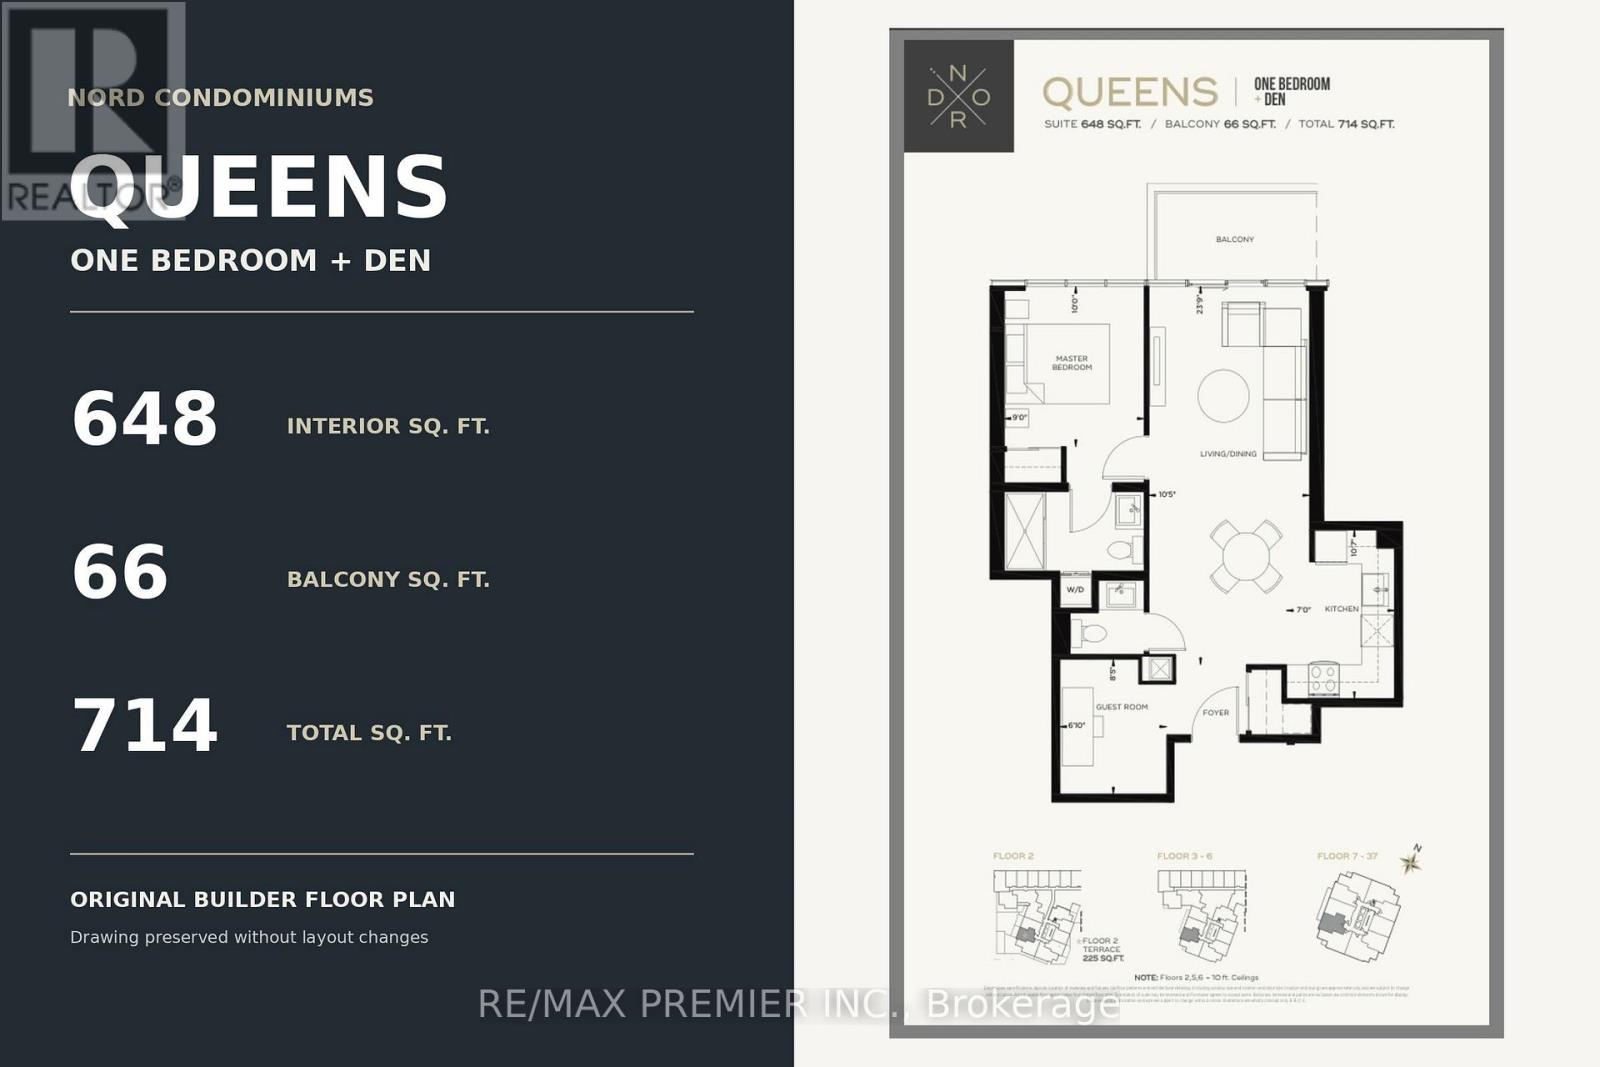
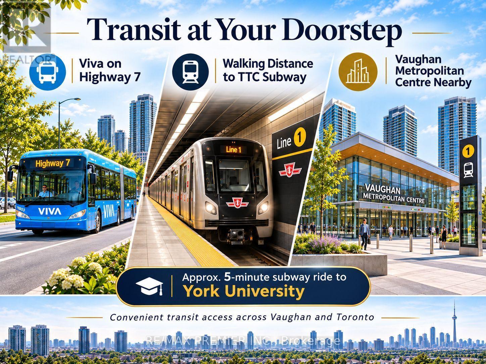
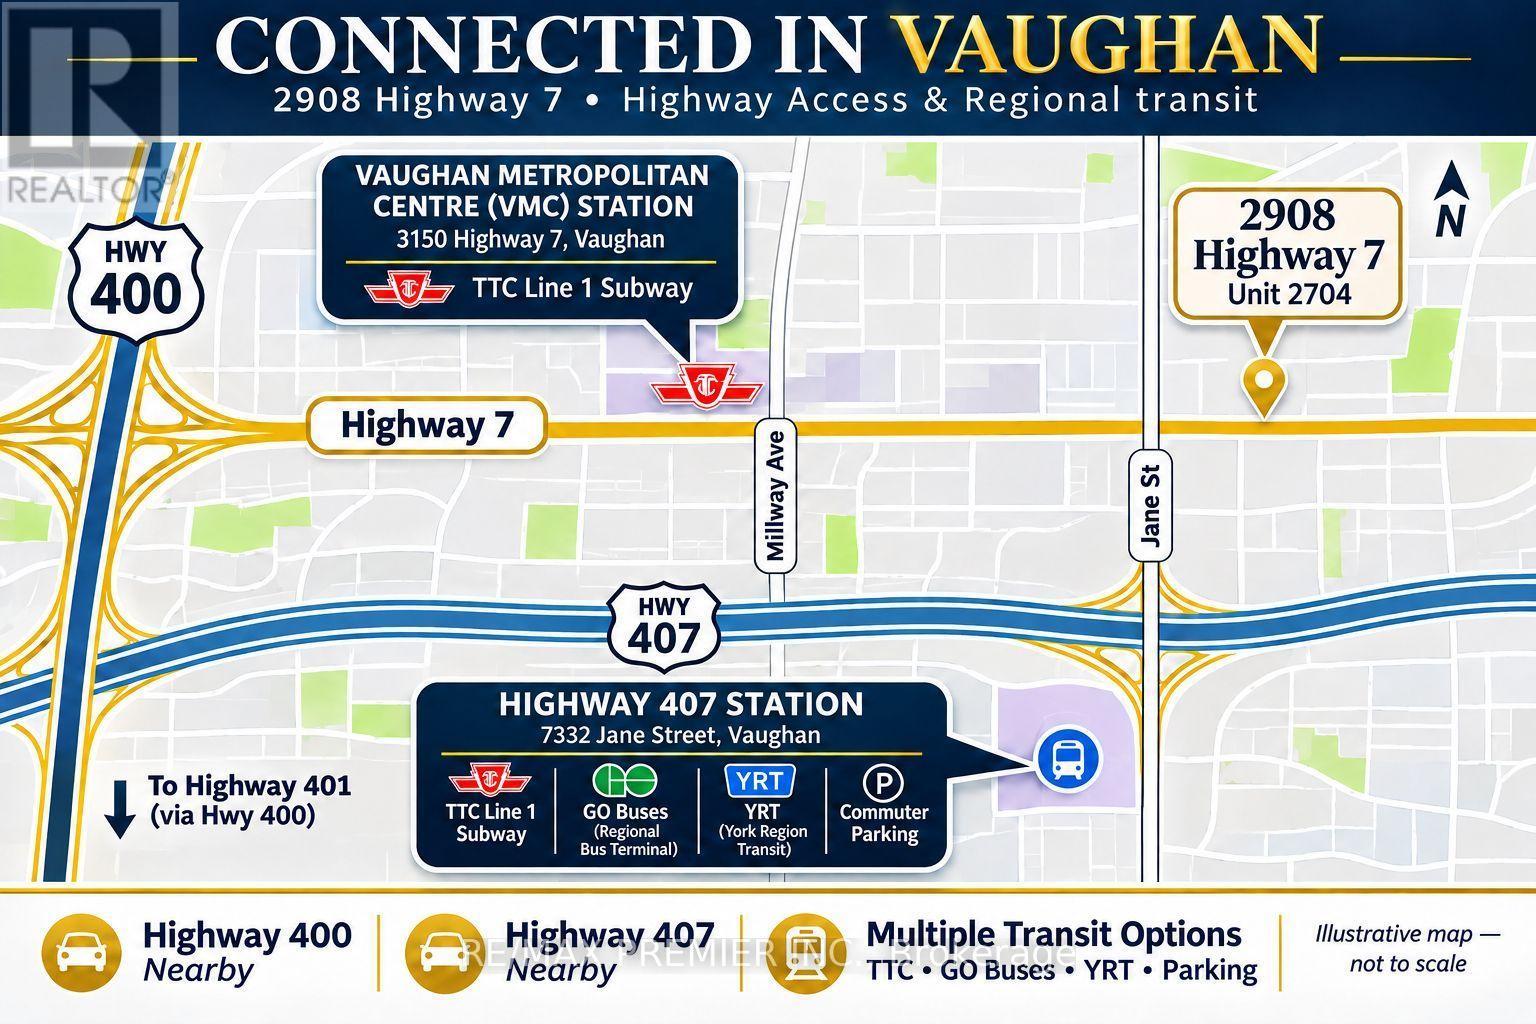
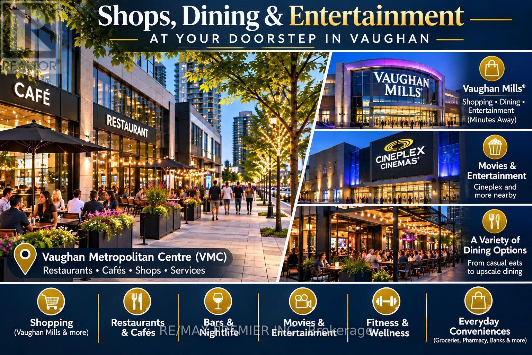
Welcome to Nord Condos at Expo City, located in the heart of Vaughan Metropolitan Centre! Featuring one of the most thoughtfully designed layouts for a suite of its size and type, this bright and spacious 648 sq. ft. 1-bedroom plus enclosed den offers exceptional functionality and comfortable living. Enjoy an open-concept living and dining area, floor-to-ceiling windows, and a private balcony with sweeping 27th-floor views. The modern kitchen features quartz countertops and built-in appliances, complemented by a primary bedroom with an ensuite bathroom, a convenient second powder room, and ensuite laundry. Includes 1 underground parking space and 1 locker. Enjoy resort-style amenities including a 24-hour concierge, indoor swimming pool, fitness centre, party room, and more! Ideally located within walking distance of Vaughan Metropolitan Centre TTC subway station, offering convenient access to York University and downtown Toronto. Close to Viva and YRT transit, Highways 400 and 407, Vaughan Mills, restaurants, shopping, parks, and everyday conveniences. Experience modern urban living in one of Vaughan's most connected communities! Vacant and available for immediate occupancy. (id:49269)
Property Details
| MLS® Number | N14143548 |
| Property Type | Single Family |
| Community Name | Concord |
| Amenities Near By | Public Transit |
| Community Features | Pets Allowed With Restrictions |
| Features | Balcony, Carpet Free |
| Parking Space Total | 1 |
| Pool Type | Indoor Pool |
| View Type | City View |
Building
| Bathroom Total | 2 |
| Bedrooms Above Ground | 1 |
| Bedrooms Below Ground | 1 |
| Bedrooms Total | 2 |
| Amenities | Security/concierge, Exercise Centre, Storage - Locker |
| Appliances | Dishwasher, Dryer, Microwave, Oven, Stove, Washer, Refrigerator |
| Basement Type | None |
| Cooling Type | Central Air Conditioning |
| Exterior Finish | Brick |
| Flooring Type | Laminate |
| Half Bath Total | 1 |
| Heating Fuel | Natural Gas |
| Heating Type | Forced Air |
| Size Interior | 600 - 699 Sqft |
| Type | Apartment |
Parking
| Underground | |
| Garage |
Land
| Acreage | No |
| Land Amenities | Public Transit |
Rooms
| Level | Type | Length | Width | Dimensions |
|---|---|---|---|---|
| Flat | Kitchen | 3.33 m | 2.13 m | 3.33 m x 2.13 m |
| Flat | Living Room | 7.24 m | 3.17 m | 7.24 m x 3.17 m |
| Flat | Dining Room | 7.24 m | 3.17 m | 7.24 m x 3.17 m |
| Flat | Primary Bedroom | 3.05 m | 2.74 m | 3.05 m x 2.74 m |
| Flat | Den | 2.57 m | 2.08 m | 2.57 m x 2.08 m |
https://www.realtor.ca/real-estate/30473235/2704-2908-highway-7-vaughan-concord-concord
Contact Us
Contact us for more information

The trademarks REALTOR®, REALTORS®, and the REALTOR® logo are controlled by The Canadian Real Estate Association (CREA) and identify real estate professionals who are members of CREA. The trademarks MLS®, Multiple Listing Service® and the associated logos are owned by The Canadian Real Estate Association (CREA) and identify the quality of services provided by real estate professionals who are members of CREA. The trademark DDF® is owned by The Canadian Real Estate Association (CREA) and identifies CREA's Data Distribution Facility (DDF®)
November 03 2026 05:02:53
Toronto Regional Real Estate Board
RE/MAX Premier Inc.