
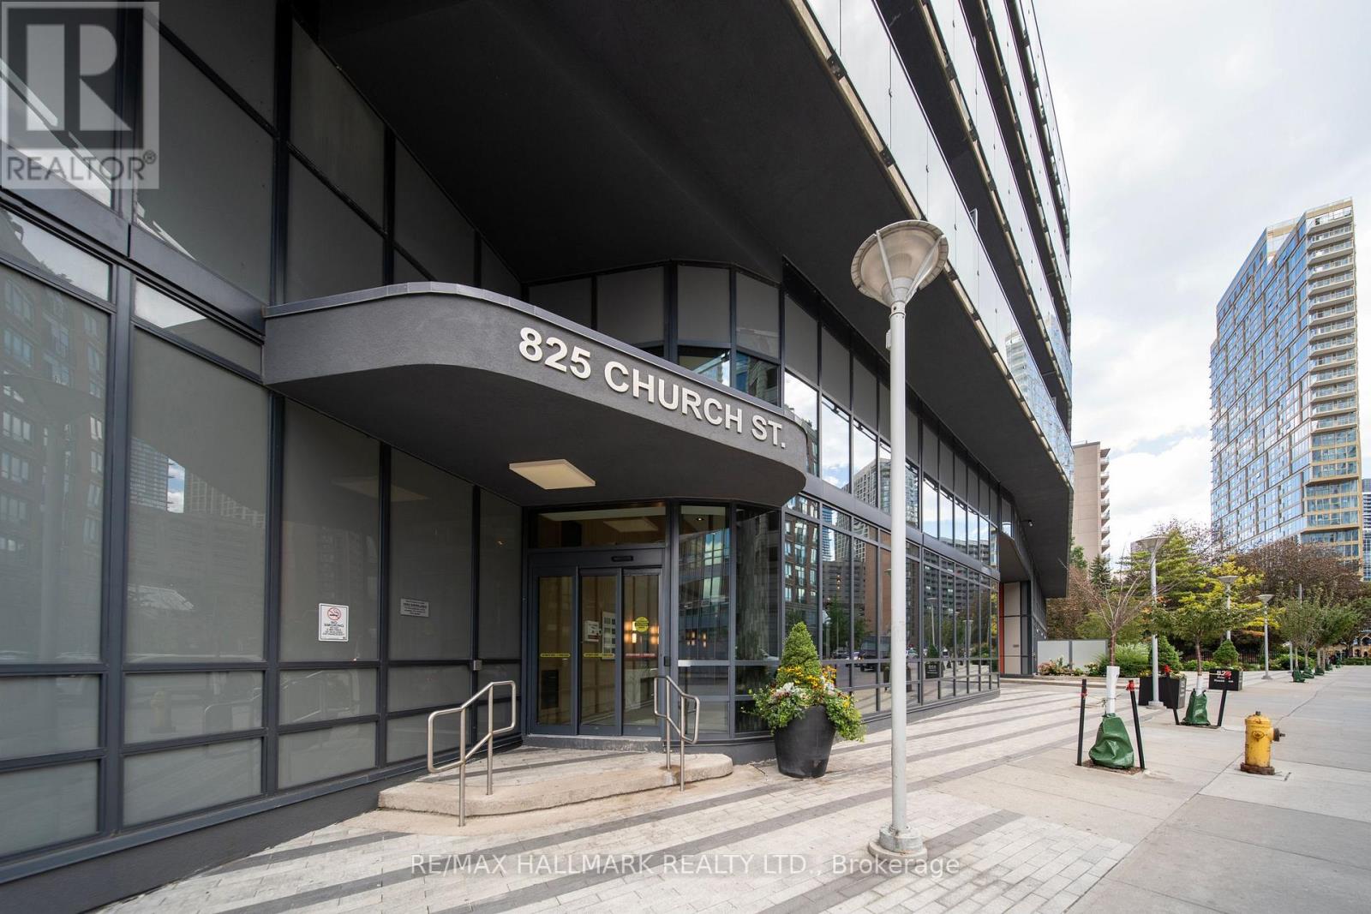
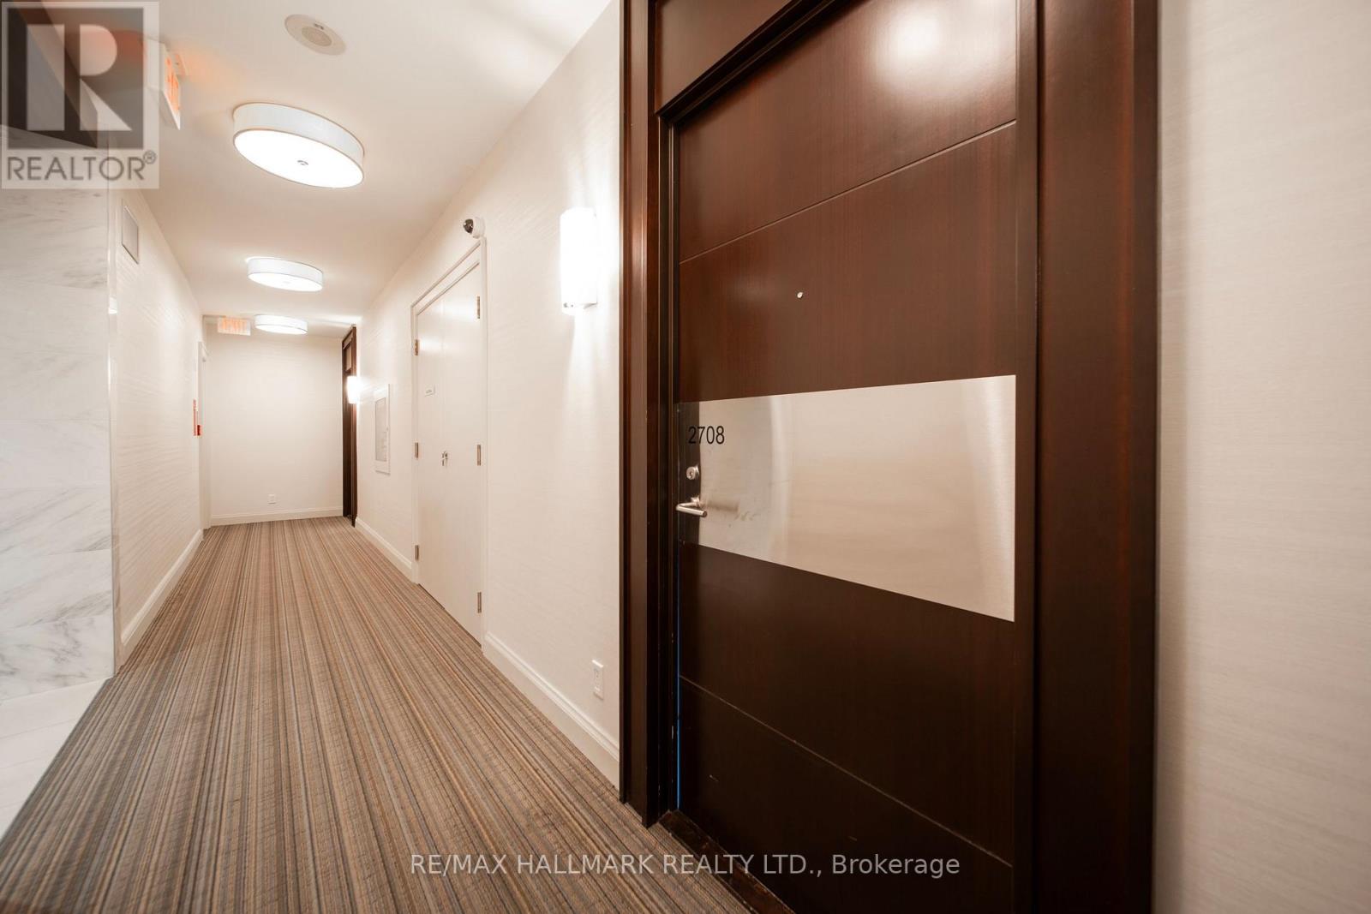
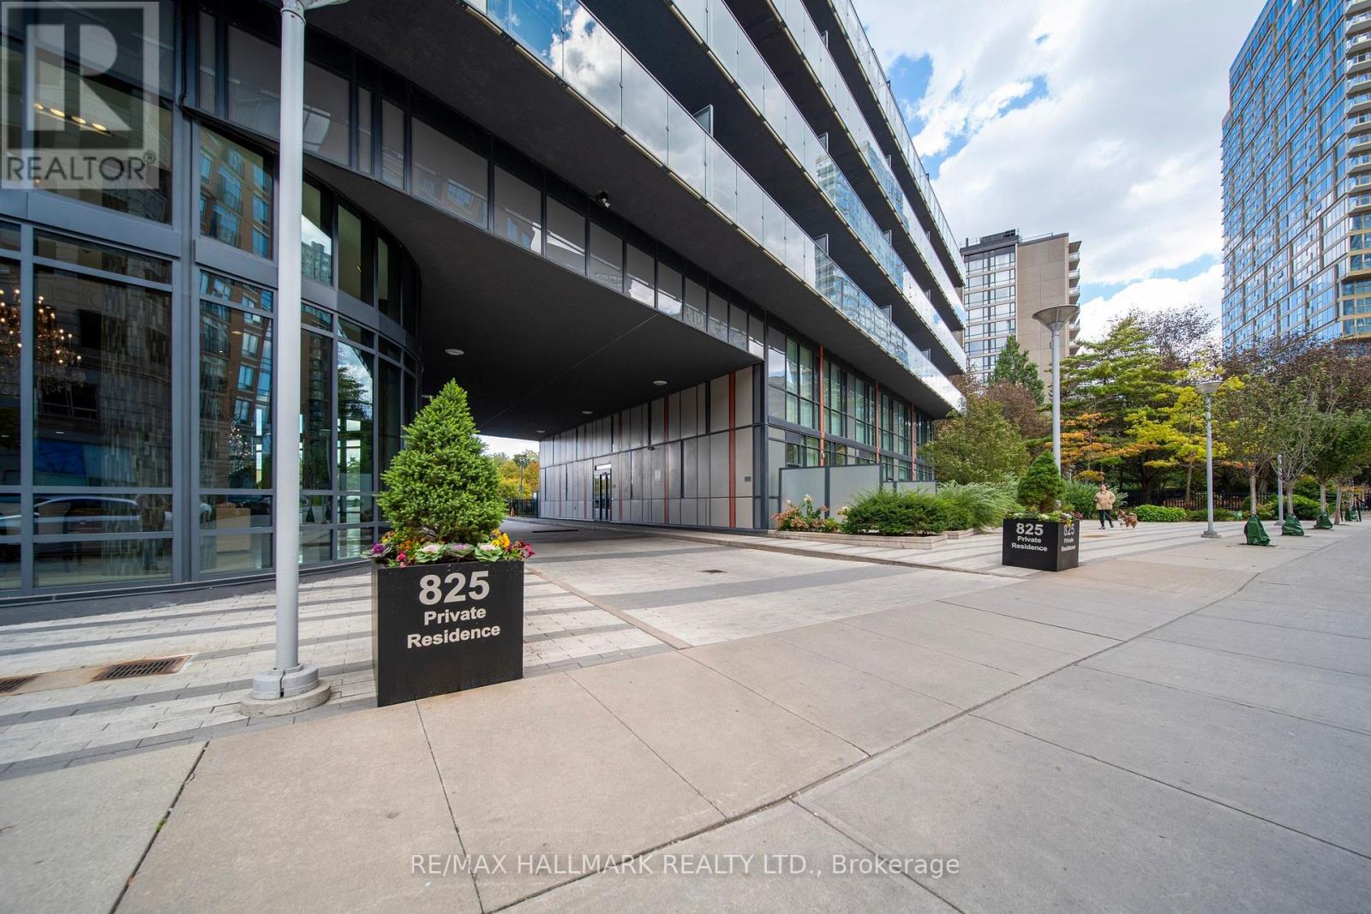
2708 - 825 Church Street Toronto, Ontario M4W 3Z4

$599,000Maintenance, Heat, Water, Common Area Maintenance, Insurance, Parking
$709.19 Monthly
Maintenance, Heat, Water, Common Area Maintenance, Insurance, Parking
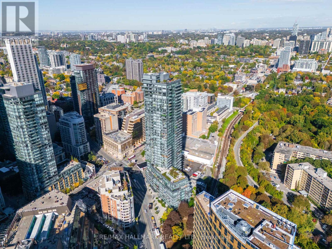
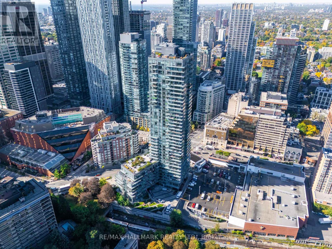
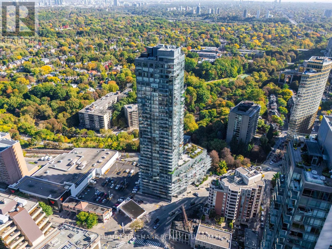
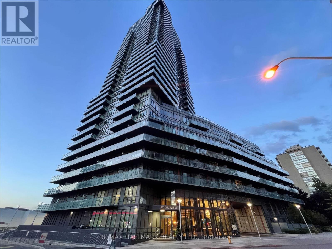
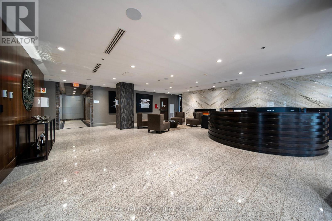
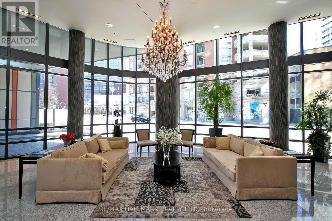
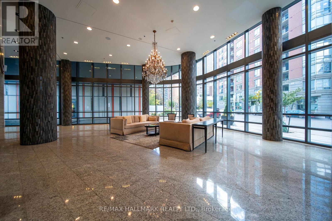
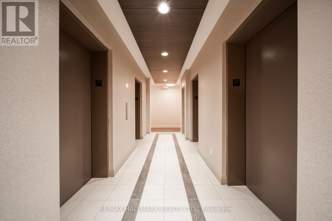
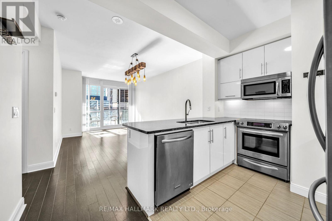
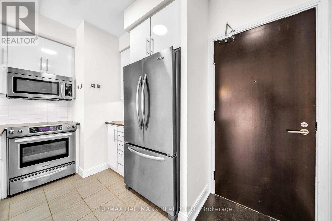
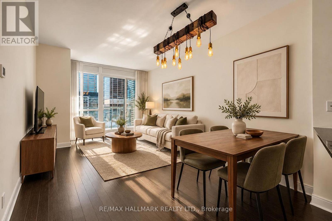
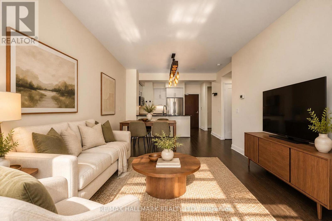
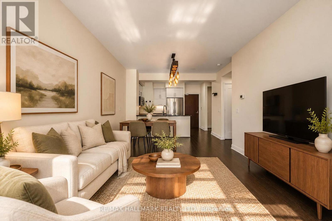
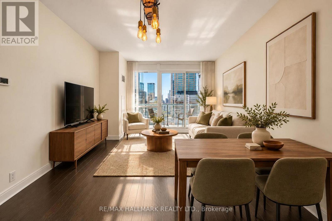
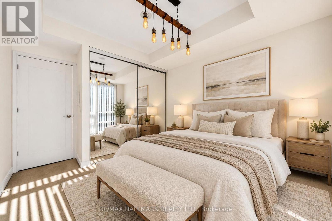
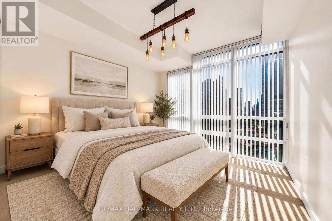
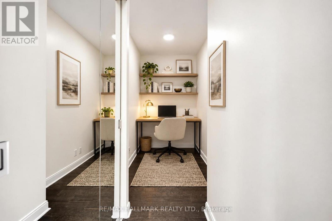
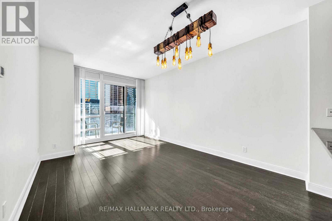
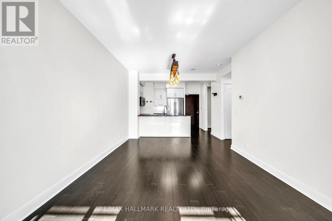
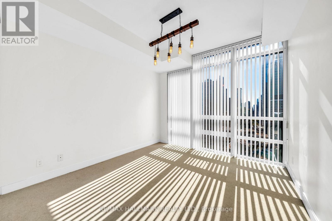
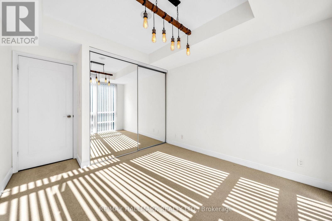
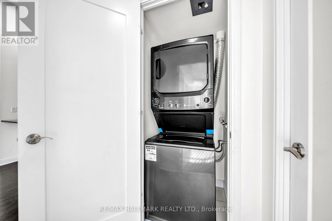
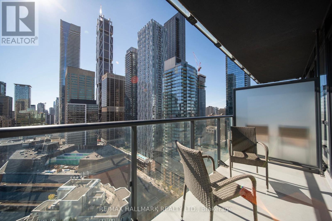
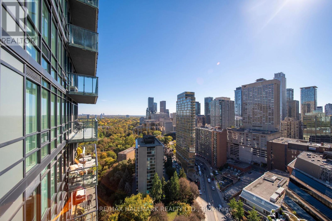
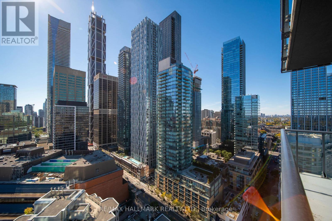
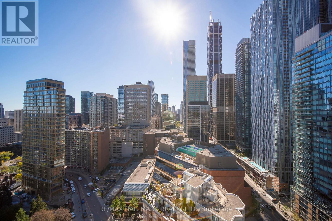
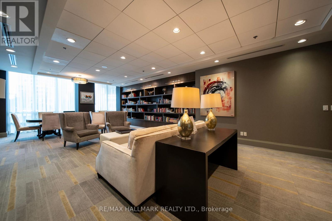
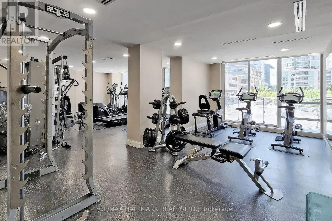
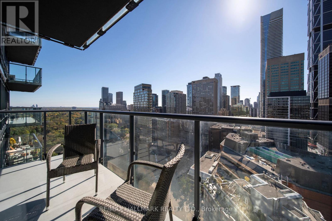
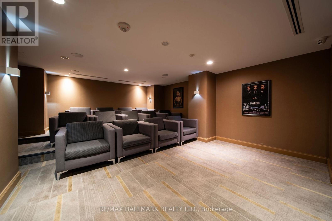
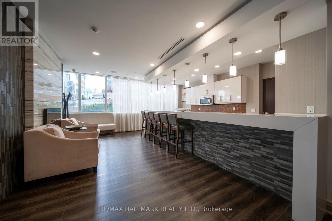
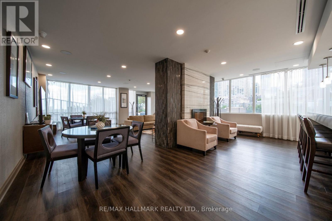
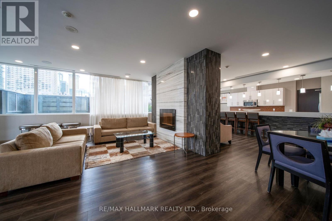
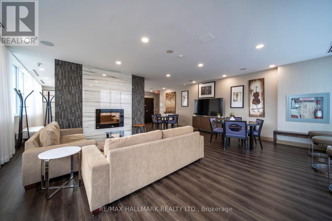
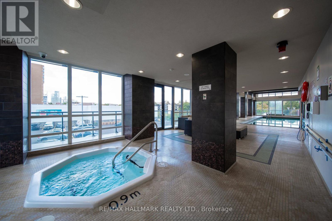
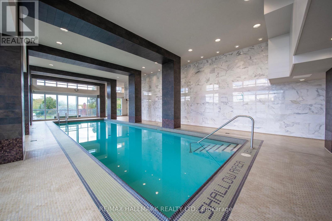
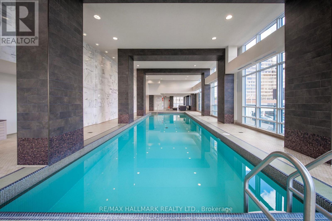
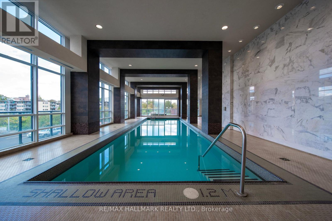
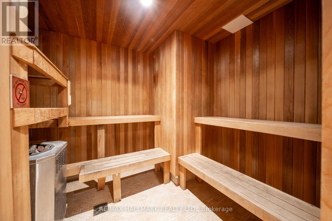
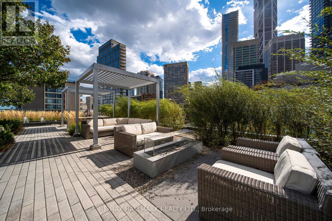
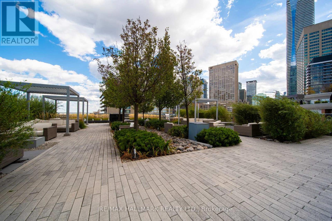
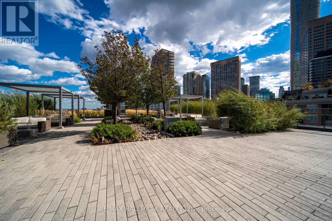
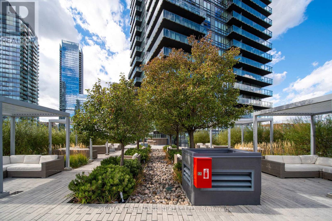
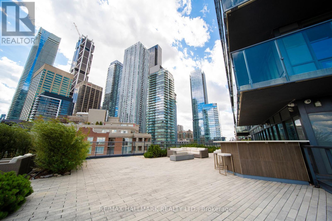
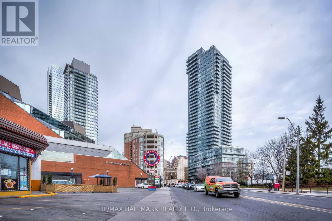
$709.19 MonthlyWelcome to The Milan, ideally located where Rosedale meets Yorkville. This bright and sophisticated 1-bedroom plus den residence on the 27th floor features 9-foot ceilings, floor-to-ceiling windows and beautiful unobstructed south-facing views, filling the suite with natural light throughout the day. Step out onto your private balcony and enjoy impressive Rosedale and city views. The thoughtfully designed open-concept layout includes a modern kitchen with granite countertops and stainless-steel appliances, while the separate den offers excellent flexibility as a home office or guest space. Parking and locker are both included.Residents enjoy an exceptional collection of amenities including 24-hour concierge, indoor pool, fully equipped fitness centre, dry sauna, massage room, elegant party room, billiards room, library, movie theatre, guest suites and an expansive outdoor terrace with cabanas, fireplace, lounge areas and BBQ facilities.Enjoy the best of Rosedale and Yorkville living, just steps to Bloor-Yonge and Rosedale subway stations, Yorkville's boutiques, restaurants and cafés, parks, the Toronto Reference Library and the beautiful tree-lined streets and ravines of Rosedale. A rare combination of elevated views, refined living, outstanding amenities and an exceptional downtown location (id:49269)
Property Details
| MLS® Number | C14088844 |
| Property Type | Single Family |
| Community Name | Rosedale-Moore Park |
| Amenities Near By | Hospital, Park, Public Transit, Schools |
| Community Features | Pets Allowed With Restrictions |
| Equipment Type | None |
| Features | Balcony, Guest Suite |
| Parking Space Total | 1 |
| Pool Type | Indoor Pool |
| Rental Equipment Type | None |
| View Type | View, City View |
Building
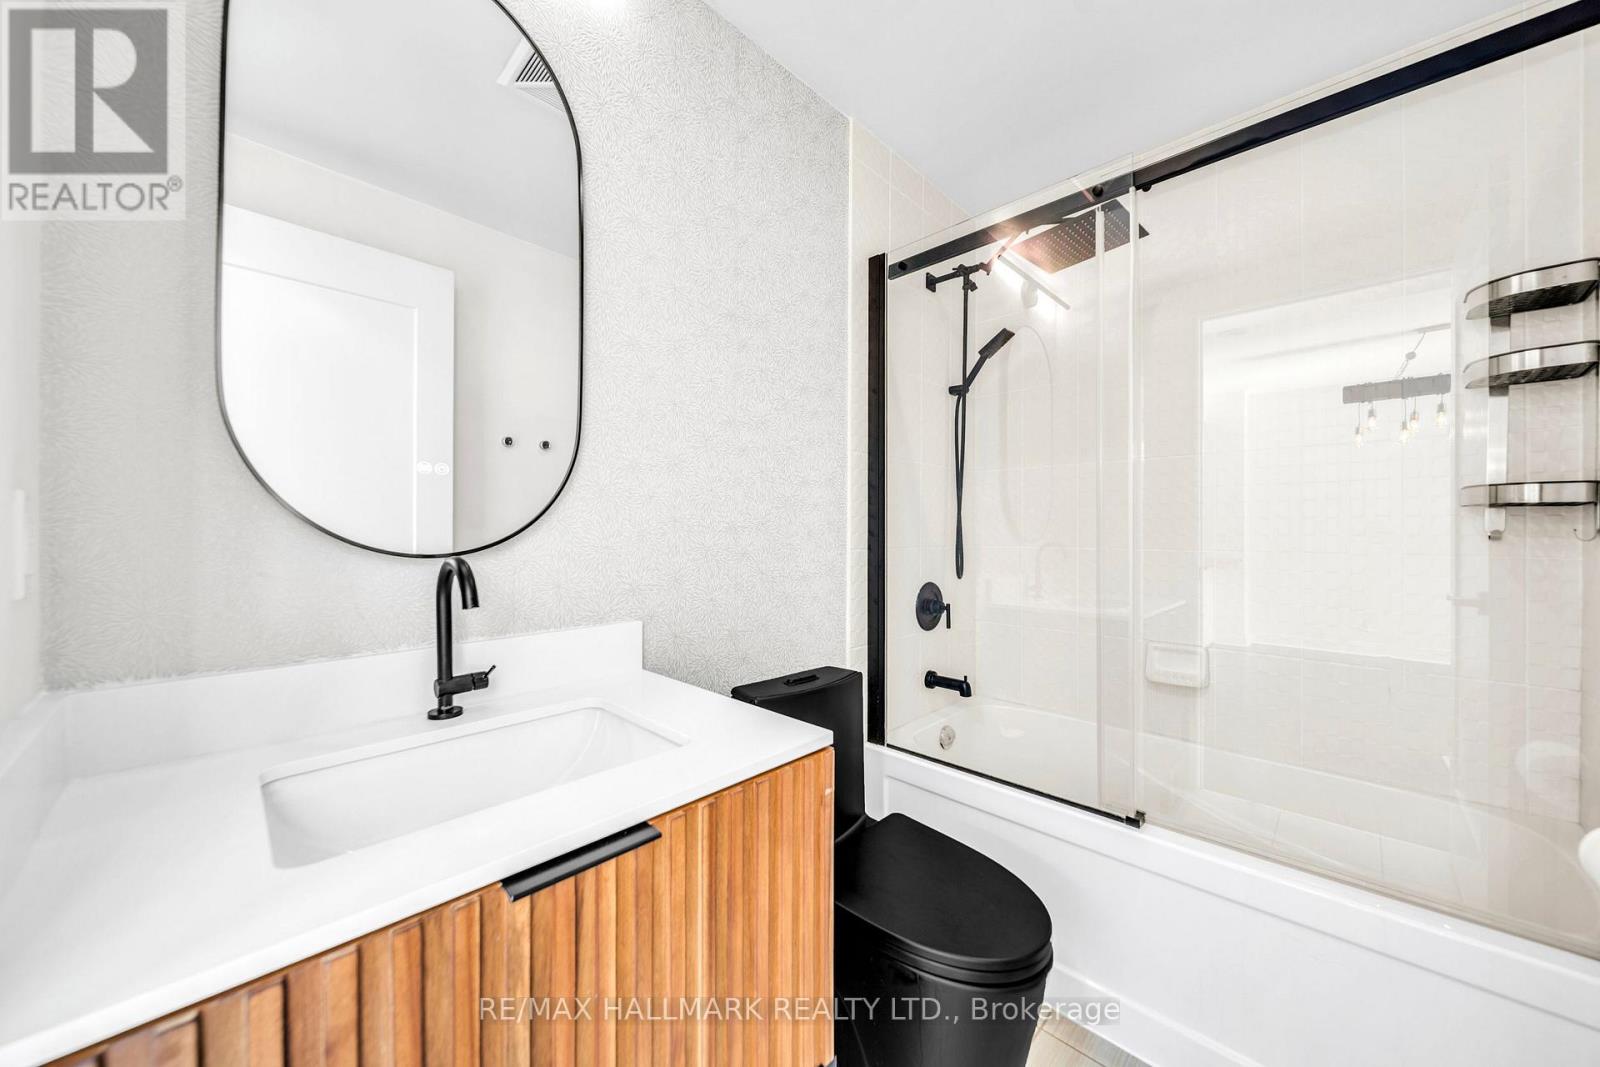
| Bathroom Total | 1 |
| Bedrooms Above Ground | 1 |
| Bedrooms Below Ground | 1 |
| Bedrooms Total | 2 |
| Age | 11 To 15 Years |
| Amenities | Exercise Centre, Party Room, Visitor Parking, Separate Heating Controls, Storage - Locker, Security/concierge |
| Appliances | Garage Door Opener Remote(s), Dishwasher, Dryer, Microwave, Sauna, Stove, Washer, Window Coverings, Refrigerator |
| Basement Type | None |
| Cooling Type | Central Air Conditioning |
| Exterior Finish | Concrete |
| Fire Protection | Monitored Alarm, Security System |
| Flooring Type | Hardwood |
| Foundation Type | Concrete |
| Heating Fuel | Natural Gas |
| Heating Type | Forced Air |
| Size Interior | 600 - 699 Sqft |
| Type | Apartment |
Parking
| Underground | |
| Garage |
Land
| Acreage | No |
| Land Amenities | Hospital, Park, Public Transit, Schools |
Rooms
| Level | Type | Length | Width | Dimensions |
|---|---|---|---|---|
| Flat | Living Room | 5.2 m | 3.05 m | 5.2 m x 3.05 m |
| Flat | Dining Room | 5.2 m | 3.05 m | 5.2 m x 3.05 m |
| Flat | Kitchen | 3.31 m | 2.5 m | 3.31 m x 2.5 m |
| Flat | Primary Bedroom | 3.35 m | 3.32 m | 3.35 m x 3.32 m |
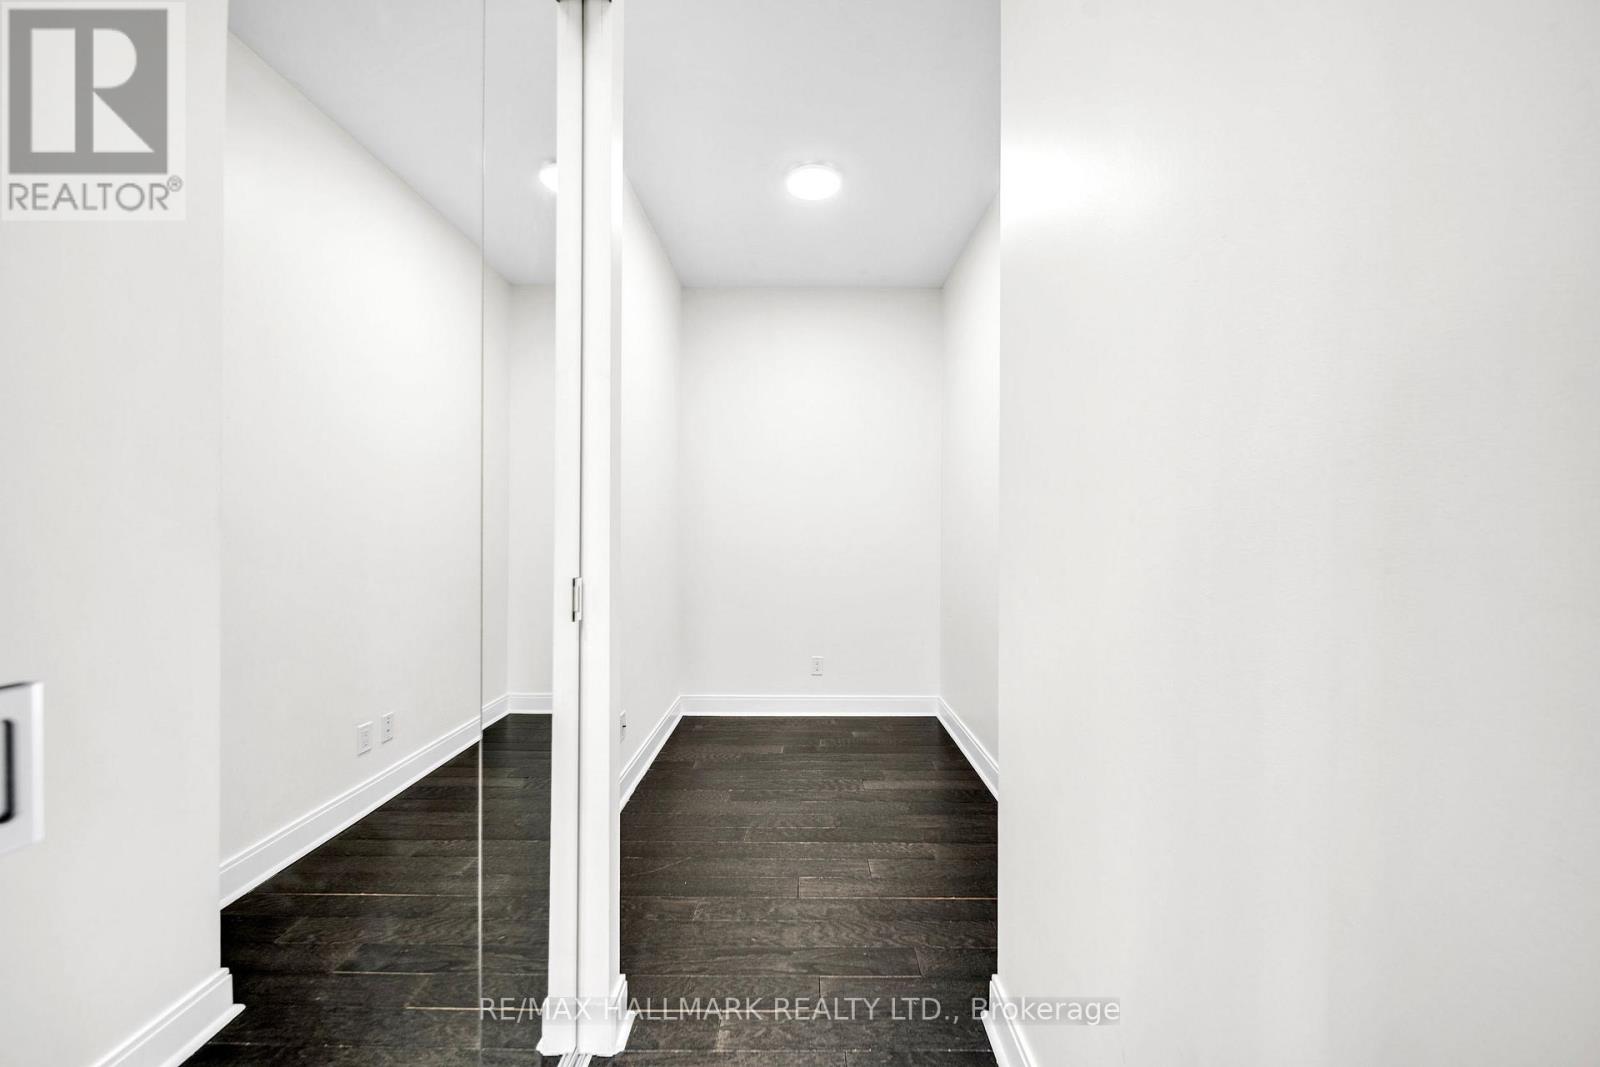
| Flat | Den | 1.63 m | 2.3 m | 1.63 m x 2.3 m |
Contact Us
Contact us for more information

The trademarks REALTOR®, REALTORS®, and the REALTOR® logo are controlled by The Canadian Real Estate Association (CREA) and identify real estate professionals who are members of CREA. The trademarks MLS®, Multiple Listing Service® and the associated logos are owned by The Canadian Real Estate Association (CREA) and identify the quality of services provided by real estate professionals who are members of CREA. The trademark DDF® is owned by The Canadian Real Estate Association (CREA) and identifies CREA's Data Distribution Facility (DDF®)
October 16 2026 10:29:44
Toronto Regional Real Estate Board
RE/MAX Hallmark Realty Ltd.