
2719 Wyldewood Street Ottawa, Ontario K1T 2S1

$1,020,000
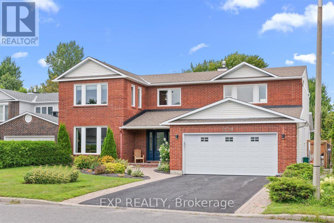
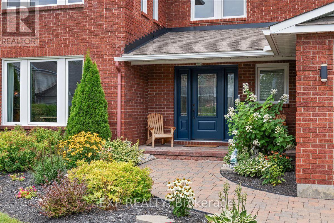
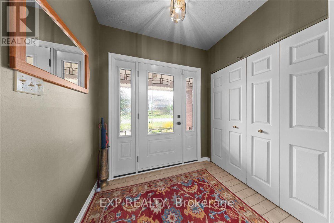
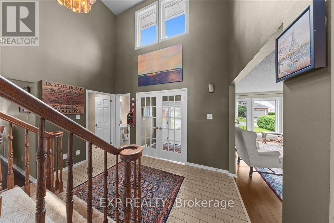
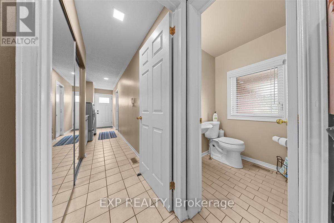
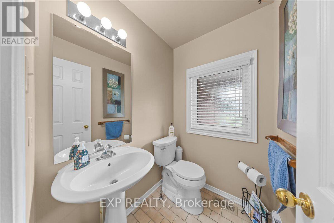
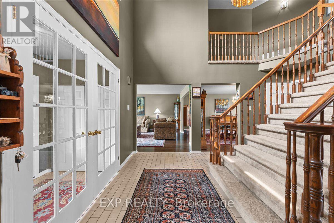
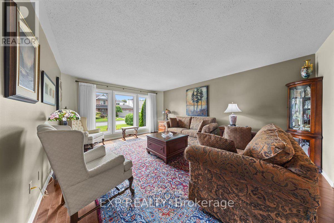
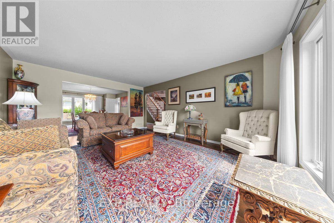
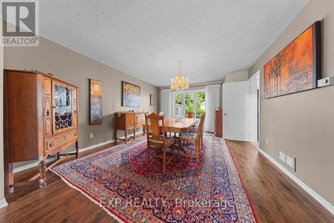
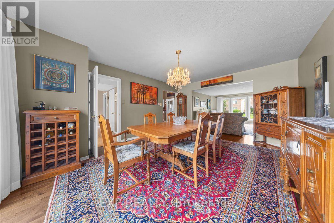
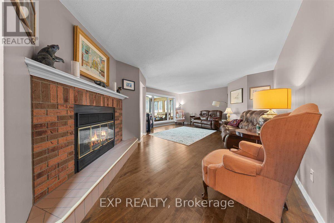
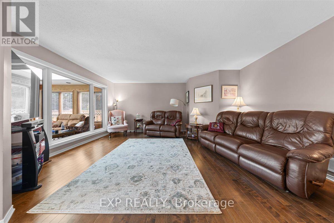
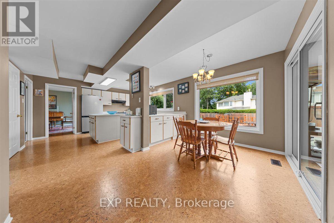
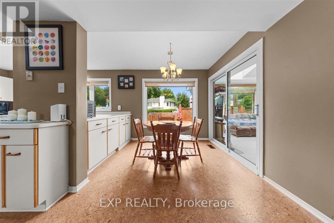
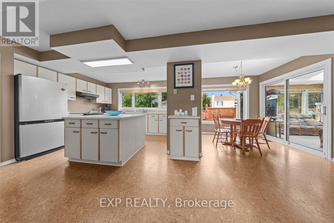
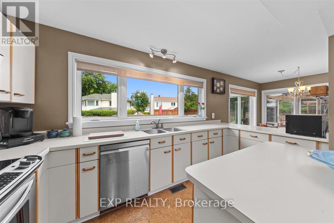
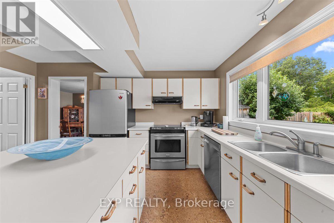
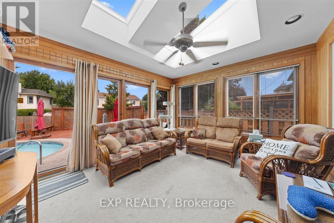
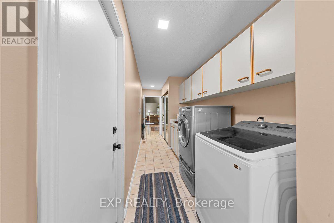
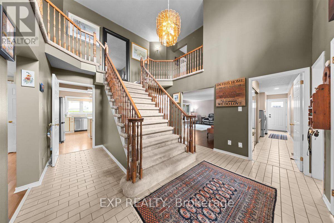
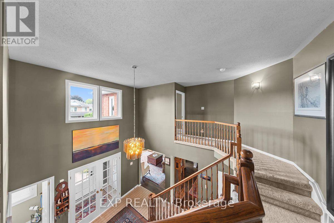
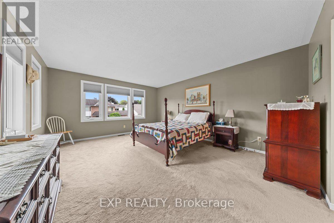
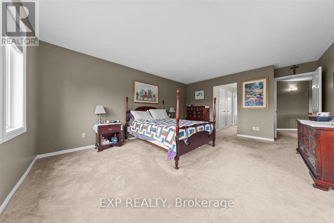
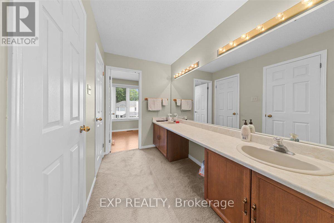
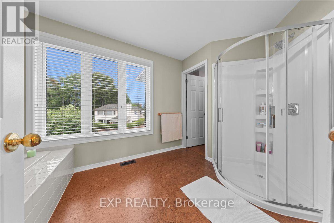
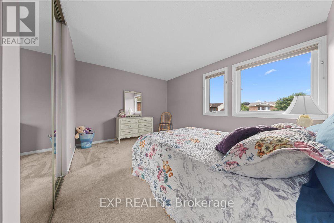
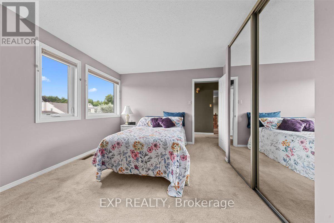
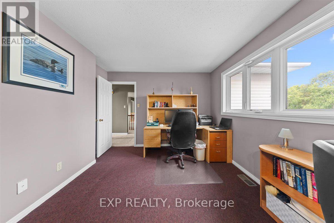
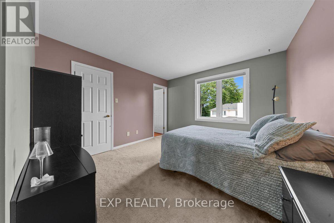
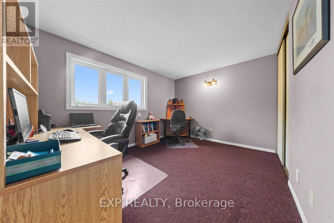
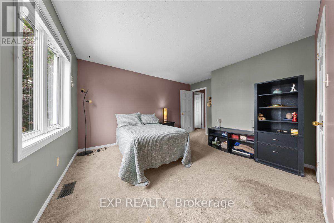
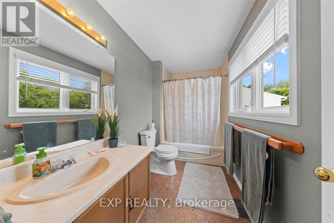
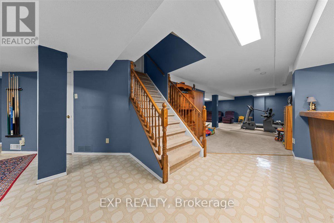
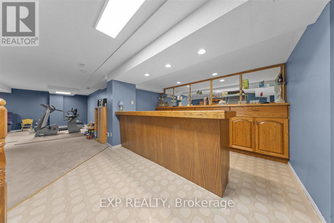
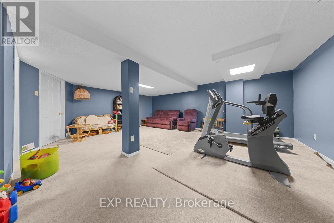
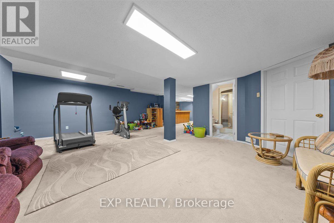
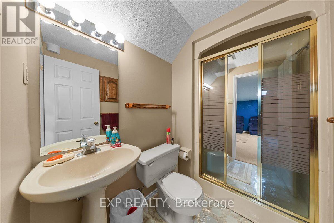
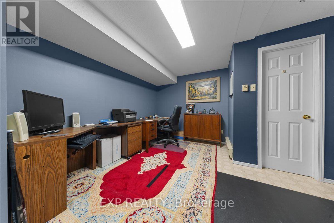
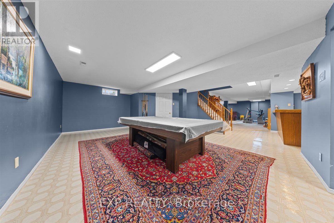
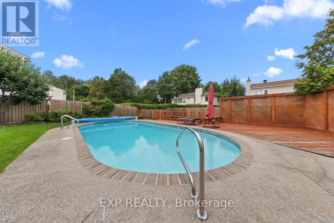
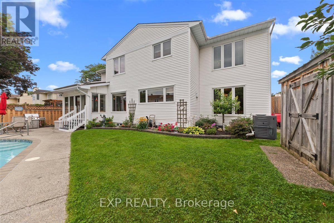
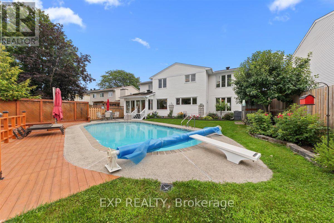
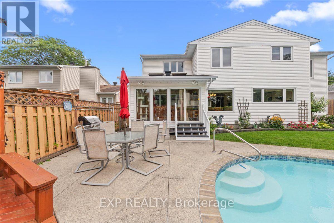
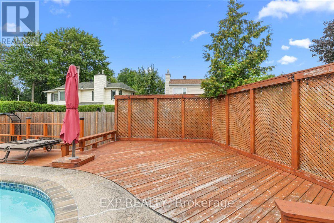
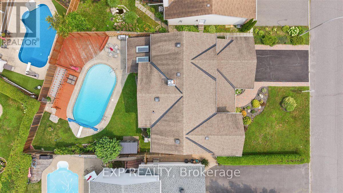
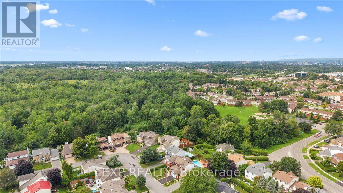
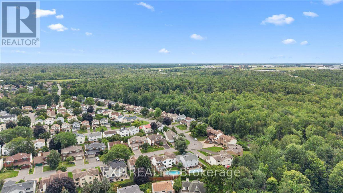
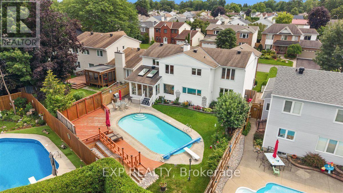
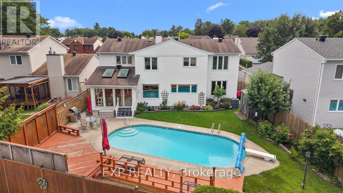
Welcome to your forever home in the heart of Blossom Park. Offering over 3,300 sq. ft. of thoughtfully designed living space, this exceptional 4-bed, 5-bath home combines timeless elegance with the space and functionality today's families need. From the moment you arrive, you'll be captivated by the meticulously landscaped grounds, mature gardens, and the private backyard oasis complete with an in-ground pool. Perfect for relaxing, entertaining, and making lasting family memories. Inside, the spacious main floor features formal living and dining rooms, a large kitchen with a bright breakfast area, a cozy family room with a wood-burning fireplace, and a three-season sunroom overlooking the backyard. The sunroom provides stunning views of the backyard and gardens. Built-in natural gas BBQ hookup for effortless outdoor grilling. A mudroom with side entrance, main-floor laundry, powder room, and a versatile bonus room that is ideal for seasonal storage or already roughed-in for an additional bathroom, completed the main level. Upstairs, the generous primary retreat offers ample closet space and a private 4-piece ensuite. Three additional bedrooms provide room for the whole family, including one with its own ensuite, plus another full bathroom to comfortably accommodate everyone. The fully finished basement expands the living space with a large rec-room, built-in bar, office area, 3-piece bathroom, and plenty of storage. Located in the sought-after community of Blossom Park, you'll enjoy a peaceful, family-friendly neighbourhood with mature trees, parks, schools, walking trails, South Keys Shopping Centre, Greenboro LRT, the airport, and quick access to the Airport Parkway. A rare opportunity to own a spacious family home with exceptional indoor and outdoor living in one of Ottawa's most established communities. (id:49269)
Property Details
| MLS® Number | X13665806 |
| Property Type | Single Family |
| Community Name | 2604 - Emerald Woods/Sawmill Creek |
| Parking Space Total | 6 |
| Pool Type | Inground Pool |
| Structure | Deck |
Building
| Bathroom Total | 5 |
| Bedrooms Above Ground | 4 |
| Bedrooms Below Ground | 1 |
| Bedrooms Total | 5 |
| Amenities | Fireplace(s) |
| Appliances | Water Heater, Dishwasher, Dryer, Stove, Washer, Refrigerator |
| Basement Development | Finished |
| Basement Type | Full (finished) |
| Construction Style Attachment | Detached |
| Cooling Type | Central Air Conditioning |
| Exterior Finish | Brick, Vinyl Siding |
| Fireplace Present | Yes |
| Fireplace Total | 1 |
| Foundation Type | Poured Concrete |
| Half Bath Total | 1 |
| Heating Fuel | Natural Gas |
| Heating Type | Forced Air |
| Stories Total | 2 |
| Size Interior | 3,000 - 3,500 Sqft |
| Type | House |
| Utility Water | Municipal Water |
Parking
| Attached Garage | |
| Garage |
Land
| Acreage | No |
| Fence Type | Fenced Yard |
| Landscape Features | Landscaped |
| Sewer | Sanitary Sewer |
| Size Depth | 109 Ft ,3 In |
| Size Frontage | 62 Ft ,1 In |
| Size Irregular | 62.1 X 109.3 Ft |
| Size Total Text | 62.1 X 109.3 Ft |
Rooms
| Level | Type | Length | Width | Dimensions |
|---|---|---|---|---|
| Second Level | Primary Bedroom | 4.17 m | 5.61 m | 4.17 m x 5.61 m |
| Second Level | Bathroom | 4.27 m | 2.29 m | 4.27 m x 2.29 m |
| Second Level | Bedroom 2 | 3.5 m | 4.3 m | 3.5 m x 4.3 m |
| Second Level | Bedroom 3 | 4.08 m | 3.45 m | 4.08 m x 3.45 m |
| Second Level | Bedroom 4 | 4.08 m | 3.4 m | 4.08 m x 3.4 m |
| Second Level | Bathroom | 2.59 m | 2.15 m | 2.59 m x 2.15 m |
| Basement | Utility Room | 7.44 m | 5.65 m | 7.44 m x 5.65 m |
| Main Level | Living Room | 4.17 m | 5.43 m | 4.17 m x 5.43 m |
| Main Level | Dining Room | 4.27 m | 5.01 m | 4.27 m x 5.01 m |
| Main Level | Kitchen | 4.27 m | 4.3 m | 4.27 m x 4.3 m |
| Main Level | Eating Area | 2.82 m | 4.2 m | 2.82 m x 4.2 m |
| Main Level | Family Room | 6.78 m | 5.15 m | 6.78 m x 5.15 m |
| Main Level | Sunroom | 4.03 m | 3.55 m | 4.03 m x 3.55 m |
| Main Level | Bathroom | 1.38 m | 1.69 m | 1.38 m x 1.69 m |
| Main Level | Laundry Room | 6.78 m | 1.7 m | 6.78 m x 1.7 m |
Contact Us
Contact us for more information

The trademarks REALTOR®, REALTORS®, and the REALTOR® logo are controlled by The Canadian Real Estate Association (CREA) and identify real estate professionals who are members of CREA. The trademarks MLS®, Multiple Listing Service® and the associated logos are owned by The Canadian Real Estate Association (CREA) and identify the quality of services provided by real estate professionals who are members of CREA. The trademark DDF® is owned by The Canadian Real Estate Association (CREA) and identifies CREA's Data Distribution Facility (DDF®)
September 14 2026 10:22:08
Ottawa Real Estate Board
Exp Realty