
272 Burnham Street Peterborough, Ontario K9H 1T3

$699,900
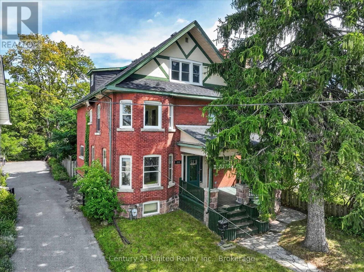
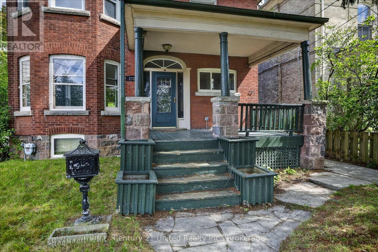
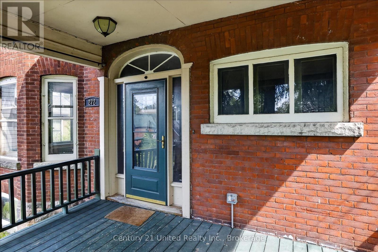
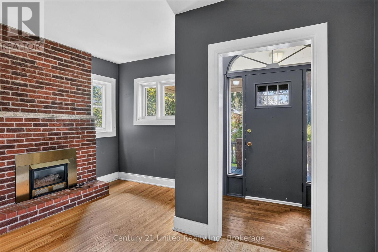
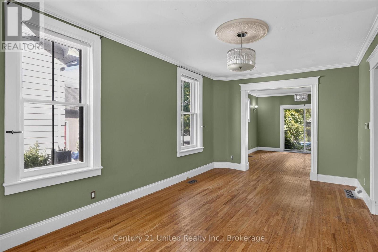
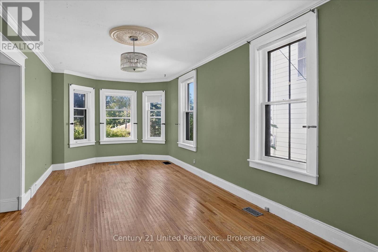
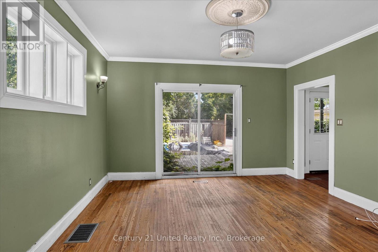
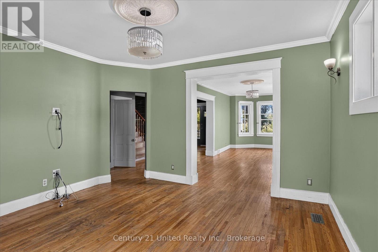
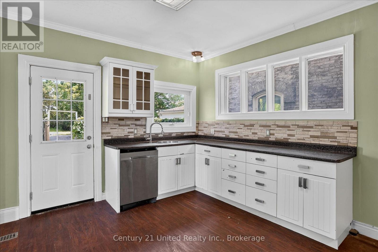
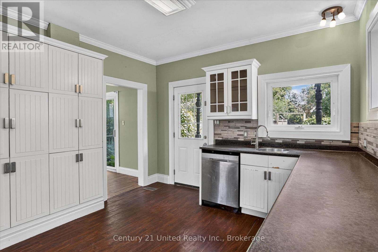
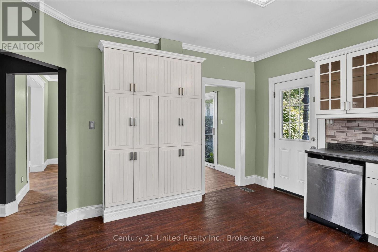
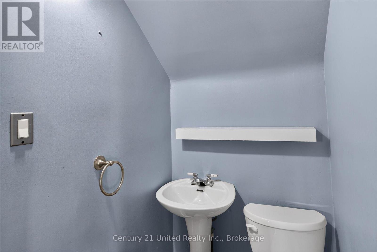
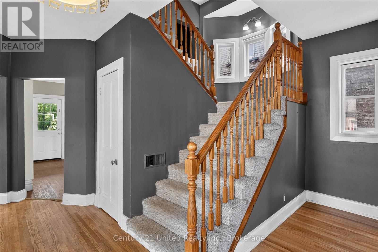
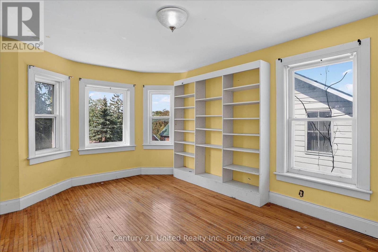
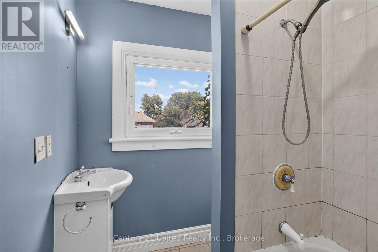
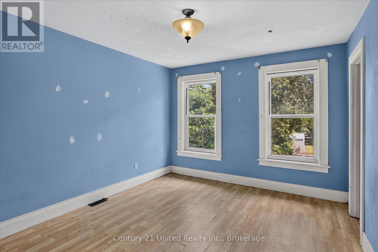
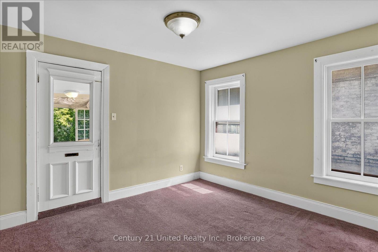
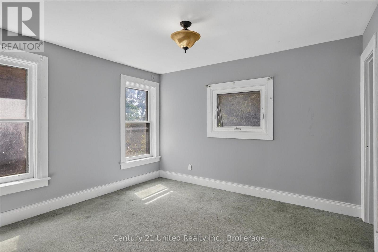
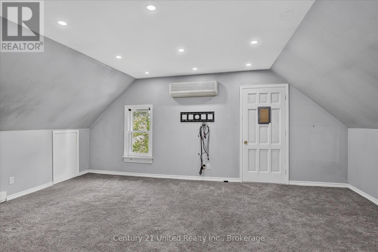
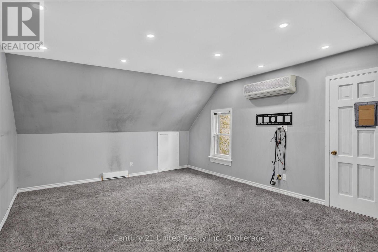
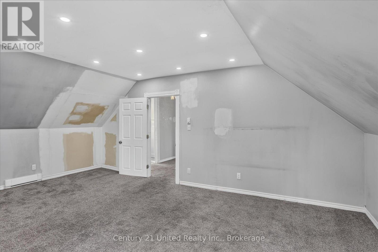
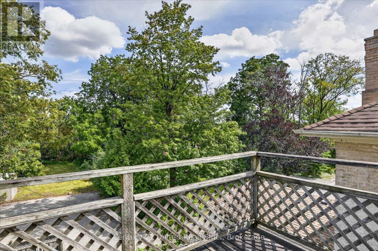
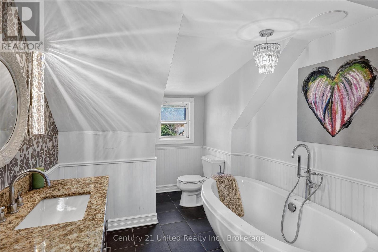
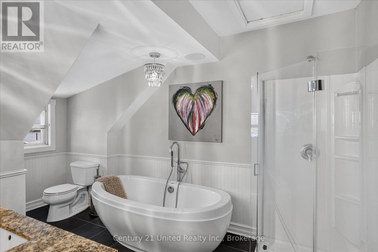
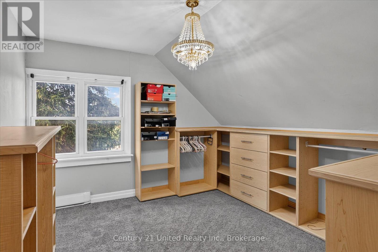
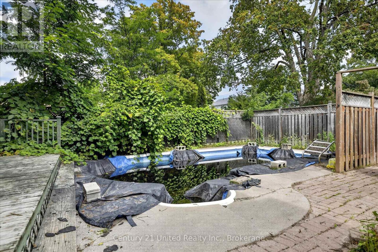
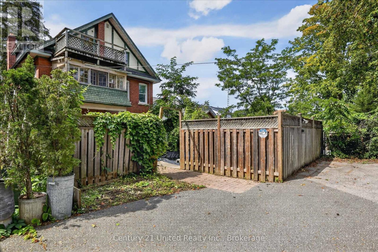
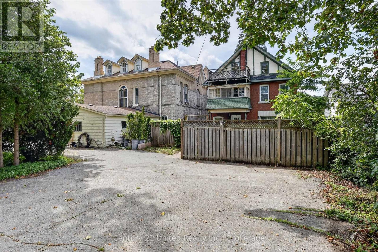
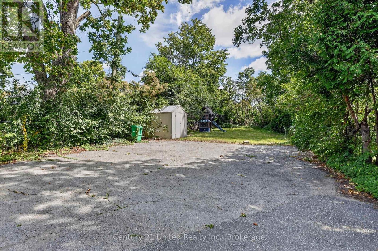
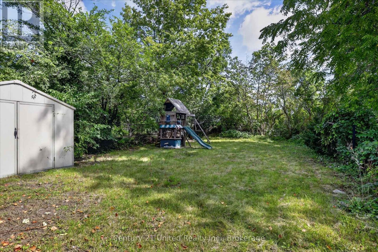
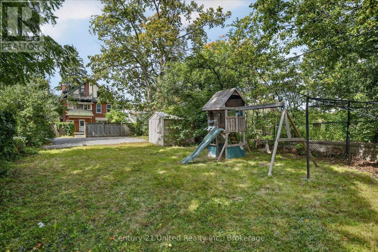
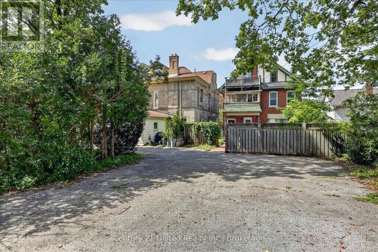
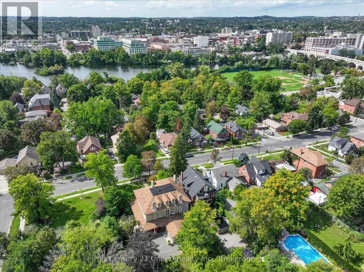
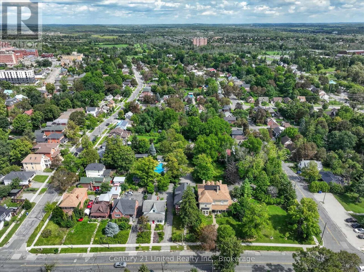
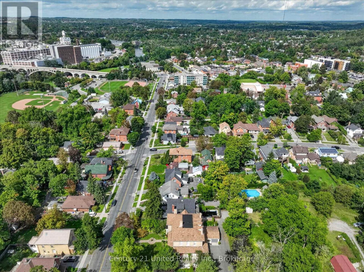
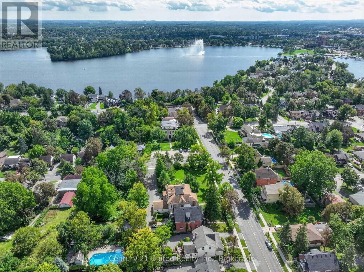
This East City home is looking for a new owner and some TLC. Large 2.5 storey home, six bedrooms, three bathrooms, finished attic, hardwood, gas heat, central air, gas fireplace and large yard. Currently, the in-ground pool is unopened and could be a bonus. The property is accessed off of James Street and splits into a large backyard. Location is fantastic, just a short walk to Rogers Cove/beach, downtown, and the Hunter Street restaurant district. A sought after neighbourhood of grand heritage homes. Pre-inspected and ready for immediate possession. (id:49269)
Open House
This property has open houses!
1:00 pm
Ends at:2:30 pm
Property Details
| MLS® Number | X13759046 |
| Property Type | Single Family |
| Community Name | Ashburnham Ward 4 |
| Amenities Near By | Beach, Golf Nearby, Hospital, Schools |
| Community Features | Community Centre |
| Equipment Type | Water Heater |
| Features | Level |
| Parking Space Total | 5 |
| Pool Type | Inground Pool |
| Rental Equipment Type | Water Heater |
| Structure | Deck, Shed |
Building
| Bathroom Total | 3 |
| Bedrooms Above Ground | 6 |
| Bedrooms Total | 6 |
| Age | 100+ Years |
| Amenities | Fireplace(s) |
| Appliances | Water Heater, Water Meter, Dishwasher, Dryer |
| Basement Development | Unfinished |
| Basement Type | Full (unfinished) |
| Construction Style Attachment | Detached |
| Cooling Type | Central Air Conditioning |
| Exterior Finish | Brick |
| Fireplace Present | Yes |
| Fireplace Total | 1 |
| Foundation Type | Stone |
| Half Bath Total | 1 |
| Heating Fuel | Natural Gas |
| Heating Type | Forced Air |
| Stories Total | 3 |
| Size Interior | 2,000 - 2,500 Sqft |
| Type | House |
| Utility Water | Municipal Water |
Parking
| No Garage |
Land
| Acreage | No |
| Land Amenities | Beach, Golf Nearby, Hospital, Schools |
| Sewer | Sanitary Sewer |
| Size Depth | 216 Ft ,3 In |
| Size Frontage | 35 Ft |
| Size Irregular | 35 X 216.3 Ft |
| Size Total Text | 35 X 216.3 Ft |
| Surface Water | Lake/pond |
| Zoning Description | R.1, R.2 |
Rooms
| Level | Type | Length | Width | Dimensions |
|---|---|---|---|---|
| Second Level | Primary Bedroom | 3.31 m | 4.6 m | 3.31 m x 4.6 m |
| Second Level | Bedroom | 3.63 m | 3.42 m | 3.63 m x 3.42 m |
| Second Level | Bedroom | 3.31 m | 4.28 m | 3.31 m x 4.28 m |
| Second Level | Bedroom | 3.61 m | 3.31 m | 3.61 m x 3.31 m |
| Third Level | Bedroom | 5.97 m | 4.2 m | 5.97 m x 4.2 m |
| Third Level | Bedroom | 3.32 m | 3.47 m | 3.32 m x 3.47 m |
| Third Level | Other | 3.32 m | 3.47 m | 3.32 m x 3.47 m |
| Basement | Laundry Room | 2.25 m | 2.52 m | 2.25 m x 2.52 m |
| Basement | Utility Room | 7.6 m | 10.53 m | 7.6 m x 10.53 m |
| Main Level | Kitchen | 3.52 m | 4.27 m | 3.52 m x 4.27 m |
| Main Level | Dining Room | 4.3 m | 4.29 m | 4.3 m x 4.29 m |
| Main Level | Living Room | 3.39 m | 6.46 m | 3.39 m x 6.46 m |
Contact Us
Contact us for more information

The trademarks REALTOR®, REALTORS®, and the REALTOR® logo are controlled by The Canadian Real Estate Association (CREA) and identify real estate professionals who are members of CREA. The trademarks MLS®, Multiple Listing Service® and the associated logos are owned by The Canadian Real Estate Association (CREA) and identify the quality of services provided by real estate professionals who are members of CREA. The trademark DDF® is owned by The Canadian Real Estate Association (CREA) and identifies CREA's Data Distribution Facility (DDF®)
September 09 2026 02:20:51
Central Lakes Association of REALTORS®
Century 21 United Realty Inc.