
273 St Clair Street Chatham, Ontario N7L 3J8

$2,100 Monthly
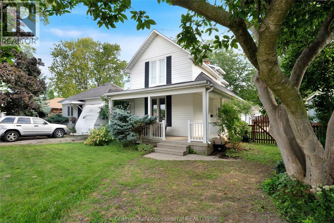
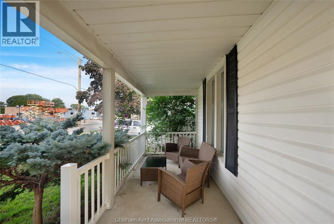
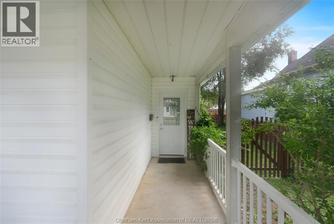
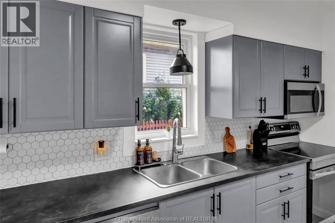
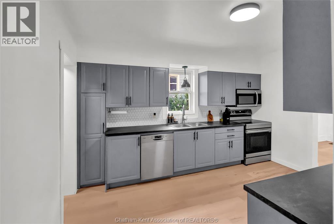
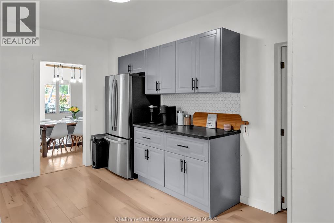
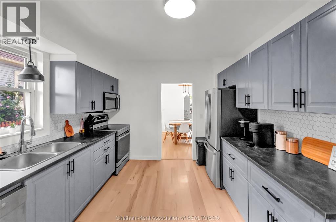
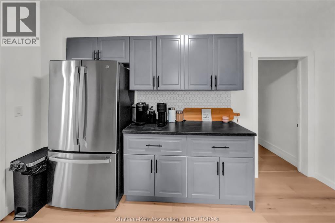
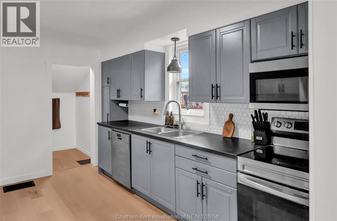
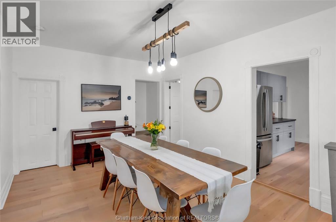
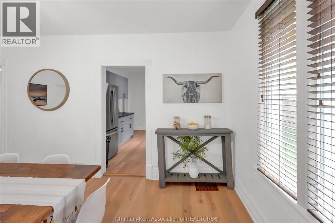
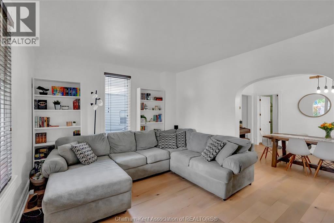
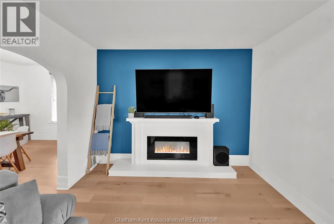
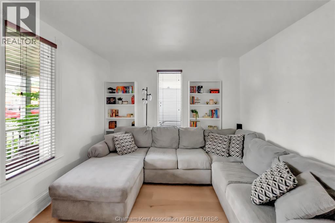
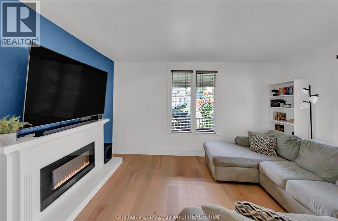
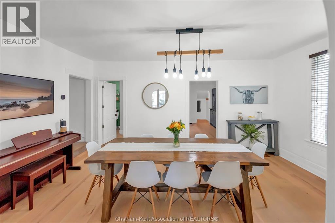
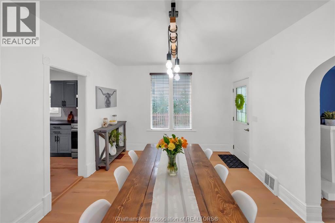
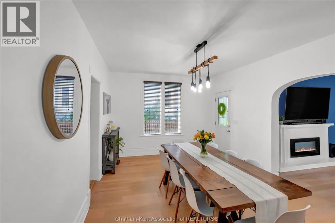
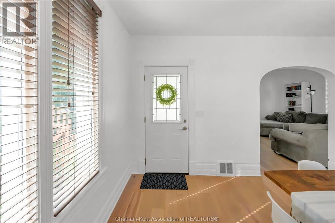
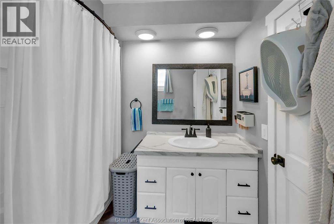
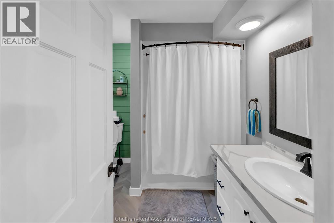
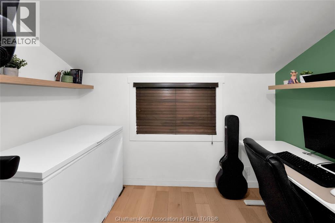
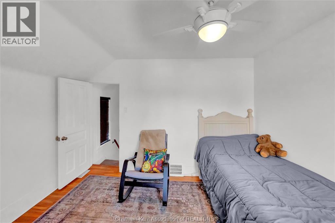
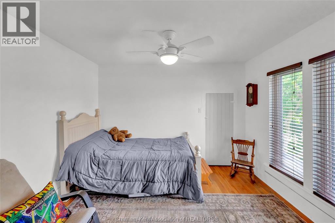
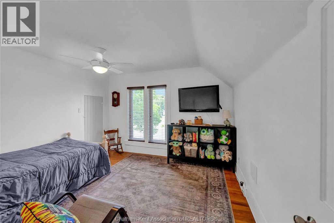
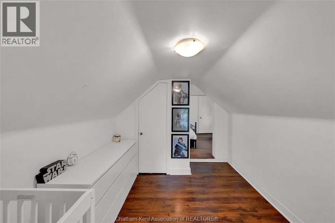
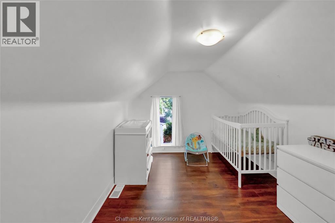
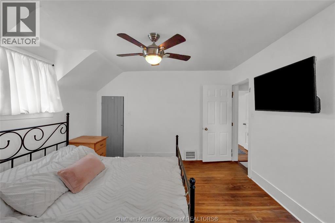
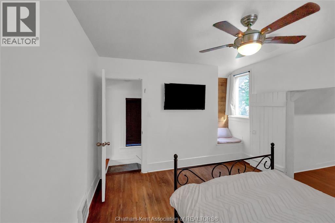
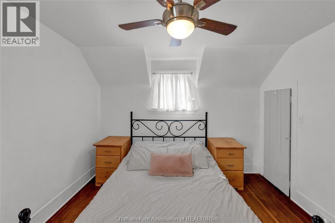
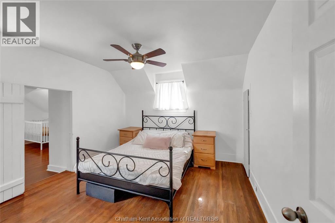
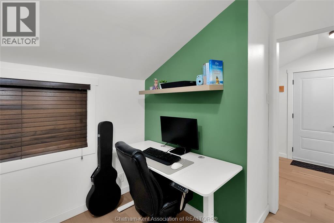
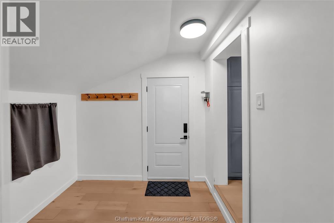
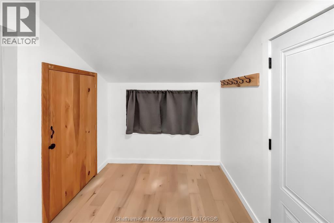
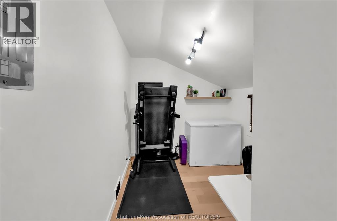
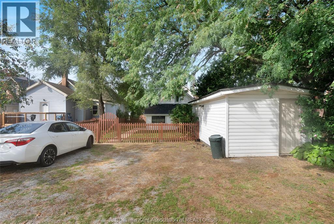
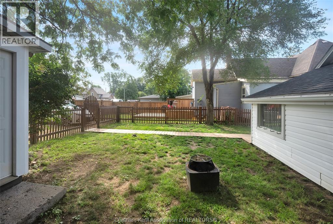
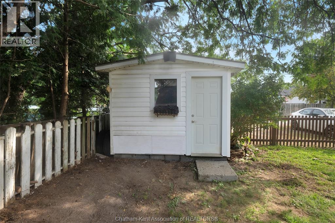
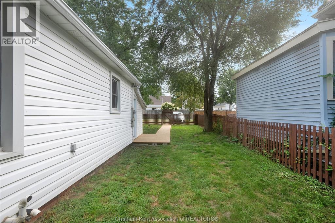
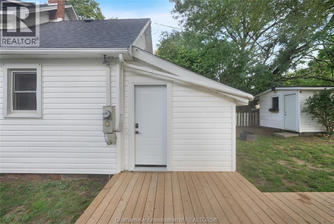
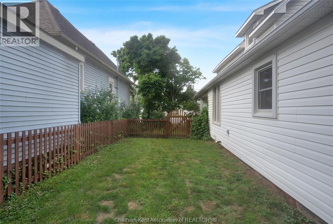
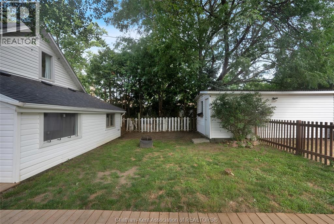
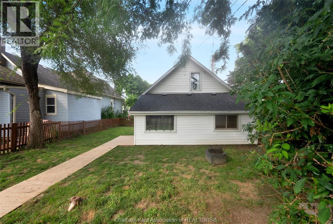
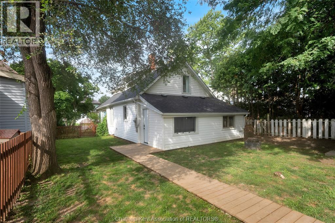
Welcome home to this centrally located, move-in-ready property that perfectly combines modern style with low-maintenance functionality. Step inside to clean sightlines, fresh paint, and brand-new engineered hardwood flooring running throughout the main living area, anchored by a light-filled living room with a striking focal fireplace. The exceptionally spacious dining room effortlessly accommodates large setups, while the kitchen features a complete renovation with quality finishes. A versatile main-floor bonus room adapts easily as a quiet home office, playroom, or secondary lounge, complemented by a fully refreshed full bathroom. Upstairs, the primary suite boasts a private adjacent room perfect for a nursery, dressing area, or home office. Outside, enjoy a fully fenced rear yard, a massive 10x20 foot storage shed, and generous off-street parking accessible via the rear alleyway. Situated steps from local amenities and transit, this turnkey home offers total convenience for its next tenants! (id:49269)
Property Details
| MLS® Number | 26024768 |
| Property Type | Single Family |
| Features | Gravel Driveway |
Building
| Bathroom Total | 1 |
| Bedrooms Above Ground | 2 |
| Bedrooms Below Ground | 1 |
| Bedrooms Total | 3 |
| Constructed Date | 1892 |
| Construction Style Attachment | Detached |
| Cooling Type | Fully Air Conditioned |
| Exterior Finish | Aluminum/vinyl |
| Fireplace Fuel | Electric |
| Fireplace Present | Yes |
| Fireplace Type | Insert |
| Flooring Type | Hardwood, Cushion/lino/vinyl |
| Foundation Type | Block, Concrete |
| Heating Fuel | Natural Gas |
| Heating Type | Forced Air, Furnace |
| Stories Total | 2 |
| Type | House |
Parking
| Other |
Land
| Acreage | No |
| Fence Type | Fence |
| Size Irregular | 40.65 X 128 / 0.121 Ac |
| Size Total Text | 40.65 X 128 / 0.121 Ac|0-0.25 Acre |
| Zoning Description | Hc2 |
Rooms
| Level | Type | Length | Width | Dimensions |
|---|---|---|---|---|
| Second Level | Bedroom | 11 ft ,1 in | 11 ft ,1 in | 11 ft ,1 in x 11 ft ,1 in |
| Second Level | Primary Bedroom | 11 ft ,3 in | 11 ft ,1 in | 11 ft ,3 in x 11 ft ,1 in |
| Main Level | Mud Room | 8 ft ,5 in | 7 ft ,8 in | 8 ft ,5 in x 7 ft ,8 in |
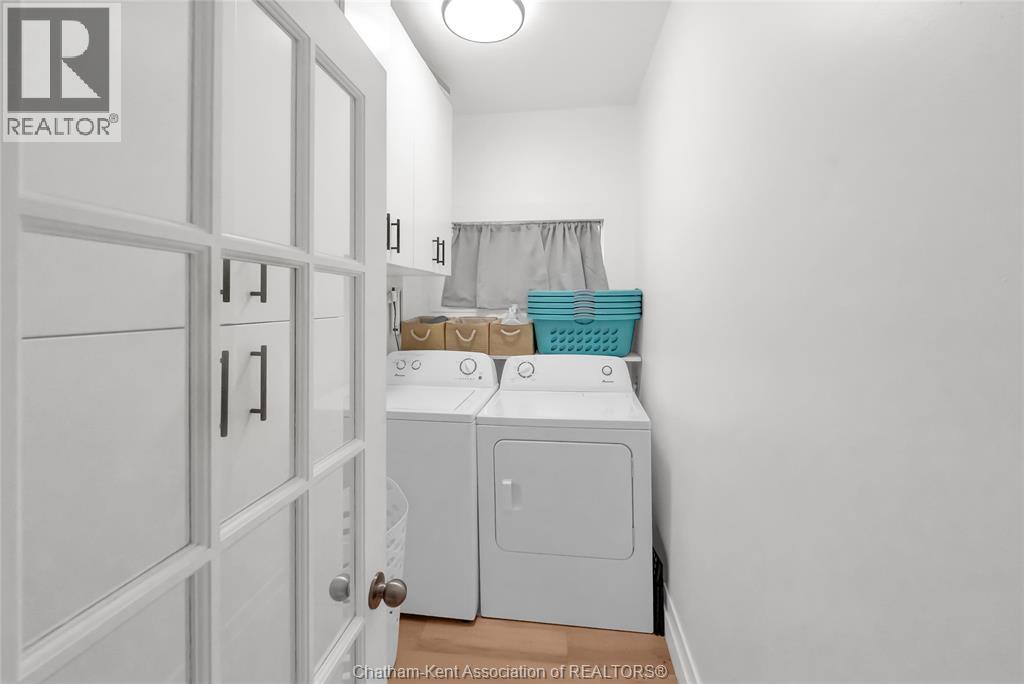
| Main Level | Laundry Room | 8 ft ,1 in | 5 ft | 8 ft ,1 in x 5 ft |
| Main Level | Den | 8 ft ,3 in | 11 ft ,8 in | 8 ft ,3 in x 11 ft ,8 in |
| Main Level | Living Room | 9 ft | 13 ft ,6 in | 9 ft x 13 ft ,6 in |
| Main Level | 4pc Bathroom | Measurements not available | ||
| Main Level | Dining Room | 16 ft ,1 in | 11 ft ,2 in | 16 ft ,1 in x 11 ft ,2 in |
| Main Level | Kitchen | 13 ft ,4 in | 10 ft ,7 in | 13 ft ,4 in x 10 ft ,7 in |
https://www.realtor.ca/real-estate/30375745/273-st-clair-street-chatham
Contact Us
Contact us for more information

The trademarks REALTOR®, REALTORS®, and the REALTOR® logo are controlled by The Canadian Real Estate Association (CREA) and identify real estate professionals who are members of CREA. The trademarks MLS®, Multiple Listing Service® and the associated logos are owned by The Canadian Real Estate Association (CREA) and identify the quality of services provided by real estate professionals who are members of CREA. The trademark DDF® is owned by The Canadian Real Estate Association (CREA) and identifies CREA's Data Distribution Facility (DDF®)
October 07 2026 04:52:59
Chatham Kent Association of REALTORS®
Royal LePage Peifer Realty, Brokerage