
2736 Fourth Chute Road Bonnechere Valley, Ontario K0J 1T0

$425,000
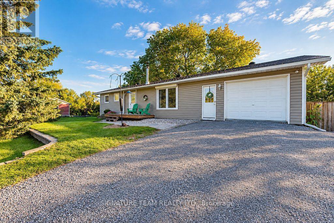
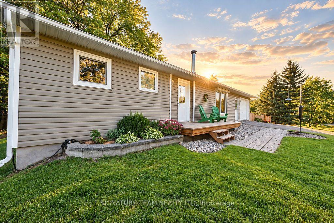
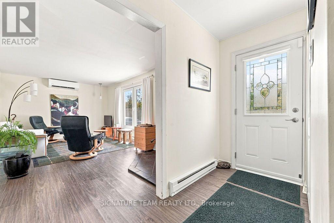
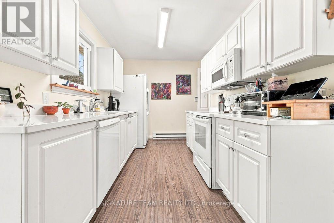
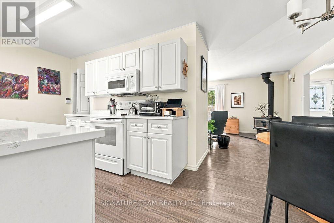
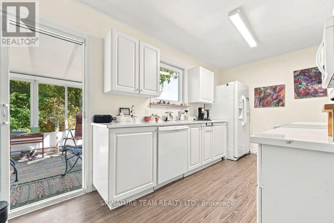
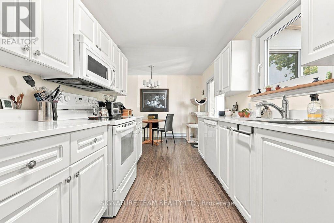
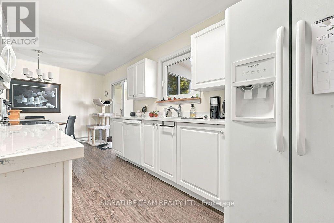
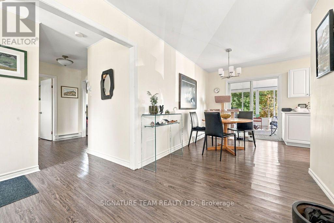
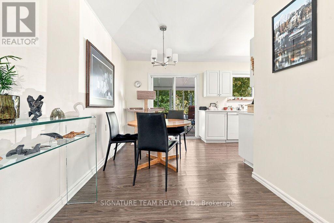
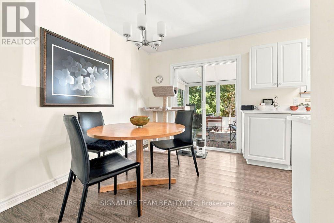
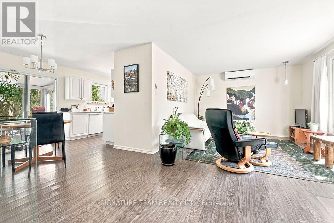
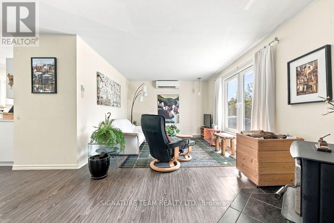
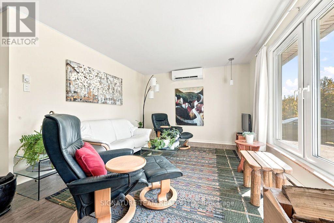
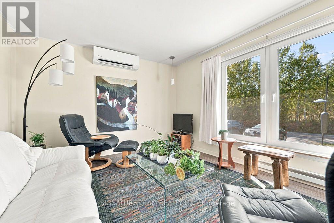
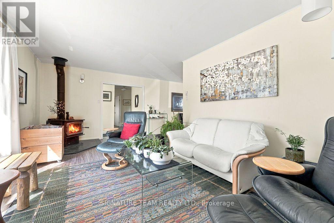
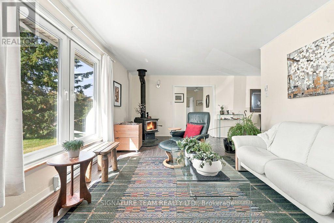
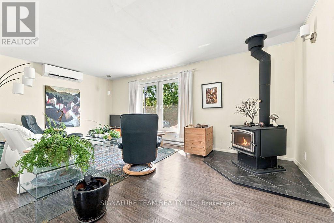
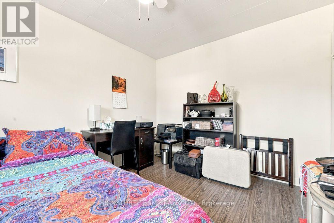
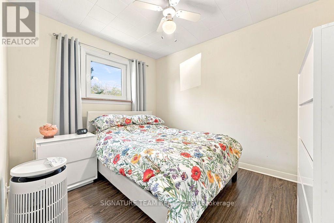
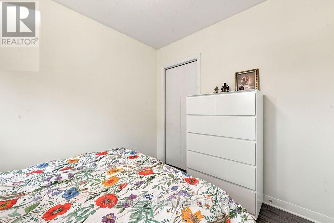
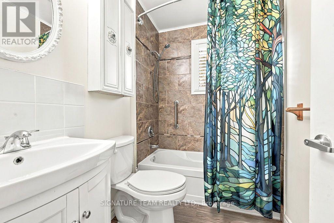
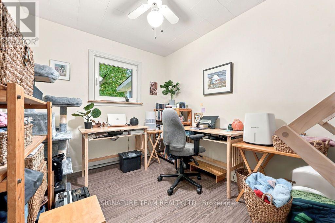
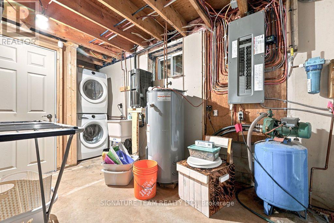
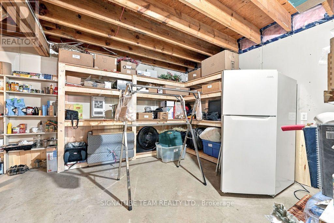
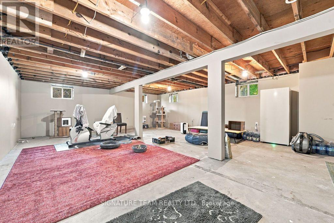
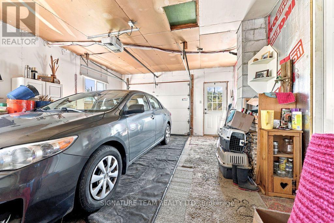
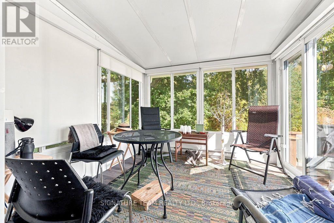
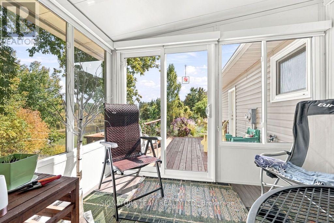
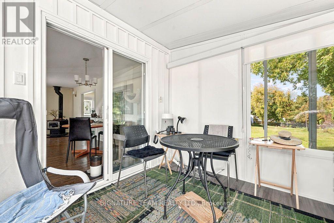
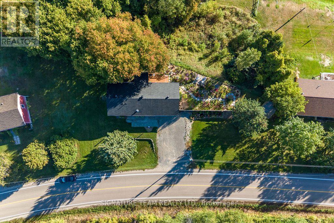
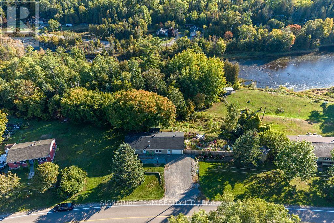
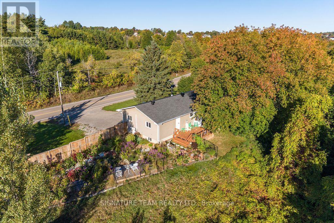
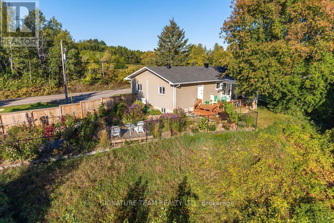
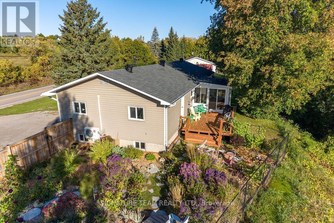
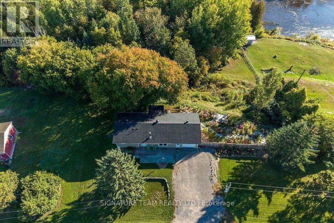
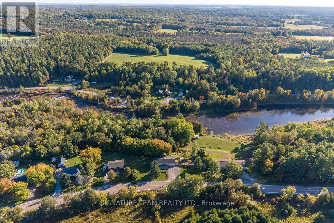
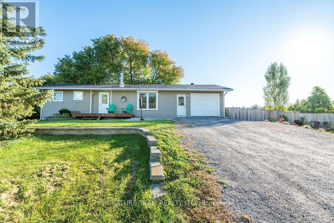
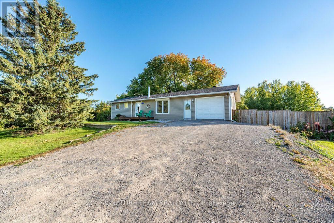
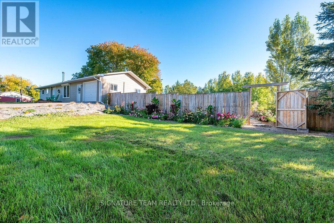
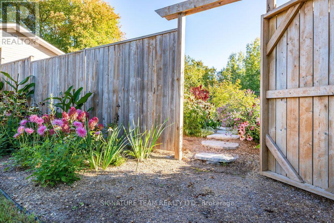
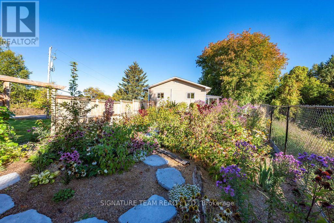
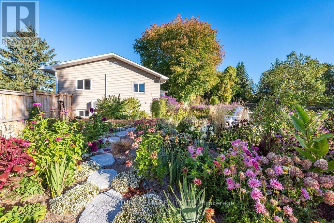
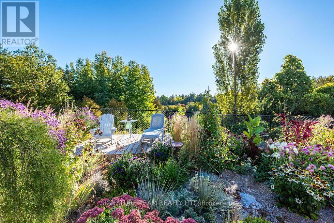
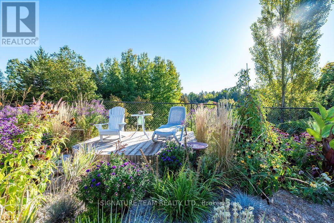
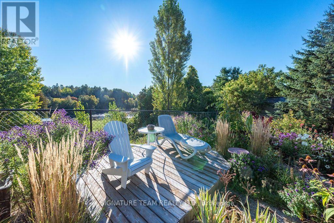
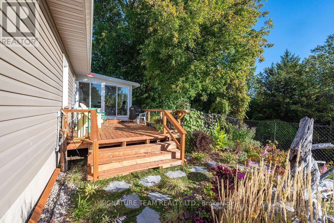
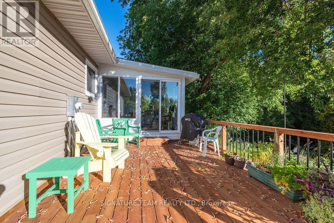
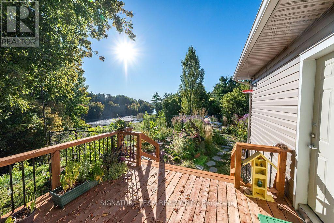
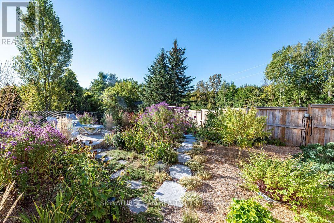
Welcome Home! Enjoy the feeling of country living while being just minutes from all the amenities you need. This wonderful bungalow offers three good-sized bedrooms, a full bathroom, and a spacious living room featuring a cozy wood stove and a large window that fills the space with natural light. The functional kitchen includes a dining area with access to a lovely seasonal room/sunroom, deck, and fenced backyard and side yard. Enjoy peaceful river views while sipping your morning coffee, or relax among the beautiful flower gardens and take in the surrounding scenery. A single-car garage offers convenient access to the kitchen, while the partially finished basement features a large recreation room, storage/utility room, and additional space beneath the garage, ideal for storage or a workshop. Move-in ready and waiting for you to settle in and enjoy all this wonderful property has to offer! (id:49269)
Property Details
| MLS® Number | X13882968 |
| Property Type | Single Family |
| Community Name | 560 - Eganville/Bonnechere Twp |
| Features | Irregular Lot Size |
| Parking Space Total | 5 |
| Structure | Deck, Patio(s), Porch, Shed |
| View Type | River View |
Building
| Bathroom Total | 1 |
| Bedrooms Above Ground | 3 |
| Bedrooms Total | 3 |
| Architectural Style | Bungalow |
| Basement Development | Partially Finished |
| Basement Type | N/a (partially Finished) |
| Construction Style Attachment | Detached |
| Cooling Type | Wall Unit |
| Exterior Finish | Vinyl Siding |
| Fireplace Present | Yes |
| Fireplace Total | 1 |
| Fireplace Type | Woodstove |
| Foundation Type | Block |
| Heating Fuel | Electric |
| Heating Type | Baseboard Heaters, Heat Pump |
| Stories Total | 1 |
| Size Interior | 700 - 1,100 Sqft |
| Type | House |
Parking
| Attached Garage | |
| Garage |
Land
| Acreage | No |
| Fence Type | Fenced Yard |
| Sewer | Septic System |
| Size Depth | 49 Ft ,10 In |
| Size Frontage | 199 Ft ,6 In |
| Size Irregular | 199.5 X 49.9 Ft |
| Size Total Text | 199.5 X 49.9 Ft |
Rooms
| Level | Type | Length | Width | Dimensions |
|---|---|---|---|---|
| Lower Level | Utility Room | 6.554 m | 3.387 m | 6.554 m x 3.387 m |
| Lower Level | Other | 6.755 m | 4.57 m | 6.755 m x 4.57 m |
| Lower Level | Recreational, Games Room | 7.179 m | 6.493 m | 7.179 m x 6.493 m |
| Main Level | Kitchen | 3.467 m | 2.38 m | 3.467 m x 2.38 m |
| Main Level | Dining Room | 3.522 m | 2.254 m | 3.522 m x 2.254 m |
| Main Level | Living Room | 5.818 m | 3.463 m | 5.818 m x 3.463 m |
| Main Level | Foyer | 3.059 m | 1.138 m | 3.059 m x 1.138 m |
| Main Level | Bedroom | 2.953 m | 2.442 m | 2.953 m x 2.442 m |
| Main Level | Bedroom | 3.195 m | 2.599 m | 3.195 m x 2.599 m |
| Main Level | Bedroom | 3.688 m | 2.952 m | 3.688 m x 2.952 m |
| Main Level | Bathroom | 2.155 m | 1.431 m | 2.155 m x 1.431 m |
| Main Level | Sunroom | 2.883 m | 2.806 m | 2.883 m x 2.806 m |
Utilities
| Electricity | Installed |
Contact Us
Contact us for more information

The trademarks REALTOR®, REALTORS®, and the REALTOR® logo are controlled by The Canadian Real Estate Association (CREA) and identify real estate professionals who are members of CREA. The trademarks MLS®, Multiple Listing Service® and the associated logos are owned by The Canadian Real Estate Association (CREA) and identify the quality of services provided by real estate professionals who are members of CREA. The trademark DDF® is owned by The Canadian Real Estate Association (CREA) and identifies CREA's Data Distribution Facility (DDF®)
October 09 2026 08:23:04
Renfrew County Real Estate Board
Signature Team Realty Ltd.