
2737 King Street E Unit# 55 Hamilton, Ontario L8G 5H1

$529,000Maintenance, Insurance, Landscaping, Parking
$418 Monthly
Maintenance, Insurance, Landscaping, Parking
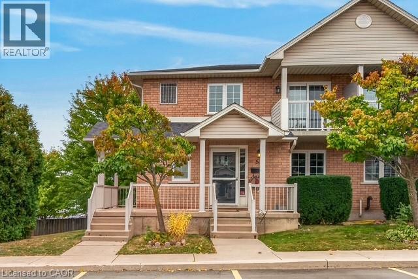
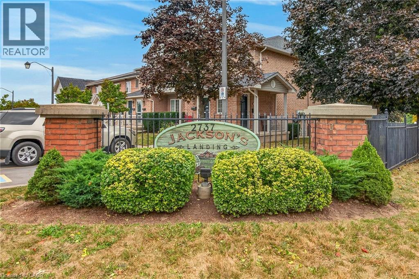
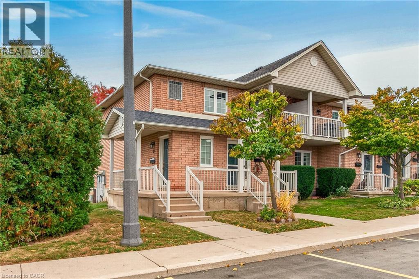
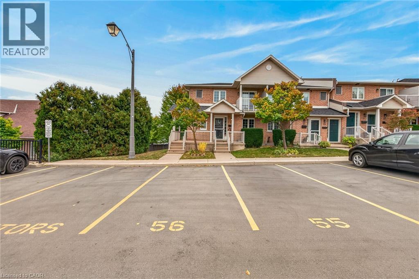
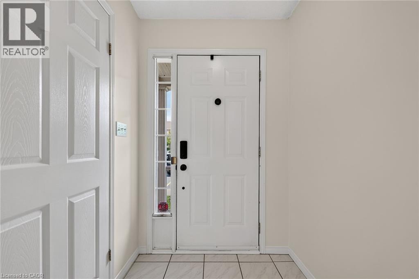
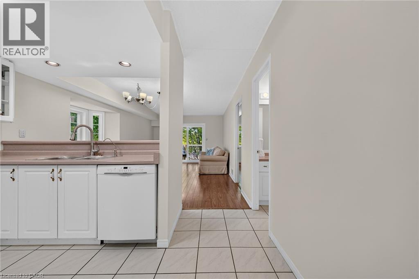
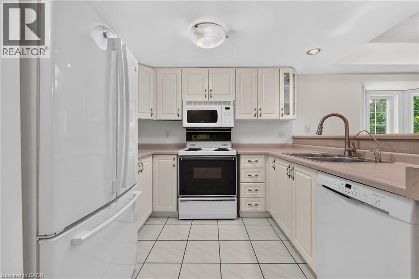
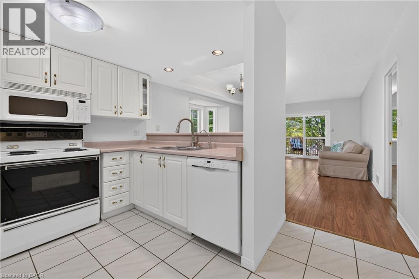
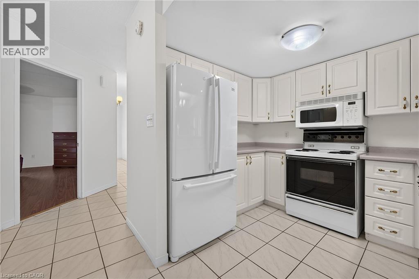
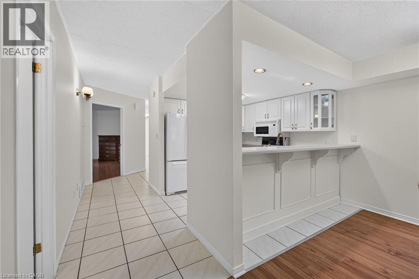
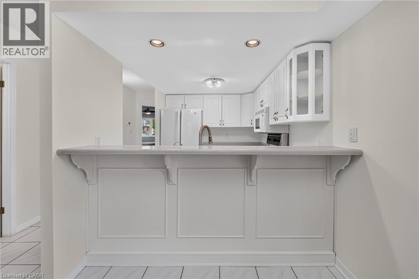
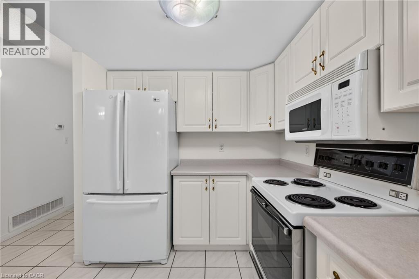
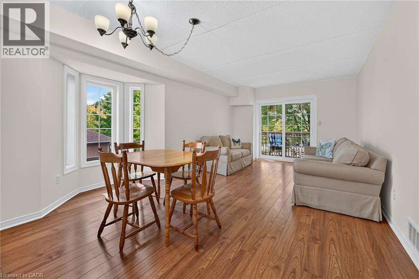
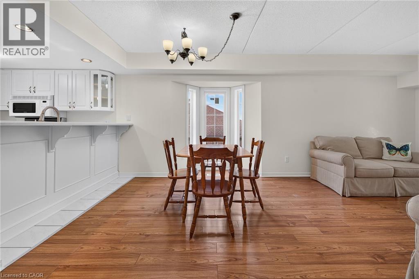
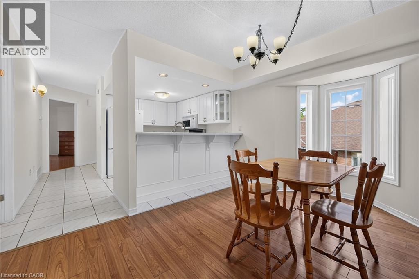
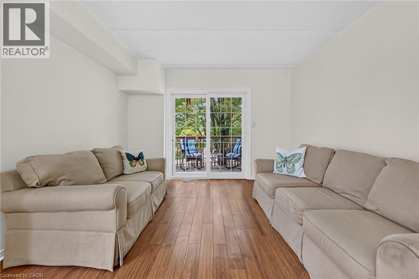
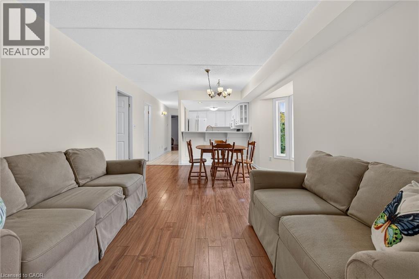
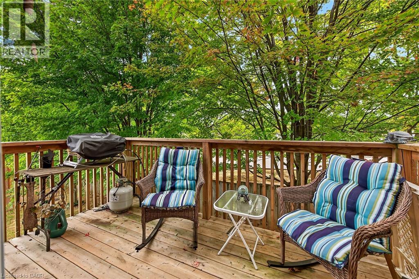
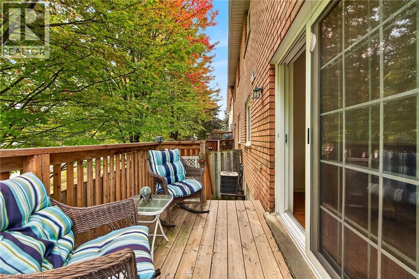
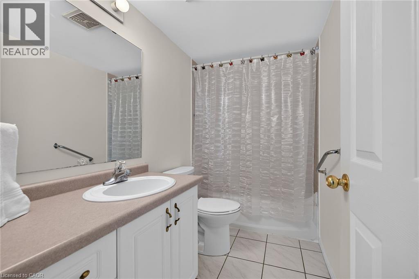
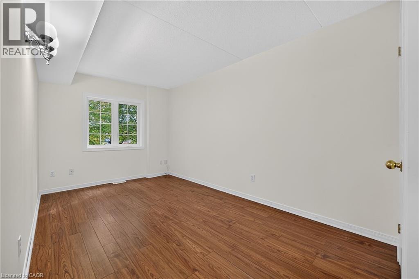
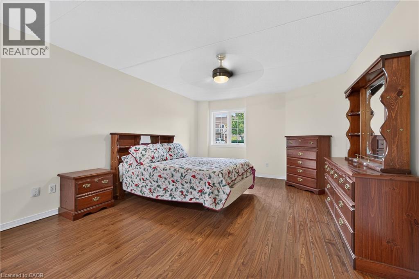
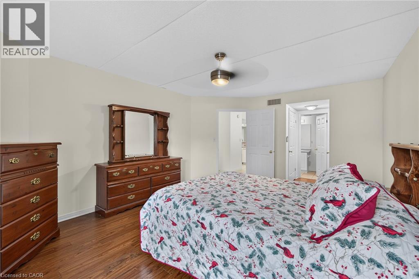
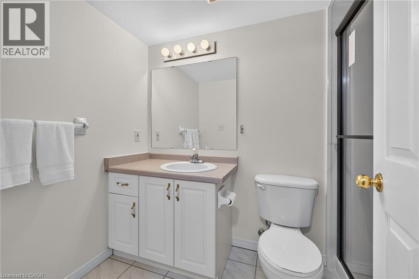
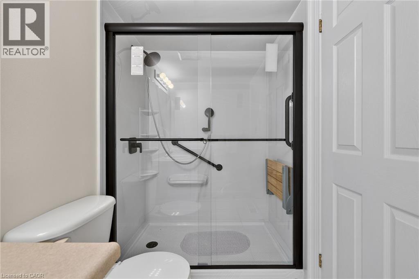
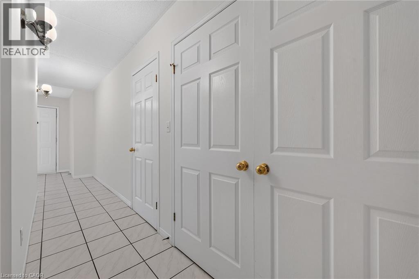
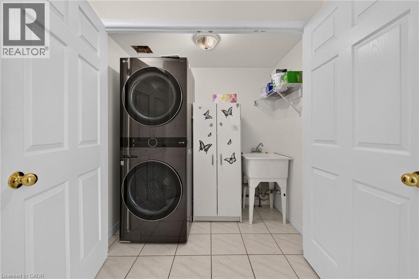
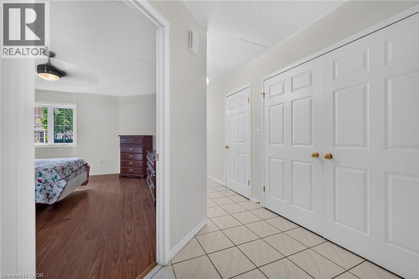
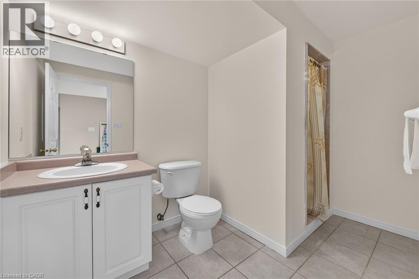
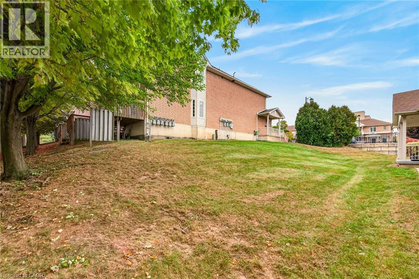
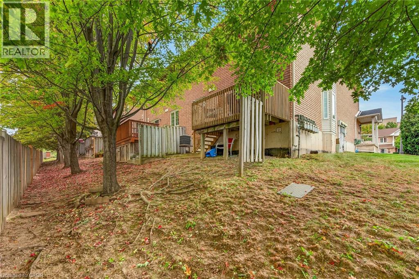
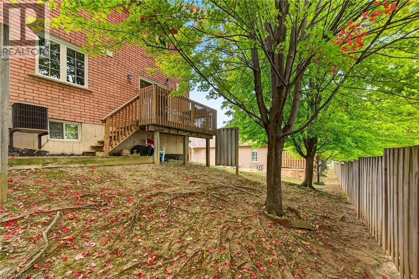
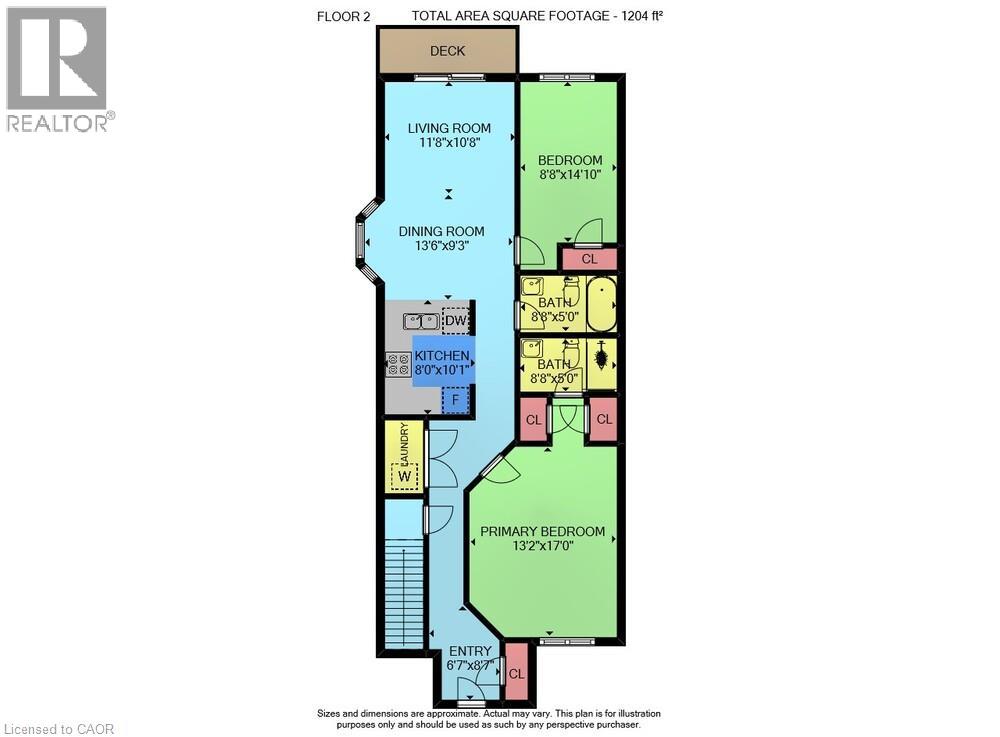
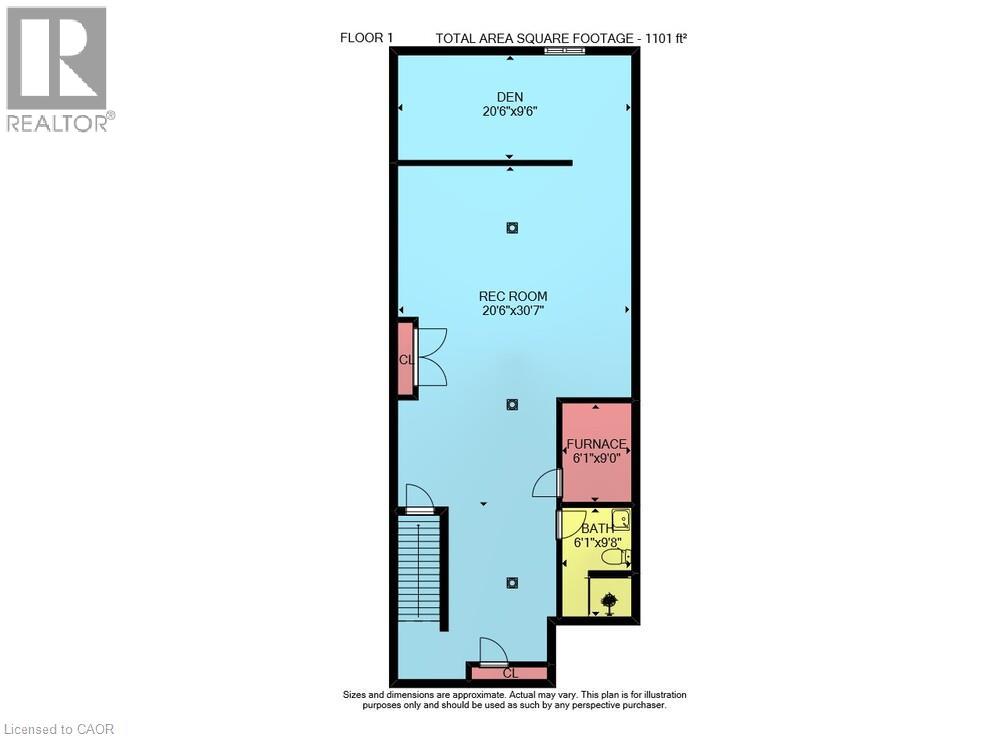
$418 MonthlyDESIRABLE GROUND FLOOR BUNGALOW LAYOUT! Welcome to one floor living in Jackson's Landing located in Lower Stoney Creek. Freshly painted and filled with natural light, this move in ready home features durable laminate flooring in the living room and bedrooms with zero stairs required for everyday living. The bright open concept layout offers a defined dining space with a charming bay window, and a comfortable living room with patio doors leading out to a private wooden balcony framed by mature trees. The functional kitchen provides plenty of prep space, overhead pot lights, and a convenient breakfast bar for casual meals. Down the hall, you will find a convenient main floor laundry with a stackable washer and dryer, a full four piece bathroom, and a generous primary bedroom complete with dual closets and ensuite featuring a newly updated walk in shower with a transferable warranty. Downstairs, the partially finished lower level is a blank canvas ready for your personal touch, already complete with a three piece bathroom featuring a walk in shower. Enjoy peace of mind with all new windows replaced in November 2025. Ideally situated just minutes from local hospitals, shopping, parks, transit, and quick highway access. Low maintenance living at its best! (id:49269)
Property Details
| MLS® Number | 40868177 |
| Property Type | Single Family |
| Amenities Near By | Hospital, Place Of Worship, Public Transit, Schools, Shopping |
| Equipment Type | Water Heater |
| Features | Balcony, Paved Driveway |
| Parking Space Total | 1 |
| Rental Equipment Type | Water Heater |
Building
| Bathroom Total | 3 |
| Bedrooms Above Ground | 2 |
| Bedrooms Total | 2 |
| Appliances | Central Vacuum - Roughed In, Dishwasher, Dryer, Refrigerator, Stove, Washer, Microwave Built-in |
| Basement Development | Partially Finished |
| Basement Type | Full (partially Finished) |
| Constructed Date | 2003 |
| Construction Style Attachment | Attached |
| Cooling Type | Central Air Conditioning |
| Exterior Finish | Brick |
| Foundation Type | Poured Concrete |
| Heating Type | Forced Air |
| Stories Total | 1 |
| Size Interior | 2,305 Sqft |
| Type | Row / Townhouse |
| Utility Water | Municipal Water |
Parking
| Visitor Parking | |
| Open |
Land
| Access Type | Road Access, Highway Access, Highway Nearby |
| Acreage | No |
| Land Amenities | Hospital, Place Of Worship, Public Transit, Schools, Shopping |
| Sewer | Municipal Sewage System |
| Size Total Text | Unknown |
| Zoning Description | E-2/s-1454 |
Rooms
| Level | Type | Length | Width | Dimensions |
|---|---|---|---|---|
| Basement | Den | 9'6'' x 20'6'' | ||
| Basement | Recreation Room | 30'7'' x 20'6'' | ||
| Basement | 3pc Bathroom | 9'8'' x 6'1'' | ||
| Main Level | Dining Room | 9'3'' x 13'6'' | ||
| Main Level | 4pc Bathroom | 8'8'' x 5'0'' | ||
| Main Level | Bedroom | 14'10'' x 8'8'' | ||
| Main Level | 3pc Ensuite Bath | 8'8'' x 5'0'' | ||
| Main Level | Primary Bedroom | 17'0'' x 13'2'' | ||
| Main Level | Living Room | 10'8'' x 11'8'' | ||
| Main Level | Kitchen | 10'1'' x 8'0'' |
https://www.realtor.ca/real-estate/30351818/2737-king-street-e-unit-55-hamilton
Contact Us
Contact us for more information

The trademarks REALTOR®, REALTORS®, and the REALTOR® logo are controlled by The Canadian Real Estate Association (CREA) and identify real estate professionals who are members of CREA. The trademarks MLS®, Multiple Listing Service® and the associated logos are owned by The Canadian Real Estate Association (CREA) and identify the quality of services provided by real estate professionals who are members of CREA. The trademark DDF® is owned by The Canadian Real Estate Association (CREA) and identifies CREA's Data Distribution Facility (DDF®)
October 01 2026 08:00:27
REALTORS® Association of Hamilton-Burlington
RE/MAX Escarpment Realty Inc.