
275 Nelson Street Unit# 2 Brantford, Ontario N3S 4C7

$1,795 MonthlyLandscaping, Water
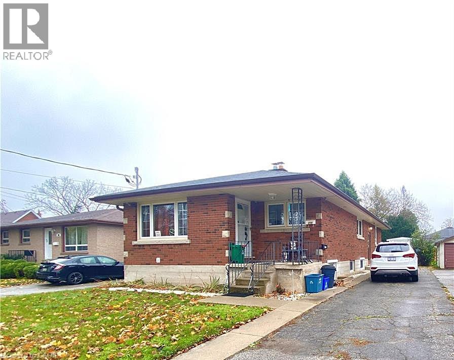
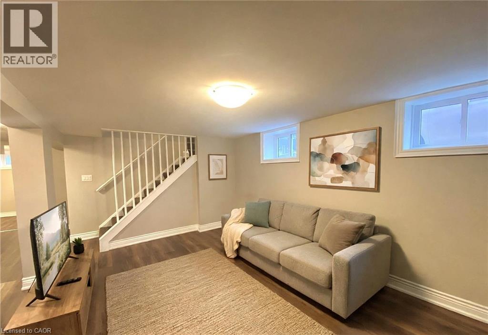
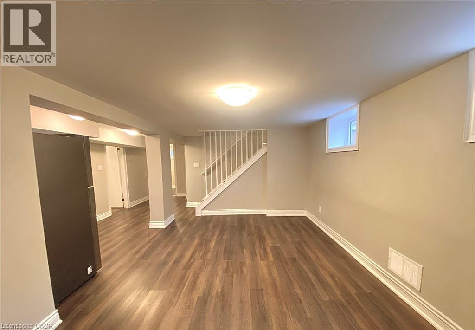
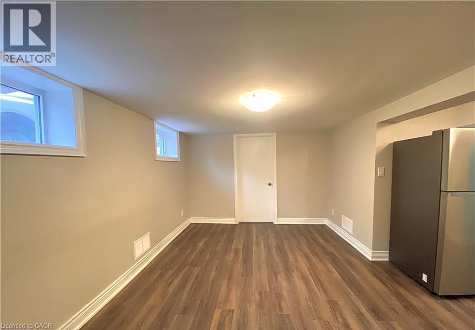
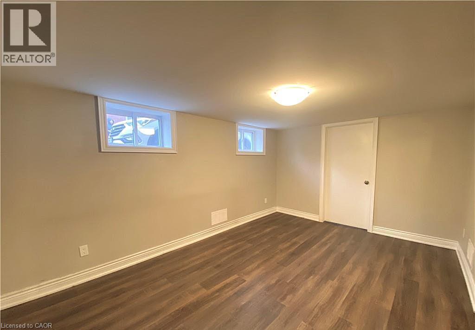
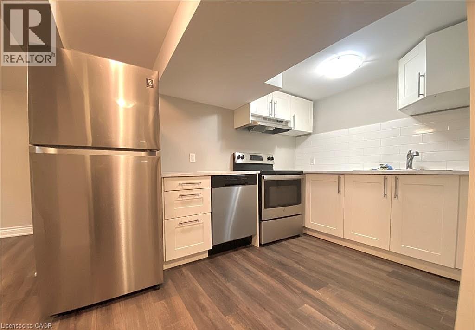
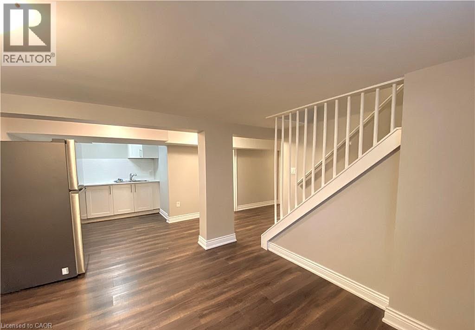
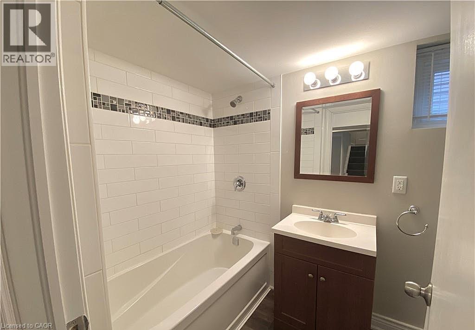
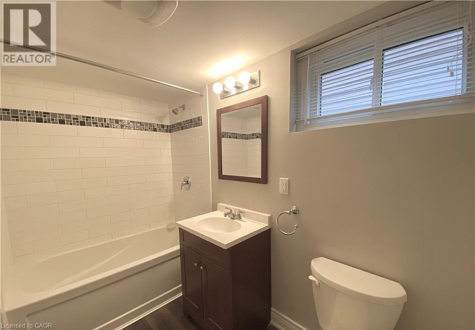
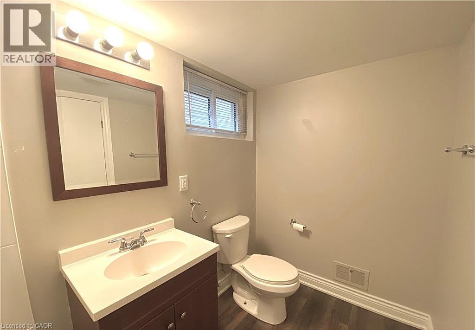
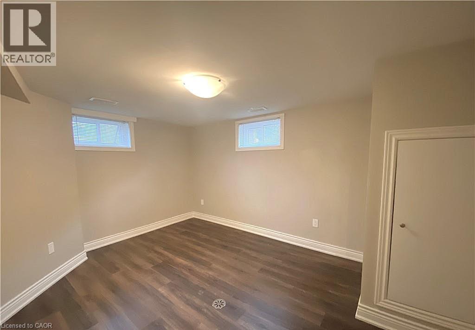
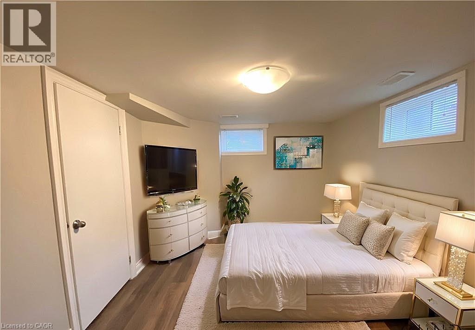
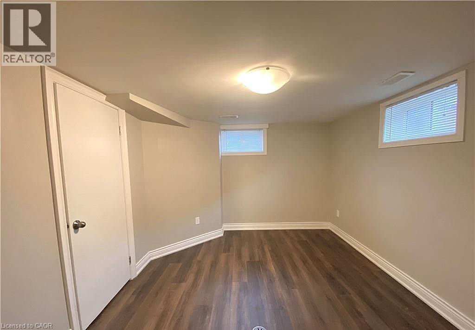
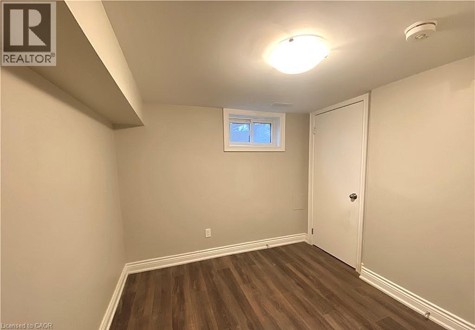
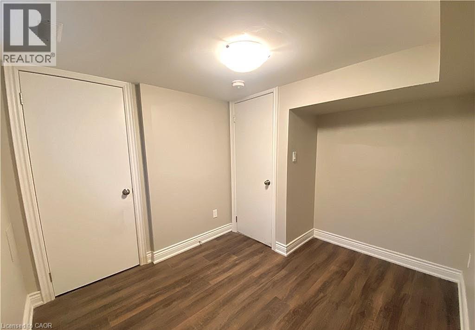
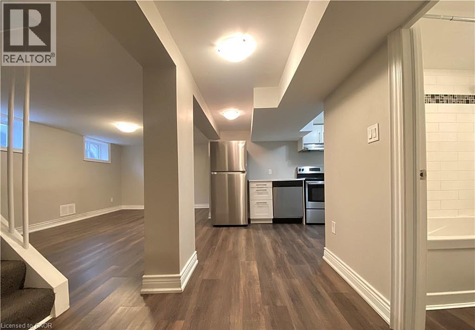
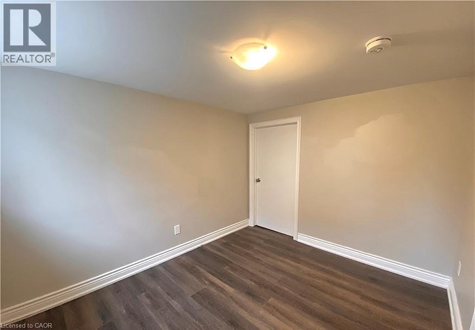
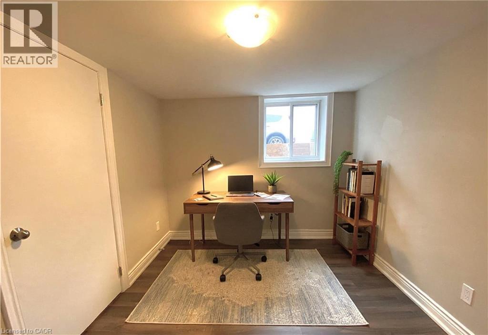
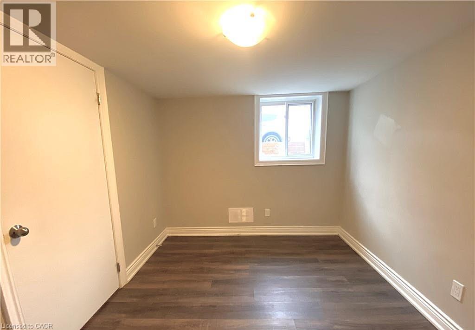
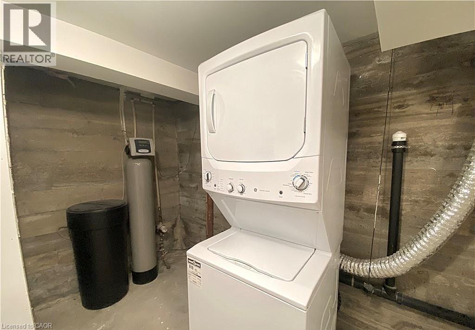
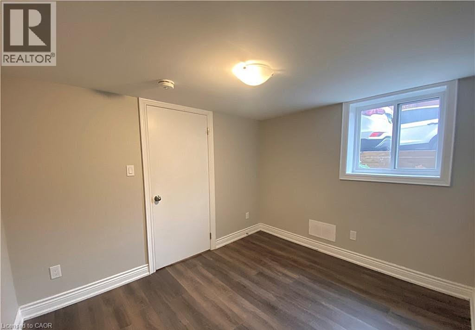
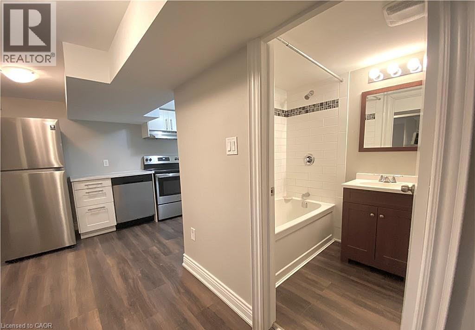
Fantastic 3-bedroom basement unit in a brick bungalow in Brantford’s East Ward. The open layout features a bright living and dining area, a kitchen with appliances and ample counter space, three bedrooms, and a 4-piece bathroom with a tub. Enjoy ensuite laundry, one driveway parking space, and access to a fully fenced shared yard. Conveniently located near neighbourhood parks, schools, grocery shopping, restaurants, and everyday amenities. Brantford General Hospital, Wilfrid Laurier University’s Brantford campus, the Brantford Bus Terminal, Glenhyrst Art Gallery, and Lynden Park Mall are also within reach. Quick access to Wayne Gretzky Parkway and major highway routes makes getting around simple. $1,795/month plus hydro and 50% of gas. Available October 1st. (id:49269)
Property Details
| MLS® Number | 40865586 |
| Property Type | Single Family |
| Amenities Near By | Park, Schools |
| Features | Paved Driveway |
| Parking Space Total | 1 |
Building
| Bathroom Total | 1 |
| Bedrooms Below Ground | 3 |
| Bedrooms Total | 3 |
| Appliances | Dishwasher, Dryer, Refrigerator, Stove, Water Softener, Washer |
| Architectural Style | Bungalow |
| Basement Development | Finished |
| Basement Type | Full (finished) |
| Construction Style Attachment | Detached |
| Cooling Type | Central Air Conditioning |
| Exterior Finish | Brick |
| Foundation Type | Poured Concrete |
| Heating Fuel | Natural Gas |
| Heating Type | Forced Air |
| Stories Total | 1 |
| Size Interior | 900 Sqft |
| Type | House |
| Utility Water | Municipal Water |
Parking
| None |
Land
| Acreage | No |
| Land Amenities | Park, Schools |
| Sewer | Municipal Sewage System |
| Size Depth | 132 Ft |
| Size Frontage | 41 Ft |
| Size Total Text | Under 1/2 Acre |
| Zoning Description | Ud |
Rooms
| Level | Type | Length | Width | Dimensions |
|---|---|---|---|---|
| Basement | Bedroom | 12'9'' x 8'4'' | ||
| Basement | Bedroom | 12'9'' x 8'4'' | ||
| Basement | 3pc Bathroom | Measurements not available | ||
| Basement | Bedroom | 12'9'' x 8'4'' | ||
| Basement | Living Room/dining Room | 28'8'' x 11'10'' |
https://www.realtor.ca/real-estate/30320280/275-nelson-street-unit-2-brantford
Contact Us
Contact us for more information

The trademarks REALTOR®, REALTORS®, and the REALTOR® logo are controlled by The Canadian Real Estate Association (CREA) and identify real estate professionals who are members of CREA. The trademarks MLS®, Multiple Listing Service® and the associated logos are owned by The Canadian Real Estate Association (CREA) and identify the quality of services provided by real estate professionals who are members of CREA. The trademark DDF® is owned by The Canadian Real Estate Association (CREA) and identifies CREA's Data Distribution Facility (DDF®)
September 24 2026 12:59:34
REALTORS® Association of Hamilton-Burlington
Rock Star Real Estate Inc.