
2753 St Paul Avenue Niagara Falls, Ontario L2J 2L3

$719,900
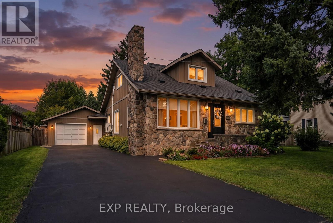
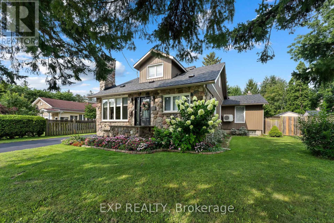
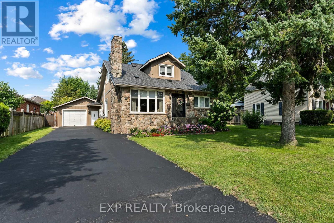
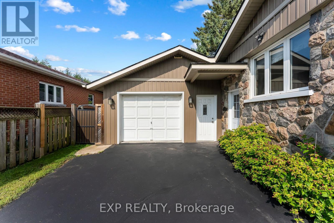
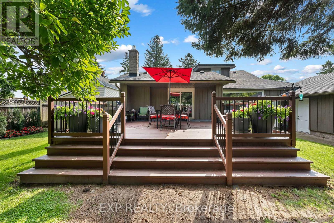
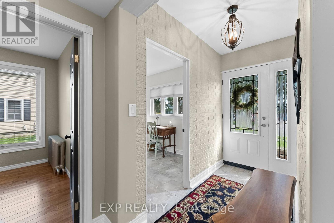
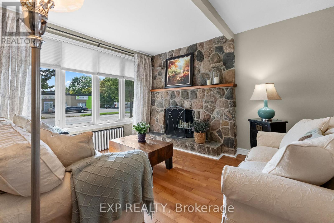
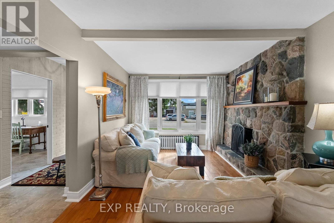
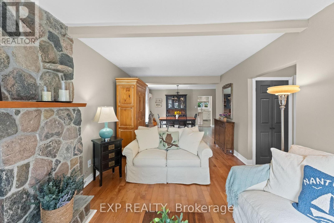
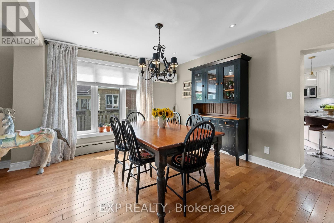
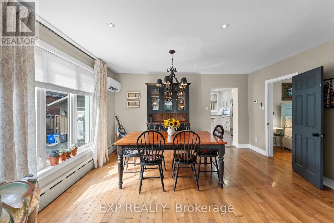
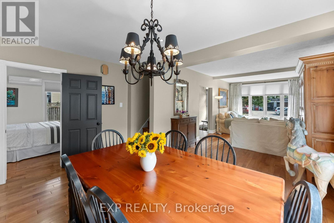
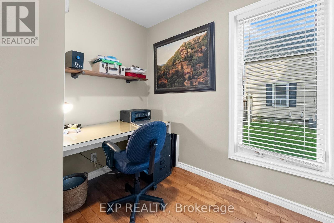
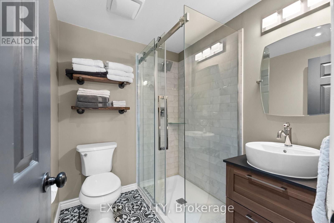
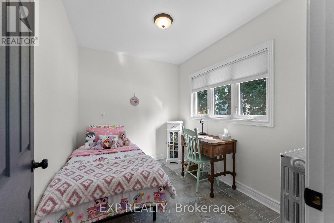
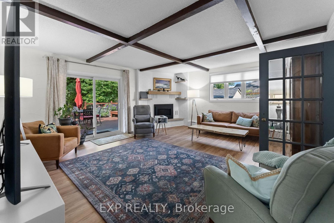
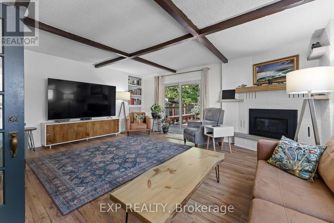
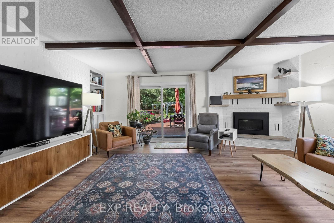
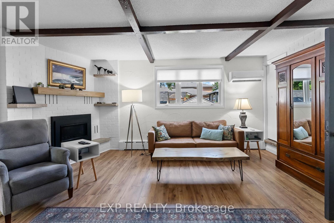
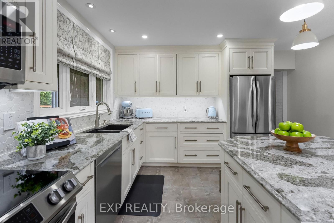
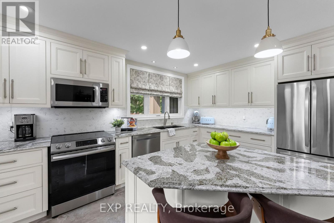
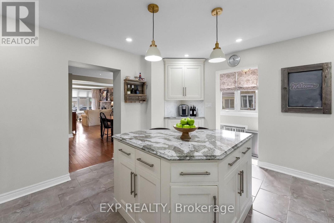
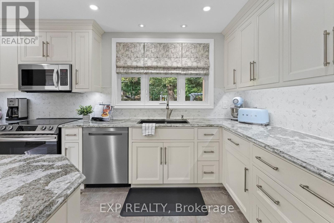
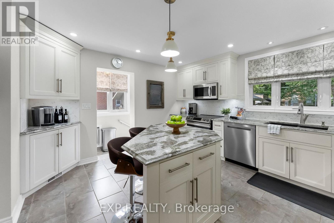
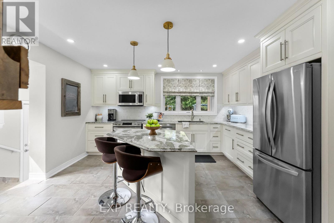
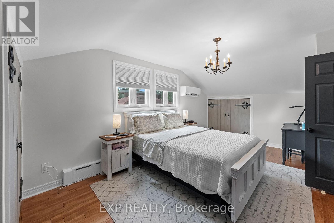
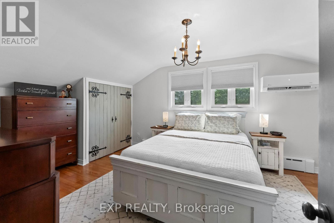
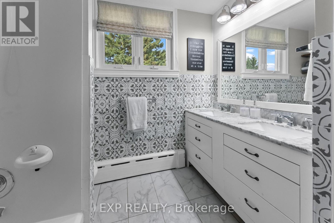
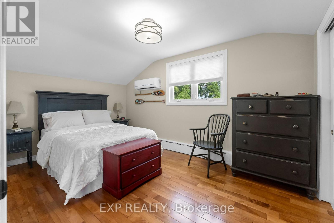
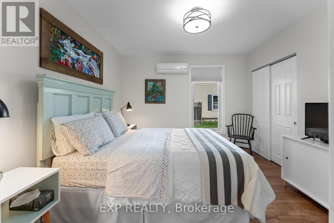
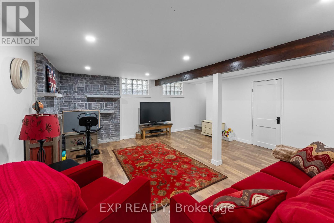
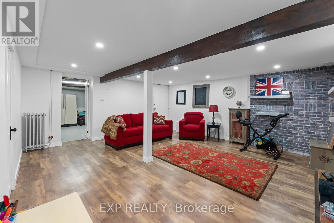
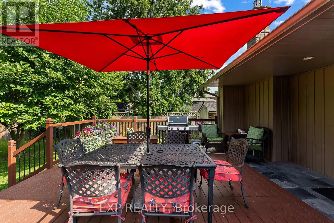
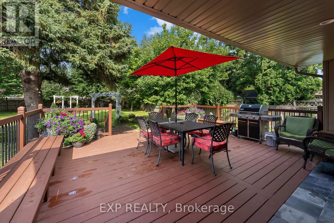
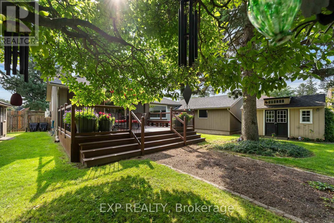
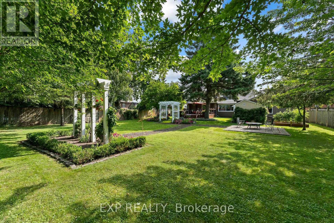
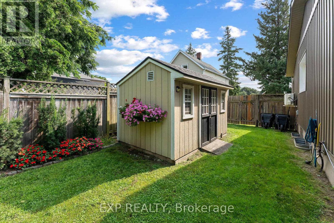
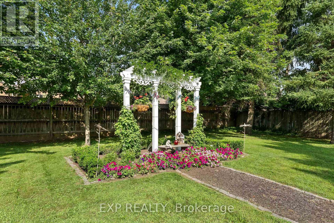
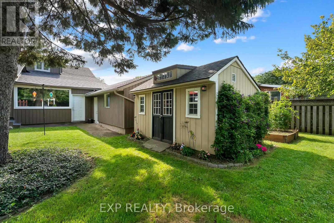
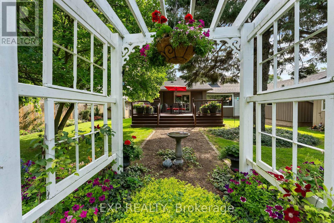
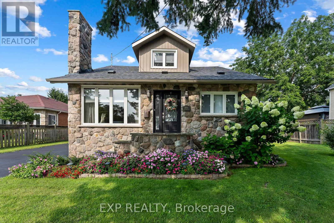
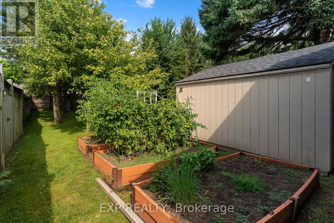
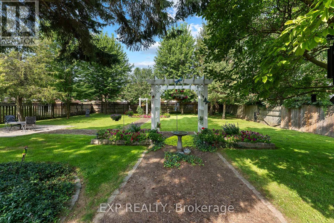
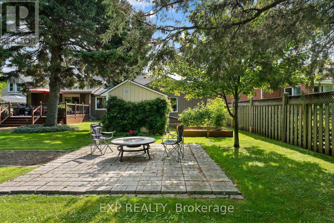
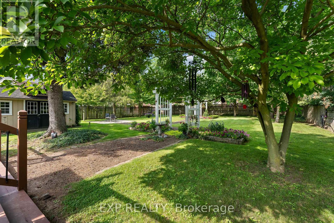
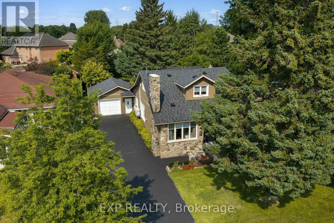
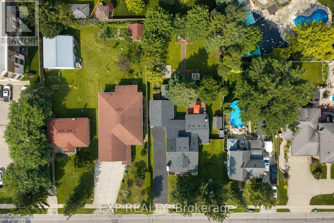
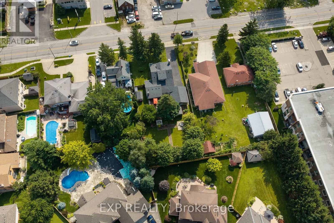
Four bedroom, two storey detached home in the desirable Stamford neighbourhood, with a backyard that stops people the moment they walk out the door. The 80 x 175 foot lot gives you a deep, fully fenced yard that newer subdivisions simply cannot offer. This is a family home, and the yard is where everyone will end up.Close to 1,960 square feet above grade, three bathrooms, and a layout that actually works. The main floor has a 12 by 14 foot kitchen with quartz countertops and an induction stove, a family room of roughly 17 by 18 feet with a gas fireplace and newer laminate flooring, a separate home office, two bedrooms, and a full bathroom. Two more bedrooms and a five piece bathroom are upstairs. Having two main floor bedrooms is hard to find at this price and opens the house up to extended family, guests, or anyone who would rather not do stairs every day. Carpet free throughout, with a natural gas fireplace and radiant heat.The full, partially finished basement adds an updated recreation room over 18 feet long, a two piece bathroom, a cold cellar, and unfinished space left to grow into.Back outside, this large lot runs 175 feet deep with a 16 x 21 foot wood deck, mature landscaping, garden structures, and two outbuildings, both equipped with hydro. There is room for a pool, a garden, or a workshop, and still yard left over. The attached garage and private double driveway park seven vehicles in total, which matters if there are trucks, trailers, or a boat to store.This established neighbourhood has schools, parks, and public transit close by. Thorold Stone Road is minutes away, and the QEW is reachable at both Thorold Stone Road and Mountain Road for commuting toward St. Catharines, Grimsby, and the GTA. Brick exterior with vinyl siding and stone accents, asphalt shingle roof replaced in 2025, freehold with no condo fees. (id:49269)
Property Details
| MLS® Number | X13808314 |
| Property Type | Single Family |
| Community Name | 206 - Stamford |
| Amenities Near By | Place Of Worship, Public Transit, Schools, Park |
| Features | Carpet Free |
| Parking Space Total | 7 |
| Structure | Deck, Outbuilding |
Building
| Bathroom Total | 3 |
| Bedrooms Above Ground | 4 |
| Bedrooms Total | 4 |
| Amenities | Fireplace(s) |
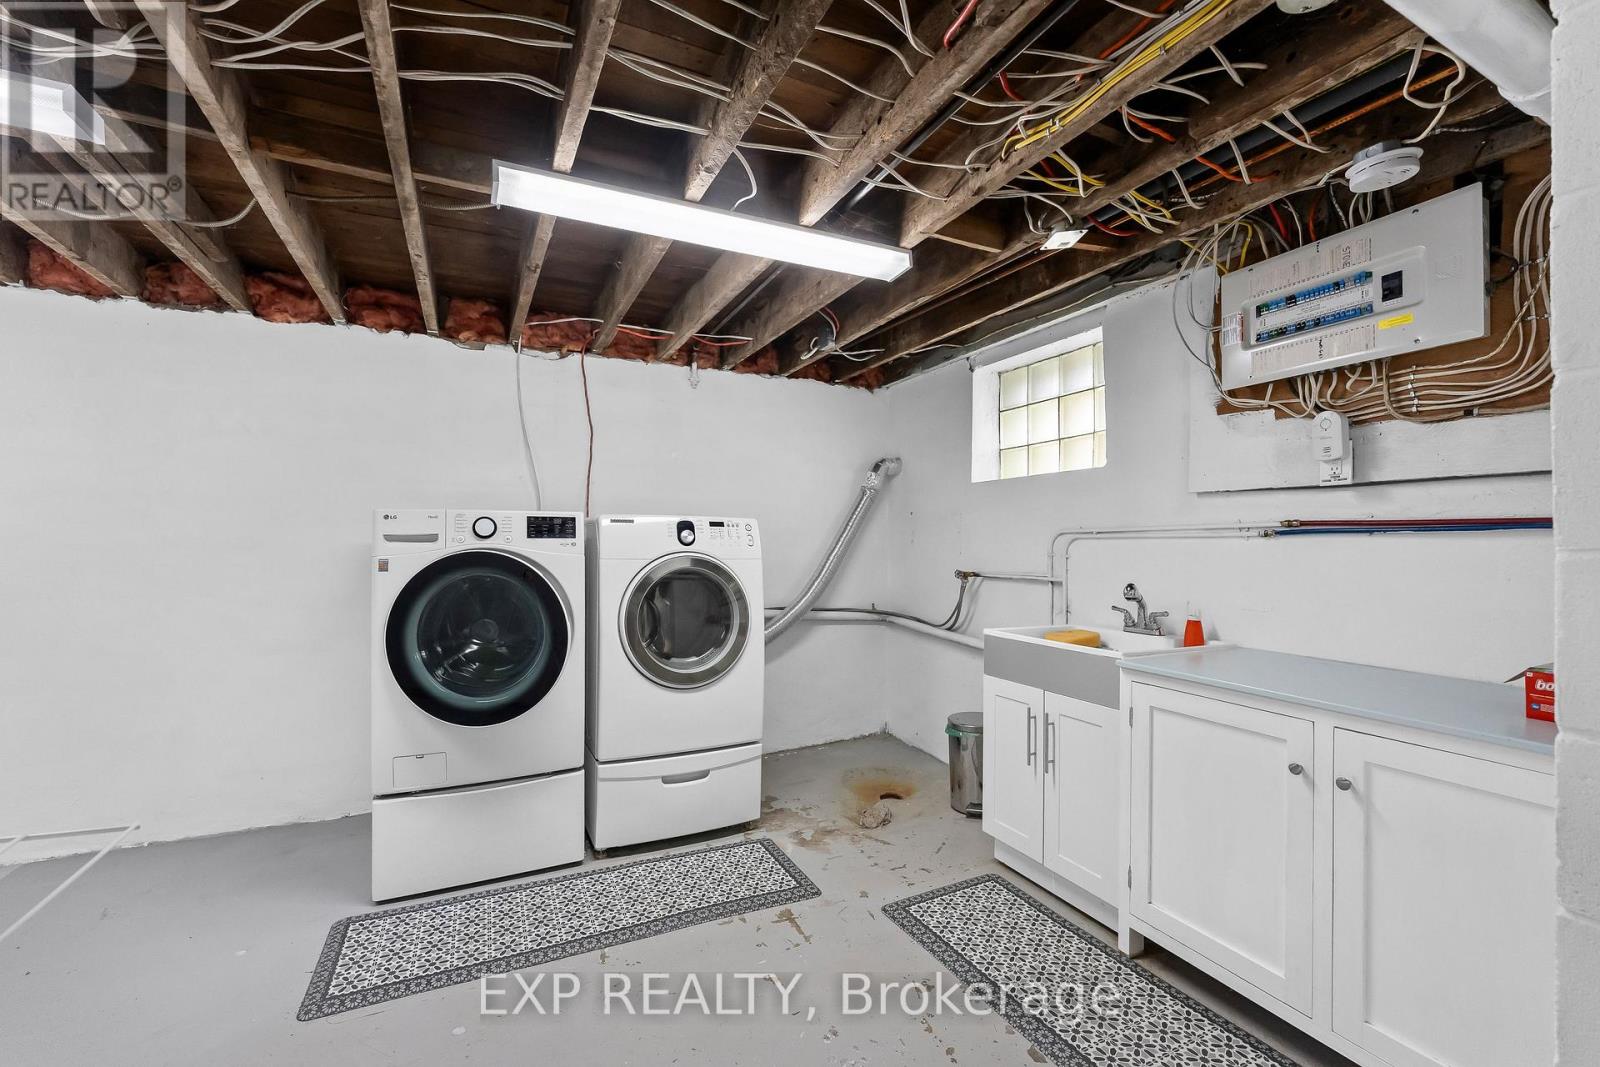
| Appliances | Garage Door Opener Remote(s), Dishwasher, Dryer, Stove, Washer, Refrigerator |
| Basement Development | Partially Finished |
| Basement Type | Full (partially Finished) |
| Construction Style Attachment | Detached |
| Cooling Type | Wall Unit |
| Exterior Finish | Brick, Stone |
| Fireplace Present | Yes |
| Fireplace Total | 1 |
| Foundation Type | Block |
| Half Bath Total | 1 |
| Heating Fuel | Natural Gas |
| Heating Type | Radiant Heat |
| Stories Total | 2 |
| Size Interior | 1,500 - 2,000 Sqft |
| Type | House |
| Utility Water | Municipal Water |
Parking
| Attached Garage | |
| Garage |
Land
| Acreage | No |
| Fence Type | Fully Fenced, Fenced Yard |
| Land Amenities | Place Of Worship, Public Transit, Schools, Park |
| Landscape Features | Landscaped |
| Sewer | Sanitary Sewer |
| Size Depth | 175 Ft |
| Size Frontage | 80 Ft |
| Size Irregular | 80 X 175 Ft |
| Size Total Text | 80 X 175 Ft |
| Zoning Description | R1c |
Rooms
| Level | Type | Length | Width | Dimensions |
|---|---|---|---|---|
| Second Level | Bedroom | 3.23 m | 2.34 m | 3.23 m x 2.34 m |
| Second Level | Bedroom | 4.24 m | 2.74 m | 4.24 m x 2.74 m |
| Basement | Cold Room | 3.25 m | 2.06 m | 3.25 m x 2.06 m |
| Basement | Other | 5.51 m | 3.33 m | 5.51 m x 3.33 m |
| Basement | Recreational, Games Room | 5.59 m | 5.08 m | 5.59 m x 5.08 m |
| Basement | Utility Room | 3.96 m | 4.04 m | 3.96 m x 4.04 m |
| Main Level | Kitchen | 3.81 m | 4.39 m | 3.81 m x 4.39 m |
| Main Level | Family Room | 5.13 m | 5.64 m | 5.13 m x 5.64 m |
| Main Level | Office | 2.67 m | 2.72 m | 2.67 m x 2.72 m |
| Main Level | Bedroom | 3.4 m | 3.51 m | 3.4 m x 3.51 m |
| Main Level | Bedroom | 3.4 m | 3.51 m | 3.4 m x 3.51 m |
https://www.realtor.ca/real-estate/30305346/2753-st-paul-avenue-niagara-falls-stamford-206-stamford
Contact Us
Contact us for more information

The trademarks REALTOR®, REALTORS®, and the REALTOR® logo are controlled by The Canadian Real Estate Association (CREA) and identify real estate professionals who are members of CREA. The trademarks MLS®, Multiple Listing Service® and the associated logos are owned by The Canadian Real Estate Association (CREA) and identify the quality of services provided by real estate professionals who are members of CREA. The trademark DDF® is owned by The Canadian Real Estate Association (CREA) and identifies CREA's Data Distribution Facility (DDF®)
September 21 2026 02:25:17
Niagara Association of REALTORS®
Exp Realty