
276 Windhurst Drive Ottawa, Ontario K2G 6G9

$610,000
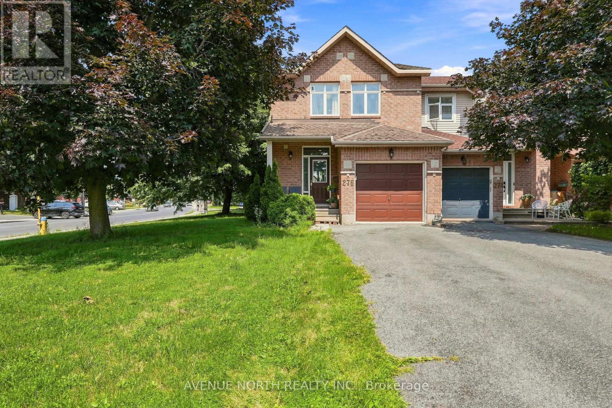
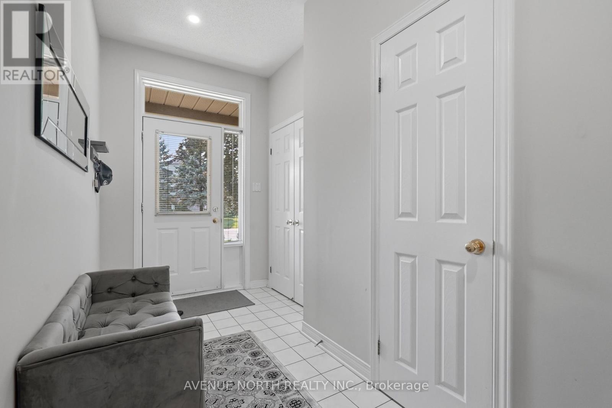
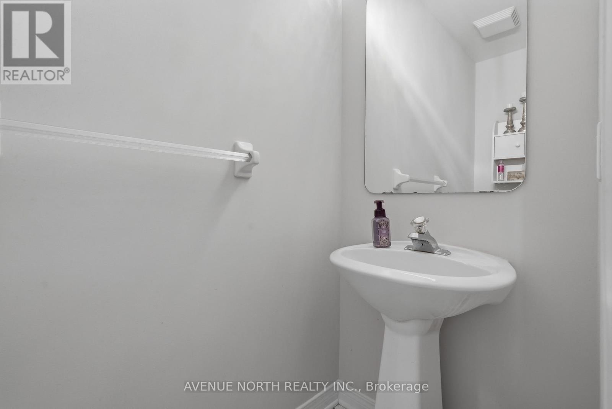
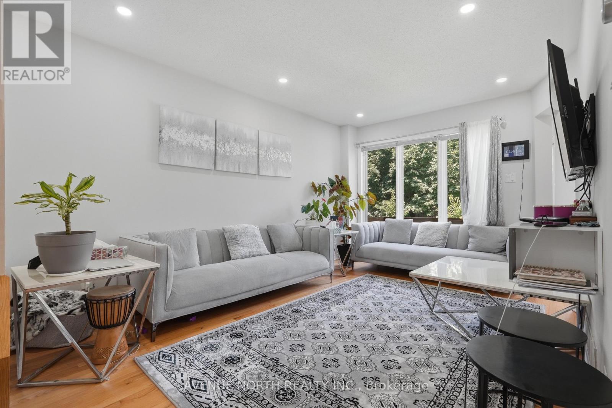
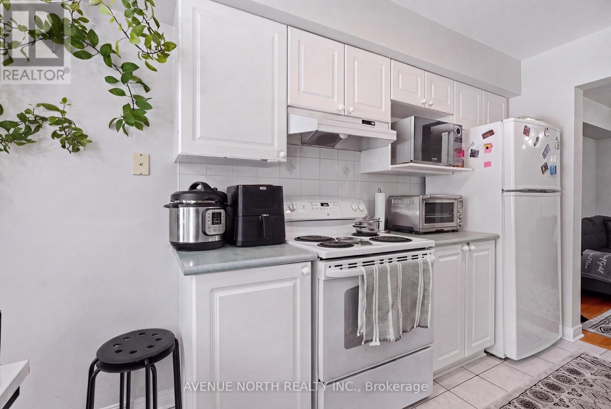
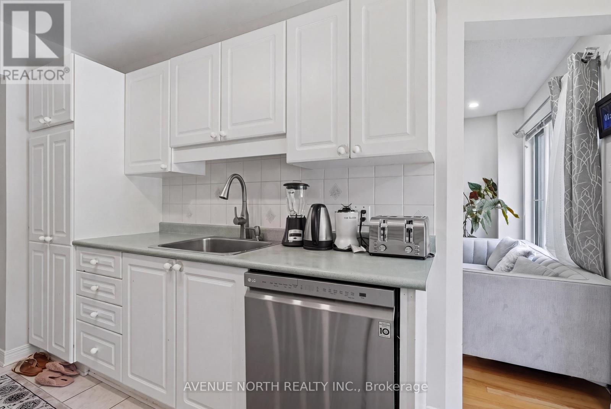
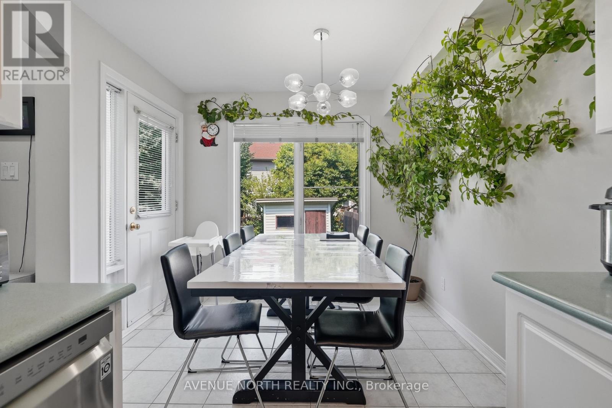
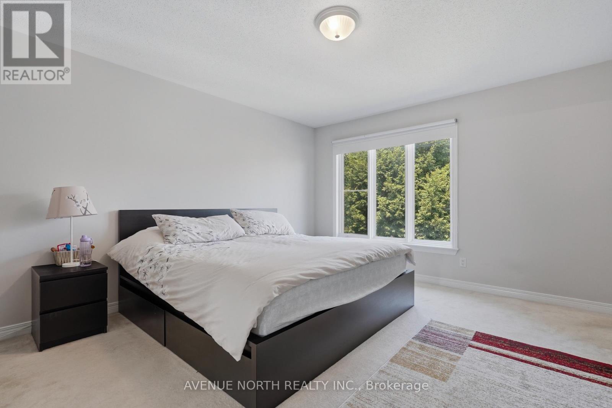
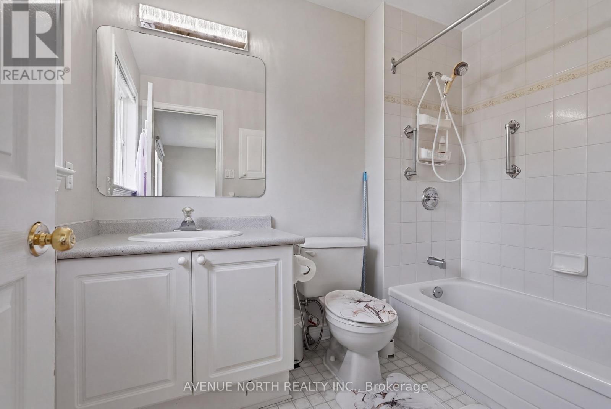
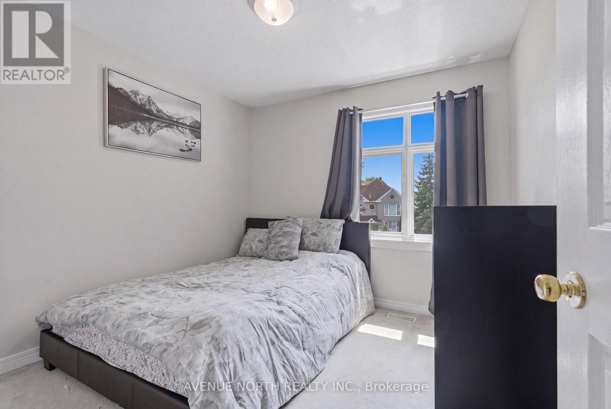
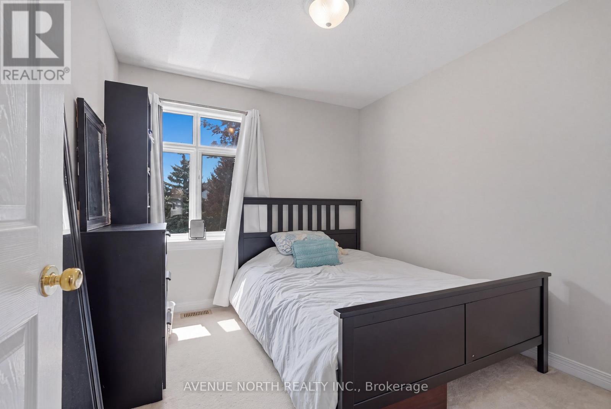
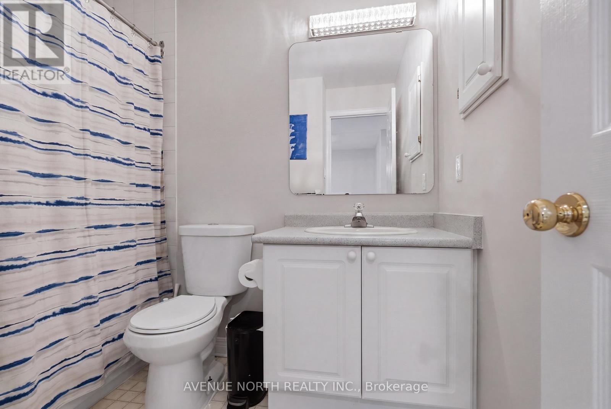
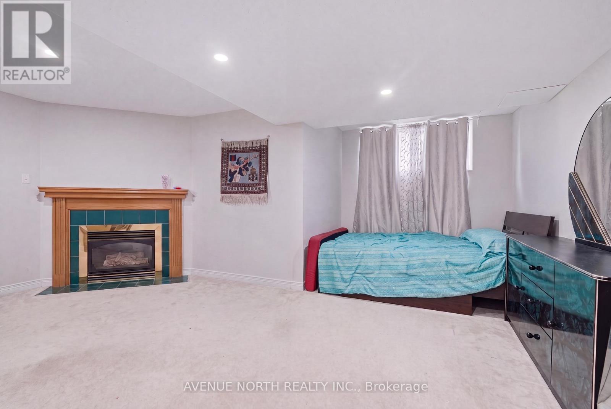
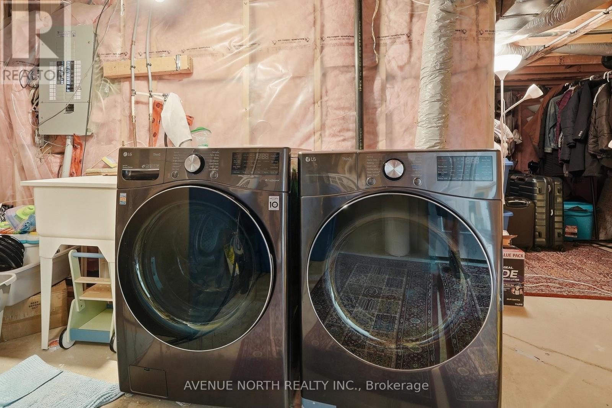
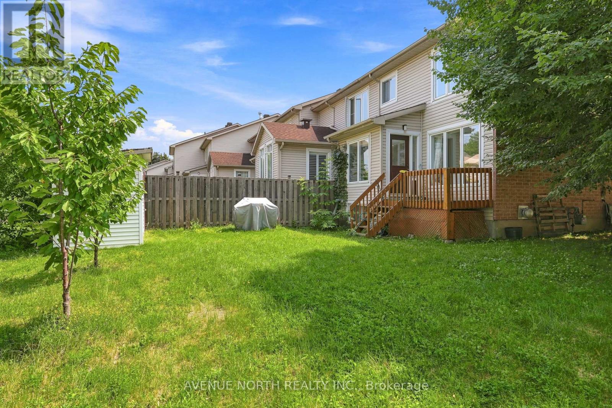
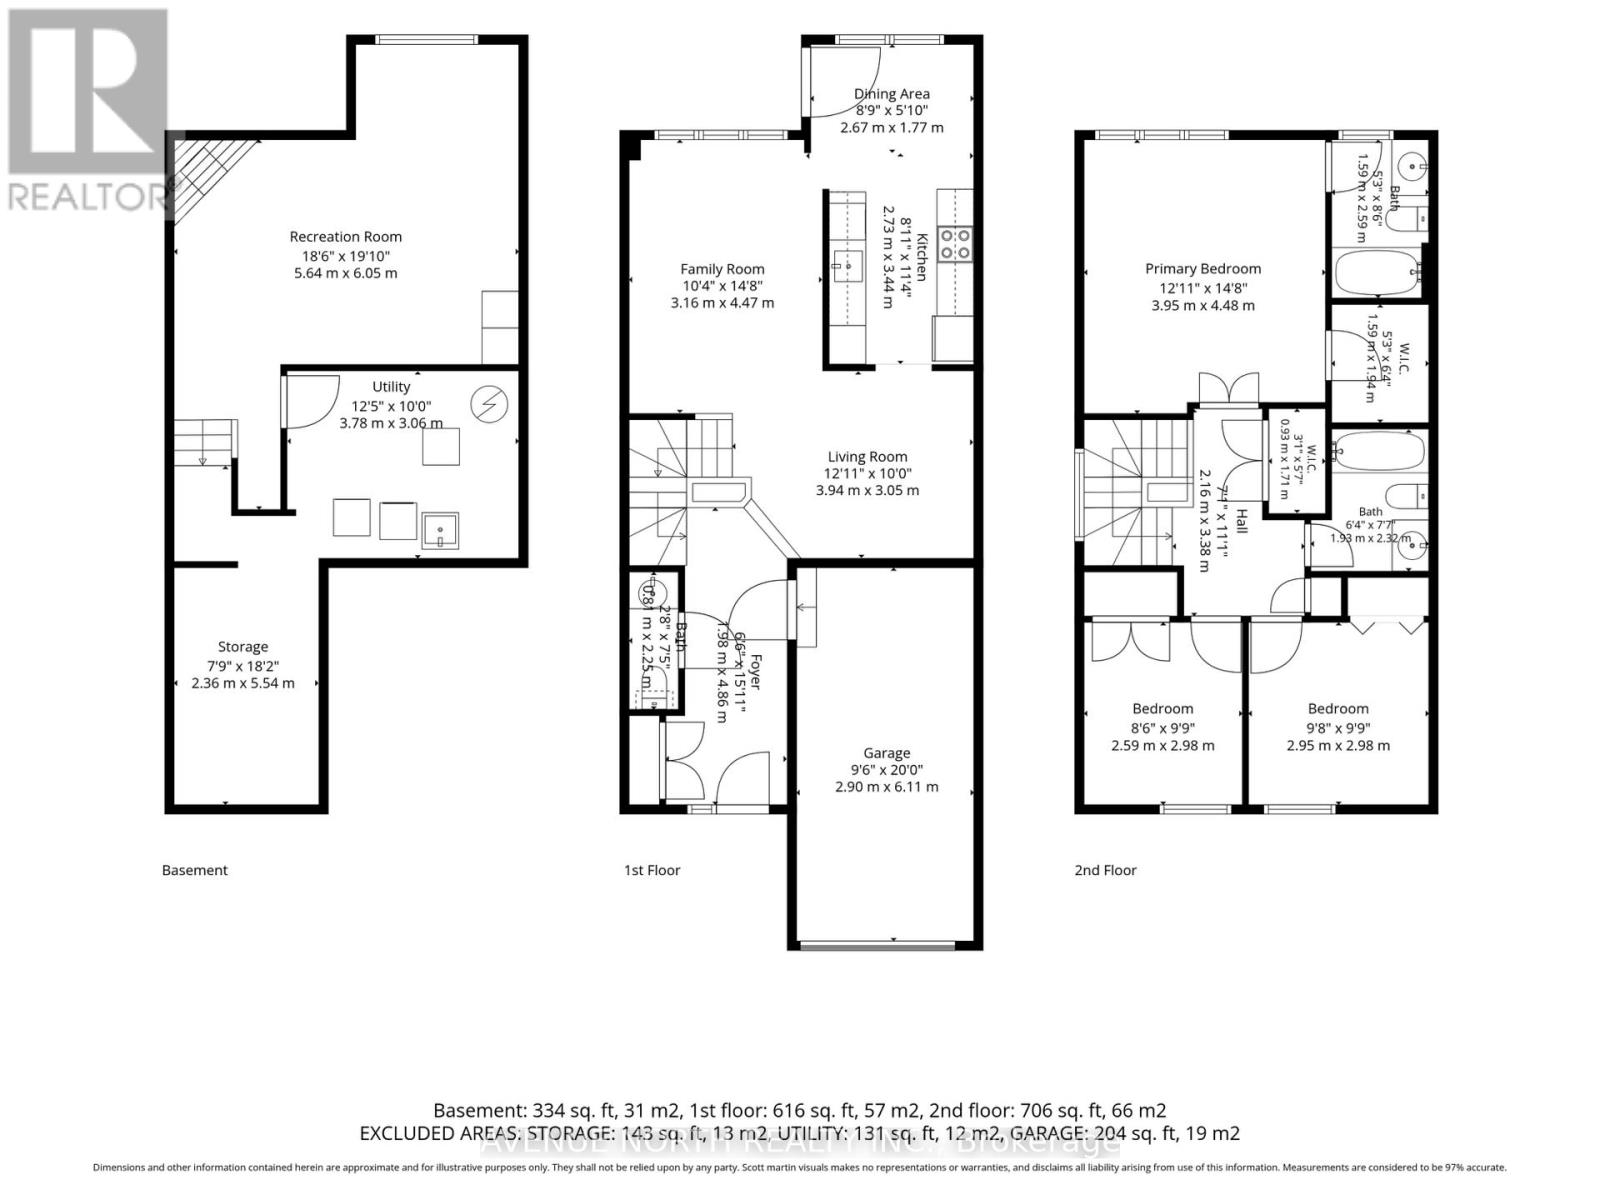
Welcome to 276 Windhurst Drive, a bright and spacious 3-bedroom, 3-bathroom end-unit townhome ideally situated in family-friendly Barrhaven East. The main level showcases gleaming hardwood and tile flooring, an open-concept living room flowing into a formal dining area, and a sunlit kitchen complete with white cabinetry, a wall pantry, tile backsplash, and an eating area with a terrace door leading out to the back deck. Upstairs, extra natural light streams through the end-unit side window onto the staircase, leading to two ample secondary bedrooms, a 4-piece main bath, and a generous primary suite with a walk-in closet and a private 4-piece ensuite. The lower level boasts a fully finished rec room centered around a cozy natural gas fireplace, along with a laundry area and bonus crawl space storage. Outside, enjoy an oversized backyard with a deck, an attached garage with inside entry, and a 3-car parking layout. To top it all off, this prime location offers immediate possession and sits just minutes from local parks, top schools, public transit, Chapman Mills Marketplace, local dining along Woodroffe Avenue, and convenient grocery options like Farm Boy, Metro, and Food Basics. (id:49269)
Property Details
| MLS® Number | X13613356 |
| Property Type | Single Family |
| Community Name | 7710 - Barrhaven East |
| Parking Space Total | 3 |
Building
| Bathroom Total | 3 |
| Bedrooms Above Ground | 3 |
| Bedrooms Total | 3 |
| Amenities | Fireplace(s) |
| Appliances | Water Heater, Dryer, Stove, Washer |
| Basement Development | Finished |
| Basement Type | Full (finished) |
| Construction Style Attachment | Attached |
| Cooling Type | Central Air Conditioning |
| Exterior Finish | Aluminum Siding, Brick Facing |
| Fireplace Present | Yes |
| Fireplace Total | 1 |
| Foundation Type | Poured Concrete |
| Half Bath Total | 1 |
| Heating Fuel | Natural Gas |
| Heating Type | Forced Air |
| Stories Total | 2 |
| Size Interior | 1,100 - 1,500 Sqft |
| Type | Row / Townhouse |
| Utility Water | Municipal Water |
Parking
| Attached Garage | |
| Garage |
Land
| Acreage | No |
| Sewer | Sanitary Sewer |
| Size Depth | 95 Ft |
| Size Frontage | 26 Ft ,1 In |
| Size Irregular | 26.1 X 95 Ft |
| Size Total Text | 26.1 X 95 Ft |
https://www.realtor.ca/real-estate/30087432/276-windhurst-drive-ottawa-7710-barrhaven-east
Contact Us
Contact us for more information

The trademarks REALTOR®, REALTORS®, and the REALTOR® logo are controlled by The Canadian Real Estate Association (CREA) and identify real estate professionals who are members of CREA. The trademarks MLS®, Multiple Listing Service® and the associated logos are owned by The Canadian Real Estate Association (CREA) and identify the quality of services provided by real estate professionals who are members of CREA. The trademark DDF® is owned by The Canadian Real Estate Association (CREA) and identifies CREA's Data Distribution Facility (DDF®)
July 28 2026 05:33:01
Ottawa Real Estate Board
Avenue North Realty Inc.