
2781 Mercury Avenue Niagara Falls, Ontario L2J 3X8

$599,900
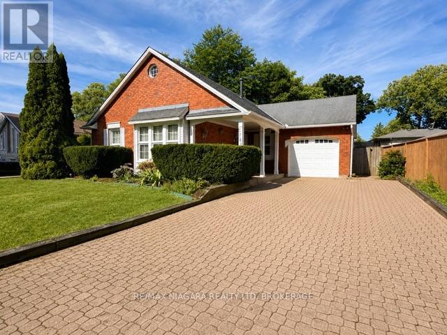
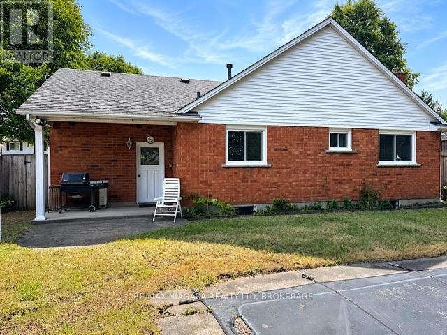
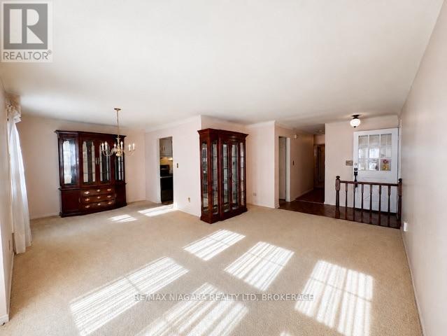
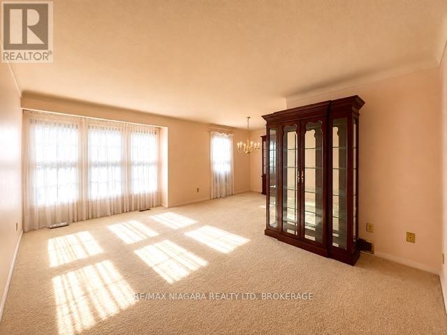
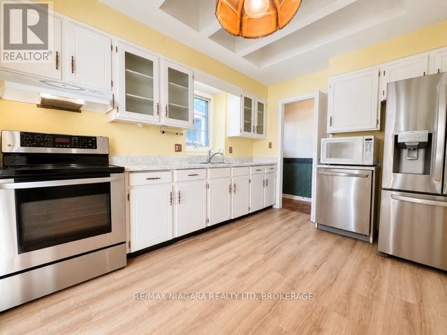
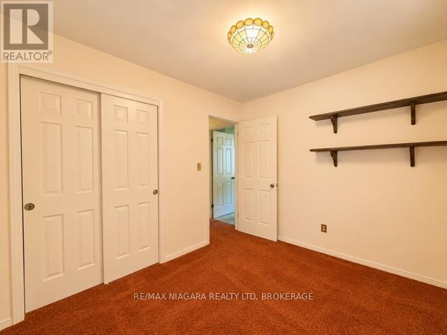
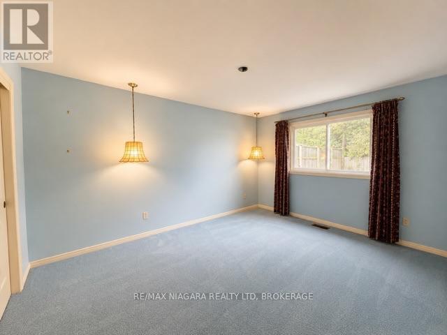
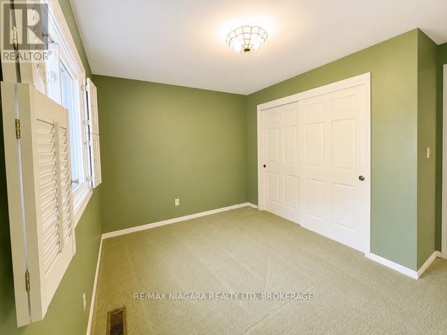

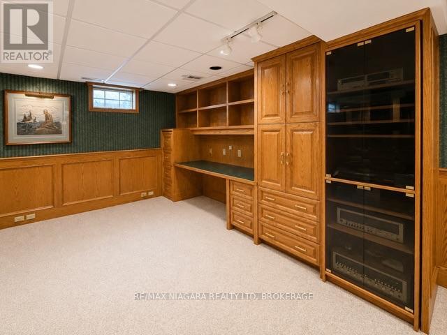
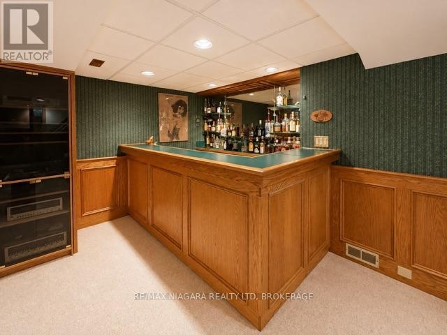
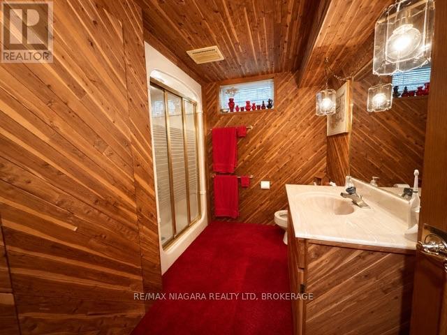
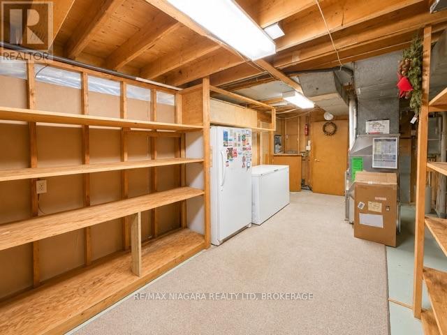
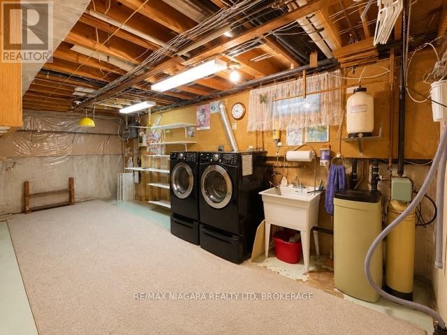
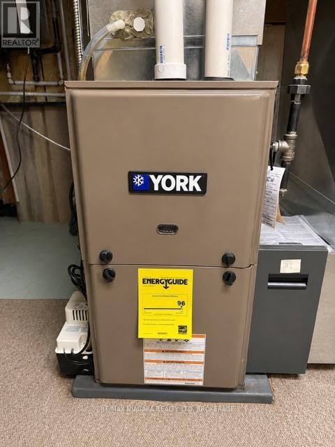
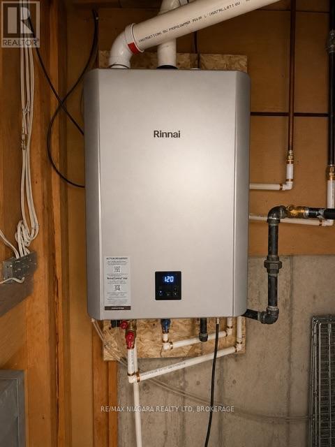
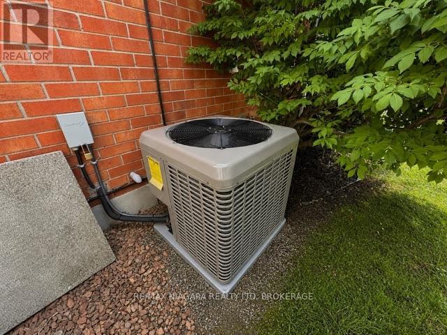
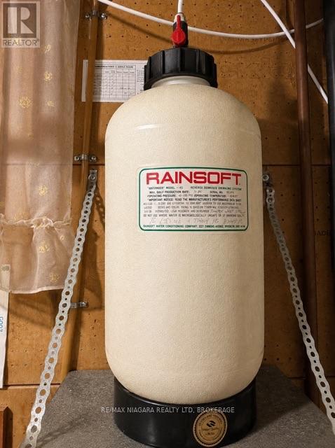
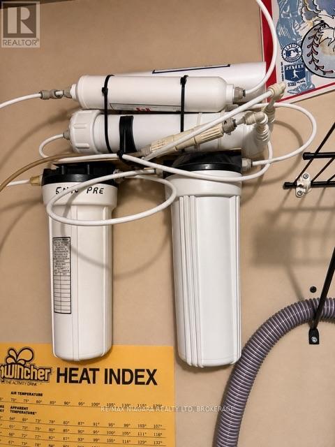
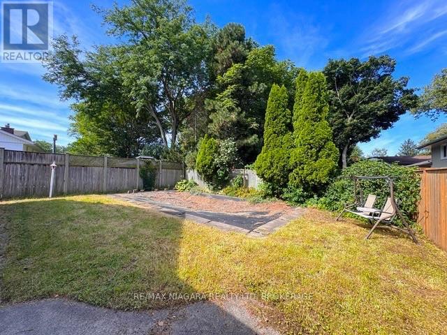
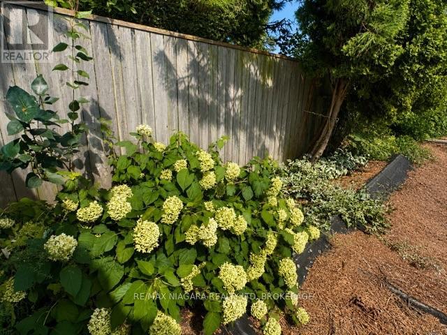
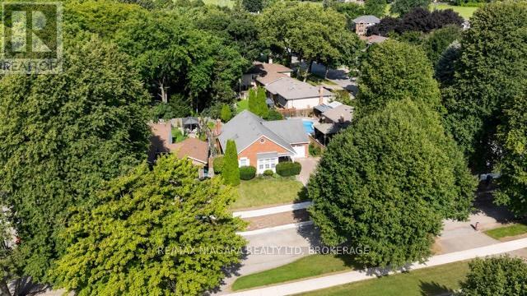
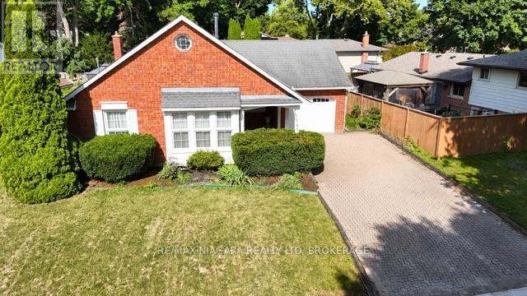
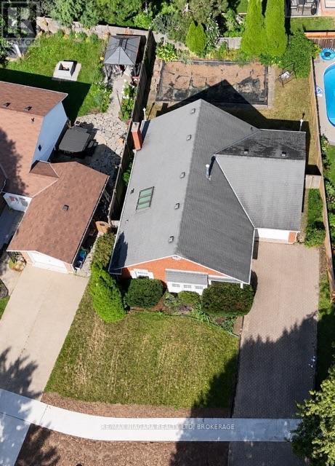
Located on sought-after Mercury Avenue in one of Niagara Falls' most desirable neighbourhoods, a wonderful opportunity to make a well-cared-for bungalow your own. This three-bedroom home offers great curb appeal, a solid layout and plenty of potential to update and personalize to your taste.Many of the important updates have already been taken care of, including a updated furnace, central air conditioning, hot water on demand, central vacuum and windows. The home also features a reverse-osmosis system and additional water filtration.The full basement provides plenty of additional living space with a finished rec room, wet bar and three-piece bathroom, plus ample storage. Outside, enjoy the added bonus of an in-ground pool-perfect for summer entertaining and creating your own backyard retreat. extra long interlocking brick driveway, attached garage and much more. A solid home with great bones, valuable updates and plenty of potential, all in a fantastic Niagara Falls location. Bring your ideas and make 2781 Mercury Ave your own! (id:49269)
Property Details
| MLS® Number | X13727470 |
| Property Type | Single Family |
| Community Name | 206 - Stamford |
| Parking Space Total | 4 |
| Pool Type | Inground Pool |
Building
| Bathroom Total | 2 |
| Bedrooms Above Ground | 3 |
| Bedrooms Total | 3 |
| Age | 31 To 50 Years |
| Amenities | Fireplace(s) |
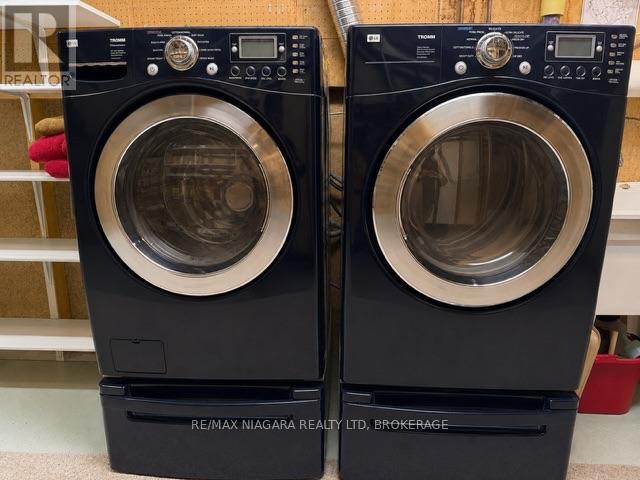
| Appliances | Water Purifier, Dishwasher, Dryer, Freezer, Microwave, Stove, Washer, Refrigerator |
| Architectural Style | Bungalow |
| Basement Development | Partially Finished |
| Basement Type | N/a (partially Finished) |
| Construction Style Attachment | Detached |
| Cooling Type | Central Air Conditioning |
| Exterior Finish | Brick |
| Fireplace Present | Yes |
| Fireplace Total | 1 |
| Foundation Type | Poured Concrete |
| Heating Fuel | Natural Gas |
| Heating Type | Forced Air |
| Stories Total | 1 |
| Size Interior | 1,100 - 1,500 Sqft |
| Type | House |
| Utility Water | Municipal Water |
Parking
| Attached Garage | |
| No Garage |
Land
| Acreage | No |
| Sewer | Sanitary Sewer |
| Size Depth | 114 Ft ,1 In |
| Size Frontage | 60 Ft |
| Size Irregular | 60 X 114.1 Ft |
| Size Total Text | 60 X 114.1 Ft |
| Zoning Description | R1c |
Rooms
| Level | Type | Length | Width | Dimensions |
|---|---|---|---|---|
| Lower Level | Laundry Room | 6.43 m | 2.87 m | 6.43 m x 2.87 m |
| Lower Level | Utility Room | 6.43 m | 3.48 m | 6.43 m x 3.48 m |
| Lower Level | Family Room | 8.93 m | 6.1 m | 8.93 m x 6.1 m |
| Lower Level | Bathroom | 2.71 m | 2.56 m | 2.71 m x 2.56 m |
| Main Level | Foyer | 2.53 m | 1.4 m | 2.53 m x 1.4 m |
| Main Level | Kitchen | 3.39 m | 2.87 m | 3.39 m x 2.87 m |
| Main Level | Dining Room | 3.78 m | 2.77 m | 3.78 m x 2.77 m |
| Main Level | Living Room | 3.51 m | 5.18 m | 3.51 m x 5.18 m |
| Main Level | Primary Bedroom | 4.48 m | 3.08 m | 4.48 m x 3.08 m |
| Main Level | Bedroom | 3.41 m | 3.39 m | 3.41 m x 3.39 m |
| Main Level | Bedroom | 3.08 m | 2.59 m | 3.08 m x 2.59 m |
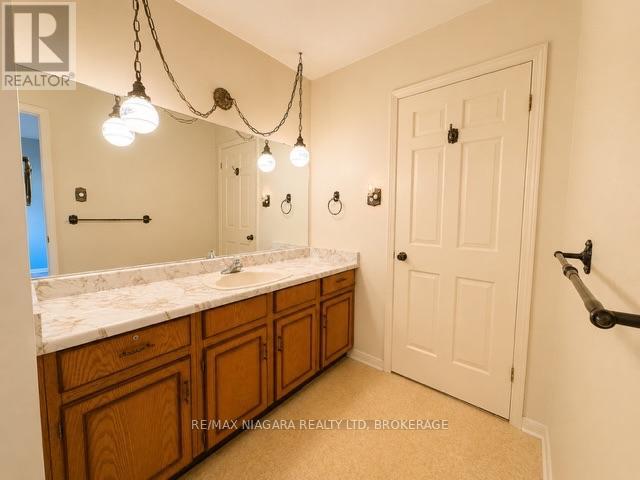
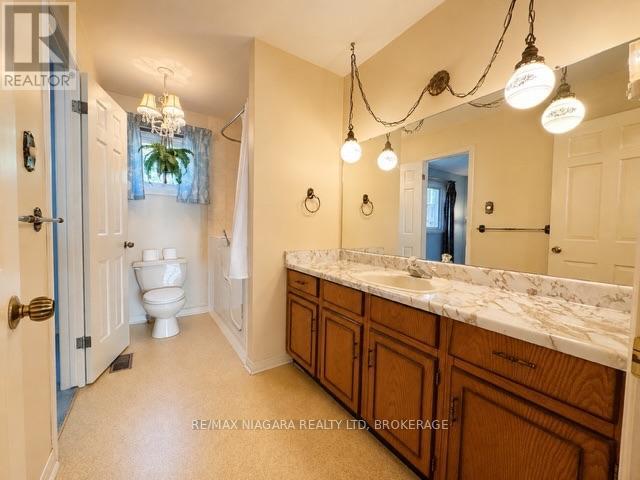
| Main Level | Bathroom | 3.41 m | 1.83 m | 3.41 m x 1.83 m |
Utilities
| Cable | Installed |
| Electricity | Installed |
| Sewer | Installed |
https://www.realtor.ca/real-estate/30214759/2781-mercury-avenue-niagara-falls-stamford-206-stamford
Contact Us
Contact us for more information

The trademarks REALTOR®, REALTORS®, and the REALTOR® logo are controlled by The Canadian Real Estate Association (CREA) and identify real estate professionals who are members of CREA. The trademarks MLS®, Multiple Listing Service® and the associated logos are owned by The Canadian Real Estate Association (CREA) and identify the quality of services provided by real estate professionals who are members of CREA. The trademark DDF® is owned by The Canadian Real Estate Association (CREA) and identifies CREA's Data Distribution Facility (DDF®)
August 31 2026 06:34:10
Niagara Association of REALTORS®
RE/MAX Niagara Realty Ltd, Brokerage