
28 Aberdeen Street W Stirling-Rawdon, Ontario K0K 3E0

$629,500
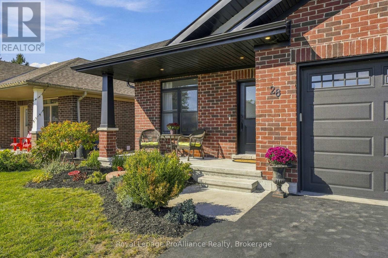
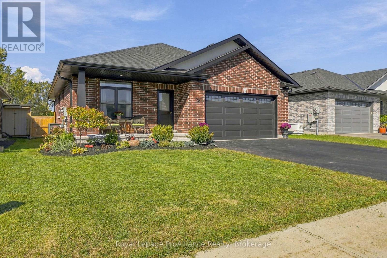
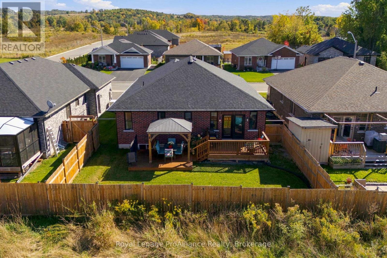
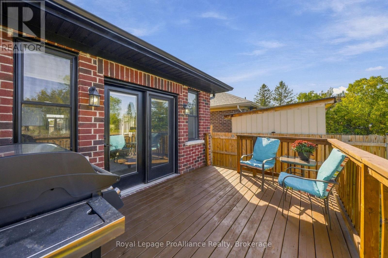
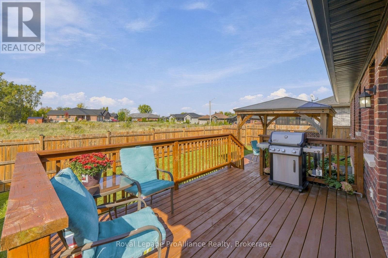
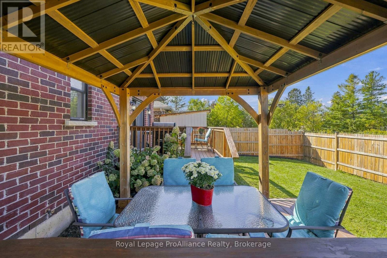
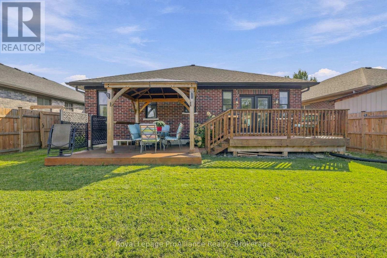
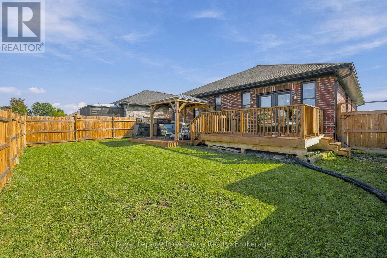
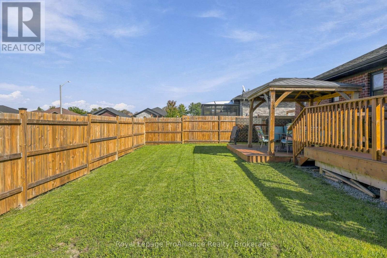
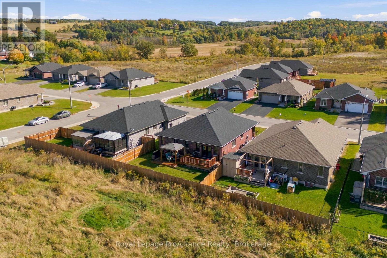
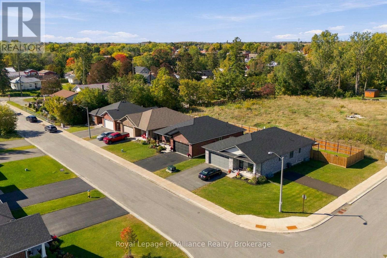
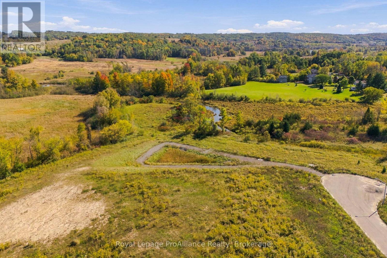
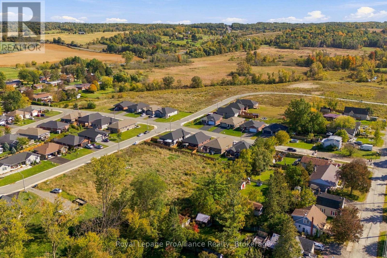
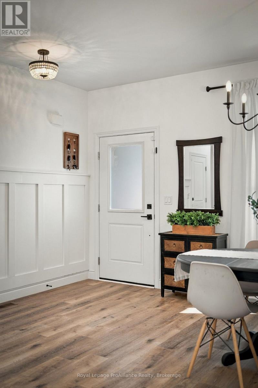
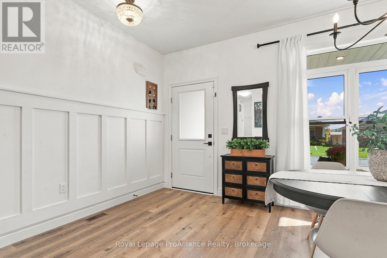
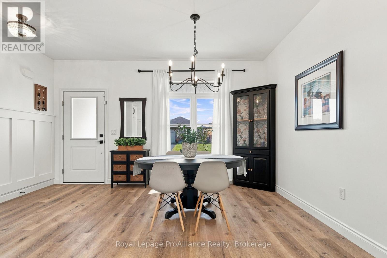
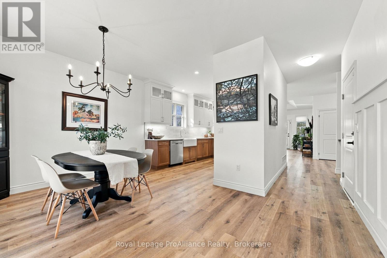
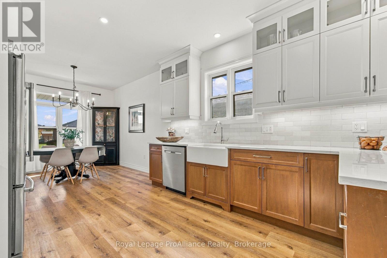
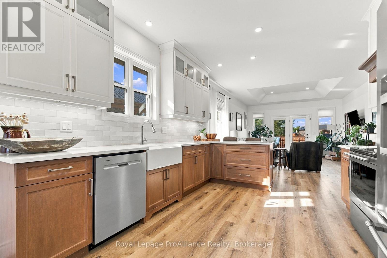
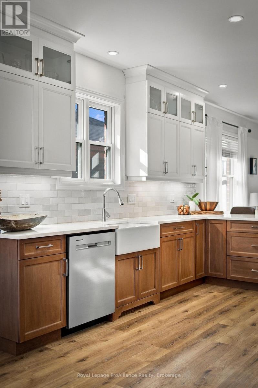
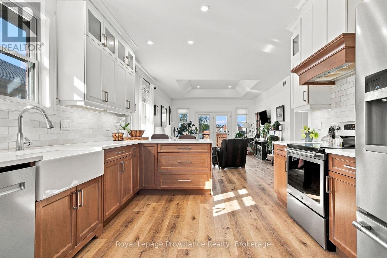
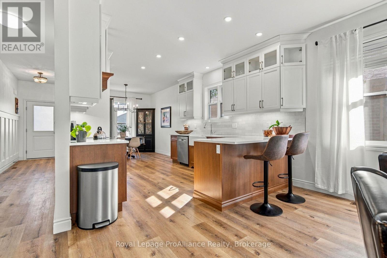
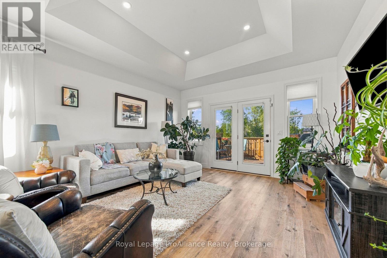
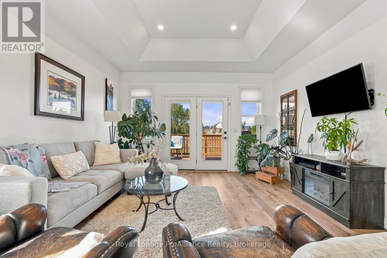
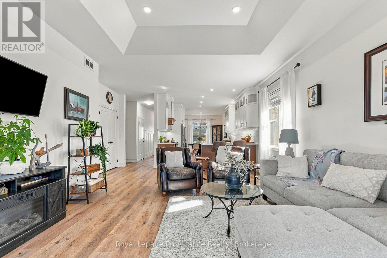
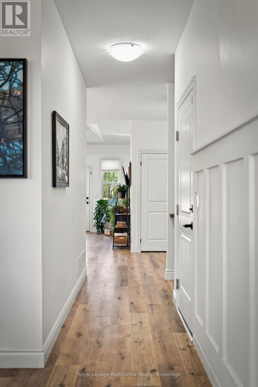
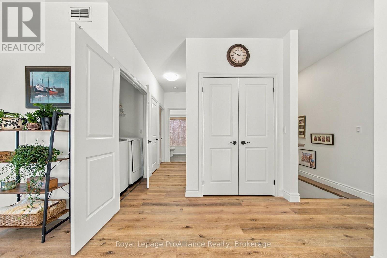
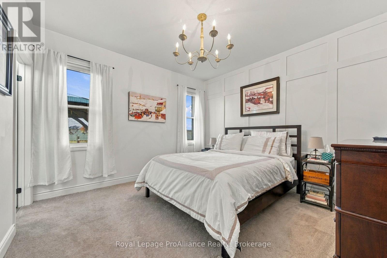
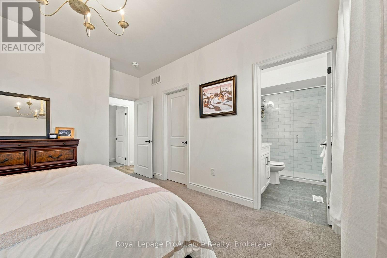
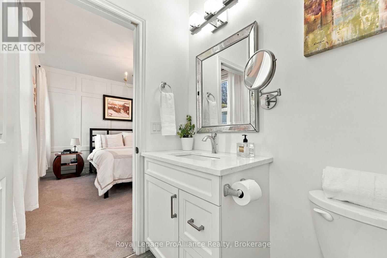
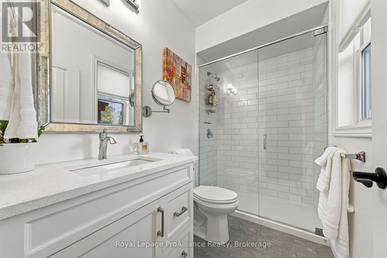
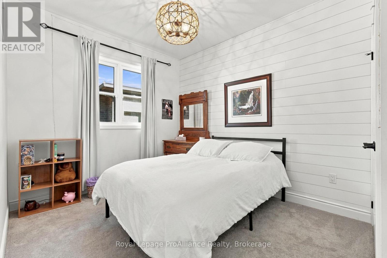
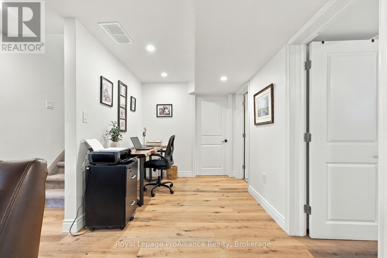
Picture yourself living in this beautifully styled, all-red-brick bungalow in the idyllic village of Stirling. You can easily walk to the quaint covered bridge overlooking the falls, which leads into Stirling's charming downtown. Parks, schools, the library, churches, and the Trans Canada Trail are all in close proximity. Relax on the two-tiered back deck or in the living room overlooking green space. The home features a custom kitchen with quartz countertops that opens to a dining and living room with coffered ceiling. You will also enjoy main-floor laundry, a walk-in closet in the primary bedroom, and fibre internet. Additional highlights include: - 2-car insulated and drywalled garage - Wired-in security cameras - Generlink - New water softener - New dishwasher (id:49269)
Open House
This property has open houses!
1:00 pm
Ends at:3:00 pm
Property Details
| MLS® Number | X13884860 |
| Property Type | Single Family |
| Community Name | Stirling Ward |
| Amenities Near By | Place Of Worship, Schools |
| Equipment Type | Water Heater |
| Features | Sump Pump |
| Parking Space Total | 6 |
| Rental Equipment Type | Water Heater |
| Structure | Deck, Porch |
Building
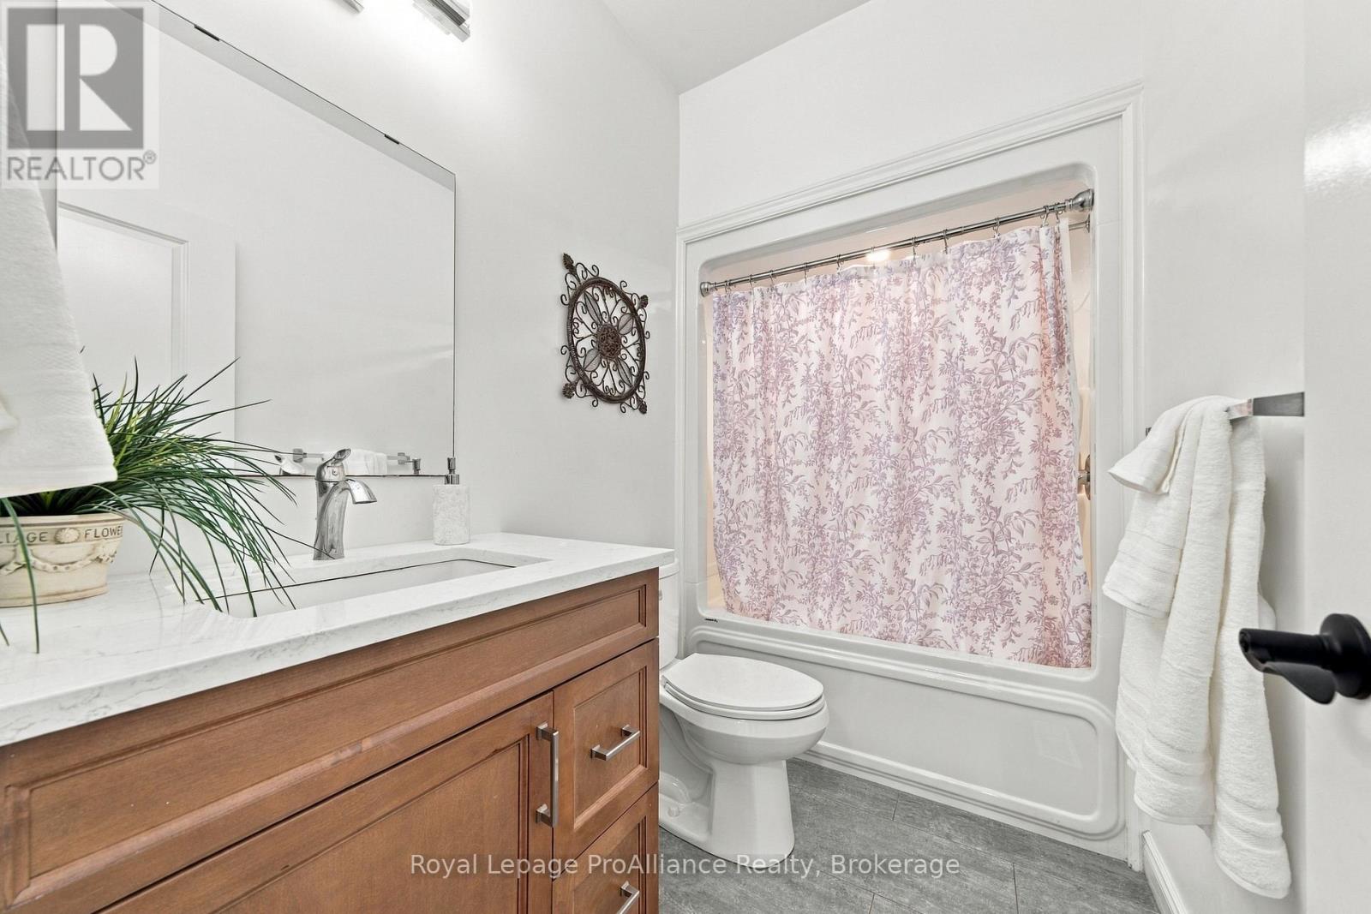
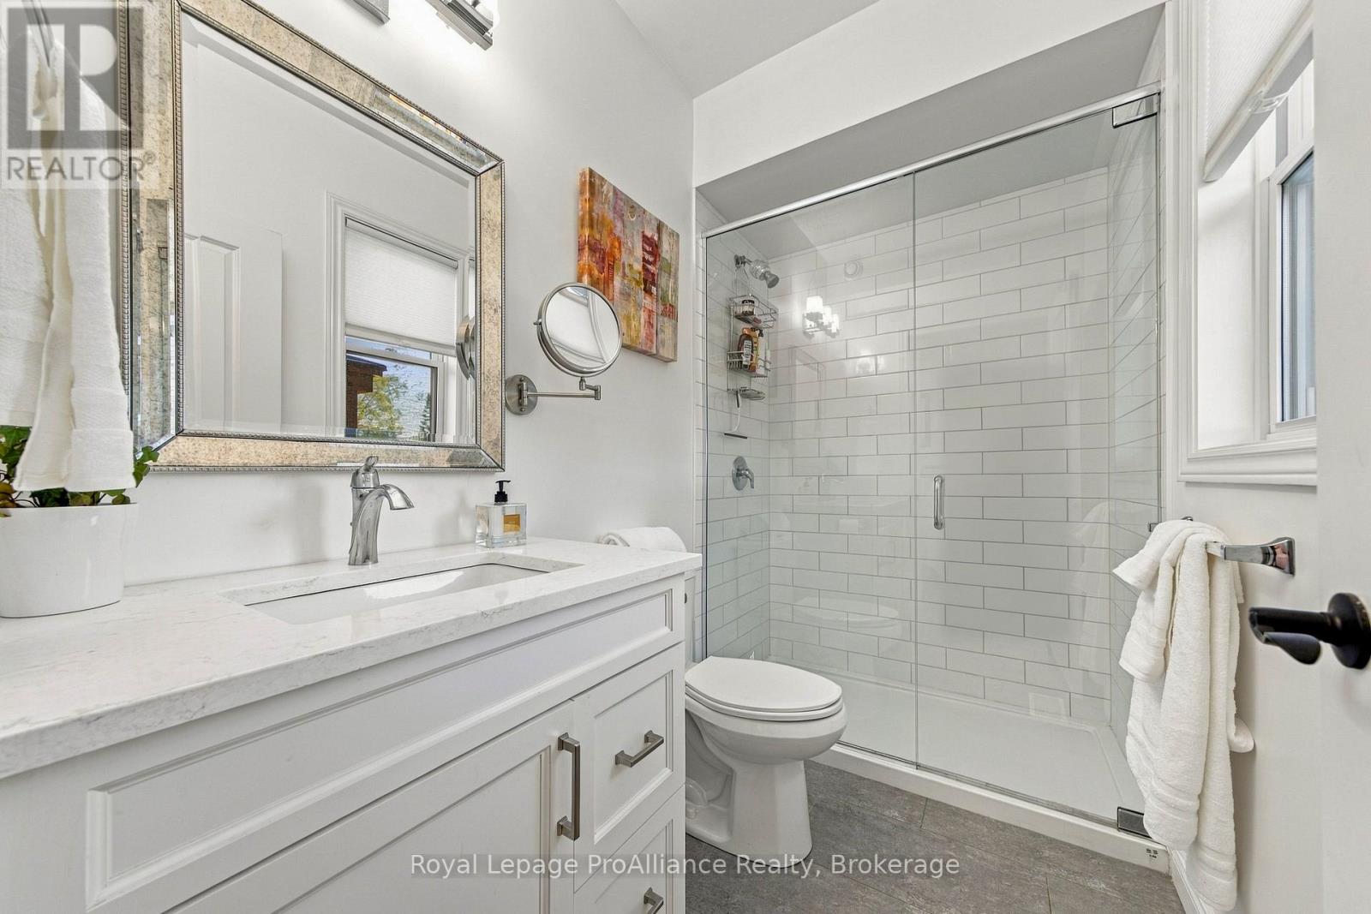
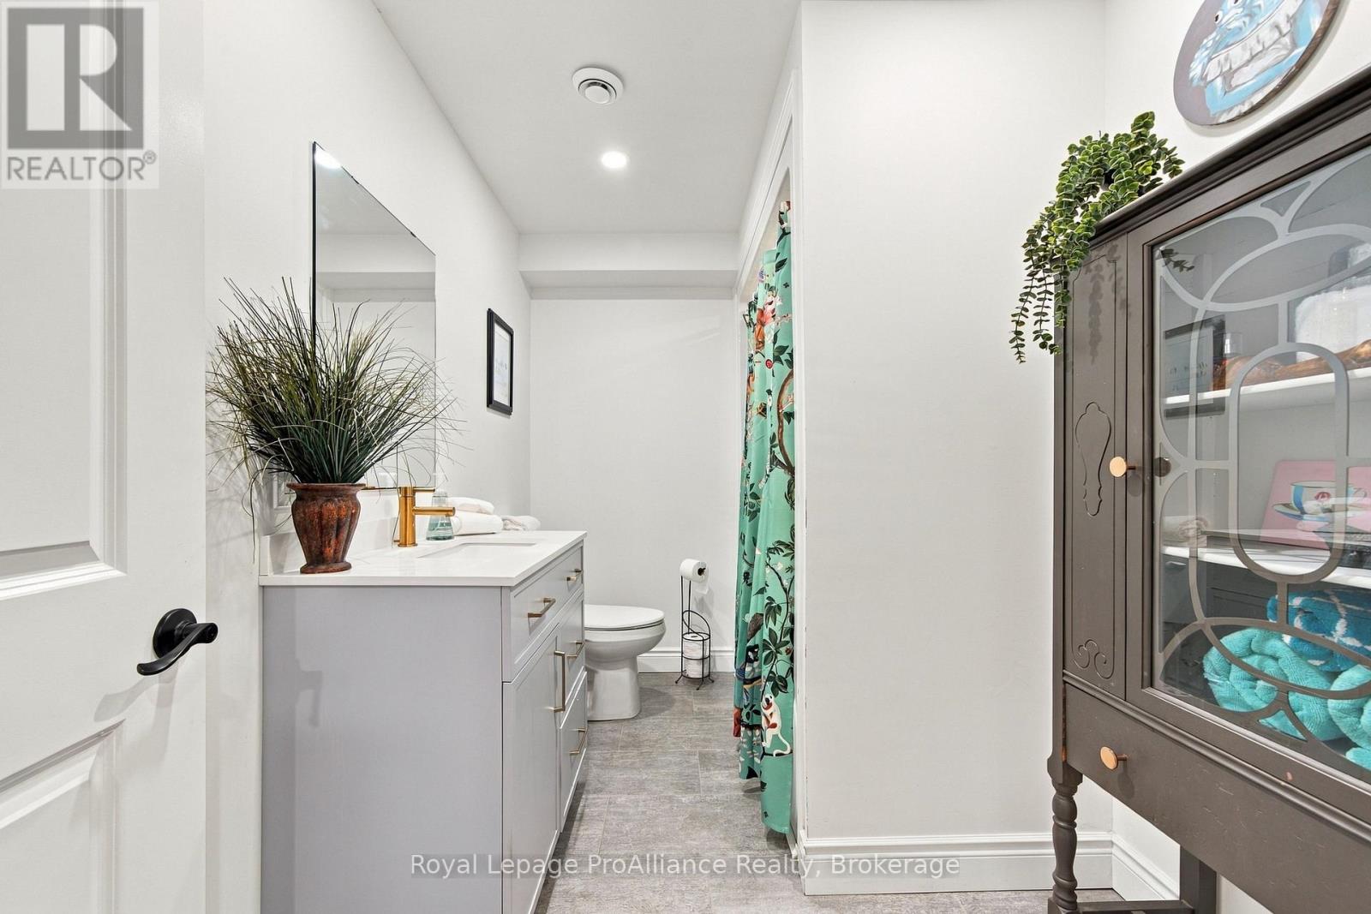
| Bathroom Total | 3 |
| Bedrooms Above Ground | 2 |
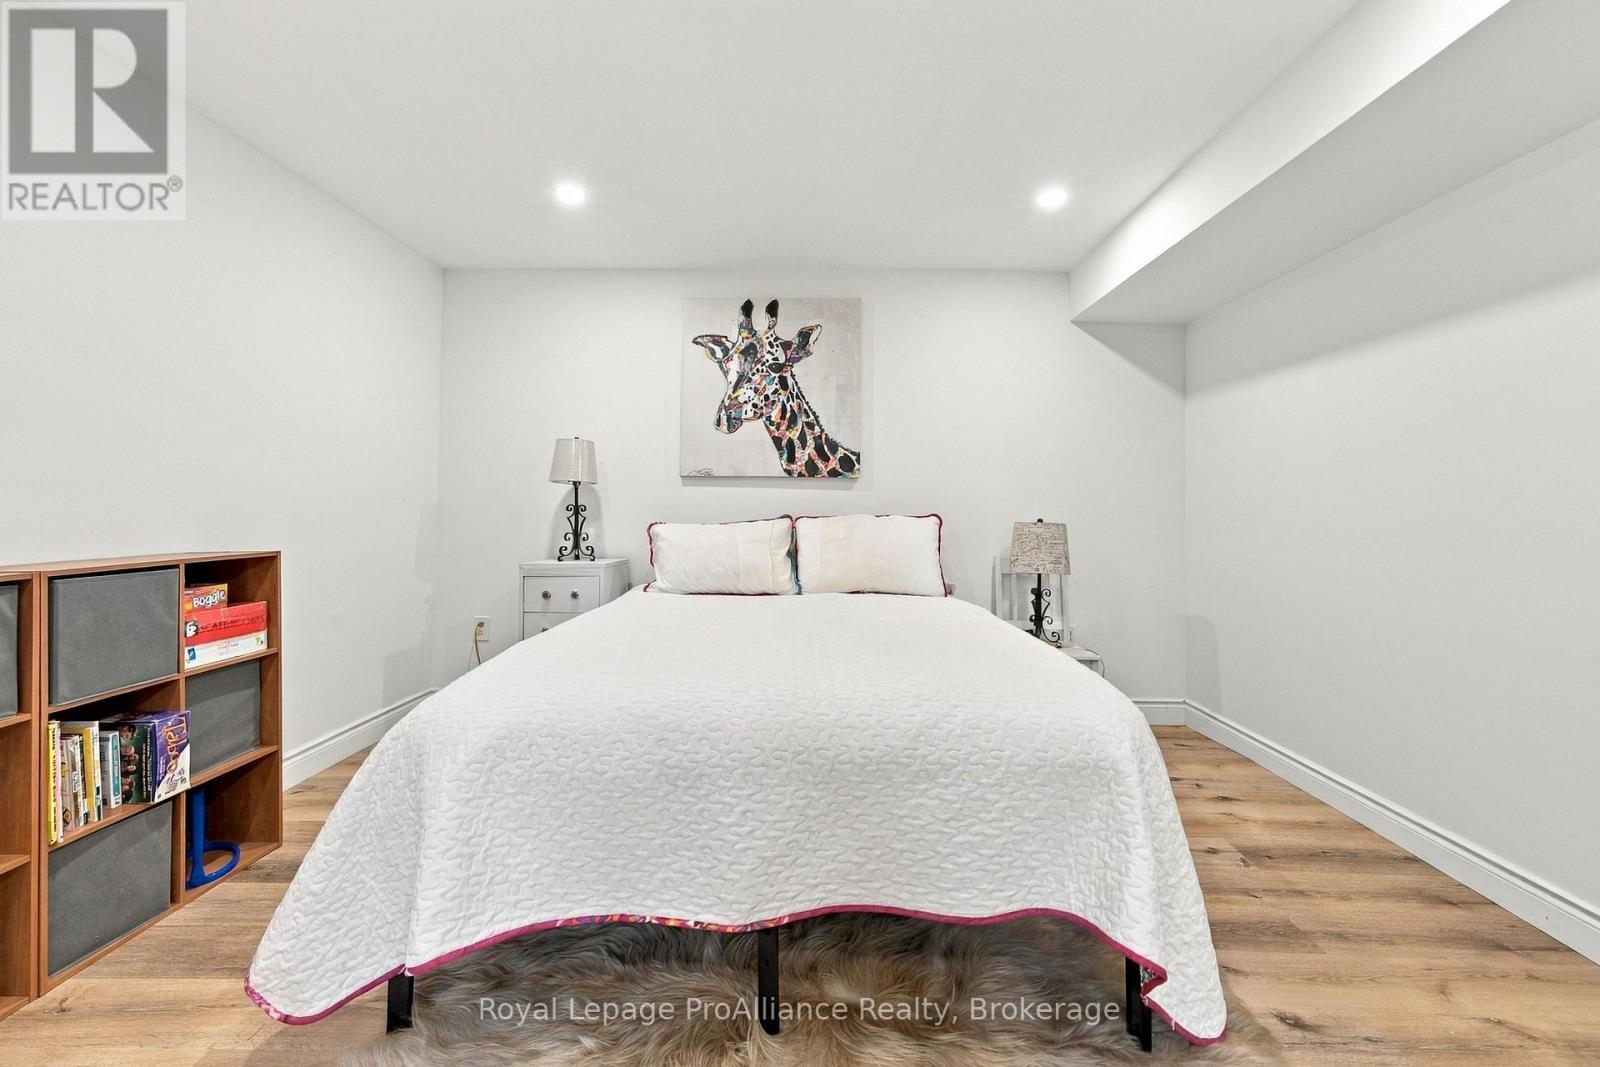
| Bedrooms Below Ground | 1 |
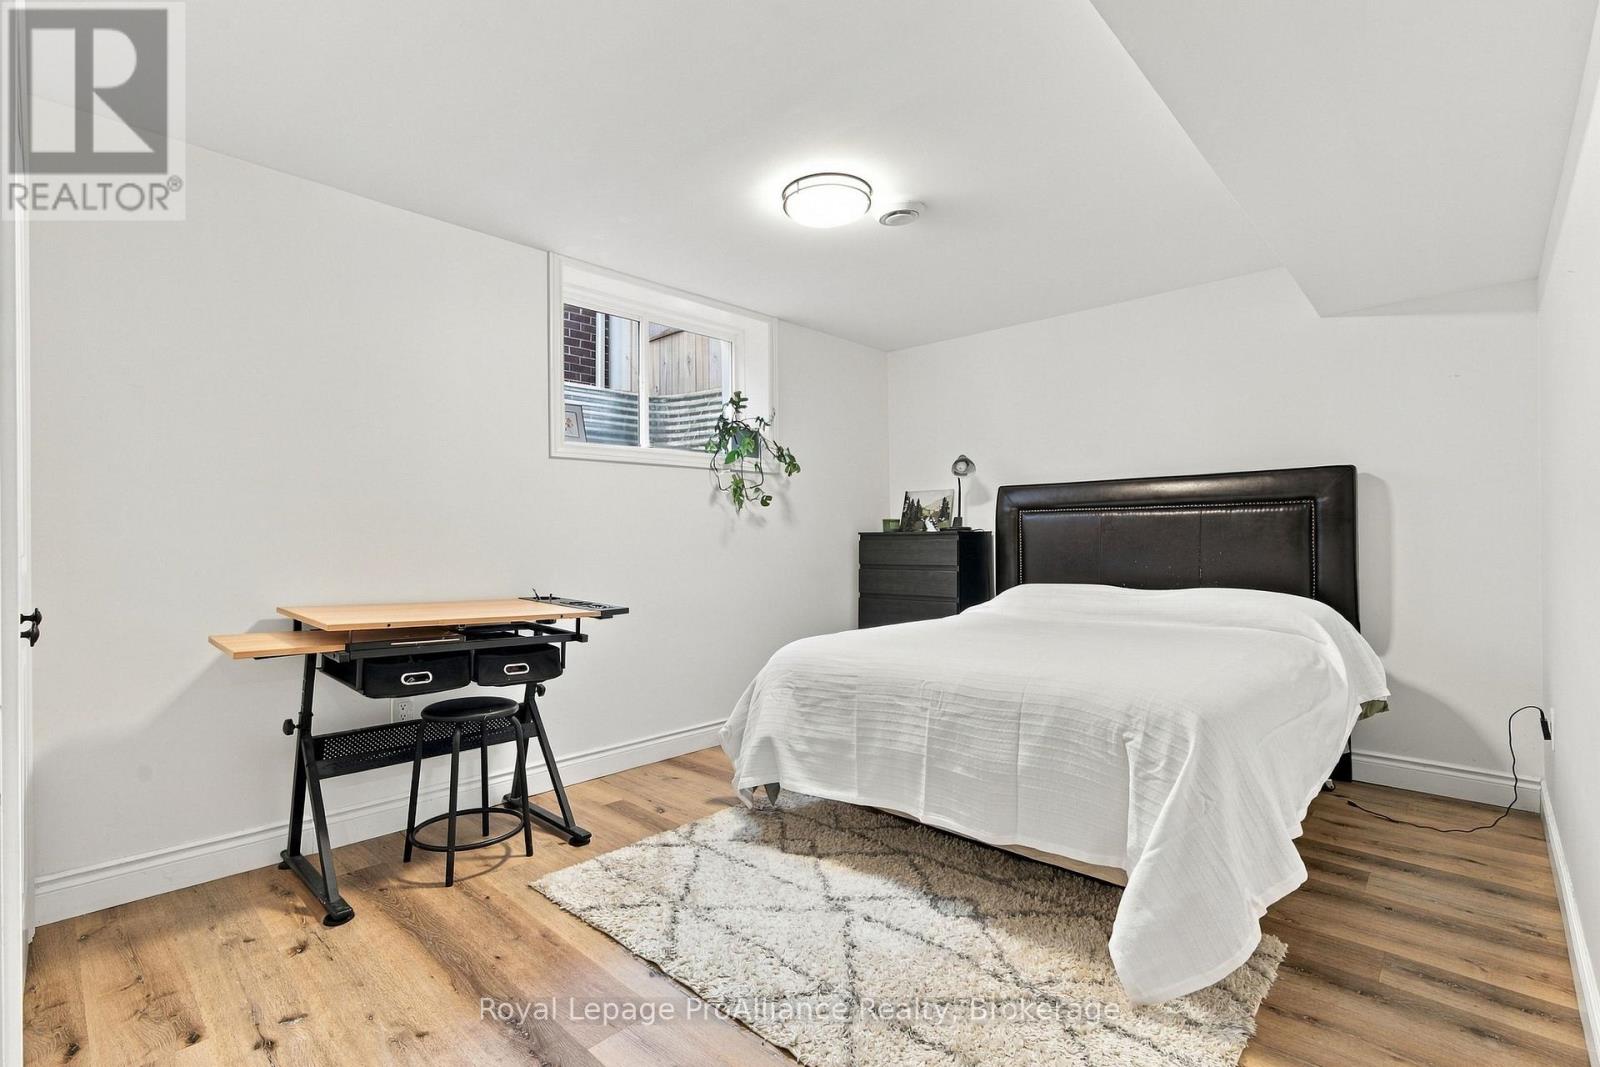
| Bedrooms Total | 3 |
| Age | 0 To 5 Years |
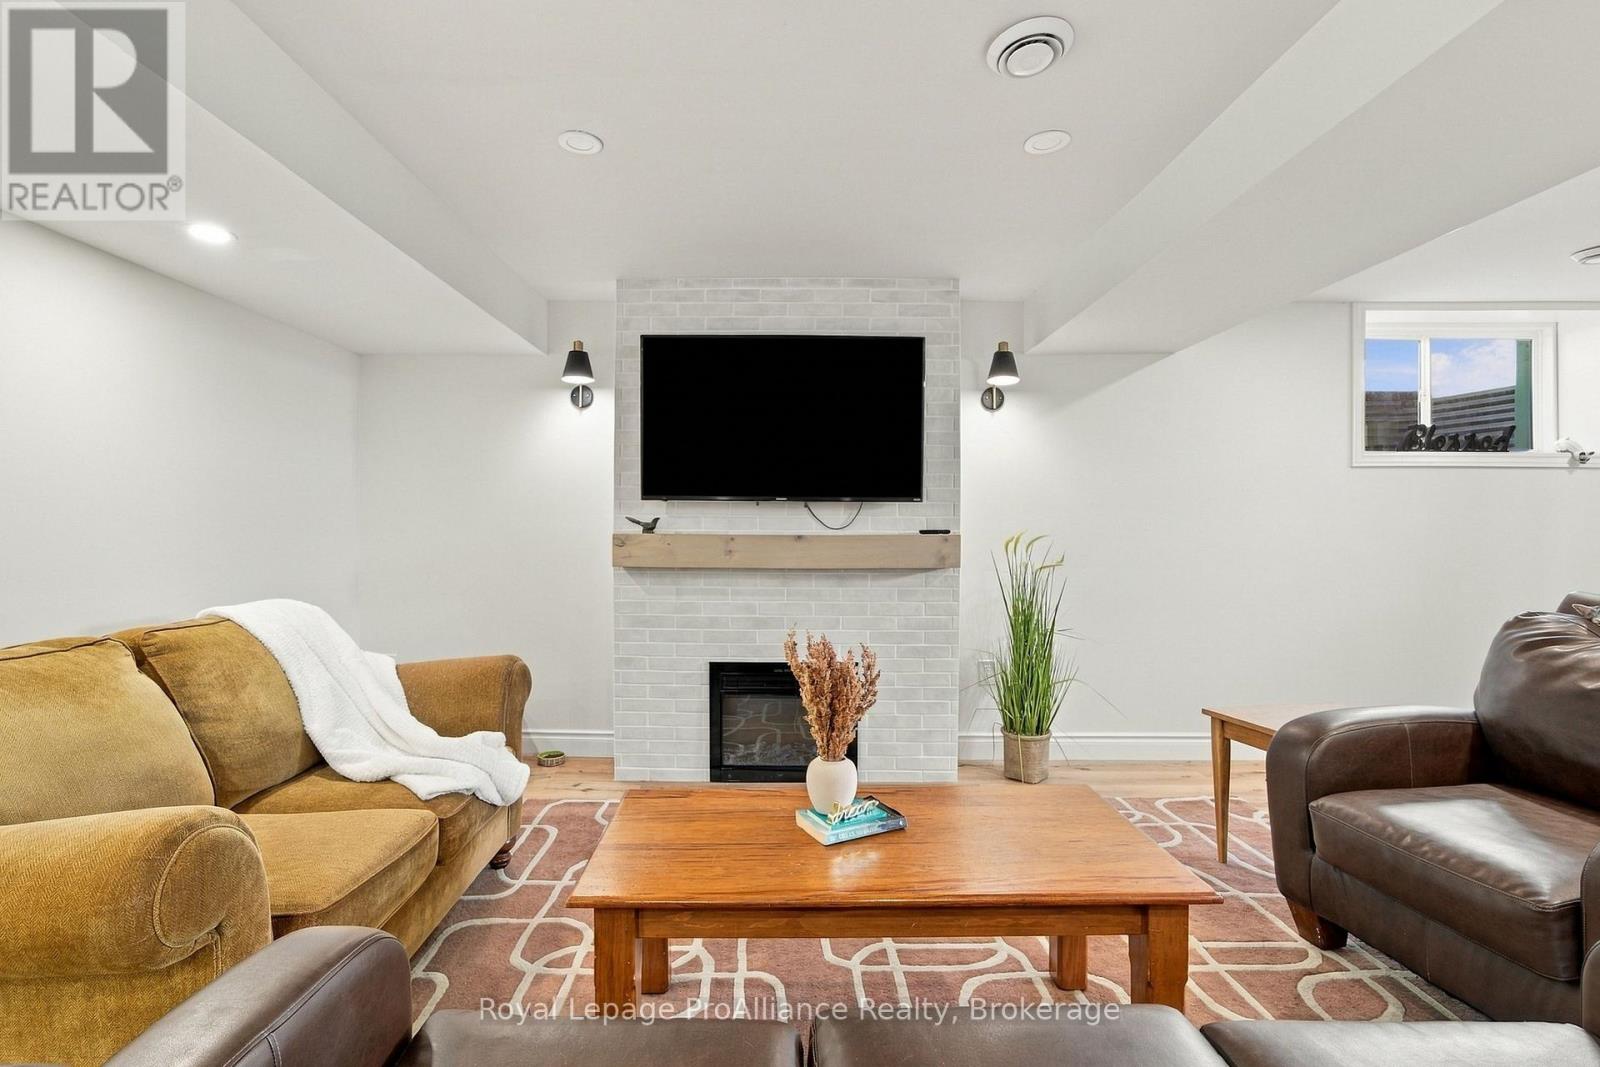
| Amenities | Canopy, Fireplace(s) |
| Appliances | Garage Door Opener Remote(s), Dishwasher, Dryer, Garage Door Opener, Stove, Washer, Window Coverings, Refrigerator |
| Architectural Style | Bungalow |
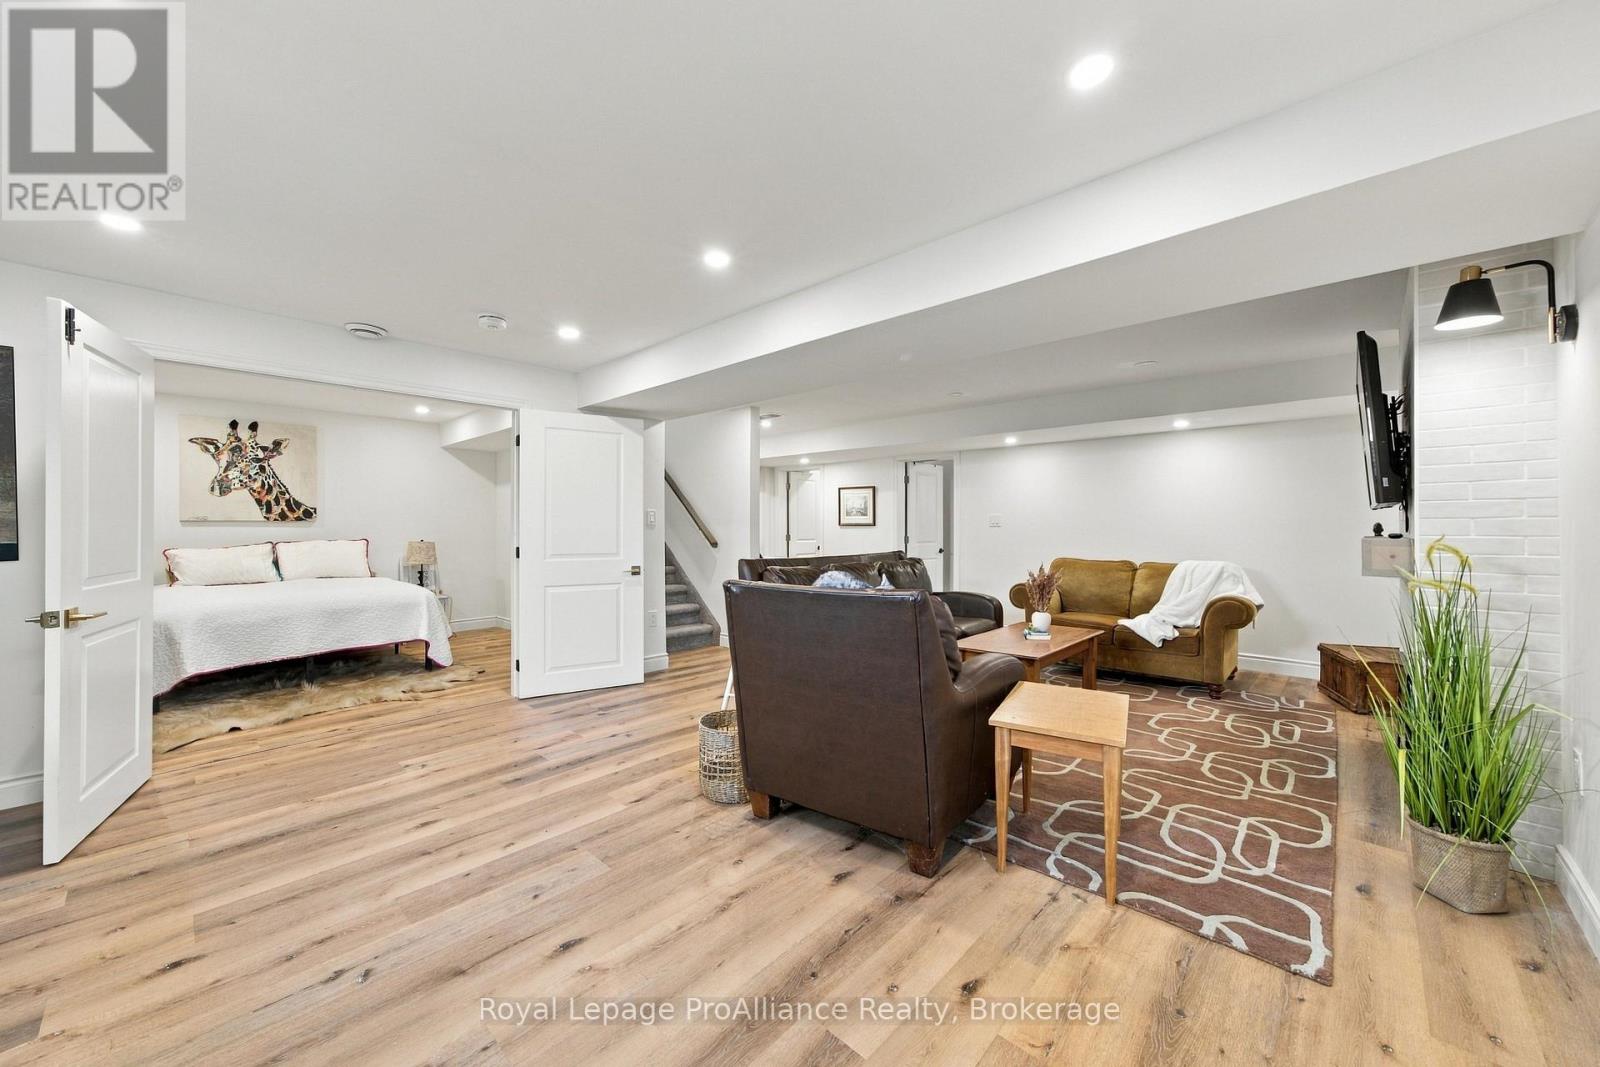
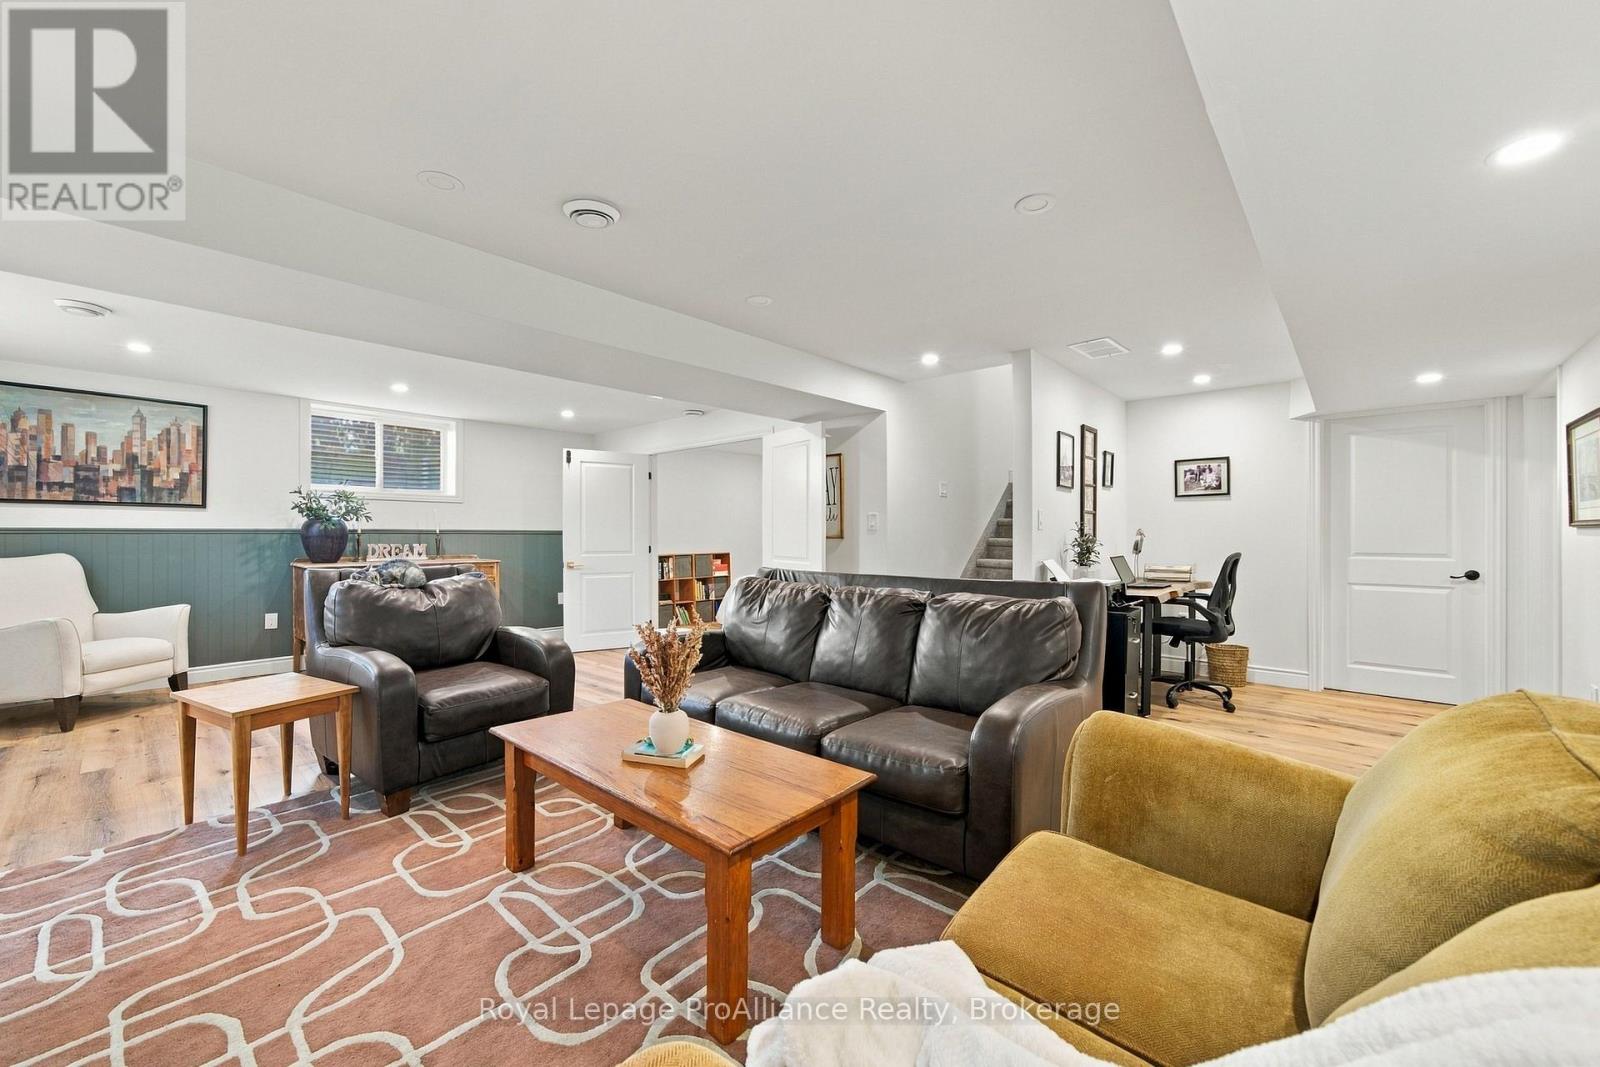
| Basement Development | Finished |
| Basement Type | Full (finished) |
| Construction Style Attachment | Detached |
| Cooling Type | Central Air Conditioning |
| Exterior Finish | Brick |
| Fireplace Present | Yes |
| Foundation Type | Block |
| Heating Fuel | Natural Gas |
| Heating Type | Forced Air |
| Stories Total | 1 |
| Size Interior | 1,100 - 1,500 Sqft |
| Type | House |
| Utility Power | Generator |
| Utility Water | Municipal Water |
Parking
| Attached Garage | |
| Garage |
Land
| Acreage | No |
| Land Amenities | Place Of Worship, Schools |
| Sewer | Sanitary Sewer |
| Size Depth | 101 Ft ,8 In |
| Size Frontage | 49 Ft ,3 In |
| Size Irregular | 49.3 X 101.7 Ft ; 49.28 Ft. X 101.71 Ft. |
| Size Total Text | 49.3 X 101.7 Ft ; 49.28 Ft. X 101.71 Ft.|under 1/2 Acre |
| Zoning Description | Residential |
Rooms
| Level | Type | Length | Width | Dimensions |
|---|---|---|---|---|
| Lower Level | Recreational, Games Room | 7.39 m | 6.82 m | 7.39 m x 6.82 m |
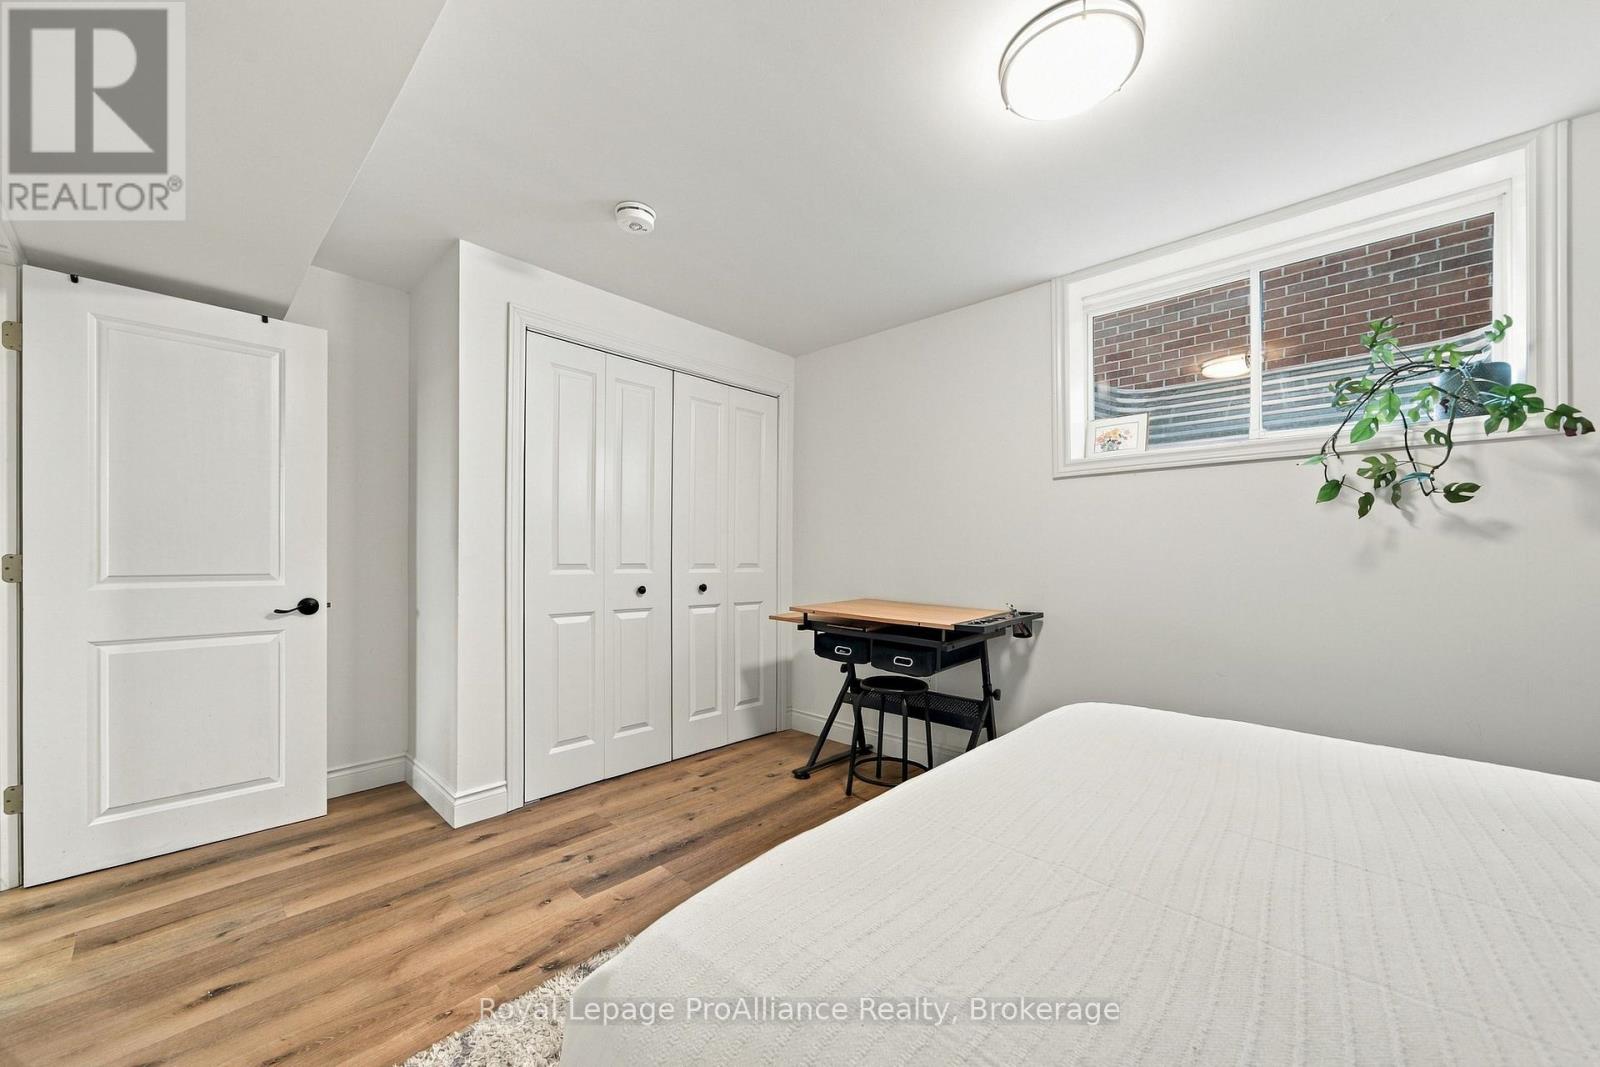
| Lower Level | Bedroom 3 | 4.78 m | 3.03 m | 4.78 m x 3.03 m |
| Lower Level | Den | 3.89 m | 3.09 m | 3.89 m x 3.09 m |
| Lower Level | Utility Room | 6.06 m | 4.4 m | 6.06 m x 4.4 m |
| Main Level | Living Room | 6.73 m | 4.92 m | 6.73 m x 4.92 m |
| Main Level | Kitchen | 3.42 m | 3.12 m | 3.42 m x 3.12 m |
| Main Level | Dining Room | 4.66 m | 3.33 m | 4.66 m x 3.33 m |
| Main Level | Primary Bedroom | 4.12 m | 3.75 m | 4.12 m x 3.75 m |
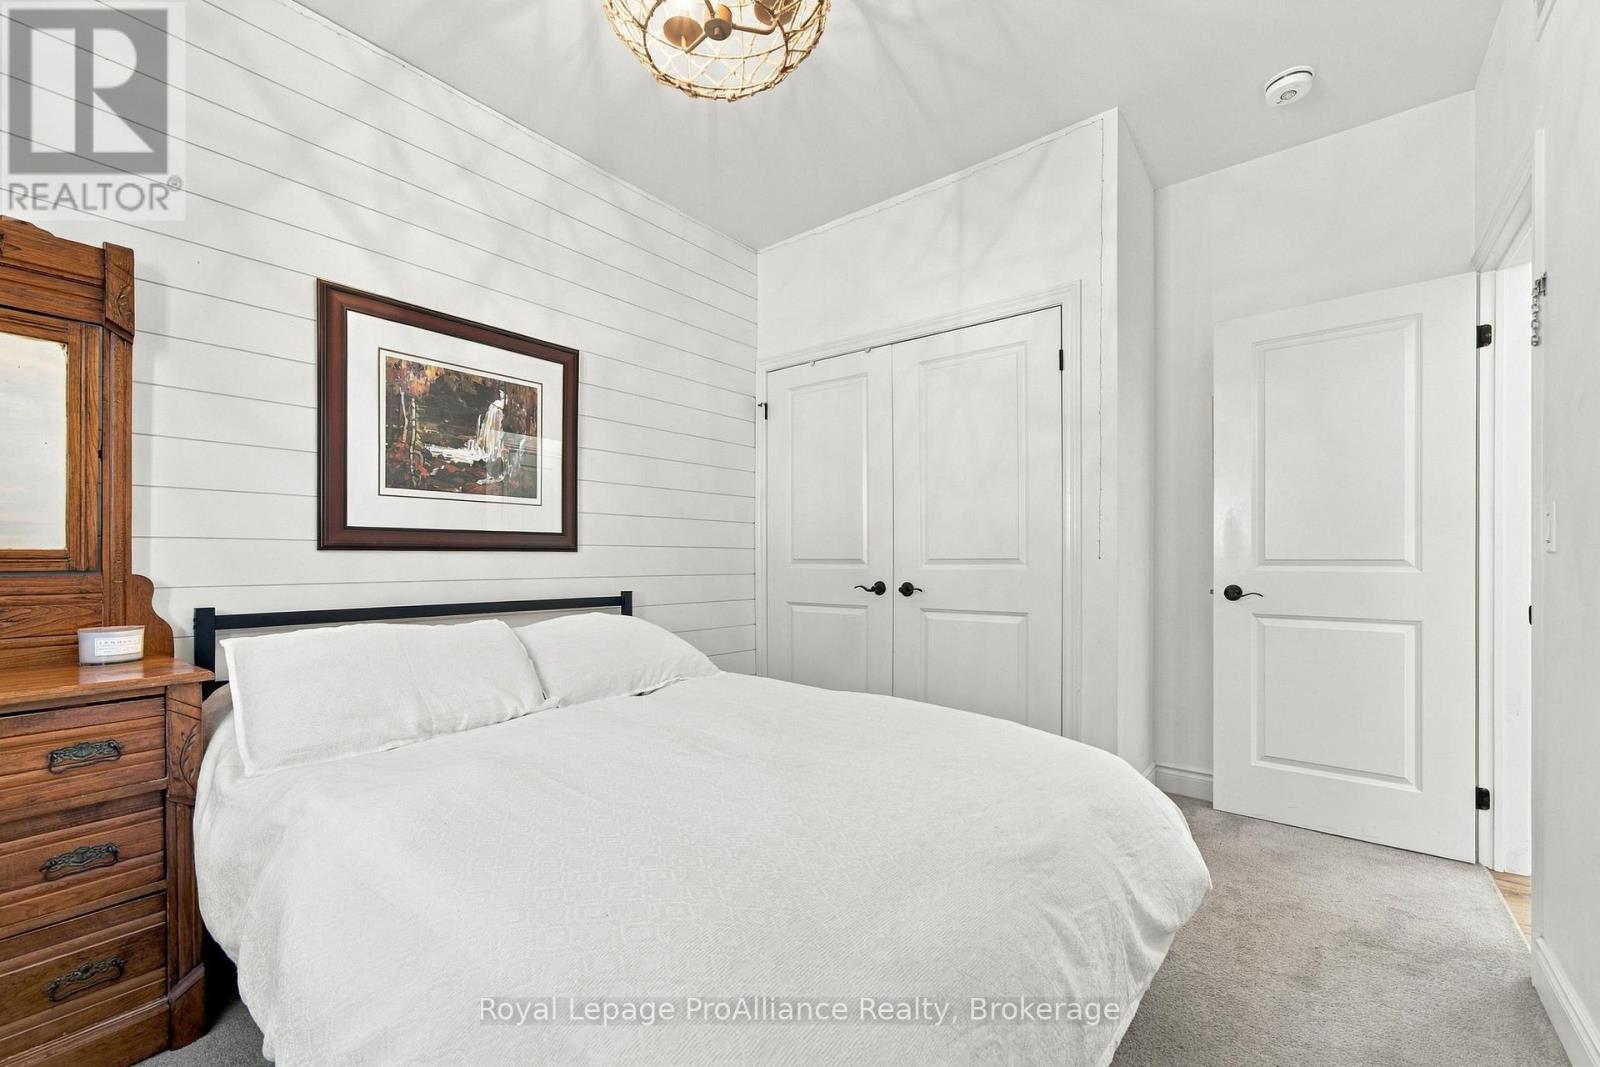
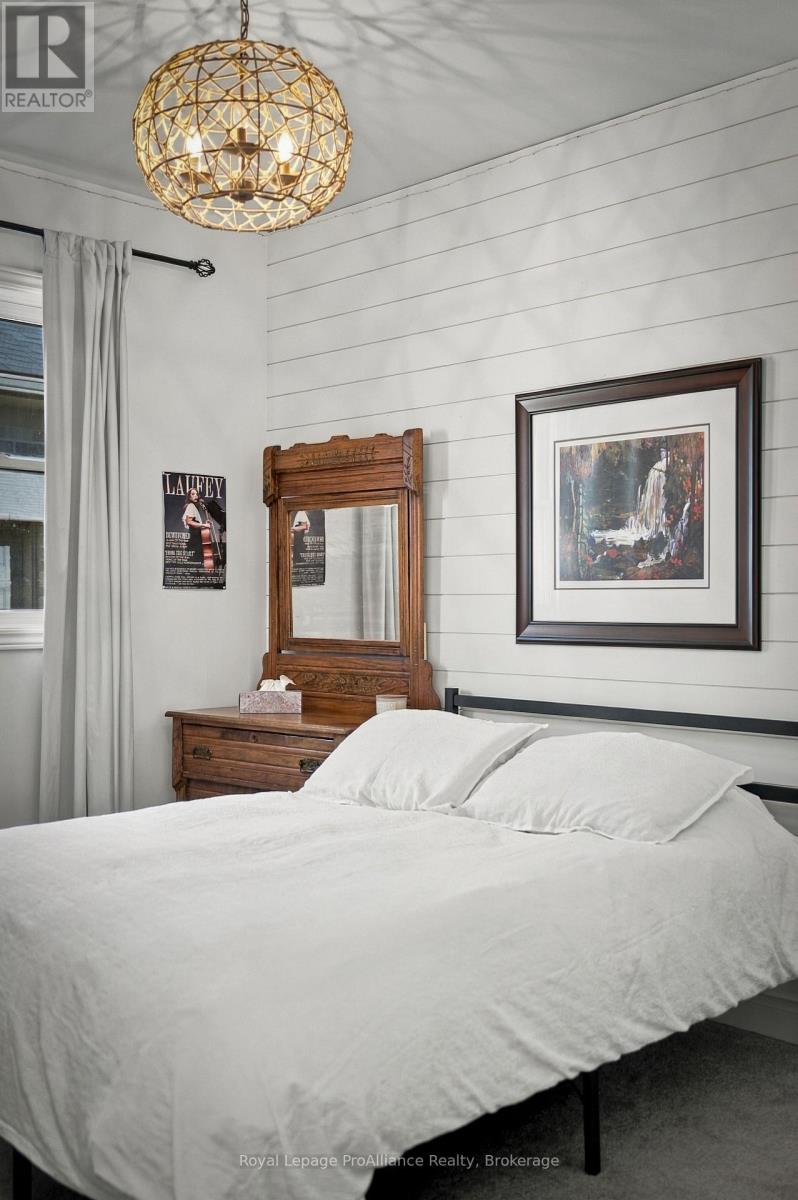
| Main Level | Bedroom 2 | 4.07 m | 2.84 m | 4.07 m x 2.84 m |
Contact Us
Contact us for more information

The trademarks REALTOR®, REALTORS®, and the REALTOR® logo are controlled by The Canadian Real Estate Association (CREA) and identify real estate professionals who are members of CREA. The trademarks MLS®, Multiple Listing Service® and the associated logos are owned by The Canadian Real Estate Association (CREA) and identify the quality of services provided by real estate professionals who are members of CREA. The trademark DDF® is owned by The Canadian Real Estate Association (CREA) and identifies CREA's Data Distribution Facility (DDF®)
October 10 2026 05:20:01
Central Lakes Association of REALTORS®
Royal LePage Proalliance Realty