
28 Maplewood Court Trent Lakes, Ontario K9J 6X2

$1,427,000
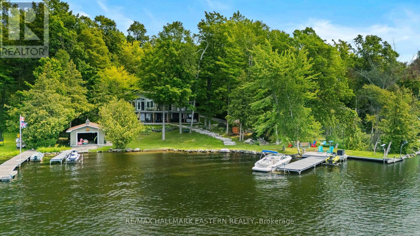
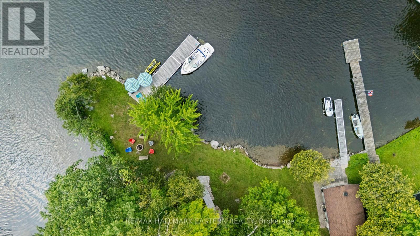
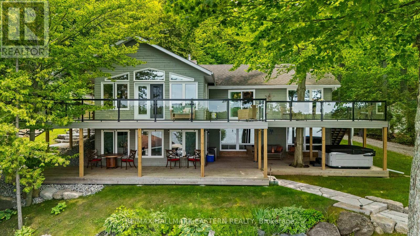
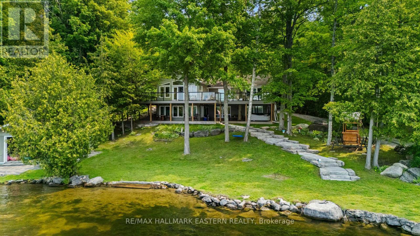
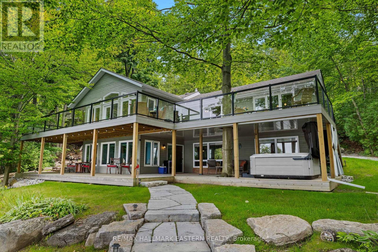
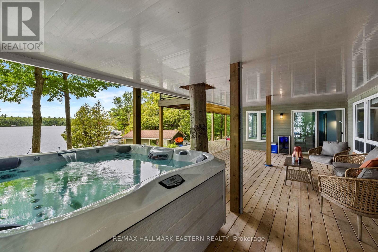
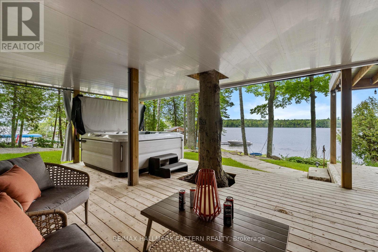
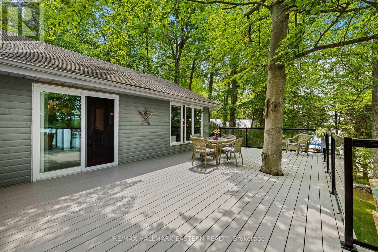
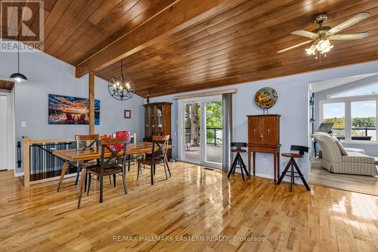
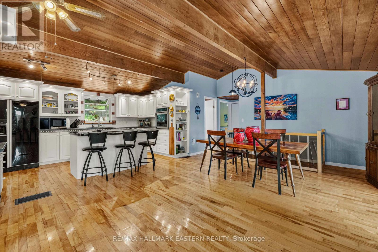
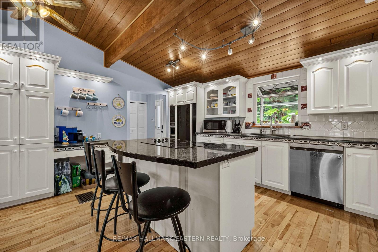
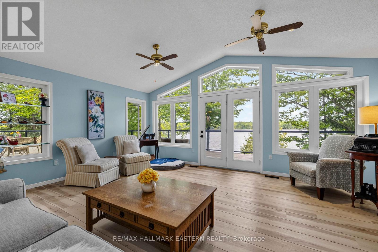
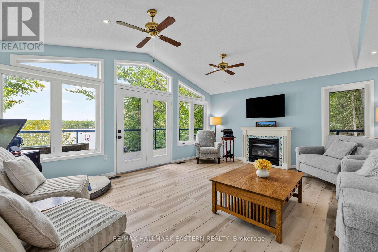
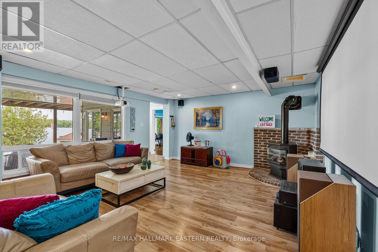
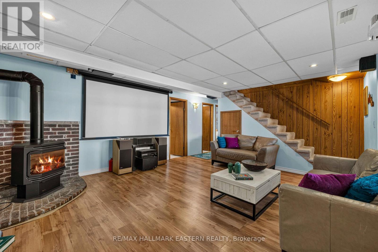
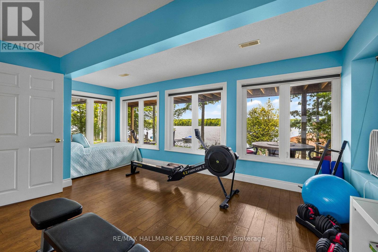
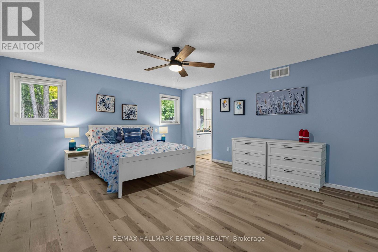
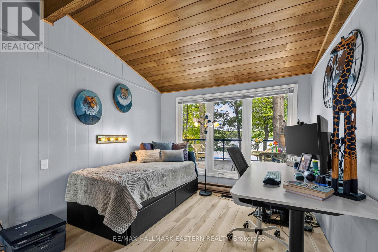
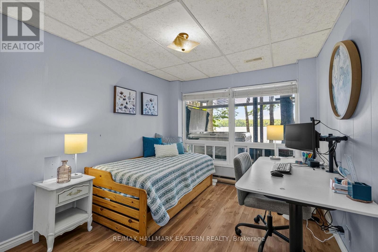
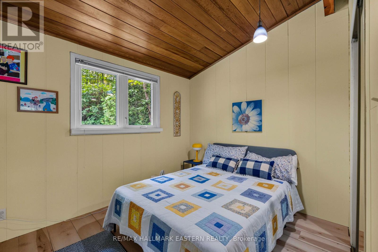
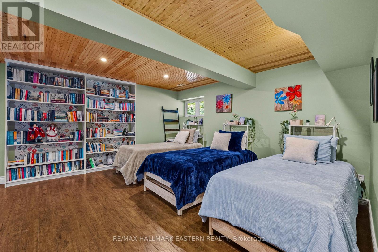
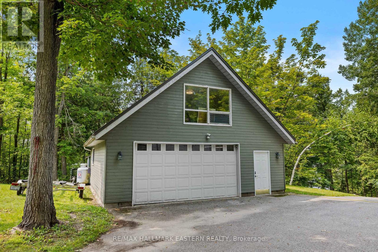
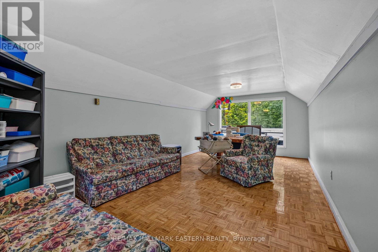
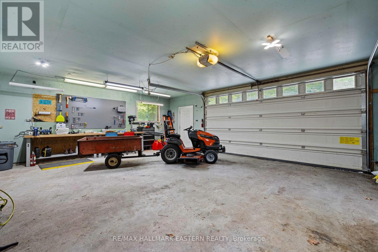
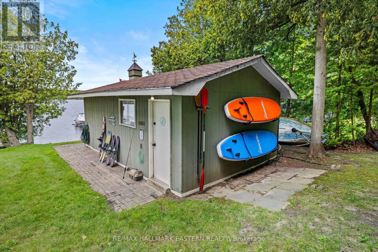
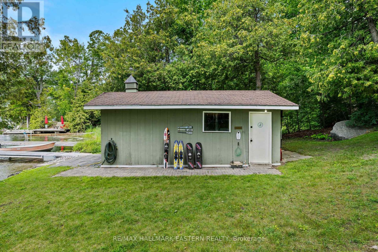
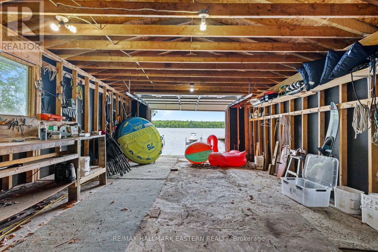
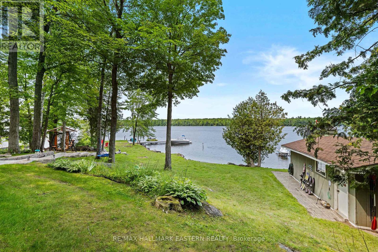
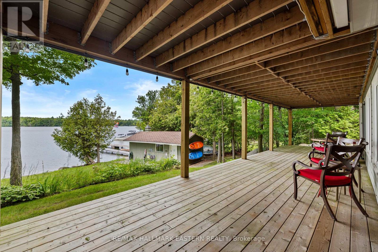
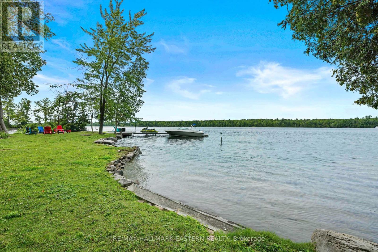
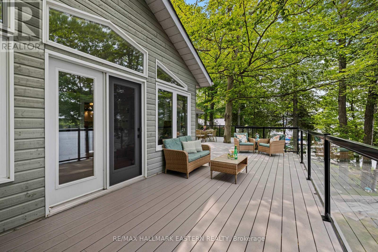
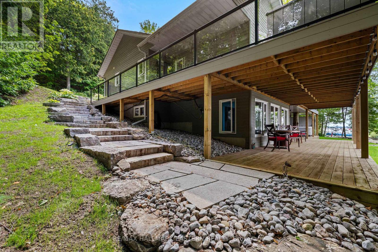
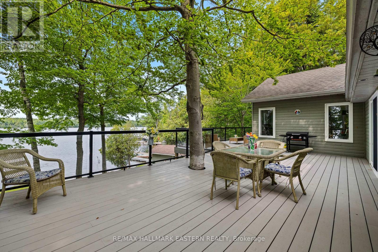
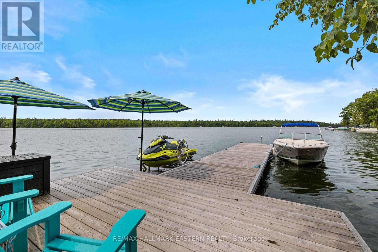
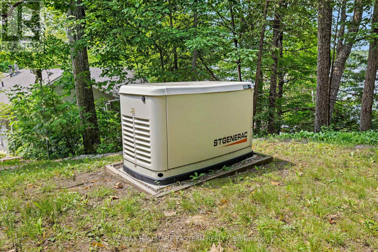
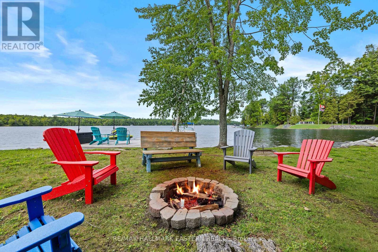
Point with 229 ft of gorgeous frontage, sandy beach, boathouse and more! Sunsets, clear water, excellent privacy and a feel good family place! Enjoy this 4 season lake house that has been set up for everyone to come and really enjoy time at the lake. 5 bedrooms, 3 bath main house with full walkout lower level, a detached heated and insulated garage with finished loft above and a dry slip boathouse for all the toys! All this on a .846 acre lot with 229 ft of shoreline with deep water off the dock and sandy beach in the cove for the little ones. Perennial gardens, lovely hot tub under the stars, a point of land for excellent waterfront and a feeling of joy that abounds. Updates in the past few years: composite docks, decks, hardwired generator, stone landscaping, hot tub, hot water tank, flooring and more! (id:49269)
Open House
This property has open houses!
1:00 pm
Ends at:3:00 pm
Property Details
| MLS® Number | X13689262 |
| Property Type | Single Family |
| Community Name | Trent Lakes |
| Easement | Unknown |
| Equipment Type | Propane Tank |
| Features | Sloping |
| Parking Space Total | 9 |
| Rental Equipment Type | Propane Tank |
| Structure | Boathouse |
| View Type | Direct Water View |
| Water Front Name | Pigeon Lake |
| Water Front Type | Waterfront On Lake |
Building
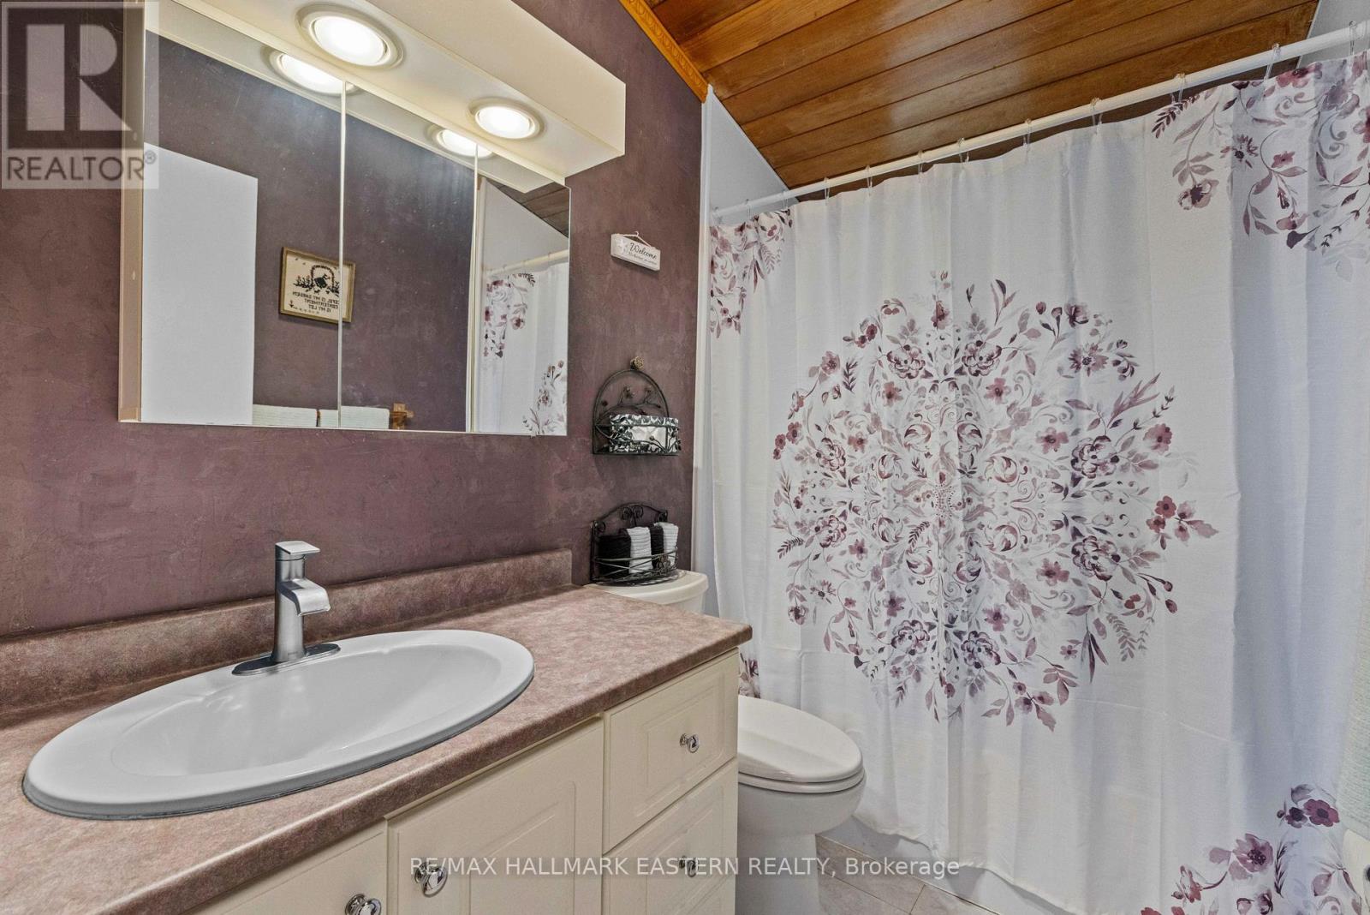
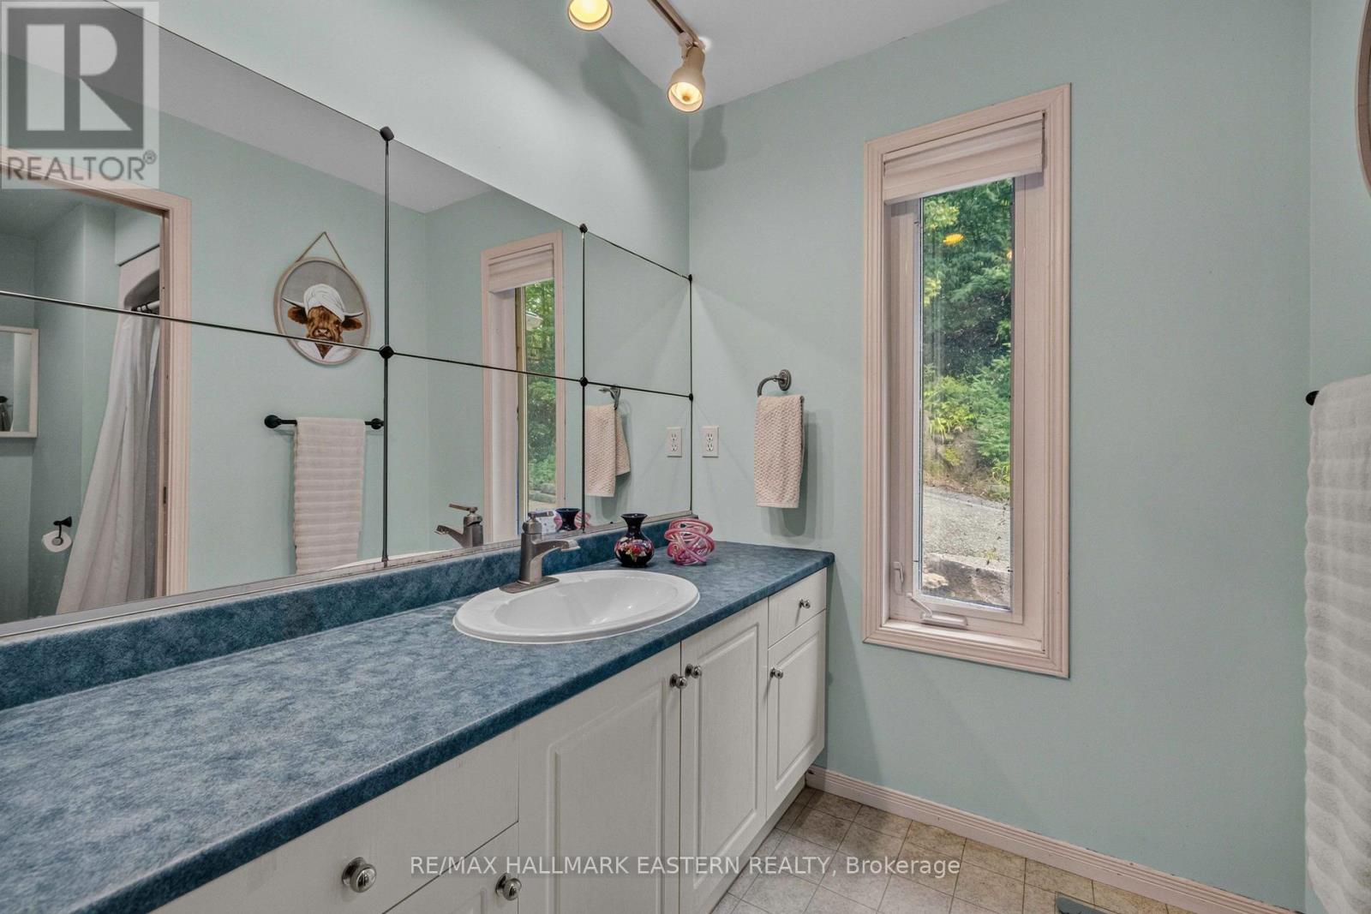
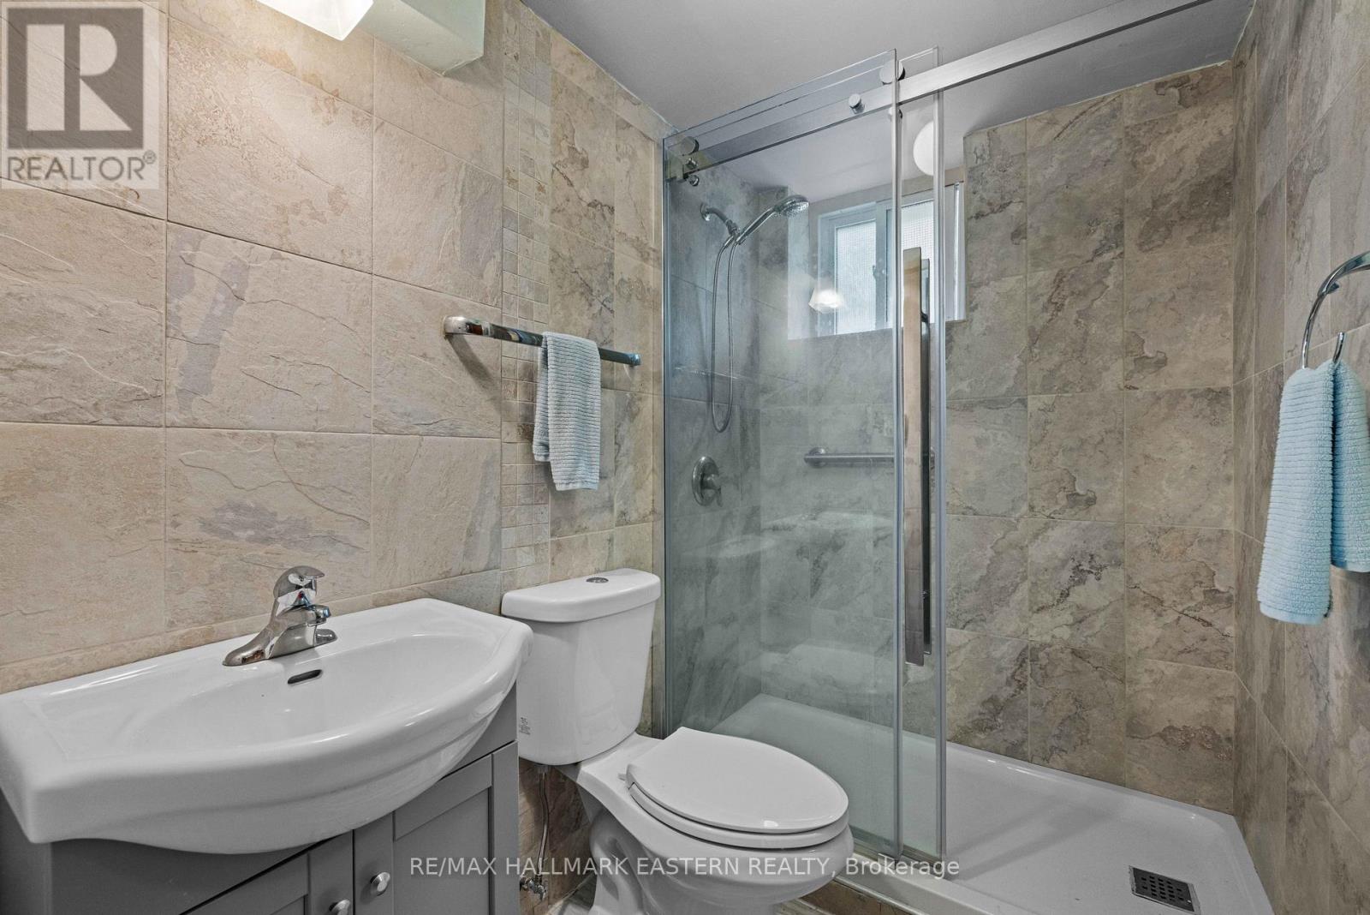
| Bathroom Total | 3 |
| Bedrooms Above Ground | 3 |
| Bedrooms Below Ground | 2 |
| Bedrooms Total | 5 |
| Appliances | Water Heater, Water Purifier, Water Treatment, Water Softener, Dishwasher, Dryer, Freezer, Garage Door Opener, Microwave, Stove, Washer, Window Coverings, Refrigerator |
| Architectural Style | Bungalow |
| Basement Development | Partially Finished |
| Basement Type | Full (partially Finished) |
| Construction Style Attachment | Detached |
| Cooling Type | None |
| Exterior Finish | Wood |
| Fireplace Present | Yes |
| Flooring Type | Hardwood, Tile |
| Foundation Type | Concrete |
| Heating Fuel | Propane |
| Heating Type | Forced Air |
| Stories Total | 1 |
| Size Interior | 1,500 - 2,000 Sqft |
| Type | House |
| Utility Water | Drilled Well |
Parking
| Detached Garage | |
| Garage |
Land
| Access Type | Public Road, Private Docking |
| Acreage | No |
| Sewer | Septic System |
| Size Depth | 222 Ft |
| Size Frontage | 229 Ft |
| Size Irregular | 229 X 222 Ft |
| Size Total Text | 229 X 222 Ft |
| Surface Water | Lake/pond |
| Zoning Description | Rr |
Rooms
| Level | Type | Length | Width | Dimensions |
|---|---|---|---|---|
| Lower Level | Media | 5.18 m | 4.27 m | 5.18 m x 4.27 m |
| Lower Level | Recreational, Games Room | 6.17 m | 4.27 m | 6.17 m x 4.27 m |
| Lower Level | Bedroom 4 | 2.82 m | 2.24 m | 2.82 m x 2.24 m |
| Lower Level | Bedroom 5 | 2.82 m | 3.56 m | 2.82 m x 3.56 m |
| Main Level | Living Room | 5.74 m | 4.72 m | 5.74 m x 4.72 m |
| Main Level | Primary Bedroom | 5.89 m | 4.34 m | 5.89 m x 4.34 m |
| Main Level | Kitchen | 5.79 m | 4.88 m | 5.79 m x 4.88 m |
| Main Level | Dining Room | 5.49 m | 2.44 m | 5.49 m x 2.44 m |
| Main Level | Bedroom 3 | 3.51 m | 3.05 m | 3.51 m x 3.05 m |
| Main Level | Bedroom 2 | 3.05 m | 2.57 m | 3.05 m x 2.57 m |
| Main Level | Foyer | 2.13 m | 1.83 m | 2.13 m x 1.83 m |
Utilities
| Electricity | Installed |
https://www.realtor.ca/real-estate/30170677/28-maplewood-court-trent-lakes-trent-lakes
Contact Us
Contact us for more information

The trademarks REALTOR®, REALTORS®, and the REALTOR® logo are controlled by The Canadian Real Estate Association (CREA) and identify real estate professionals who are members of CREA. The trademarks MLS®, Multiple Listing Service® and the associated logos are owned by The Canadian Real Estate Association (CREA) and identify the quality of services provided by real estate professionals who are members of CREA. The trademark DDF® is owned by The Canadian Real Estate Association (CREA) and identifies CREA's Data Distribution Facility (DDF®)
August 19 2026 02:49:55
Central Lakes Association of REALTORS®
RE/MAX Hallmark Eastern Realty