
28 O'shea Crescent Ajax, Ontario L1T 4W7

$1,120,000
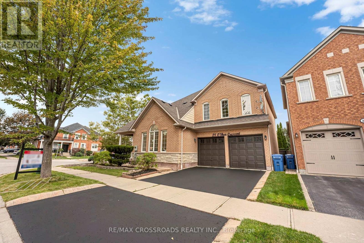
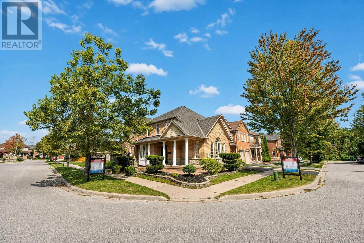
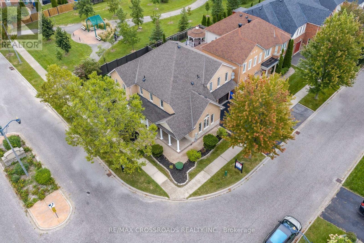
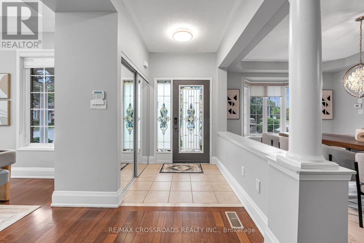
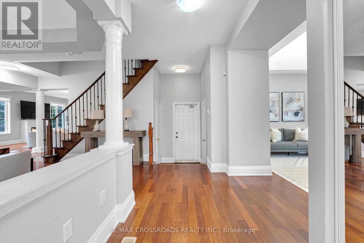
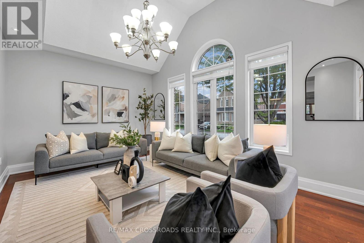
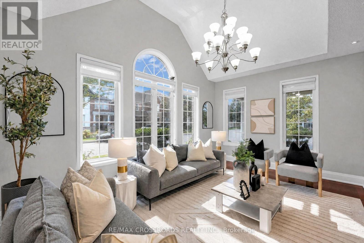
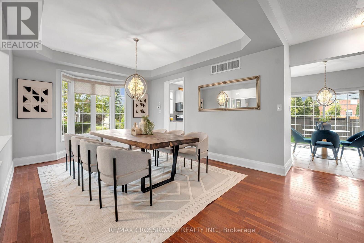
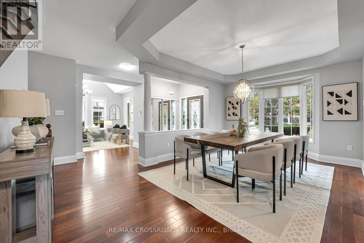
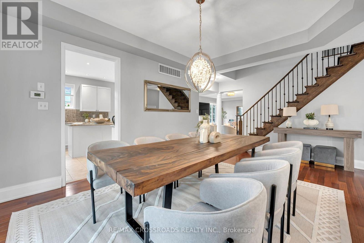
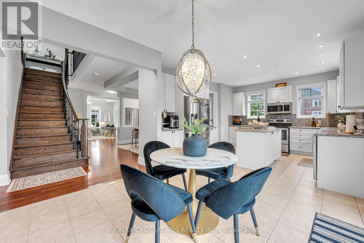
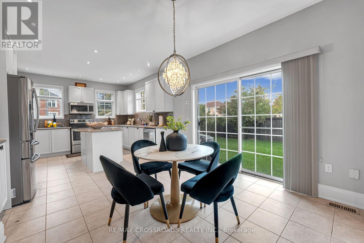
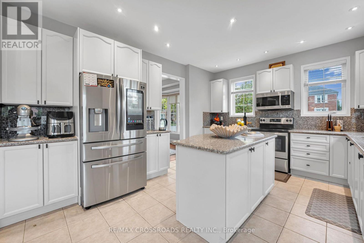
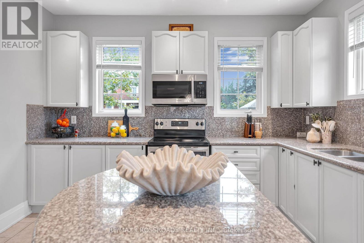
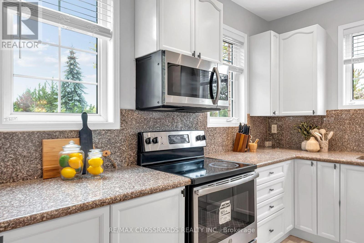
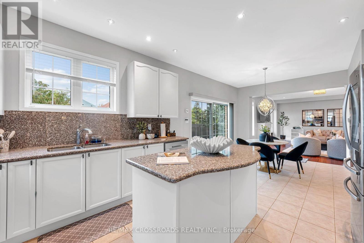
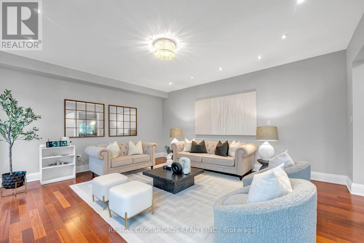
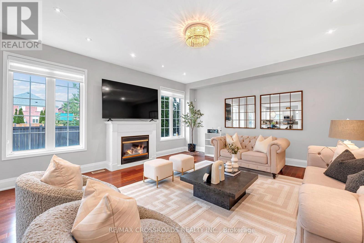
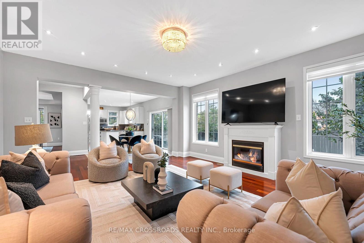
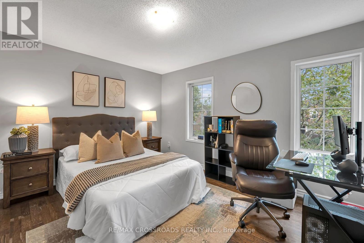
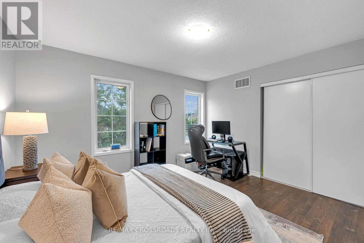
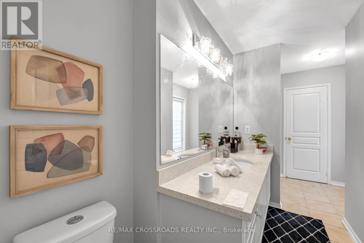
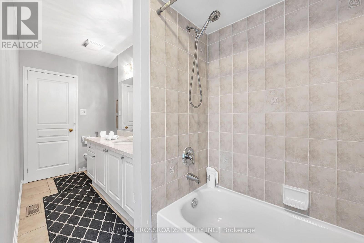
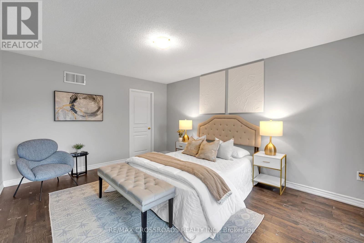
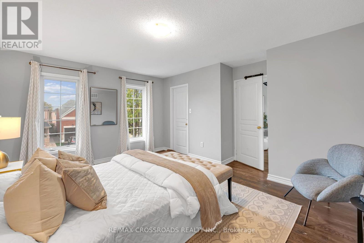
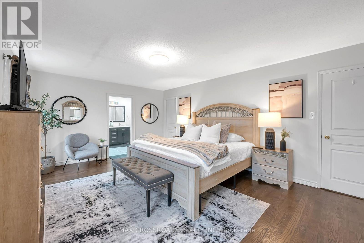
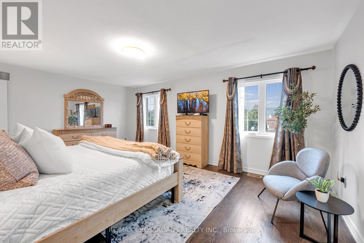
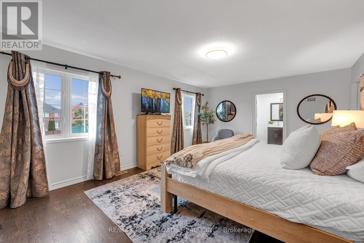
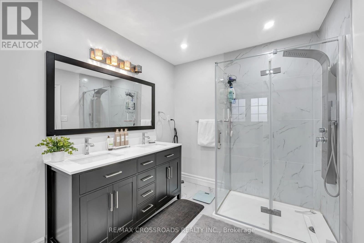
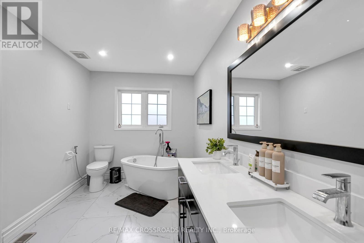
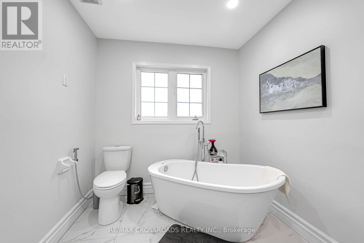
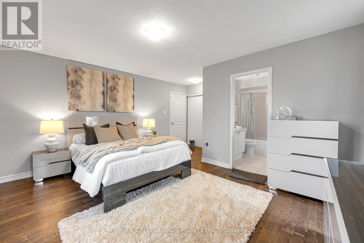
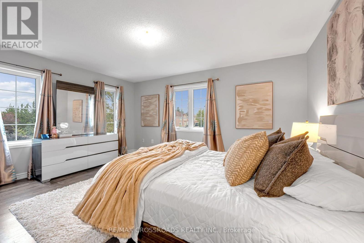
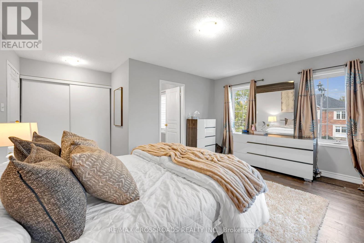
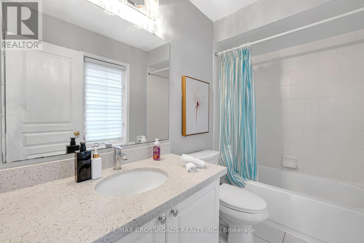
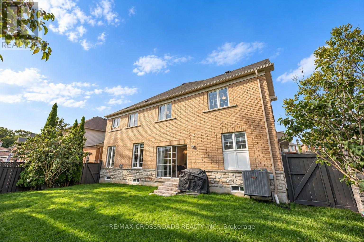
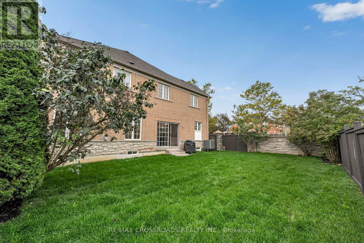
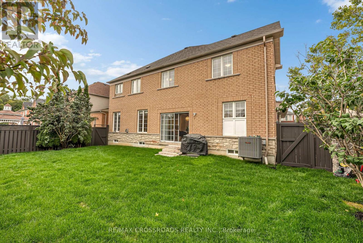
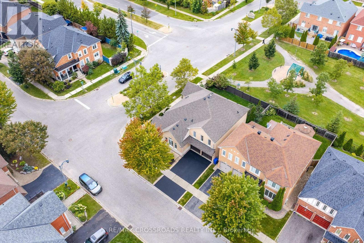
Welcome to this stunning Tribute-built home in the sought-after Nottingham community of Ajax! Offering 3,223 sq. ft. of above-grade living space, this impressive 4-bedroom home sits on a premium lot with a community park directly behind, offering a beautiful green backdrop and no immediate rear neighbours. The main floor features 9-foot ceilings, hardwood flooring, pot lights, upgraded light fixtures and elegant chandeliers. Large windows throughout fill the home with natural light. The thoughtfully designed layout boasts separate living, dining and family rooms, ideal for entertaining and everyday living. The spacious, modernized kitchen offers ample cabinetry and workspace, complemented by a generous breakfast area. Upstairs, four spacious bedrooms and three full bathrooms provide comfort and convenience for the entire family. Renovated bathroom and stylish upgrades add a contemporary touch throughout. Enjoy the beautiful backyard and peaceful park setting. Conveniently located near Westney & Taunton Shopping Centre, Somerset Plaza, Audley Recreation Centre, McLean Community Centre, Greenwood Conservation Area, White Pine Lookout, Deer Creek Golf & Events and Schools. A wonderful opportunity to enjoy spacious living, modern updates and a fantastic setting in one of Ajax's established communities! (id:49269)
Open House
This property has open houses!
2:00 pm
Ends at:4:00 pm
2:00 pm
Ends at:4:00 pm
Property Details
| MLS® Number | E13793940 |
| Property Type | Single Family |
| Community Name | Northwest Ajax |
| Equipment Type | Water Heater |
| Features | Carpet Free |
| Parking Space Total | 4 |
| Rental Equipment Type | Water Heater |
Building
| Bathroom Total | 3 |
| Bedrooms Above Ground | 4 |
| Bedrooms Total | 4 |
| Age | 16 To 30 Years |
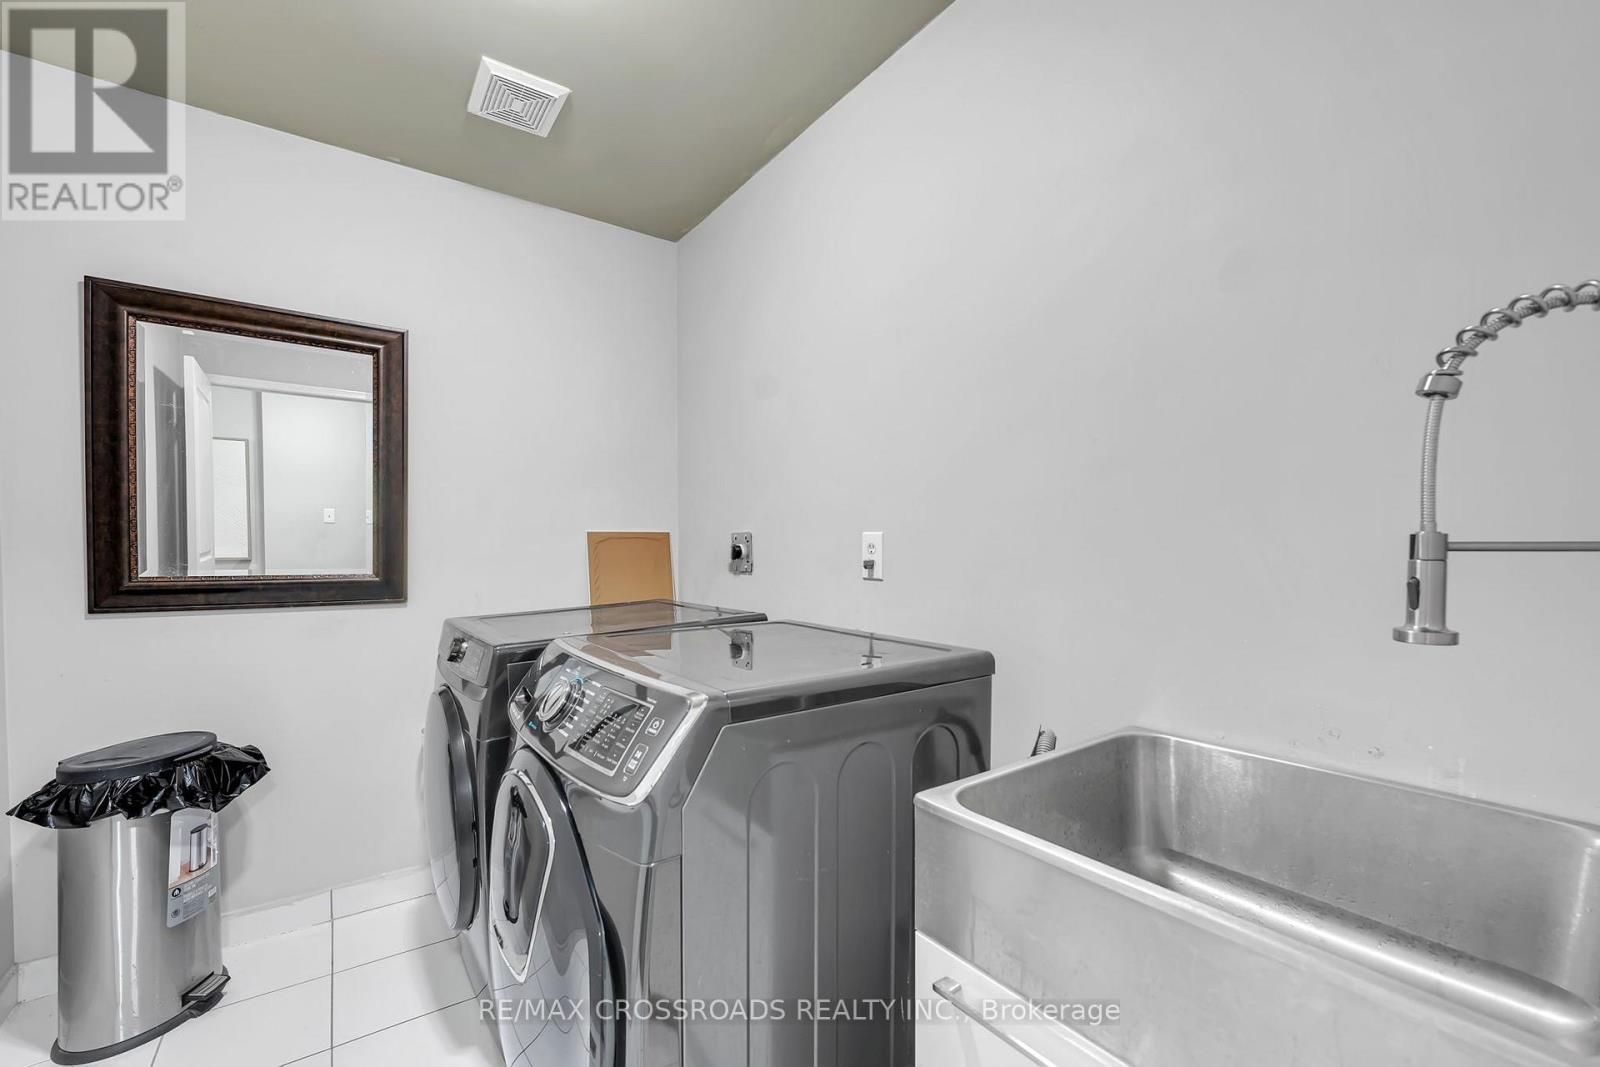
| Appliances | Blinds, Dishwasher, Dryer, Stove, Washer, Refrigerator |
| Basement Development | Unfinished |
| Basement Type | Full (unfinished) |
| Construction Style Attachment | Detached |
| Cooling Type | Central Air Conditioning |
| Exterior Finish | Brick, Stone |
| Fireplace Present | Yes |
| Flooring Type | Hardwood |
| Foundation Type | Concrete |
| Half Bath Total | 1 |
| Heating Fuel | Natural Gas |
| Heating Type | Forced Air |
| Stories Total | 2 |
| Size Interior | 3,000 - 3,500 Sqft |
| Type | House |
| Utility Water | Municipal Water |
Parking
| Garage |
Land
| Acreage | No |
| Sewer | Sanitary Sewer |
| Size Depth | 91 Ft ,10 In |
| Size Frontage | 58 Ft |
| Size Irregular | 58 X 91.9 Ft |
| Size Total Text | 58 X 91.9 Ft |
Rooms
| Level | Type | Length | Width | Dimensions |
|---|---|---|---|---|
| Second Level | Primary Bedroom | 5.75 m | 4.1 m | 5.75 m x 4.1 m |
| Second Level | Bedroom 2 | 5.14 m | 4.74 m | 5.14 m x 4.74 m |
| Second Level | Bedroom 3 | 4 m | 3.44 m | 4 m x 3.44 m |
| Second Level | Bedroom 4 | 4.69 m | 3.72 m | 4.69 m x 3.72 m |
| Main Level | Living Room | 3.48 m | 5.14 m | 3.48 m x 5.14 m |
| Main Level | Dining Room | 3.61 m | 6.41 m | 3.61 m x 6.41 m |
| Main Level | Kitchen | 4.75 m | 3.75 m | 4.75 m x 3.75 m |
| Main Level | Eating Area | 4.77 m | 2.34 m | 4.77 m x 2.34 m |
| Main Level | Family Room | 5.04 m | 5.49 m | 5.04 m x 5.49 m |
https://www.realtor.ca/real-estate/30289773/28-oshea-crescent-ajax-northwest-ajax-northwest-ajax
Contact Us
Contact us for more information

The trademarks REALTOR®, REALTORS®, and the REALTOR® logo are controlled by The Canadian Real Estate Association (CREA) and identify real estate professionals who are members of CREA. The trademarks MLS®, Multiple Listing Service® and the associated logos are owned by The Canadian Real Estate Association (CREA) and identify the quality of services provided by real estate professionals who are members of CREA. The trademark DDF® is owned by The Canadian Real Estate Association (CREA) and identifies CREA's Data Distribution Facility (DDF®)
September 16 2026 10:31:38
Toronto Regional Real Estate Board
RE/MAX Crossroads Realty Inc.