
28 Rice Drive Whitby, Ontario L1N 7Z1

$1,349,000
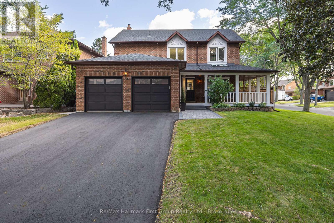
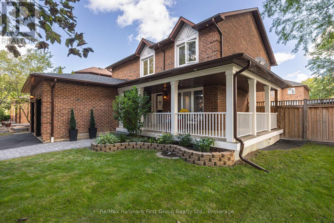
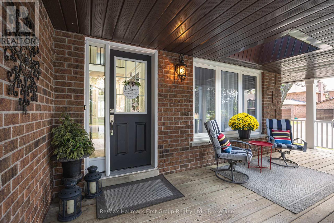
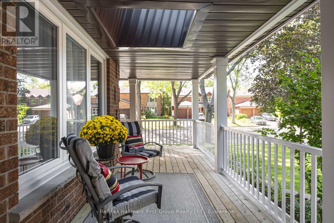
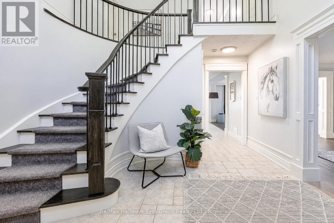
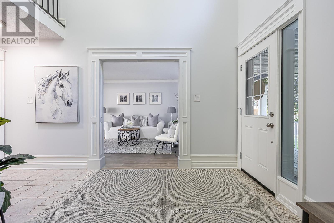
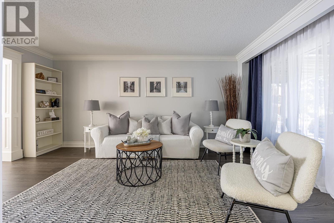
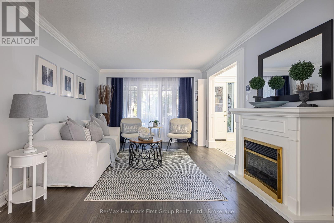
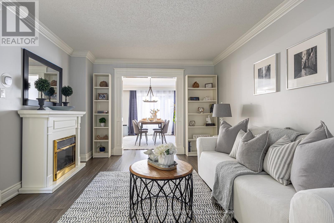
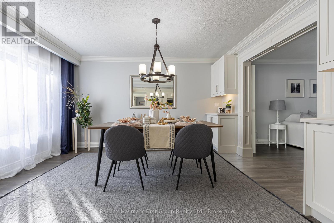
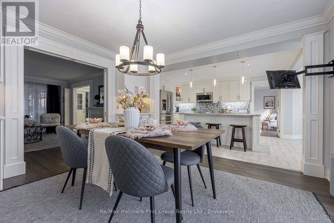
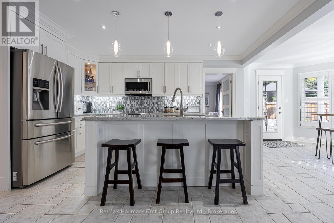
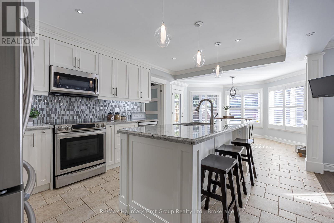
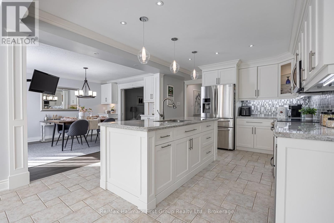
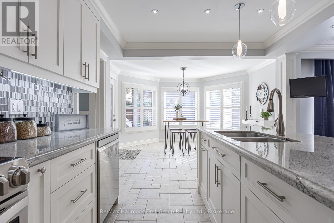
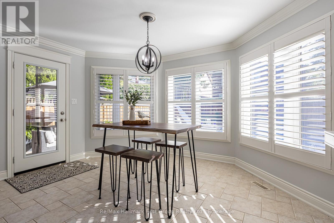
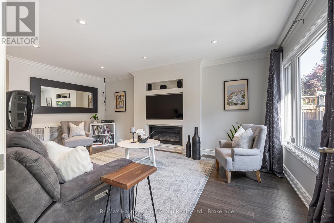
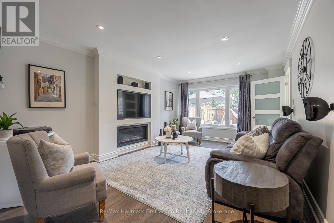
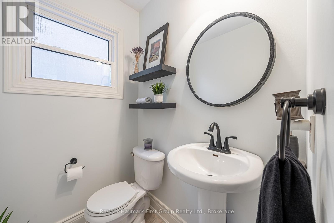
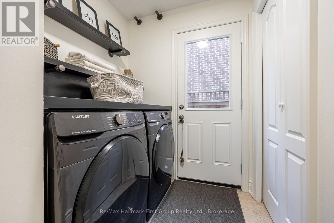
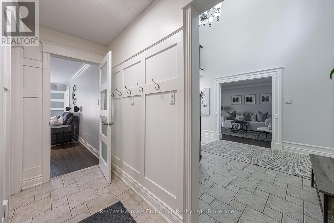
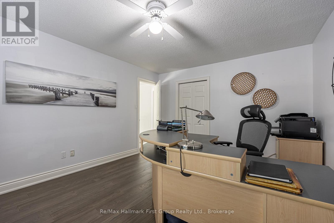
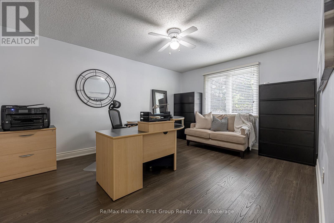
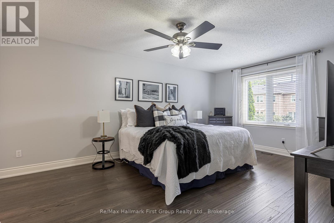
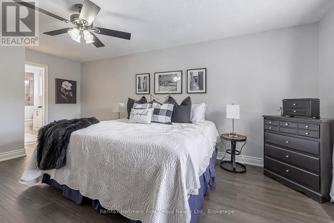
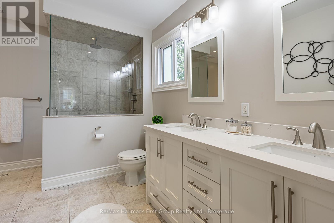
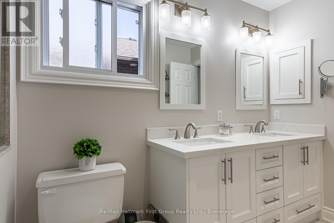
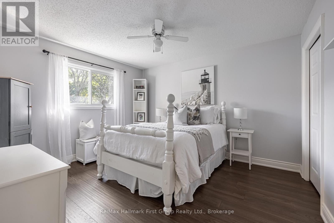
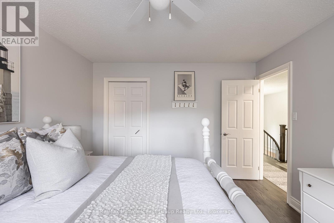
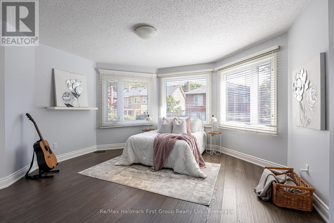
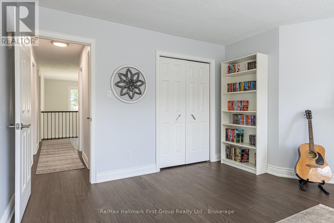
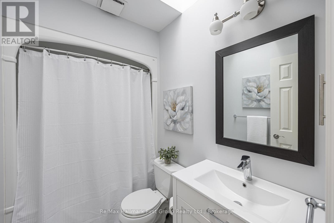
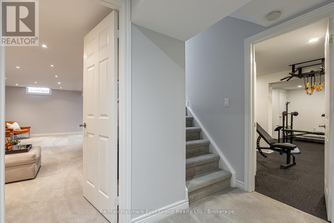
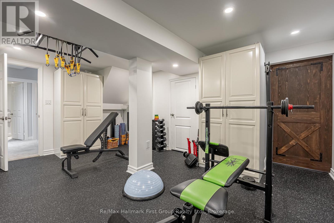
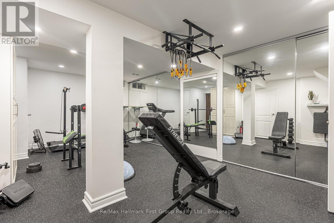
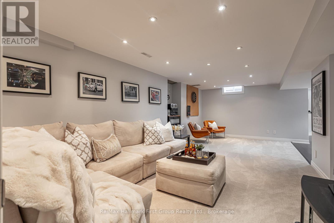
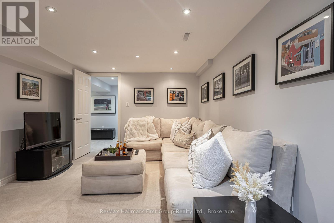
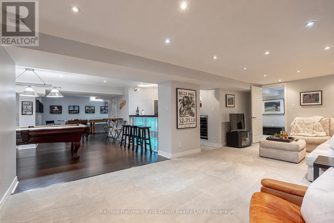
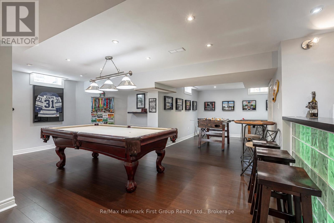
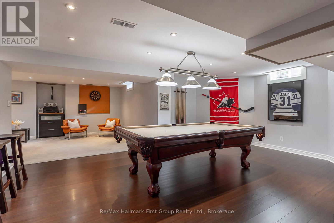
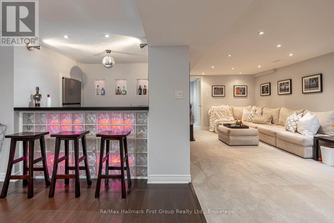
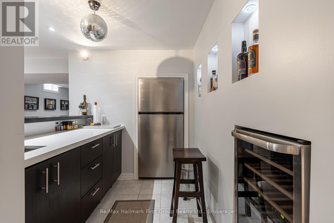
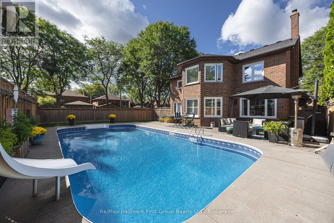
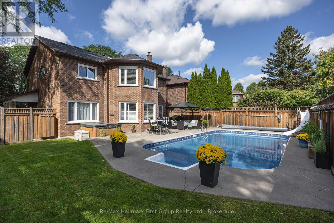
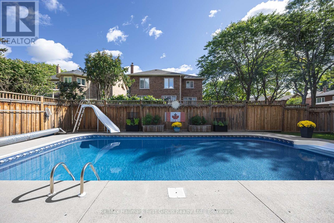
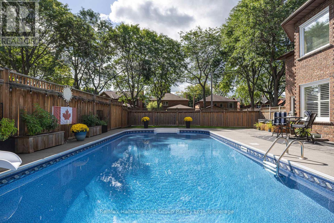
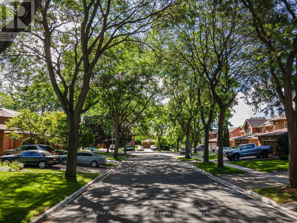
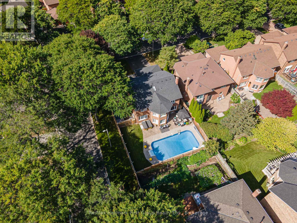
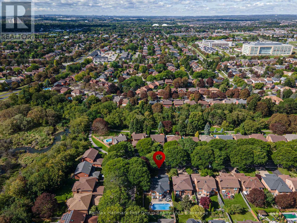
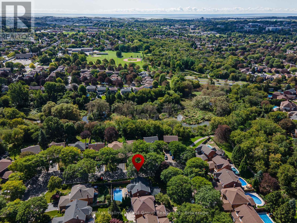
Welcome to this beautifully renovated 4-bedroom, 4-bathroom home offering approximately 2,800 sq. ft. in one of Pringle Creek's most desirable, mature neighbourhoods. Set on a picturesque tree-lined street, this impressive home combines timeless curb appeal with a thoughtfully updated interior & exceptional indoor and outdoor living space. A large wrap-around covered front porch creates an inviting first impression & a wonderful place to enjoy the mature streetscape. Inside, a dramatic two-storey foyer introduces a bright main level featuring hardwood flooring, extensive trim & millwork, & a functional layout for everyday living & entertaining. The formal living room is complemented by a separate family room with a contemporary gas fireplace. The renovated kitchen features extensive cabinetry, granite countertops, stainless steel appliances, a large centre island with seating & an open connection to the dining room. The adjoining breakfast area is surrounded by windows & offers a walkout to the backyard. Main-floor laundry & a powder room complete the level.Upstairs, the generous primary bedroom features a walk-in closet & renovated 5-piece ensuite with double vanity, soaker tub & glass-enclosed tiled shower. Three additional bedrooms & a renovated main bathroom provide excellent family space. The finished basement adds outstanding recreational space with a large rec room, games area, wet bar, gym & additional bathroom. Outside, the private fenced backyard is designed for summer enjoyment with a heated in-ground pool, expansive pool deck, multiple patio & seating areas & mature surroundings. Nearby green space is easily accessed through a neighbourhood walkway connecting to an extensive trail system. Located in sought-after Pringle Creek close to parks, trails, schools, shopping, recreation & everyday amenities, 28 Rice Drive offers the space, setting & lifestyle that are increasingly difficult to find in an established Whitby neighbourhood. (id:49269)
Property Details
| MLS® Number | E13792818 |
| Property Type | Single Family |
| Community Name | Pringle Creek |
| Amenities Near By | Park, Public Transit, Schools |
| Community Features | School Bus |
| Equipment Type | Water Heater |
| Features | Cul-de-sac |
| Parking Space Total | 6 |
| Pool Type | Inground Pool |
| Rental Equipment Type | Water Heater |
| Structure | Shed |
Building
| Bathroom Total | 4 |
| Bedrooms Above Ground | 4 |
| Bedrooms Total | 4 |
| Amenities | Fireplace(s) |
| Appliances | Garage Door Opener Remote(s), Central Vacuum, Dishwasher, Dryer, Garage Door Opener, Microwave, Stove, Washer, Refrigerator |
| Basement Development | Finished |
| Basement Type | N/a (finished) |
| Construction Status | Insulation Upgraded |
| Construction Style Attachment | Detached |
| Cooling Type | Central Air Conditioning |
| Exterior Finish | Brick |
| Fireplace Present | Yes |
| Fireplace Total | 1 |
| Flooring Type | Hardwood, Laminate, Carpeted, Ceramic, Cushion/lino/vinyl |
| Foundation Type | Poured Concrete |
| Half Bath Total | 2 |
| Heating Fuel | Natural Gas |
| Heating Type | Forced Air |
| Stories Total | 2 |
| Size Interior | 2,500 - 3,000 Sqft |
| Type | House |
| Utility Water | Municipal Water |
Parking
| Attached Garage | |
| Garage |
Land
| Acreage | No |
| Fence Type | Fenced Yard |
| Land Amenities | Park, Public Transit, Schools |
| Sewer | Sanitary Sewer |
| Size Depth | 120 Ft ,1 In |
| Size Frontage | 60 Ft |
| Size Irregular | 60 X 120.1 Ft |
| Size Total Text | 60 X 120.1 Ft |
Rooms
| Level | Type | Length | Width | Dimensions |
|---|---|---|---|---|
| Second Level | Bedroom 3 | 4.57 m | 4.39 m | 4.57 m x 4.39 m |
| Second Level | Bedroom 4 | 4.12 m | 3.7 m | 4.12 m x 3.7 m |
| Second Level | Primary Bedroom | 5.99 m | 3.66 m | 5.99 m x 3.66 m |
| Second Level | Bedroom 2 | 4.78 m | 3.7 m | 4.78 m x 3.7 m |
| Basement | Recreational, Games Room | 7.7 m | 7.56 m | 7.7 m x 7.56 m |
| Basement | Family Room | 7.23 m | 3.84 m | 7.23 m x 3.84 m |
| Basement | Other | 2.67 m | 2.02 m | 2.67 m x 2.02 m |
| Basement | Exercise Room | 6.24 m | 4.15 m | 6.24 m x 4.15 m |
| Main Level | Living Room | 5.32 m | 3.66 m | 5.32 m x 3.66 m |
| Main Level | Dining Room | 4.27 m | 3.63 m | 4.27 m x 3.63 m |
| Main Level | Kitchen | 4.94 m | 3.61 m | 4.94 m x 3.61 m |
| Main Level | Eating Area | 4.36 m | 3.18 m | 4.36 m x 3.18 m |
| Main Level | Family Room | 6.23 m | 3.68 m | 6.23 m x 3.68 m |
| Main Level | Laundry Room | 2.34 m | 1.59 m | 2.34 m x 1.59 m |
https://www.realtor.ca/real-estate/30288574/28-rice-drive-whitby-pringle-creek-pringle-creek
Contact Us
Contact us for more information

The trademarks REALTOR®, REALTORS®, and the REALTOR® logo are controlled by The Canadian Real Estate Association (CREA) and identify real estate professionals who are members of CREA. The trademarks MLS®, Multiple Listing Service® and the associated logos are owned by The Canadian Real Estate Association (CREA) and identify the quality of services provided by real estate professionals who are members of CREA. The trademark DDF® is owned by The Canadian Real Estate Association (CREA) and identifies CREA's Data Distribution Facility (DDF®)
September 28 2026 04:18:53
Central Lakes Association of REALTORS®
RE/MAX Hallmark First Group Realty Ltd.