
28 Roughley Street Bradford West Gwillimbury, Ontario L3Z 3B2

$950,000
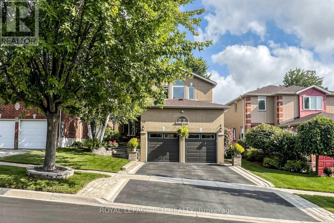
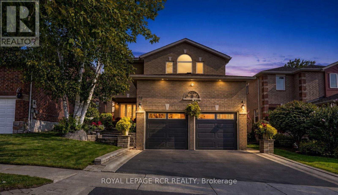
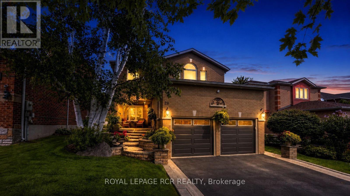
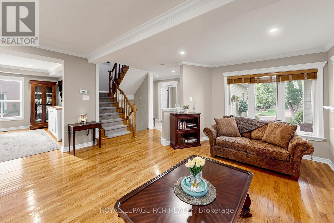
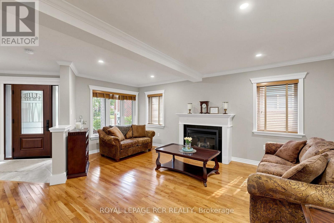
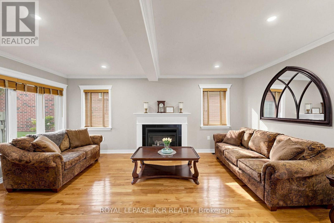
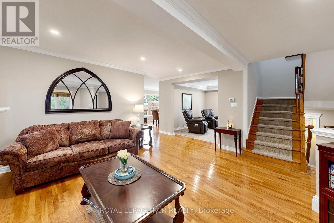
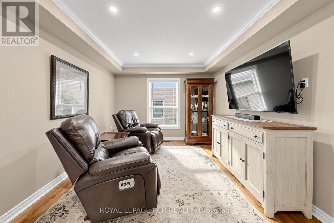
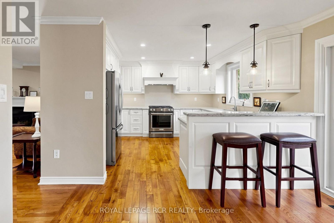
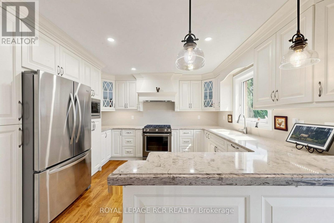
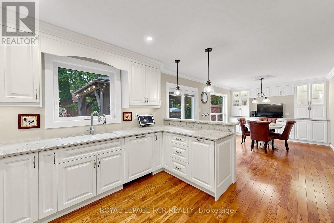
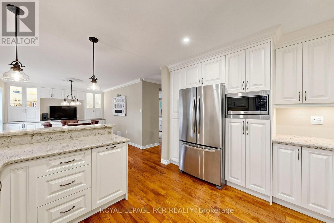
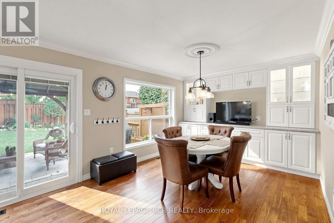
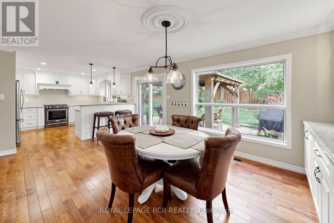
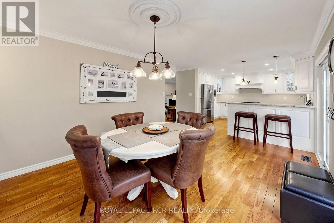
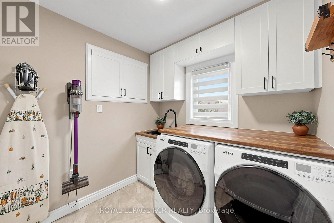
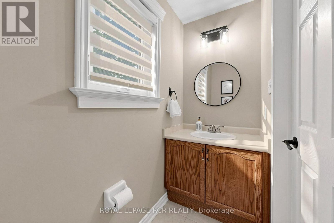
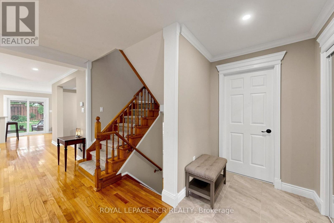
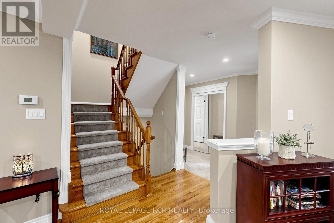
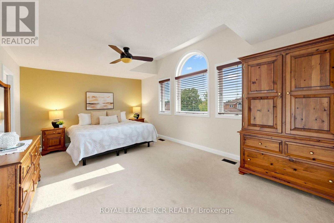
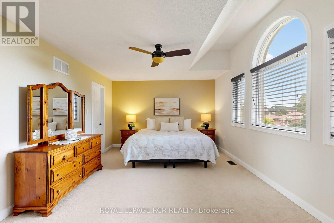
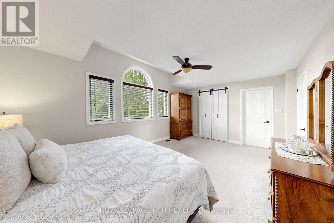
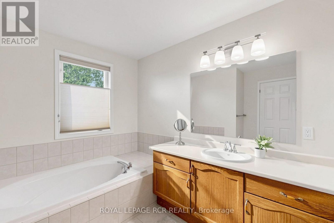
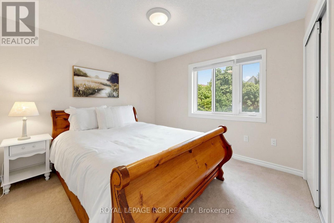
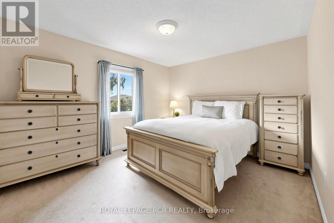
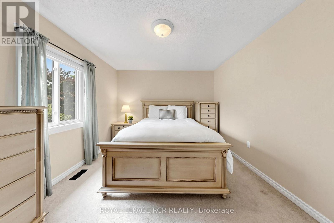
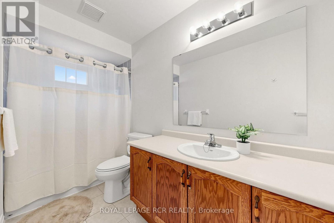
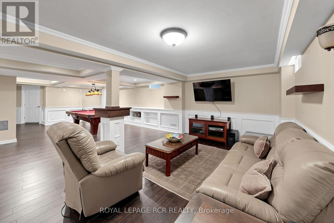
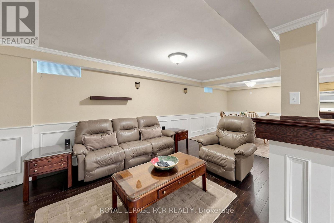
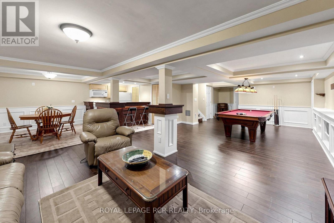
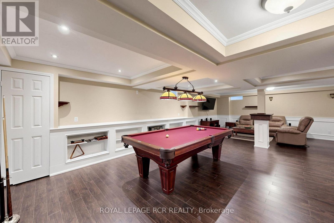
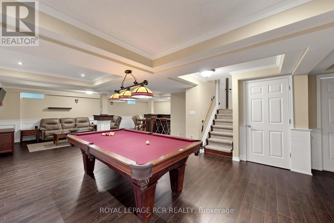
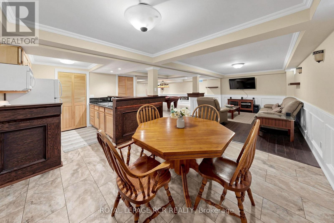
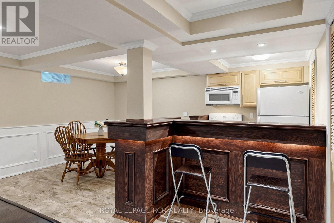
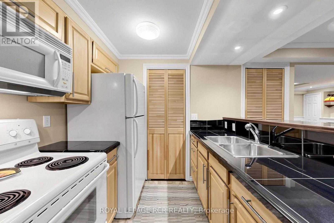
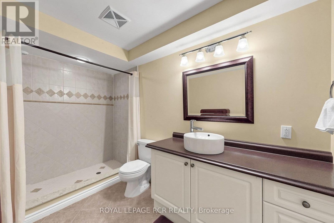
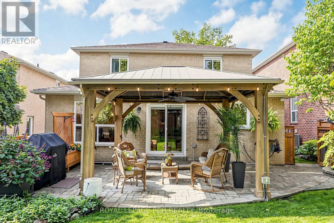
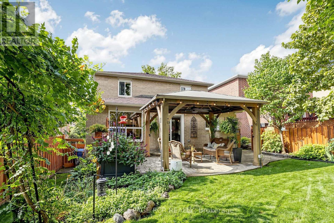
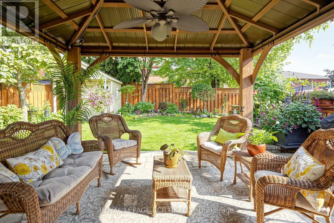
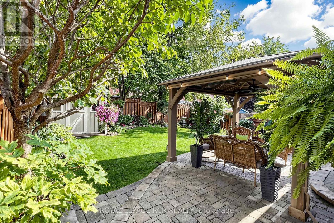
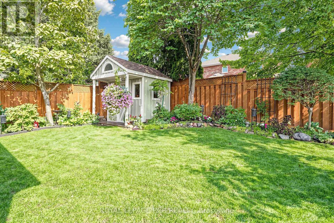
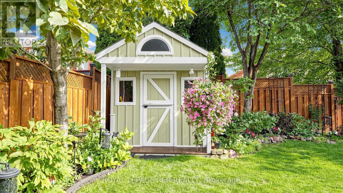
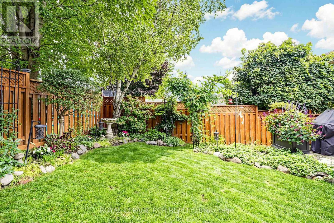
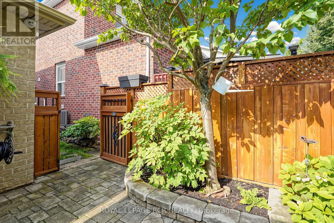
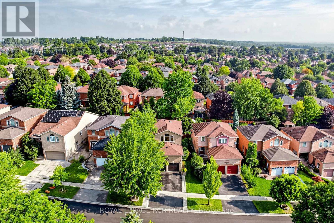
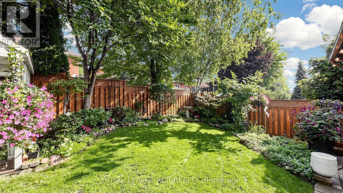
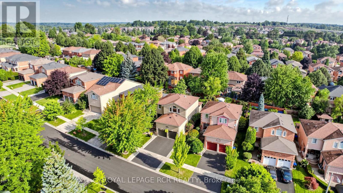
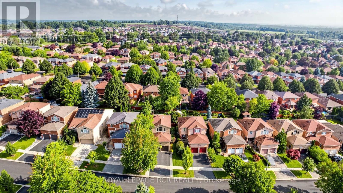
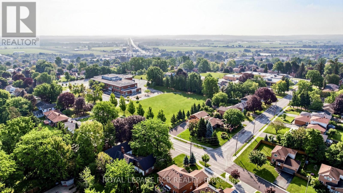
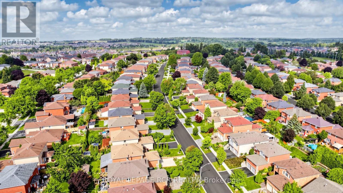
Welcome to 28 Roughley Street, a beautifully maintained, move-in-ready home situated on an approximately 42 x 111 ft lot in an established, family-friendly Bradford neighbourhood. Offering three spacious bedrooms and four bathrooms, this inviting residence combines warmth, comfort and versatility with a thoughtfully designed layout that is ideal for everyday living and entertaining. The updated kitchen serves as a welcoming heart of the home, while a second kitchen provides added flexibility for extended family or additional living needs. Exceptional pride of ownership is evident throughout, with numerous improvements providing comfort and peace of mind, including an updated roof, furnace, air conditioning, windows, exterior doors and garage doors. Outside, the gorgeous backyard creates a relaxing retreat complete with a gazebo, offering the perfect setting for summer dining, entertaining guests or simply unwinding at the end of the day. Conveniently located close to local public and Catholic schools, Bradford Lions Park, Luxury Park, Taylor Park, shopping and everyday amenities, this lovingly cared-for property offers an outstanding opportunity to settle into a welcoming community and enjoy a home that is truly ready to move in and make your own. (id:49269)
Property Details
| MLS® Number | N13742252 |
| Property Type | Single Family |
| Community Name | Bradford |
| Amenities Near By | Park, Public Transit, Schools |
| Community Features | Community Centre |
| Equipment Type | Water Heater |
| Parking Space Total | 4 |
| Rental Equipment Type | Water Heater |
| Structure | Deck |
Building
| Bathroom Total | 4 |
| Bedrooms Above Ground | 3 |
| Bedrooms Total | 3 |
| Age | 16 To 30 Years |
| Appliances | Dishwasher, Dryer, Microwave, Two Stoves, Washer, Whirlpool, Two Refrigerators |
| Basement Development | Finished |
| Basement Type | N/a (finished) |
| Construction Style Attachment | Detached |
| Cooling Type | Central Air Conditioning |
| Exterior Finish | Brick |
| Fireplace Present | Yes |
| Foundation Type | Concrete |
| Half Bath Total | 1 |
| Heating Fuel | Natural Gas |
| Heating Type | Forced Air |
| Stories Total | 2 |
| Size Interior | 1,500 - 2,000 Sqft |
| Type | House |
| Utility Water | Municipal Water |
Parking
| Garage |
Land
| Acreage | No |
| Land Amenities | Park, Public Transit, Schools |
| Sewer | Sanitary Sewer |
| Size Depth | 111 Ft ,8 In |
| Size Frontage | 42 Ft ,6 In |
| Size Irregular | 42.5 X 111.7 Ft |
| Size Total Text | 42.5 X 111.7 Ft |
Rooms
| Level | Type | Length | Width | Dimensions |
|---|---|---|---|---|
| Basement | Kitchen | 5.24 m | 3.34 m | 5.24 m x 3.34 m |
| Basement | Family Room | 5.04 m | 3.83 m | 5.04 m x 3.83 m |
| Basement | Games Room | 5.47 m | 5.04 m | 5.47 m x 5.04 m |
| Main Level | Kitchen | 3.86 m | 3.24 m | 3.86 m x 3.24 m |
| Main Level | Living Room | 5.58 m | 4.67 m | 5.58 m x 4.67 m |
| Main Level | Dining Room | 5.35 m | 3.38 m | 5.35 m x 3.38 m |
| Main Level | Sitting Room | 3.92 m | 3.28 m | 3.92 m x 3.28 m |
| Upper Level | Primary Bedroom | 5.73 m | 3.87 m | 5.73 m x 3.87 m |
| Upper Level | Bedroom | 3.89 m | 3.35 m | 3.89 m x 3.35 m |
| Upper Level | Bedroom | 3.26 m | 3.1 m | 3.26 m x 3.1 m |
Contact Us
Contact us for more information

The trademarks REALTOR®, REALTORS®, and the REALTOR® logo are controlled by The Canadian Real Estate Association (CREA) and identify real estate professionals who are members of CREA. The trademarks MLS®, Multiple Listing Service® and the associated logos are owned by The Canadian Real Estate Association (CREA) and identify the quality of services provided by real estate professionals who are members of CREA. The trademark DDF® is owned by The Canadian Real Estate Association (CREA) and identifies CREA's Data Distribution Facility (DDF®)
September 03 2026 11:45:59
Toronto Regional Real Estate Board
Royal LePage Rcr Realty