
28 Woodland Avenue Chatham, Ontario N7L 2S6

$389,000
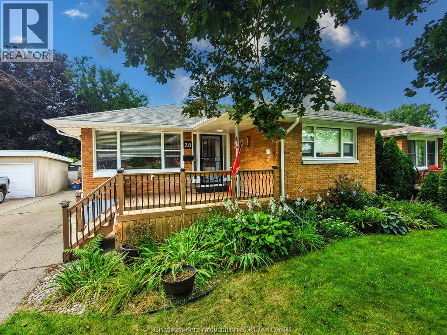
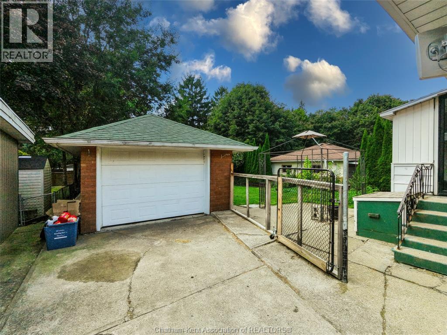
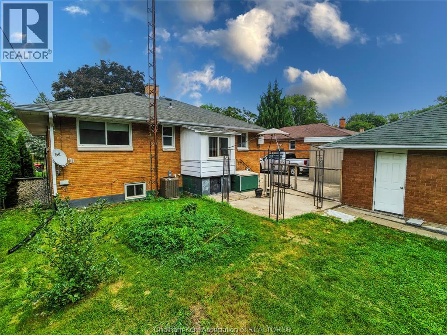
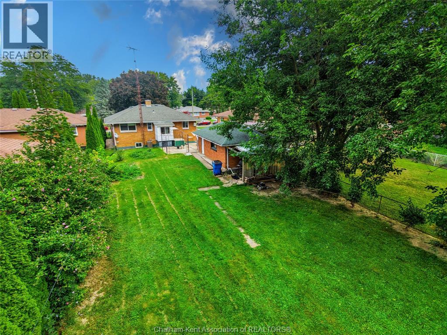
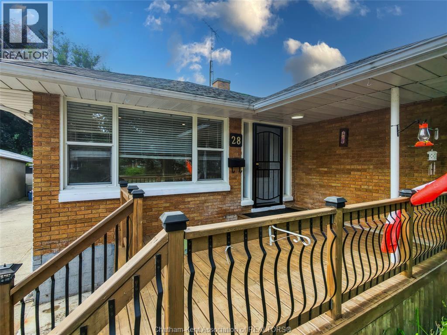
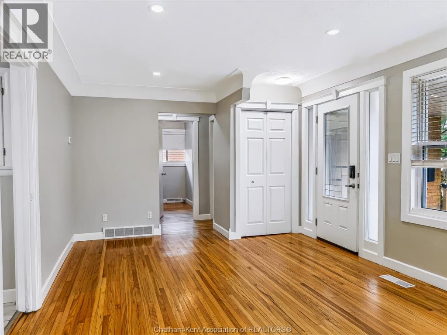
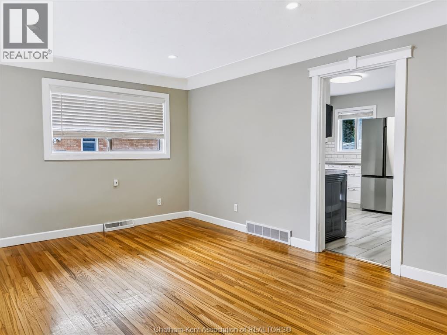
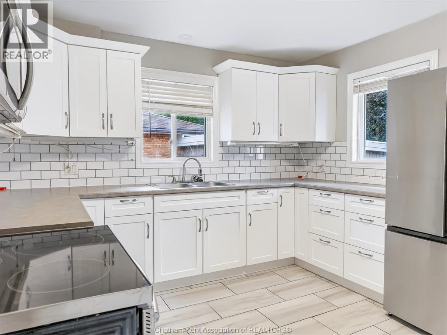
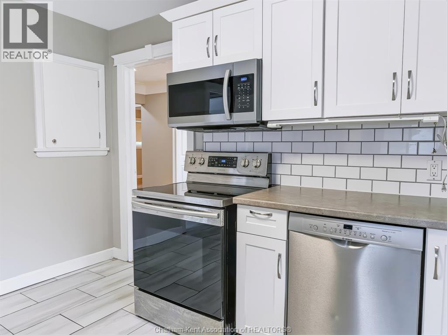
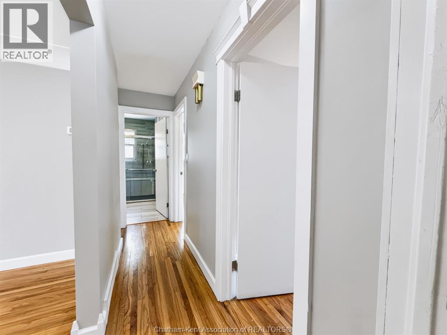
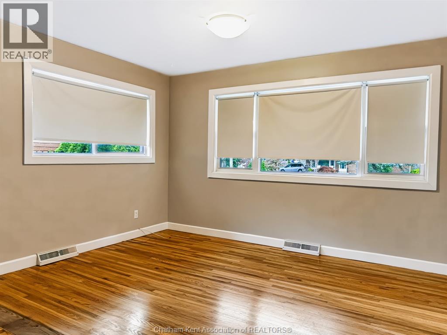
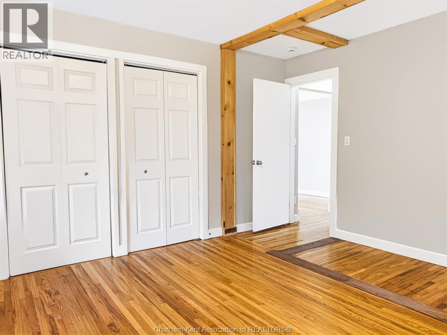
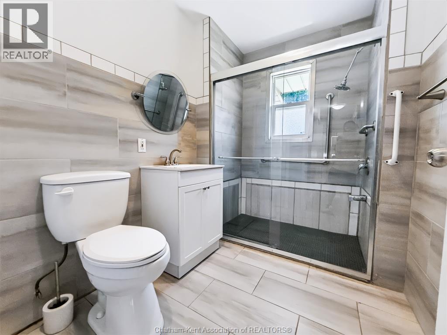
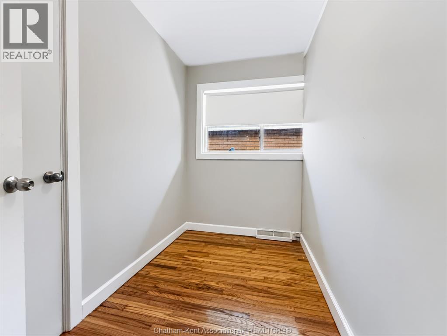
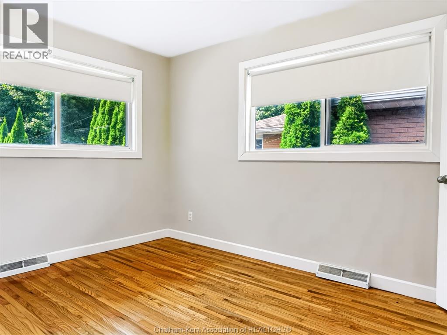
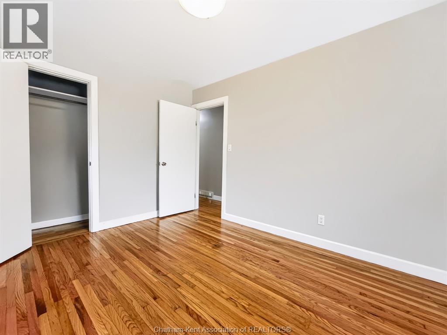
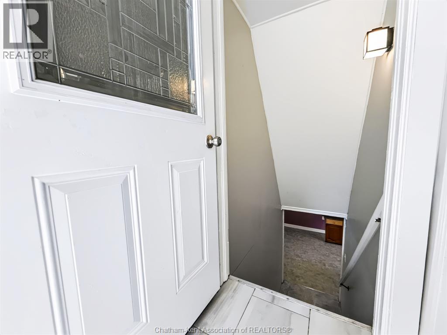
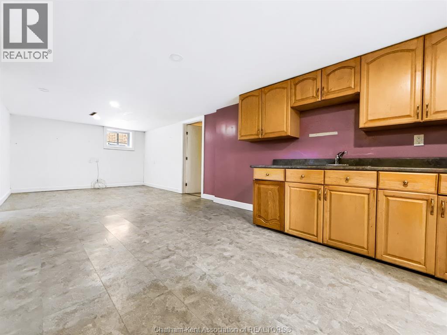
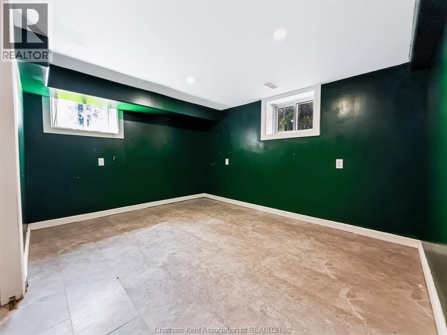
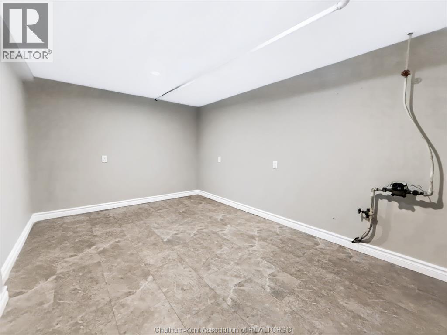
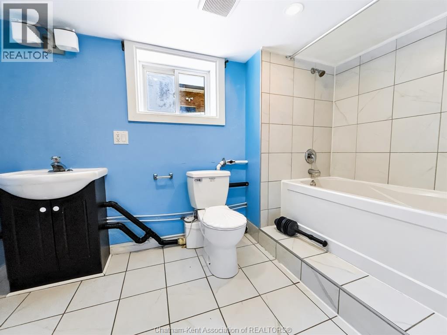
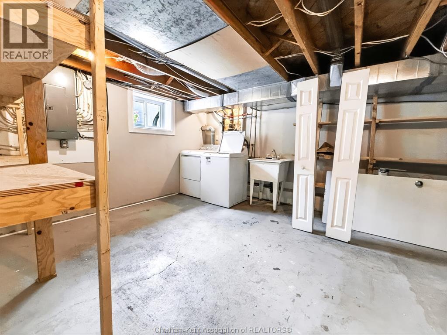
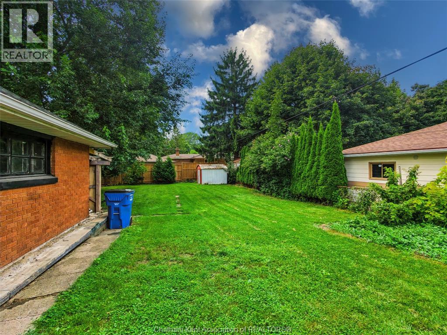
Welcome to 28 Woodland Avenue in Chatham’s North East! This detached brick bungalow offers 3 bedrooms, 2 full bathrooms, a finished basement, detached single garage, and an impressive 50 x 183 ft lot. The main floor features bright living spaces, hardwood flooring, three bedrooms, a walk in 3-piece bath, and plenty of natural light throughout. Downstairs, the finished lower level adds a spacious recreation room, office, 4-piece bathroom, laundry area, storage, and additional flexible living space. Outside, enjoy the deep backyard with mature greenery, ample room for entertaining or recreation, a concrete/paved driveway, and detached garage. Complete with forced-air natural gas heating, central air conditioning, municipal water and sanitary services, this property offers plenty of space inside and out with excellent potential for families, first-time buyers, or those looking for additional lower-level living space. (id:49269)
Property Details
| MLS® Number | 26020745 |
| Property Type | Single Family |
| Features | Paved Driveway, Concrete Driveway |
Building
| Bathroom Total | 2 |
| Bedrooms Above Ground | 3 |
| Bedrooms Total | 3 |
| Appliances | Dishwasher, Dryer, Microwave Range Hood Combo, Refrigerator, Stove, Washer |
| Architectural Style | Ranch |
| Constructed Date | 1958 |
| Construction Style Attachment | Detached |
| Cooling Type | Central Air Conditioning |
| Exterior Finish | Aluminum/vinyl, Brick |
| Flooring Type | Ceramic/porcelain, Hardwood |
| Foundation Type | Block, Concrete |
| Heating Fuel | Natural Gas |
| Heating Type | Forced Air |
| Stories Total | 1 |
| Type | House |
Parking
| Detached Garage | |
| Garage |
Land
| Acreage | No |
| Fence Type | Fence |
| Landscape Features | Landscaped |
| Size Irregular | 50 X 183 Ft / 0.21 Ac |
| Size Total Text | 50 X 183 Ft / 0.21 Ac|0-0.25 Acre |
| Zoning Description | Res |
Rooms
| Level | Type | Length | Width | Dimensions |
|---|---|---|---|---|
| Lower Level | 4pc Bathroom | Measurements not available | ||
| Lower Level | Laundry Room | 11 ft ,8 in | 21 ft ,9 in | 11 ft ,8 in x 21 ft ,9 in |
| Lower Level | Storage | 13 ft ,6 in | 9 ft | 13 ft ,6 in x 9 ft |
| Lower Level | Office | 11 ft ,7 in | 9 ft ,6 in | 11 ft ,7 in x 9 ft ,6 in |
| Lower Level | Recreation Room | 10 ft ,7 in | 31 ft ,5 in | 10 ft ,7 in x 31 ft ,5 in |
| Main Level | 3pc Bathroom | Measurements not available | ||
| Main Level | Bedroom | 9 ft ,1 in | 11 ft ,10 in | 9 ft ,1 in x 11 ft ,10 in |
| Main Level | Primary Bedroom | 12 ft ,9 in | 12 ft ,4 in | 12 ft ,9 in x 12 ft ,4 in |
| Main Level | Bedroom | 9 ft ,5 in | 5 ft ,5 in | 9 ft ,5 in x 5 ft ,5 in |
| Main Level | Living Room | 19 ft ,5 in | 12 ft ,10 in | 19 ft ,5 in x 12 ft ,10 in |
| Main Level | Kitchen | 11 ft ,4 in | 12 ft ,3 in | 11 ft ,4 in x 12 ft ,3 in |
| Main Level | Foyer | 5 ft ,10 in | 5 ft ,4 in | 5 ft ,10 in x 5 ft ,4 in |
https://www.realtor.ca/real-estate/30220099/28-woodland-avenue-chatham
Contact Us
Contact us for more information

The trademarks REALTOR®, REALTORS®, and the REALTOR® logo are controlled by The Canadian Real Estate Association (CREA) and identify real estate professionals who are members of CREA. The trademarks MLS®, Multiple Listing Service® and the associated logos are owned by The Canadian Real Estate Association (CREA) and identify the quality of services provided by real estate professionals who are members of CREA. The trademark DDF® is owned by The Canadian Real Estate Association (CREA) and identifies CREA's Data Distribution Facility (DDF®)
September 21 2026 07:12:45
Chatham Kent Association of REALTORS®
Royal LePage Peifer Realty Brokerage