
280 St. Vincent Street Meaford, Ontario N4L 1C2

$525,000
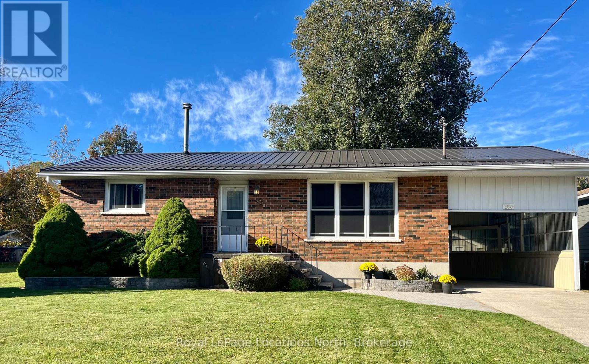
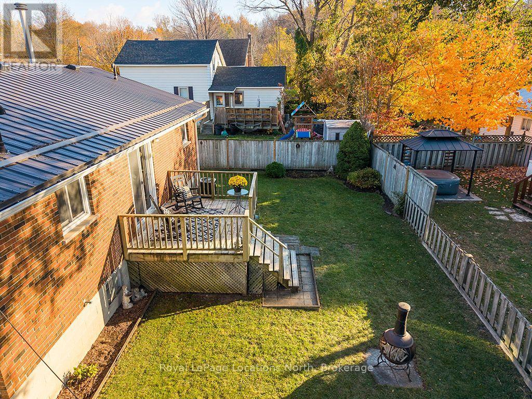
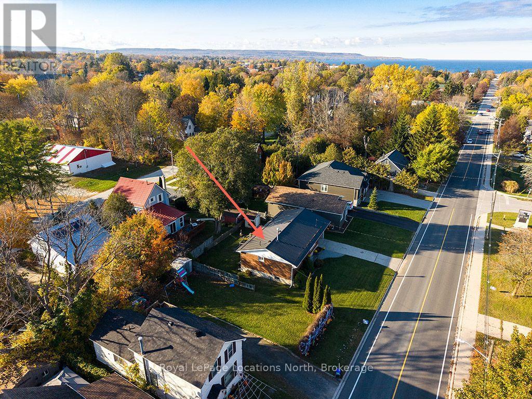
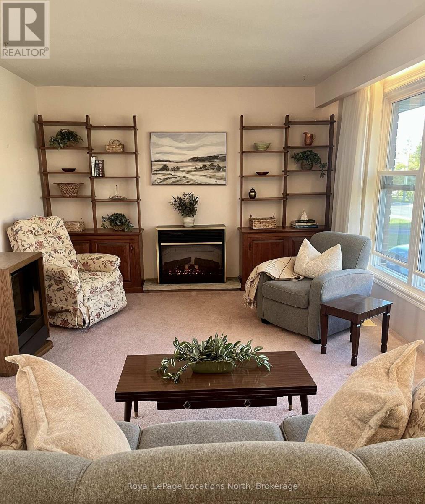
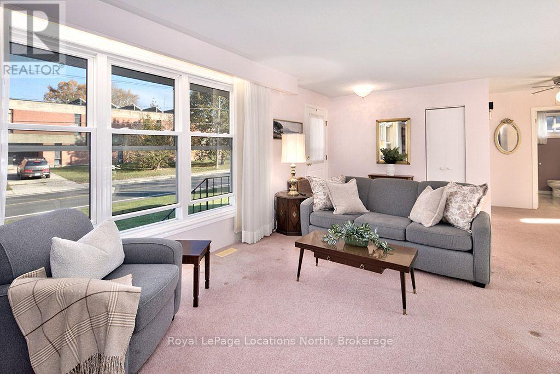
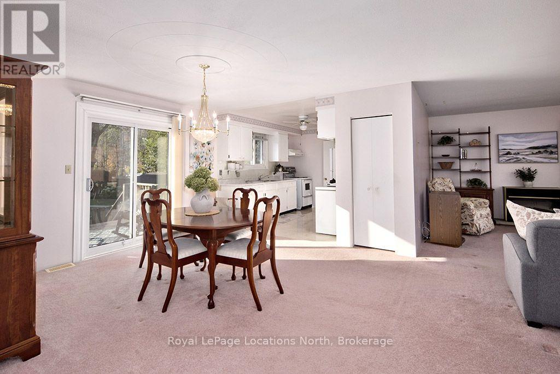
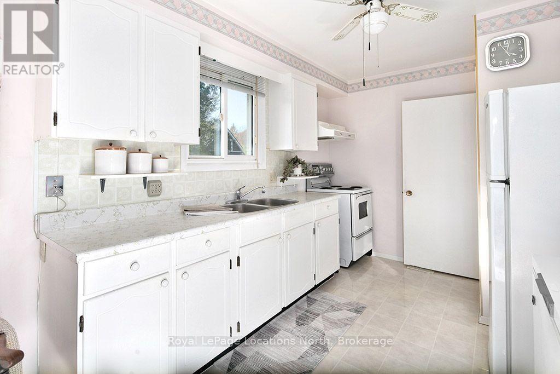
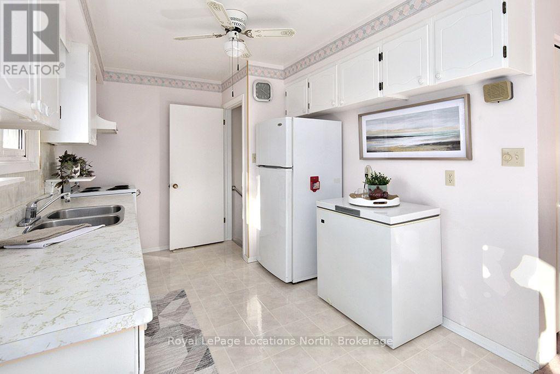
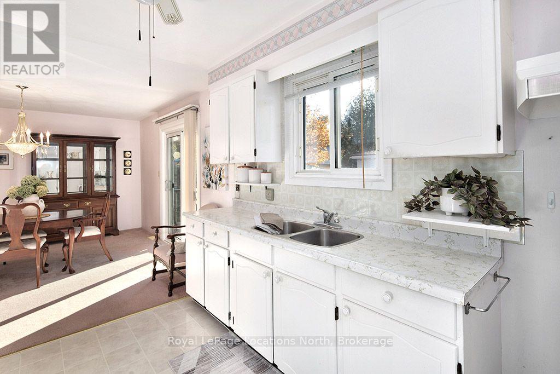
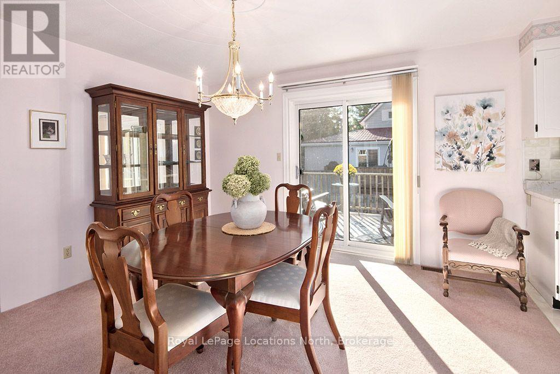
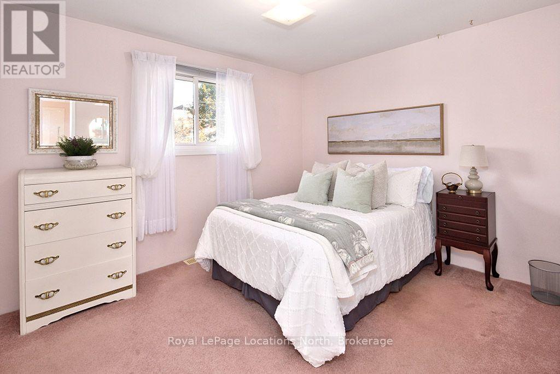
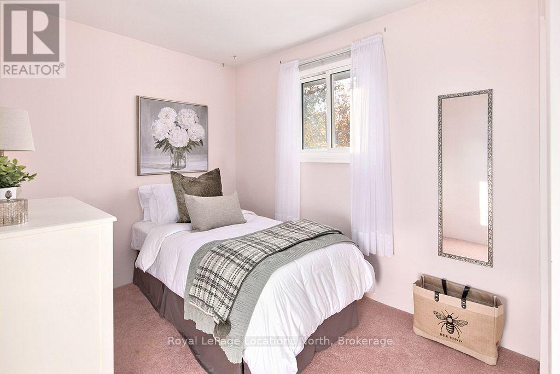
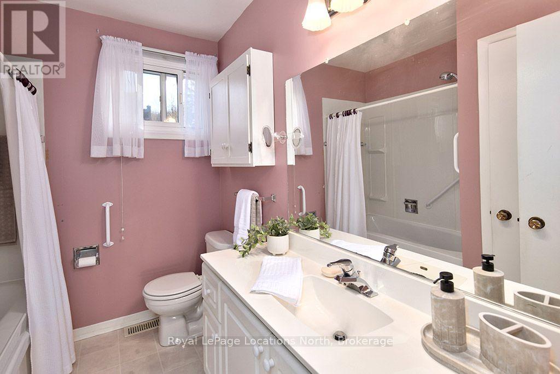
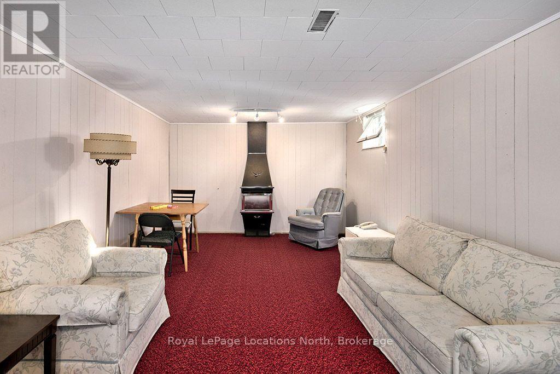
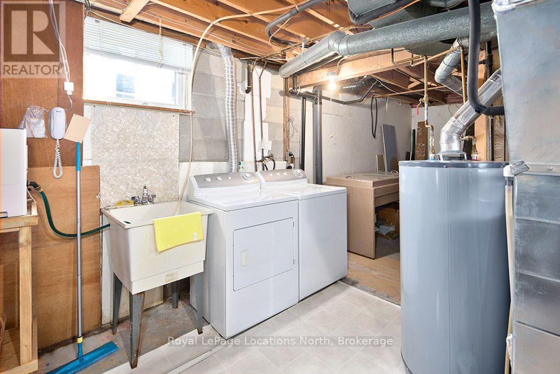
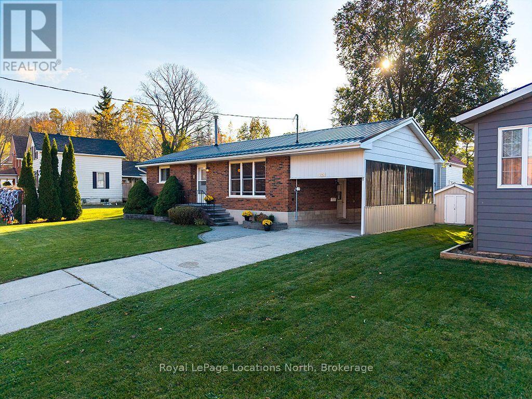
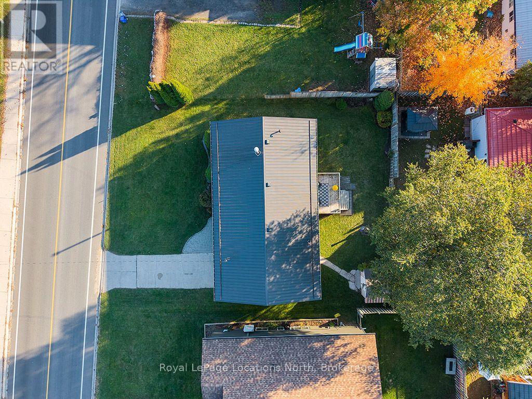
Discover the charm and convenience of this solid brick bungalow, offering comfortable one-floor living and plenty of potential to make it your own. The open-concept main floor features two bedrooms and a full bathroom, creating a practical and inviting layout. Downstairs, the full-height basement is partially finished and offers exciting possibilities for additional living space, a recreation room, home office, or hobby area. Recent updates include a new metal roof, adding peace of mind for years to come.Outside, enjoy the convenience of a carport, storage shed, back deck, and partially fenced yard. Ideally located just a short walk to the Georgian Trail, Georgian Bay, Memorial Park, local shops, and restaurants, this property offers an excellent opportunity to enjoy all that the area has to offer. Whether you're looking to downsize, enter the market, or invest in a property with potential, this bungalow is full of possibilities! ** This is a linked property.** (id:49269)
Property Details
| MLS® Number | X14112098 |
| Property Type | Single Family |
| Community Name | Meaford |
| Equipment Type | Water Heater |
| Features | Flat Site, Lane |
| Parking Space Total | 3 |
| Rental Equipment Type | Water Heater |
| Structure | Deck, Shed |
Building
| Bathroom Total | 1 |
| Bedrooms Above Ground | 2 |
| Bedrooms Total | 2 |
| Age | 51 To 99 Years |
| Amenities | Fireplace(s) |
| Appliances | Central Vacuum, Water Meter, Dryer, Stove, Washer, Window Coverings, Refrigerator |
| Architectural Style | Bungalow |
| Basement Development | Partially Finished |
| Basement Type | N/a (partially Finished) |
| Construction Style Attachment | Detached |
| Cooling Type | Central Air Conditioning |
| Exterior Finish | Brick |
| Fireplace Present | Yes |
| Fireplace Total | 2 |
| Foundation Type | Block |
| Heating Fuel | Natural Gas |
| Heating Type | Forced Air |
| Stories Total | 1 |
| Size Interior | 700 - 1,100 Sqft |
| Type | House |
| Utility Water | Municipal Water |
Parking
| Carport | |
| Garage |
Land
| Acreage | No |
| Sewer | Sanitary Sewer |
| Size Depth | 77 Ft |
| Size Frontage | 66 Ft |
| Size Irregular | 66 X 77 Ft |
| Size Total Text | 66 X 77 Ft |
Rooms
| Level | Type | Length | Width | Dimensions |
|---|---|---|---|---|
| Basement | Family Room | 7.3 m | 3.7 m | 7.3 m x 3.7 m |
| Main Level | Living Room | 6.9 m | 3.66 m | 6.9 m x 3.66 m |
| Main Level | Kitchen | 3.4 m | 2.6 m | 3.4 m x 2.6 m |
| Main Level | Bathroom | 2.5 m | 1.9 m | 2.5 m x 1.9 m |
| Main Level | Bedroom | 3.7 m | 3.1 m | 3.7 m x 3.1 m |
| Main Level | Bedroom 2 | 3.7 m | 2.5 m | 3.7 m x 2.5 m |
https://www.realtor.ca/real-estate/30438421/280-st-vincent-street-meaford-meaford
Contact Us
Contact us for more information

The trademarks REALTOR®, REALTORS®, and the REALTOR® logo are controlled by The Canadian Real Estate Association (CREA) and identify real estate professionals who are members of CREA. The trademarks MLS®, Multiple Listing Service® and the associated logos are owned by The Canadian Real Estate Association (CREA) and identify the quality of services provided by real estate professionals who are members of CREA. The trademark DDF® is owned by The Canadian Real Estate Association (CREA) and identifies CREA's Data Distribution Facility (DDF®)
October 23 2026 06:30:27
The Lakelands Association of REALTORS®
Royal LePage Locations North