
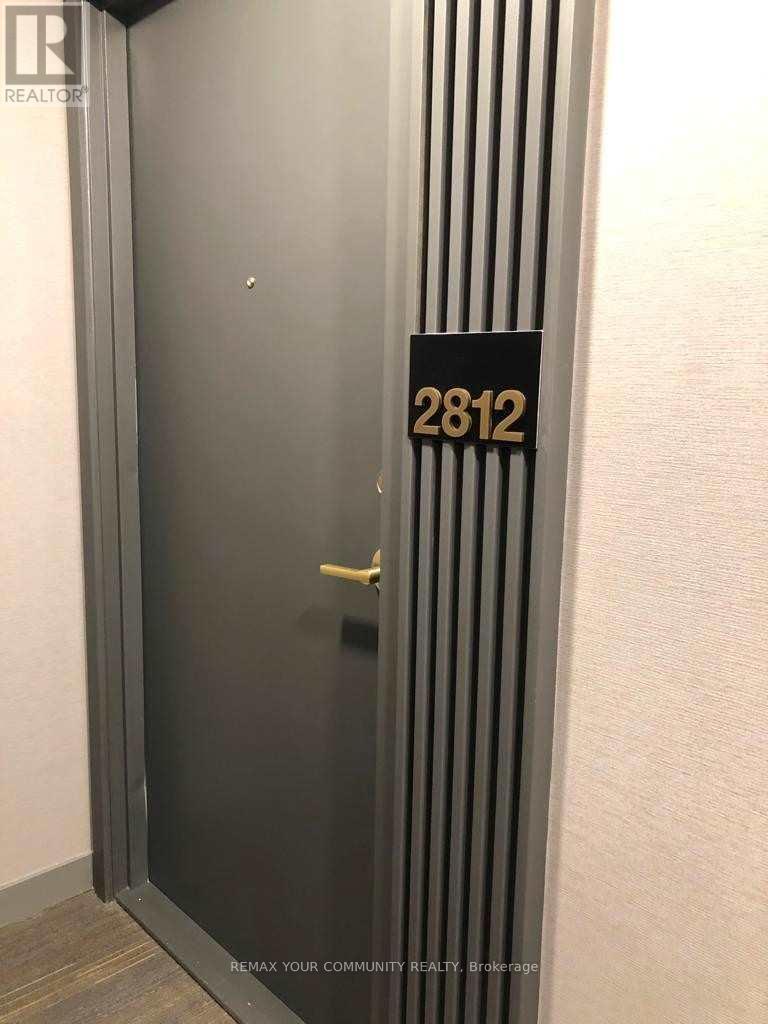
2812 - 5 Buttermill Avenue Vaughan, Ontario L4K 0J5

$2,000 Monthly
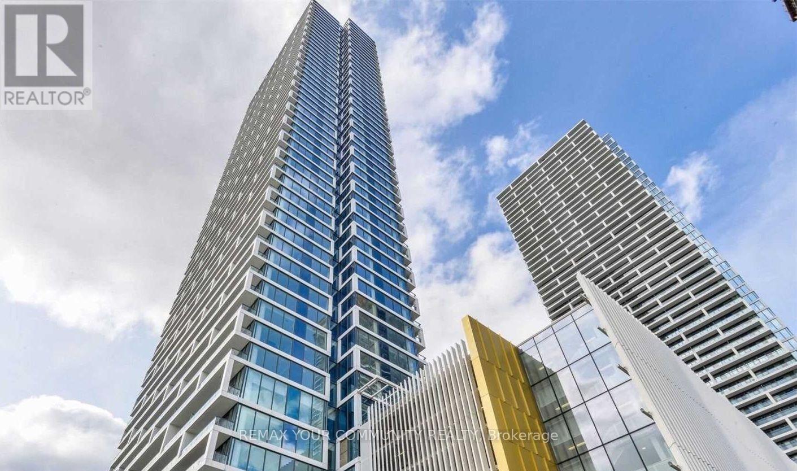
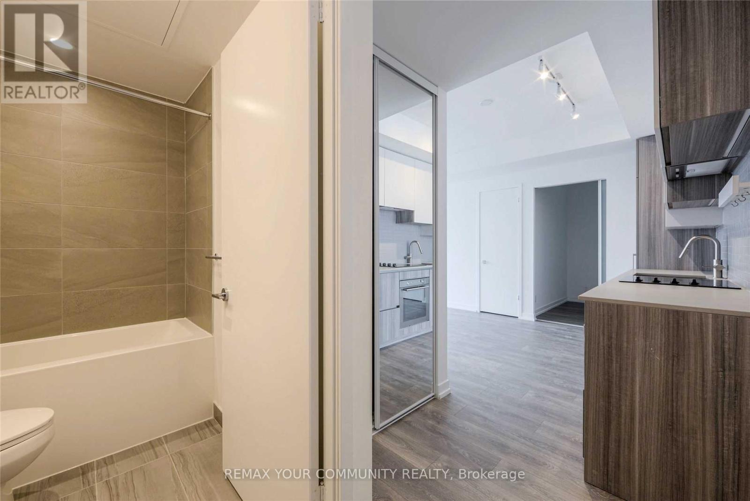
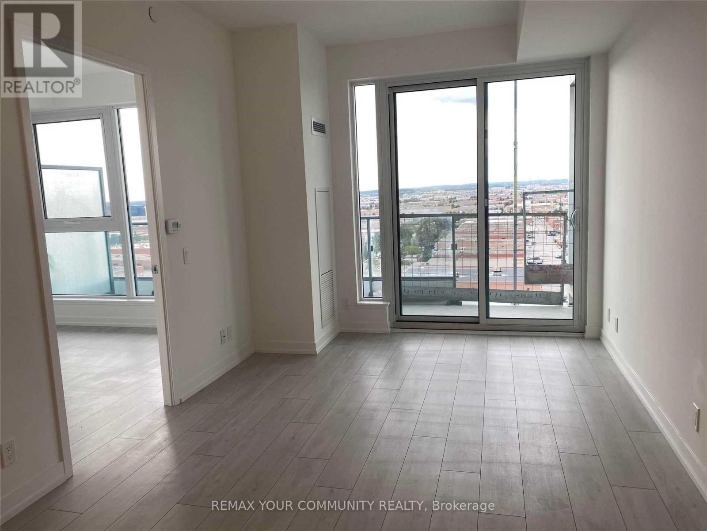
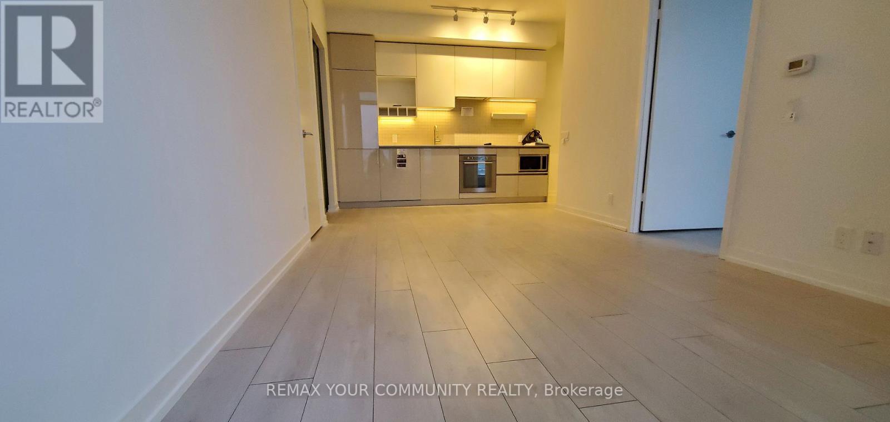
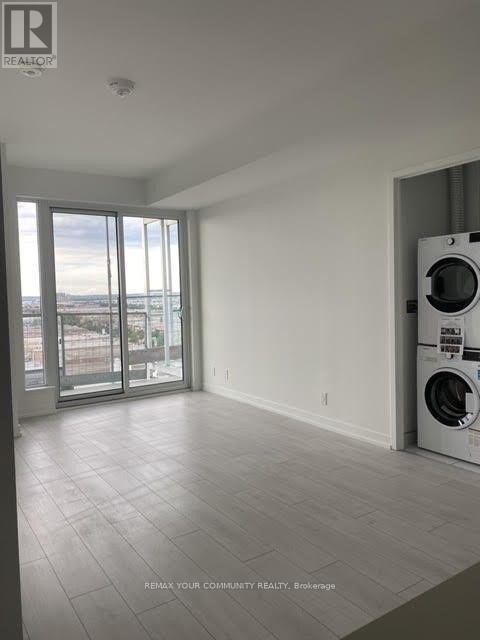
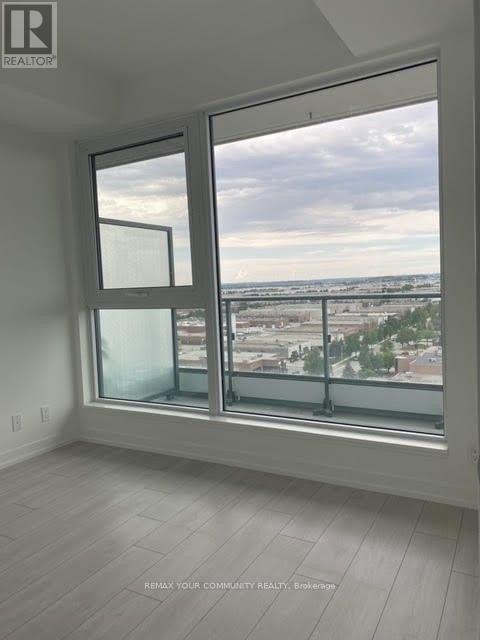
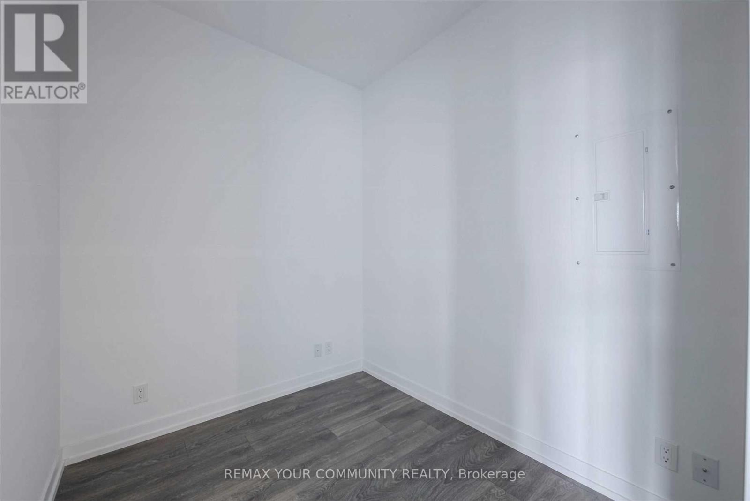
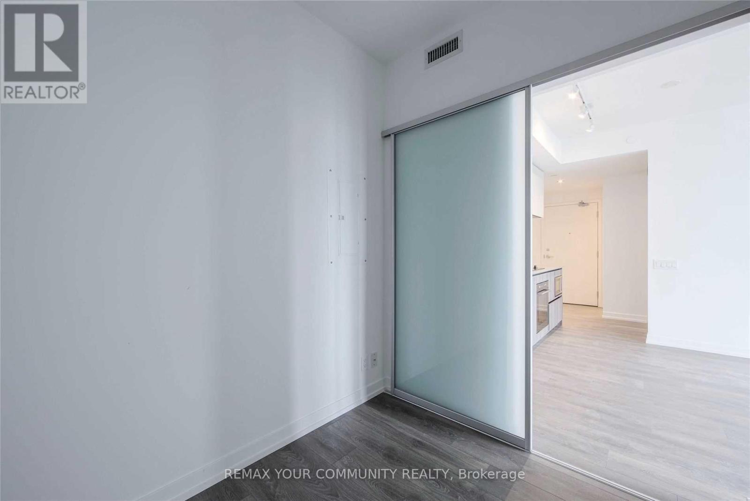
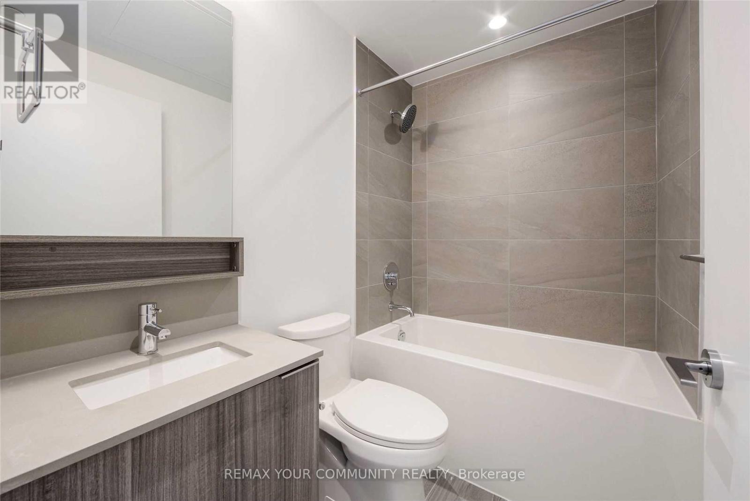
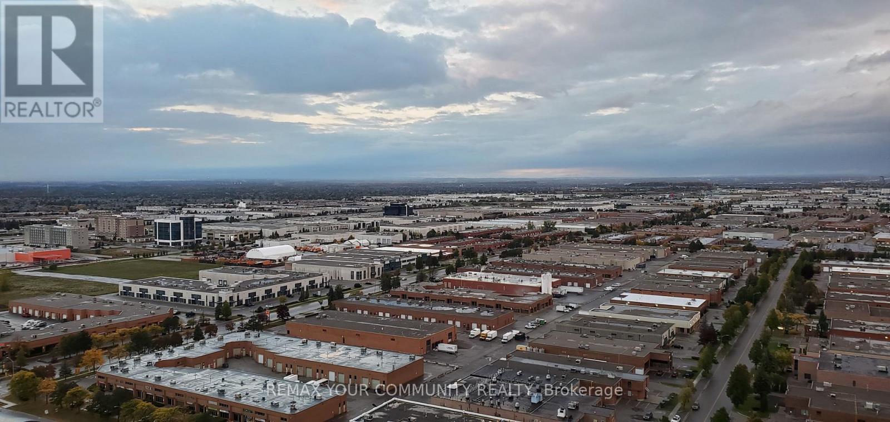
Bright & Modern 1 Bedroom + Den Condo in the Heart of Vaughan Metropolitan Centre! This functional 553 sq. ft. suite features floor-to-ceiling windows, an oversized bathroom, a spacious den perfect for a home office, and a large 105 sq. ft. balcony with beautiful uncbstructed views. The contemporary kitchen is equipped with stainless steel appliances, including a fridge, stove, microwave, dishwasher, and in-suite laundry. Located just steps to the VMC Subway, Viva Transit, Walmart, YMCA, shopping, restaurants, cafés, and everyday conveniences, with York University only a 10-minute subway ride away. Residents enjoy exceptional building amenities including a party/meeting room, games room, golf & Sports simulator, BBQ terrace, lounge, and more. $2,000/month + Extra Hydro & Water. Tenant insurance required. No parking. Minimum l-year lease. optional furniture package available for an additional $200/month. The unit may be leased furnished or unfurnished, at the tenant's choice. An excellent opportunity for professionals, students, or commuters seeking modern urban living in one of Vaughan's most convenient locations (id:49269)
Property Details
| MLS® Number | N13614150 |
| Property Type | Single Family |
| Community Name | Vaughan Corporate Centre |
| Community Features | Pets Allowed With Restrictions |
| Features | Balcony |
Building
| Bathroom Total | 1 |
| Bedrooms Above Ground | 1 |
| Bedrooms Below Ground | 1 |
| Bedrooms Total | 2 |
| Amenities | Storage - Locker |
| Appliances | Dishwasher, Microwave, Stove, Refrigerator |
| Basement Type | None |
| Cooling Type | Central Air Conditioning |
| Exterior Finish | Concrete |
| Flooring Type | Laminate |
| Heating Fuel | Natural Gas |
| Heating Type | Forced Air |
| Size Interior | 500 - 599 Sqft |
| Type | Apartment |
Parking
| No Garage |
Land
| Acreage | No |
Rooms
| Level | Type | Length | Width | Dimensions |
|---|---|---|---|---|
| Flat | Living Room | 6.05 m | 3.02 m | 6.05 m x 3.02 m |
| Flat | Dining Room | 6.05 m | 3.02 m | 6.05 m x 3.02 m |
| Flat | Kitchen | 6.05 m | 3.02 m | 6.05 m x 3.02 m |
| Flat | Bedroom | 3.1 m | 3.05 m | 3.1 m x 3.05 m |
| Flat | Den | 2.16 m | 2.41 m | 2.16 m x 2.41 m |
Contact Us
Contact us for more information

The trademarks REALTOR®, REALTORS®, and the REALTOR® logo are controlled by The Canadian Real Estate Association (CREA) and identify real estate professionals who are members of CREA. The trademarks MLS®, Multiple Listing Service® and the associated logos are owned by The Canadian Real Estate Association (CREA) and identify the quality of services provided by real estate professionals who are members of CREA. The trademark DDF® is owned by The Canadian Real Estate Association (CREA) and identifies CREA's Data Distribution Facility (DDF®)
July 28 2026 08:03:10
Toronto Regional Real Estate Board
RE/MAX Your Community Realty