
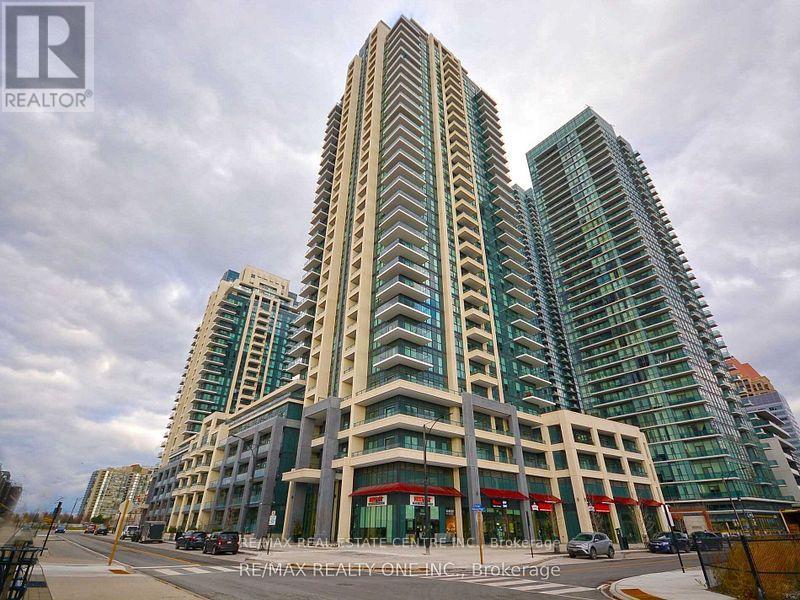
2818 - 4055 Parkside Village Drive Mississauga, Ontario L5B 0K8

$2,700 Monthly
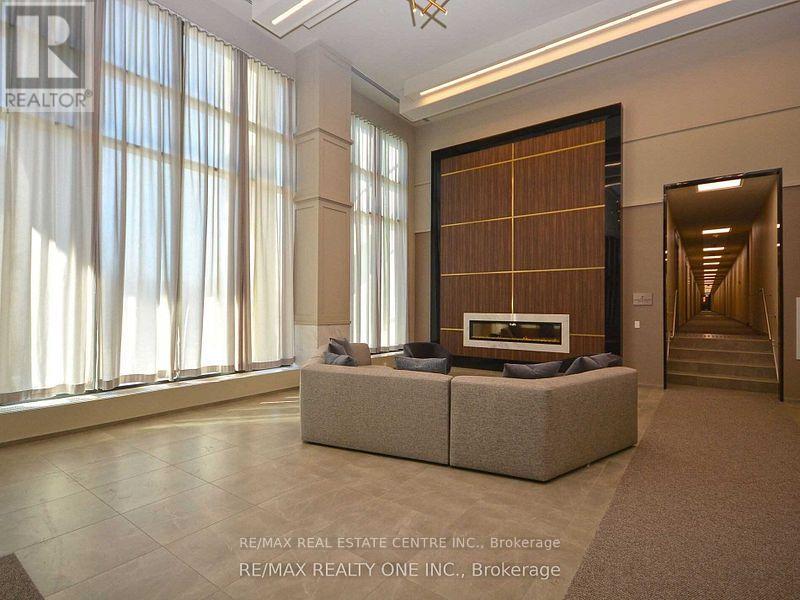
Located In The Heart Of Mississauga Downtown, This 2 Bedroom 2 washroom Unit Comes with High Ceilings, Large Balcony. Laminate Floor , Under Mount Sink , Over-The Range Microwave, Dishwasher, Close To Square One, Children Play Area, Roof Top Garden, Walking Distance To Celebrations Square, Ymca, Bus Terminal And Sheridan College (id:49269)
Property Details
| MLS® Number | W14030074 |
| Property Type | Single Family |
| Community Name | Creditview |
| Amenities Near By | Park, Public Transit |
| Community Features | Pets Allowed With Restrictions, Community Centre, School Bus |
| Features | Balcony |
| Parking Space Total | 1 |
| Pool Type | Indoor Pool |
Building
| Bathroom Total | 2 |
| Bedrooms Above Ground | 2 |
| Bedrooms Total | 2 |
| Amenities | Security/concierge, Exercise Centre, Party Room |
| Appliances | Window Coverings |
| Basement Type | None |
| Cooling Type | Central Air Conditioning |
| Exterior Finish | Concrete |
| Flooring Type | Laminate, Carpeted |
| Heating Fuel | Other |
| Size Interior | 700 - 799 Sqft |
| Type | Apartment |
Parking
| Underground | |
| Garage |
Land
| Acreage | No |
| Land Amenities | Park, Public Transit |
Rooms
| Level | Type | Length | Width | Dimensions |
|---|---|---|---|---|
| Flat | Living Room | 3.05 m | 5.79 m | 3.05 m x 5.79 m |
| Flat | Dining Room | 3.05 m | 5.79 m | 3.05 m x 5.79 m |
| Flat | Kitchen | 2.44 m | 2.44 m | 2.44 m x 2.44 m |
| Flat | Primary Bedroom | 3.05 m | 3.35 m | 3.05 m x 3.35 m |
| Flat | Bedroom 2 | 3.05 m | 2.8 m | 3.05 m x 2.8 m |
Contact Us
Contact us for more information

The trademarks REALTOR®, REALTORS®, and the REALTOR® logo are controlled by The Canadian Real Estate Association (CREA) and identify real estate professionals who are members of CREA. The trademarks MLS®, Multiple Listing Service® and the associated logos are owned by The Canadian Real Estate Association (CREA) and identify the quality of services provided by real estate professionals who are members of CREA. The trademark DDF® is owned by The Canadian Real Estate Association (CREA) and identifies CREA's Data Distribution Facility (DDF®)
October 14 2026 12:02:55
Toronto Regional Real Estate Board
RE/MAX Real Estate Centre Inc.