
282 Concession Rd 2 Scotland, Ontario N0E 1L0

$1,325,000
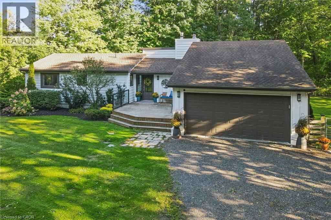
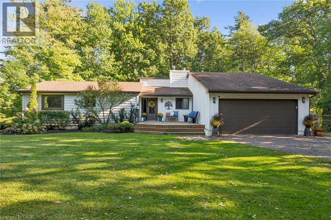
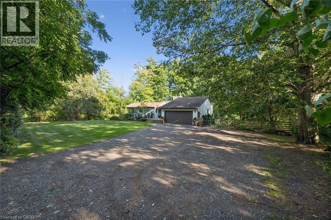
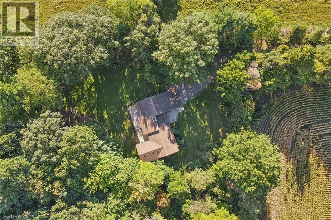
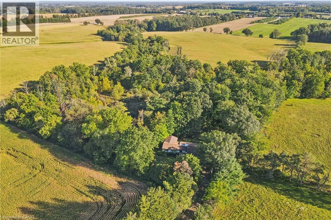
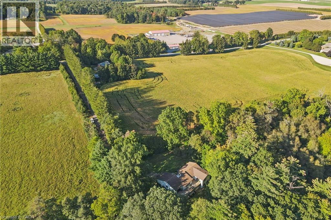
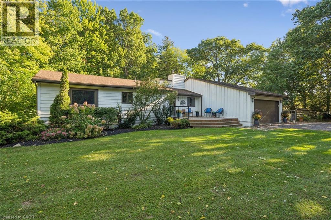
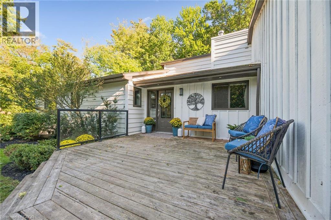
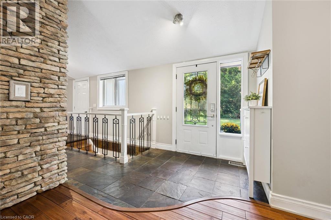
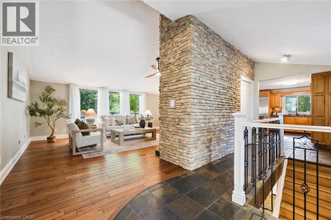
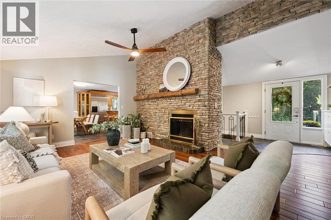
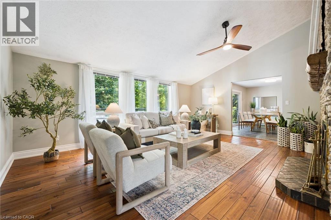
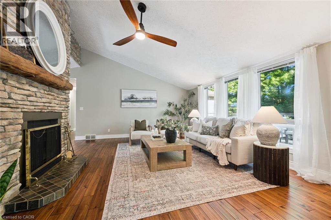
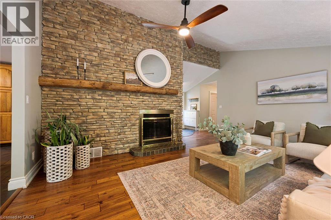
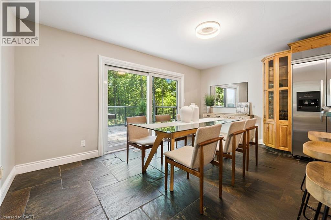
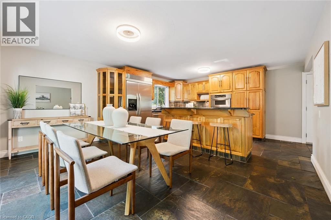
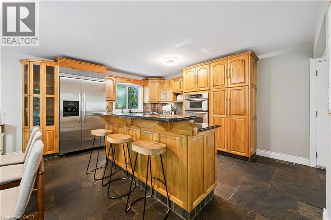
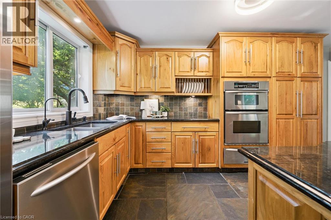
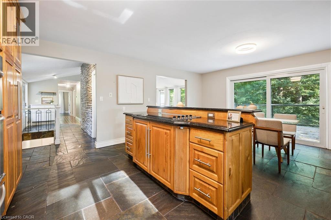
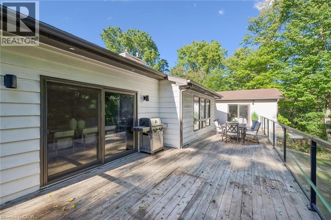
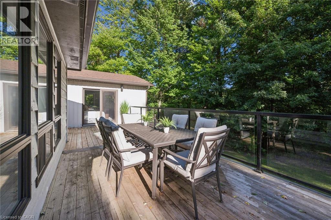
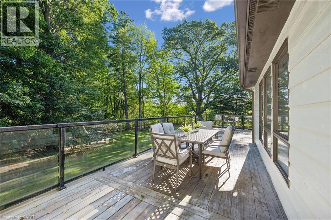
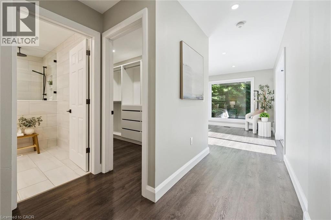
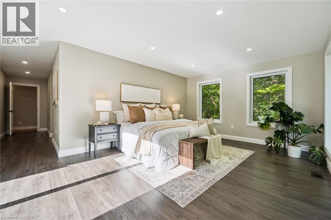
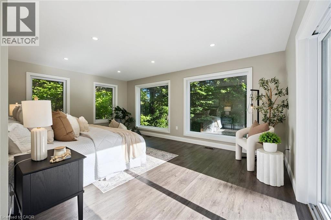
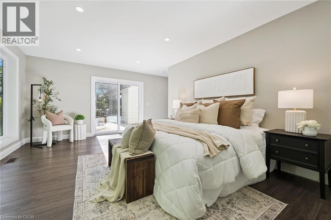
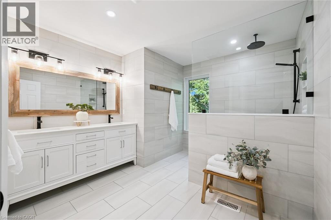
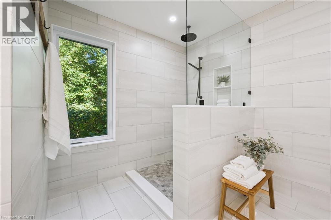
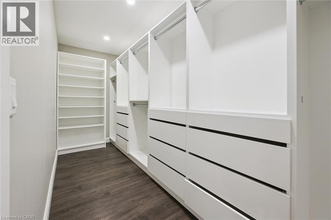
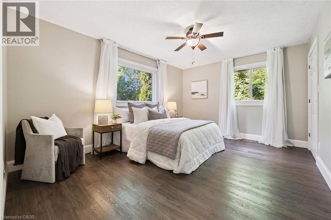
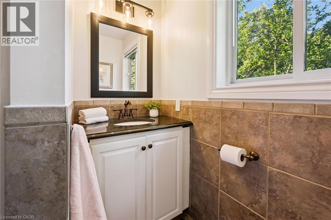
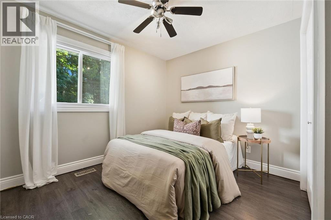
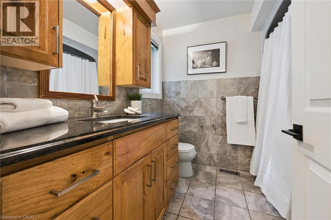
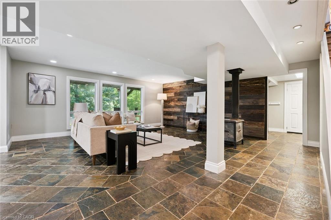
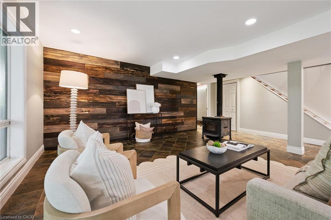
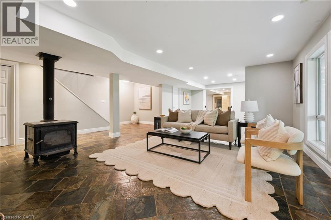
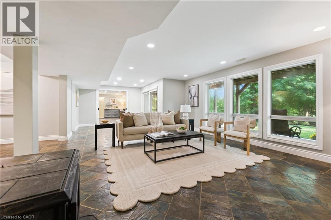
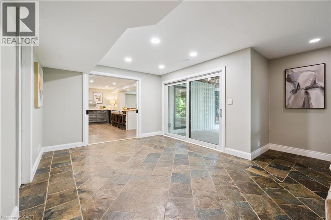
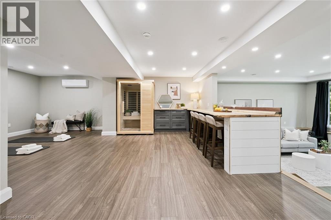
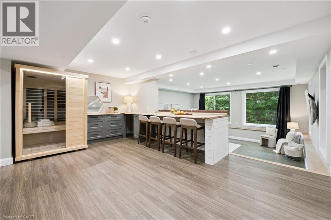
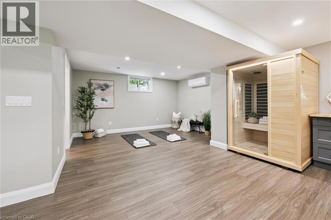
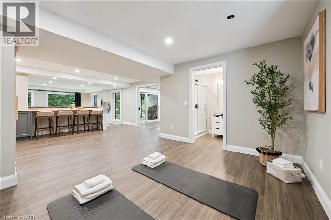
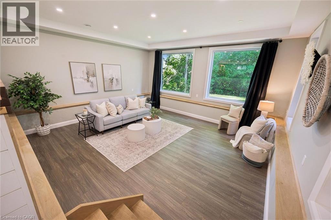
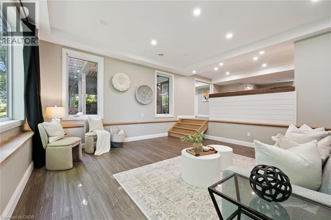
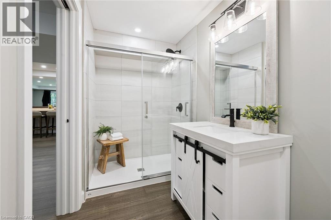
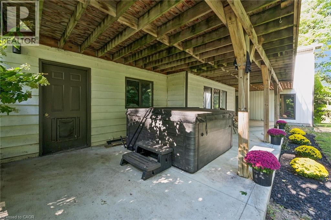
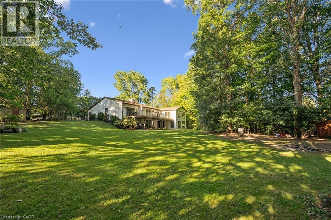
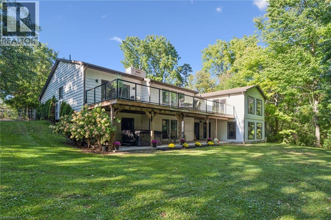
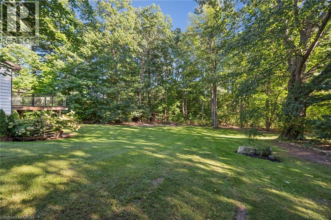
Your private 7-acre country retreat awaits at 282 Concession Road 2, Scotland. Surrounded by peaceful countryside, this lovely bungalow offers space, privacy and relaxed rural elegance. Step inside to a bright, inviting layout featuring a living room with soaring 12' ceiling and fireplace. The open kitchen flows seamlessly into the dining area, creating a wonderful gathering space for everyday living and entertaining. Walk out to the expansive deck and enjoy the tranquil surroundings — perfect for morning coffee, summer dinners or quiet evenings. The main level offers three spacious bedrooms and three bathrooms. The primary suite is a private retreat featuring a generous walk-in closet and thoughtfully designed 3-piece ensuite offering additional privacy. The second bedroom also enjoys its own 3-piece bathroom, while a 4-piece bathroom completes the main level. The impressive walkout lower level is designed for relaxation and entertaining. Gather around the wood stove in the large recreation room or enjoy the spacious exercise and wellness area complete with sauna and bar. A 3-piece bathroom adds convenience. A large additional lower-level room with oversized windows overlooking the backyard offers versatility as a bedroom, guest room, home office or hobby space. Walk out to the lower deck and hot tub, where you can unwind beneath the open sky and enjoy the peaceful country setting. With upper and lower outdoor living areas, this home beautifully connects its interior spaces with the surrounding landscape. Set on approximately 7 acres, there is plenty of room to entertain, garden, enjoy recreational pursuits or simply appreciate the privacy and serenity of country living. Spacious, inviting and wonderfully versatile, 282 Concession Road 2 combines bungalow living, impressive indoor and outdoor spaces, and the luxury of 7 acres to call your own. Fibre Internet available. (id:49269)
Property Details
| MLS® Number | 40865354 |
| Property Type | Single Family |
| Amenities Near By | Shopping |
| Community Features | Quiet Area |
| Equipment Type | None |
| Features | Southern Exposure, Crushed Stone Driveway, Country Residential, Automatic Garage Door Opener |
| Parking Space Total | 7 |
| Rental Equipment Type | None |
Building
| Bathroom Total | 4 |
| Bedrooms Above Ground | 3 |
| Bedrooms Below Ground | 1 |
| Bedrooms Total | 4 |
| Appliances | Central Vacuum, Dishwasher, Dryer, Refrigerator, Sauna, Stove, Washer, Microwave Built-in, Window Coverings, Garage Door Opener |
| Architectural Style | Bungalow |
| Basement Development | Finished |
| Basement Type | Full (finished) |
| Constructed Date | 1990 |
| Construction Material | Wood Frame |
| Construction Style Attachment | Detached |
| Cooling Type | Central Air Conditioning |
| Exterior Finish | Vinyl Siding, Wood |
| Fireplace Fuel | Wood,wood |
| Fireplace Present | Yes |
| Fireplace Total | 2 |
| Fireplace Type | Stove,other - See Remarks |
| Foundation Type | Poured Concrete |
| Heating Type | Forced Air, Stove |
| Stories Total | 1 |
| Size Interior | 3,475 Sqft |
| Type | House |
| Utility Water | Drilled Well |
Parking
| Attached Garage |
Land
| Access Type | Highway Access |
| Acreage | Yes |
| Land Amenities | Shopping |
| Sewer | Septic System |
| Size Depth | 1384 Ft |
| Size Frontage | 528 Ft |
| Size Irregular | 7 |
| Size Total | 7 Ac|5 - 9.99 Acres |
| Size Total Text | 7 Ac|5 - 9.99 Acres |
| Zoning Description | A |
Rooms
| Level | Type | Length | Width | Dimensions |
|---|---|---|---|---|
| Lower Level | Utility Room | 19'8'' x 7'8'' | ||
| Lower Level | Storage | 10'7'' x 8'1'' | ||
| Lower Level | 3pc Bathroom | 10'6'' x 5'0'' | ||
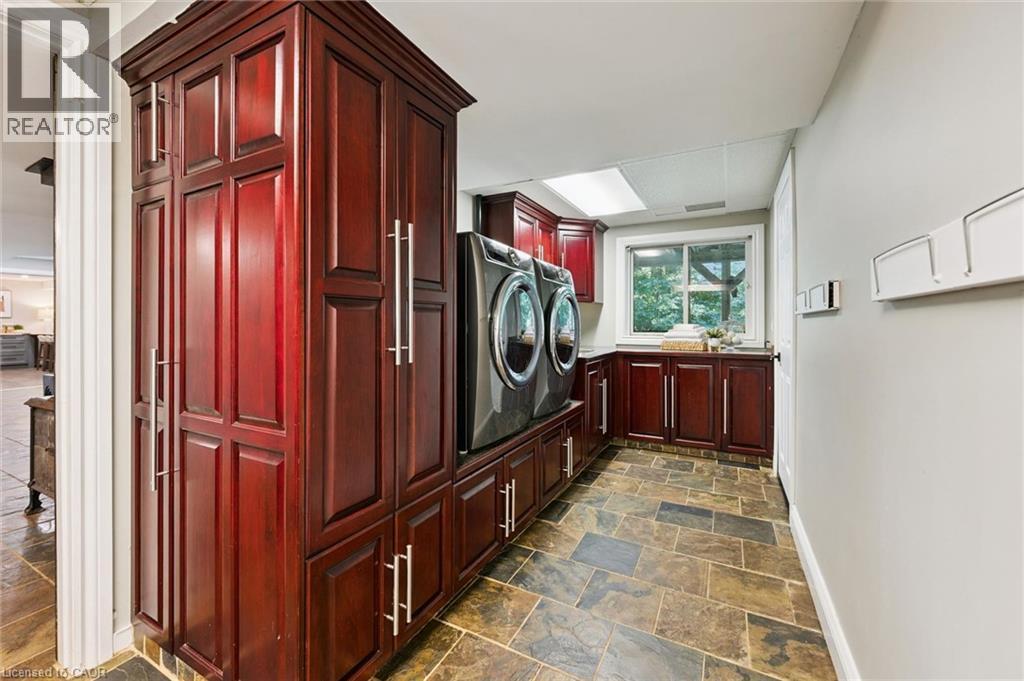
| Lower Level | Laundry Room | 16'9'' x 5'0'' | ||
| Lower Level | Bedroom | 39'0'' x 18'2'' | ||
| Lower Level | Family Room | 22'7'' x 29'6'' | ||
| Main Level | Storage | 7'3'' x 7'4'' | ||
| Main Level | 4pc Bathroom | 7'4'' x 7'7'' | ||
| Main Level | 3pc Bathroom | 7'4'' x 5'11'' | ||
| Main Level | Bedroom | 11'3'' x 10'3'' | ||
| Main Level | Bedroom | 15'0'' x 11'2'' | ||
| Main Level | 4pc Ensuite Bath | 10'1'' x 14'3'' | ||
| Main Level | Primary Bedroom | 12'7'' x 18'8'' | ||
| Main Level | Dining Room | 15'6'' x 8'8'' | ||
| Main Level | Kitchen | 15'6'' x 11'4'' | ||
| Main Level | Living Room | 19'2'' x 18'11'' |
https://www.realtor.ca/real-estate/30323047/282-concession-rd-2-scotland
Contact Us
Contact us for more information

The trademarks REALTOR®, REALTORS®, and the REALTOR® logo are controlled by The Canadian Real Estate Association (CREA) and identify real estate professionals who are members of CREA. The trademarks MLS®, Multiple Listing Service® and the associated logos are owned by The Canadian Real Estate Association (CREA) and identify the quality of services provided by real estate professionals who are members of CREA. The trademark DDF® is owned by The Canadian Real Estate Association (CREA) and identifies CREA's Data Distribution Facility (DDF®)
October 17 2026 08:30:26
REALTORS® Association of Hamilton-Burlington
Royal LePage Wolle Realty