
284 Lisgar Street Toronto, Ontario M6J 3G9

$1,160,000
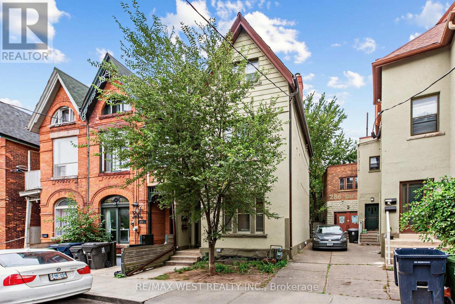
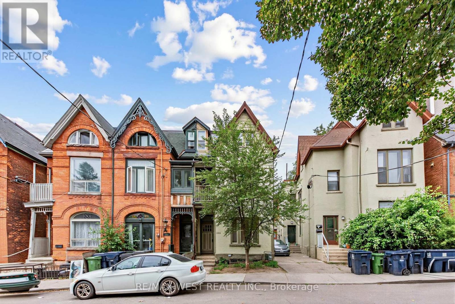
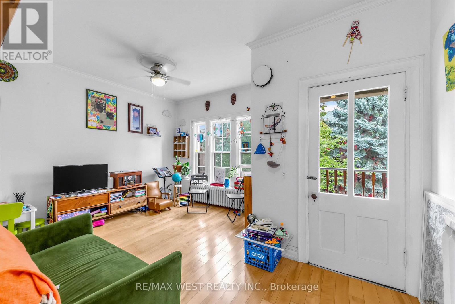
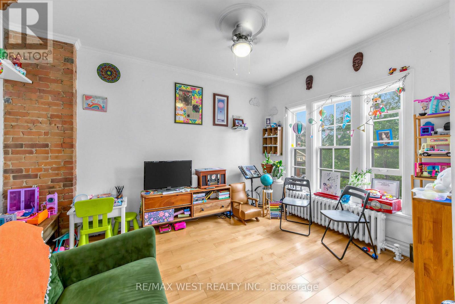
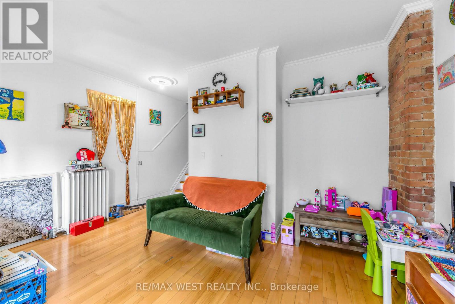
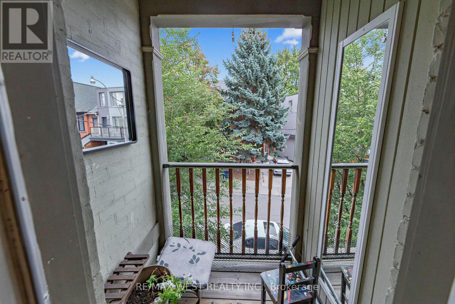
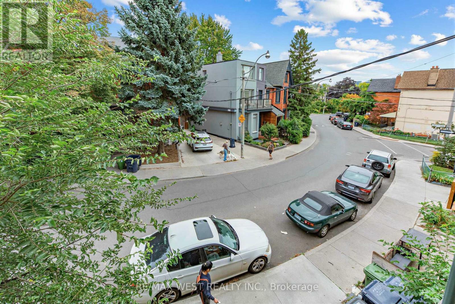
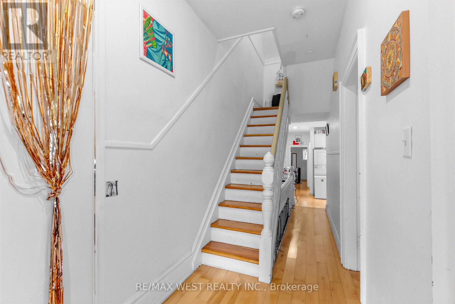
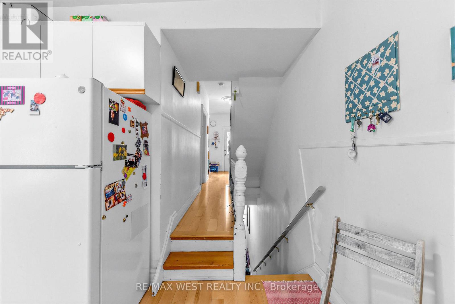
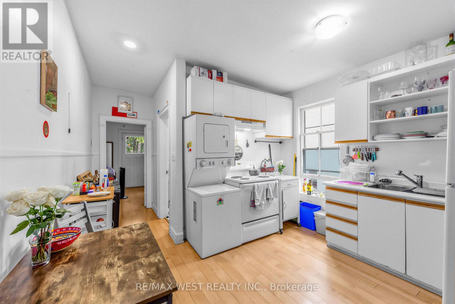
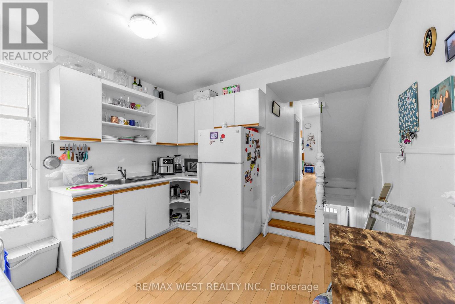
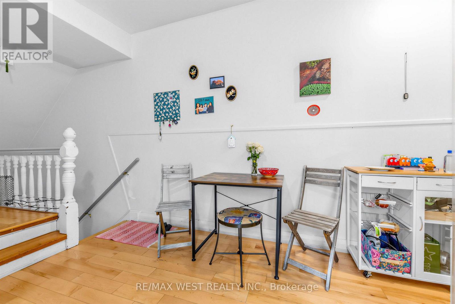
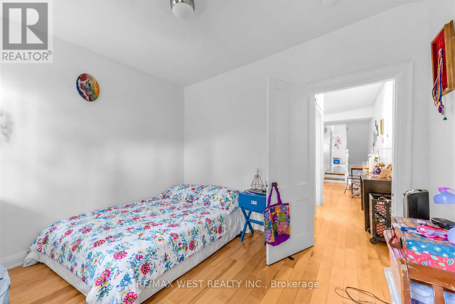
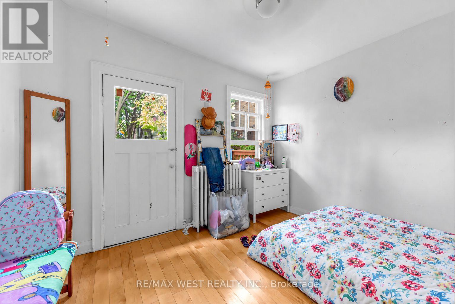
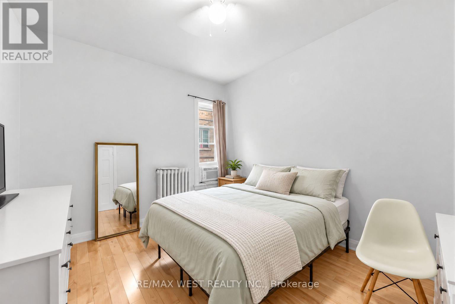
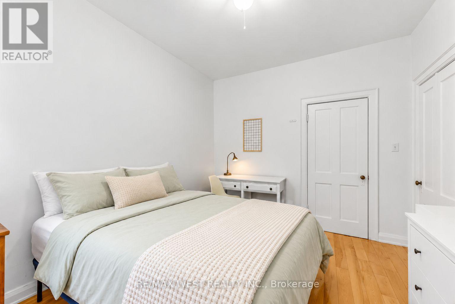
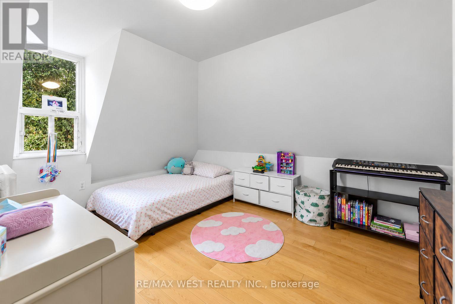
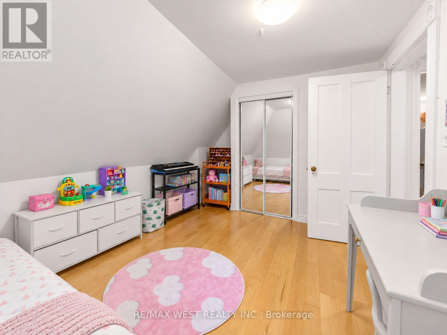
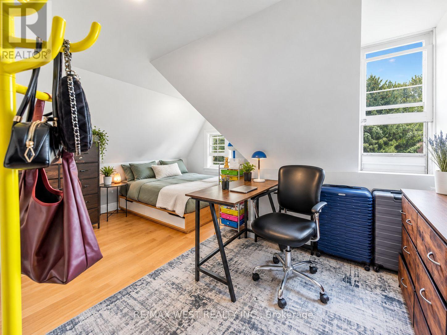
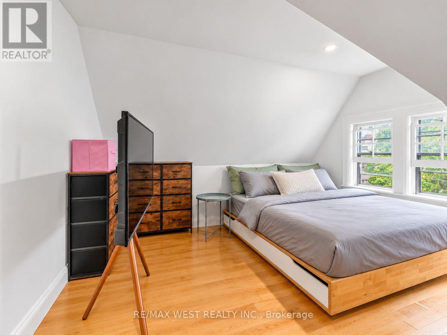
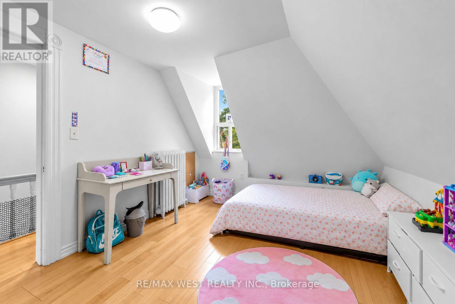
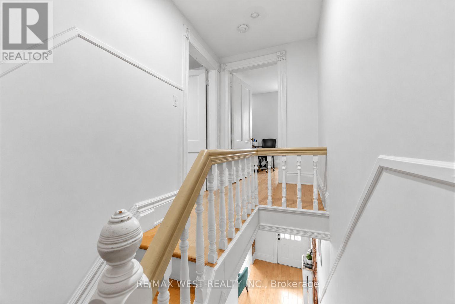
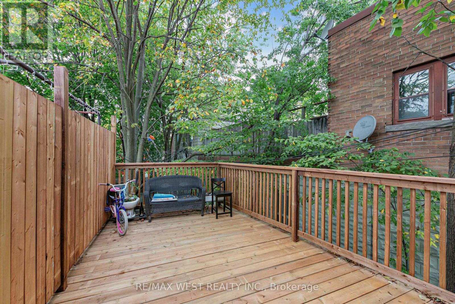
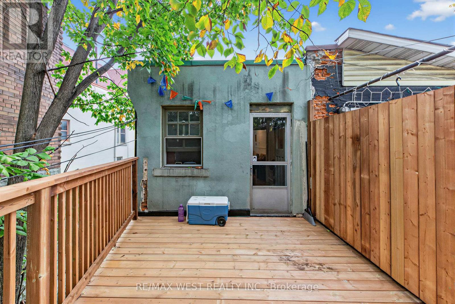
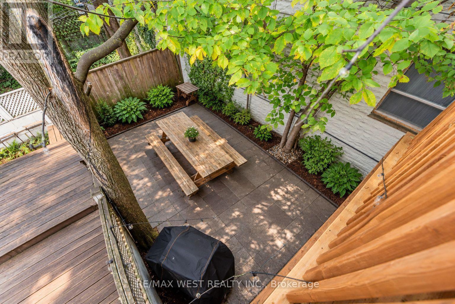
Welcome to Dundas West! A neighbourhood full of character, community, and city living at its best. The home features Victorian Architecture from a time when homes were built to last, with high ceilings, vaulted gables on the 3rd floor, rooftop patio on the 2nd floor and another balcony off the living room! There is a private backyard and with over 2,000 sq ft above grade there is tons of space for everyone. The property currently has strong income as a functional two unit home situated in a high demand area. The approximately 900 sq ft unfinished basement with its own private side entrance has the potential to be developed into an additional self-contained rental suite. Some photos digitally enhanced. (id:49269)
Property Details
| MLS® Number | C13847818 |
| Property Type | Single Family |
| Community Name | Little Portugal |
Building
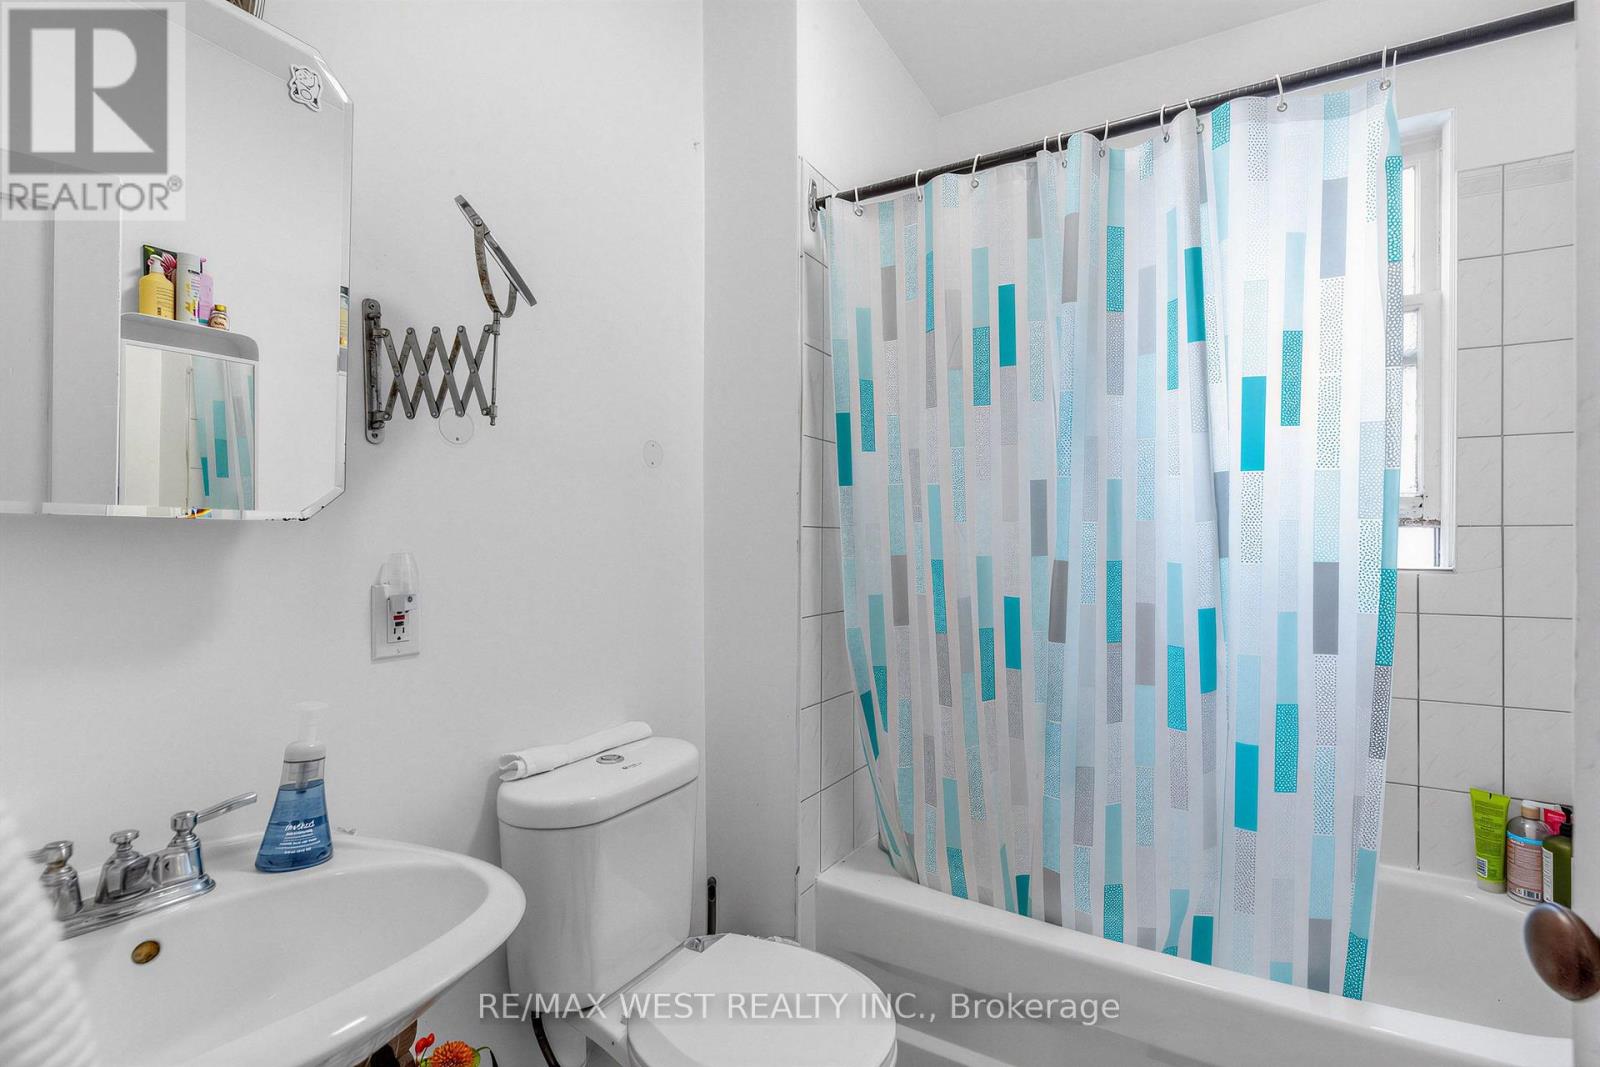
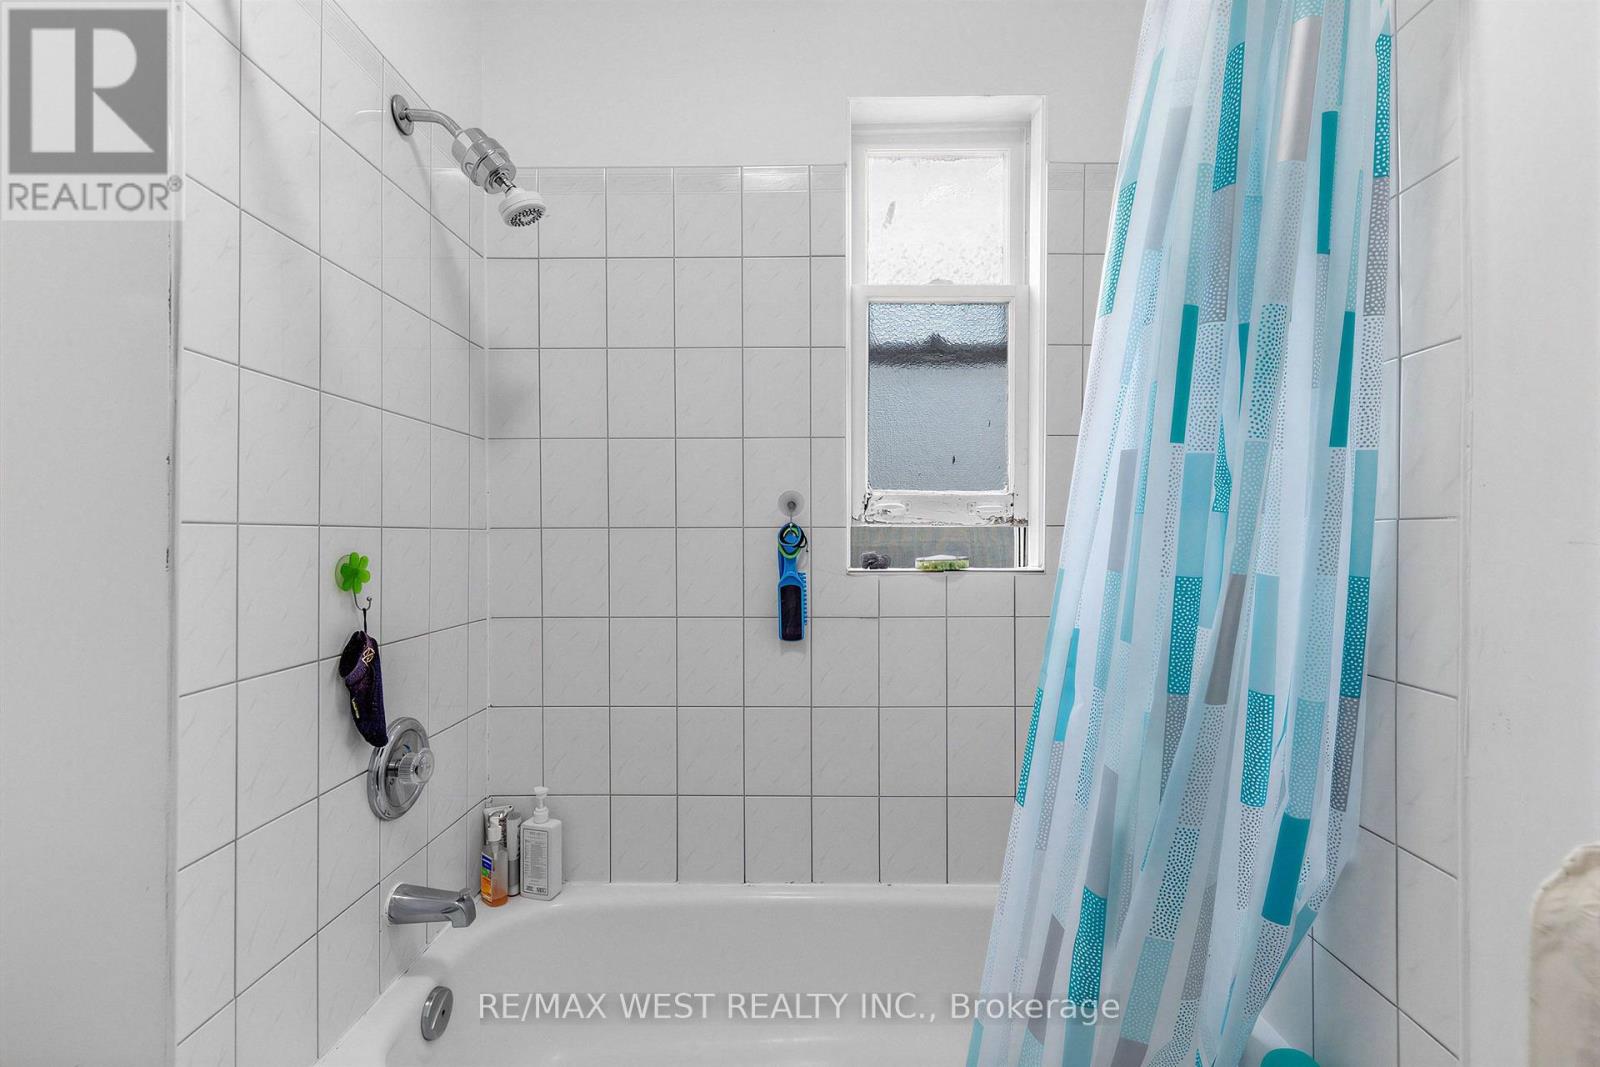
| Bathroom Total | 2 |
| Bedrooms Above Ground | 7 |
| Bedrooms Total | 7 |
| Appliances | Water Heater, Water Meter, Dryer, Hood Fan, Two Stoves, Two Washers, Two Refrigerators |
| Basement Development | Unfinished |
| Basement Features | Separate Entrance |
| Basement Type | N/a, N/a (unfinished) |
| Construction Style Attachment | Semi-detached |
| Cooling Type | None |
| Exterior Finish | Stucco |
| Flooring Type | Hardwood, Tile |
| Foundation Type | Unknown |
| Heating Fuel | Natural Gas |
| Heating Type | Radiant Heat |
| Stories Total | 3 |
| Size Interior | 2,000 - 2,500 Sqft |
| Type | House |
| Utility Water | Municipal Water |
Parking
| No Garage | |
| Street |
Land
| Acreage | No |
| Sewer | Sanitary Sewer |
| Size Depth | 96 Ft |
| Size Frontage | 18 Ft ,8 In |
| Size Irregular | 18.7 X 96 Ft |
| Size Total Text | 18.7 X 96 Ft |
Rooms
| Level | Type | Length | Width | Dimensions |
|---|---|---|---|---|
| Second Level | Living Room | 3.96 m | 4.57 m | 3.96 m x 4.57 m |
| Second Level | Kitchen | 3.35 m | 3.66 m | 3.35 m x 3.66 m |
| Second Level | Bedroom 4 | 2.57 m | 3.66 m | 2.57 m x 3.66 m |
| Second Level | Bedroom 5 | 3.05 m | 3.45 m | 3.05 m x 3.45 m |
| Third Level | Bedroom | 4.17 m | 3.71 m | 4.17 m x 3.71 m |
| Third Level | Bedroom | 2.62 m | 3.35 m | 2.62 m x 3.35 m |
| Basement | Laundry Room | 4.95 m | 1.55 m | 4.95 m x 1.55 m |
| Basement | Utility Room | 2.72 m | 1.52 m | 2.72 m x 1.52 m |
| Main Level | Living Room | 3.66 m | 3.66 m | 3.66 m x 3.66 m |
| Main Level | Kitchen | 3.35 m | 3.66 m | 3.35 m x 3.66 m |
| Main Level | Primary Bedroom | 4.57 m | 3.05 m | 4.57 m x 3.05 m |
| Main Level | Bedroom 2 | 3 m | 3.35 m | 3 m x 3.35 m |
| Main Level | Bedroom 3 | 4.57 m | 3.05 m | 4.57 m x 3.05 m |
Contact Us
Contact us for more information

The trademarks REALTOR®, REALTORS®, and the REALTOR® logo are controlled by The Canadian Real Estate Association (CREA) and identify real estate professionals who are members of CREA. The trademarks MLS®, Multiple Listing Service® and the associated logos are owned by The Canadian Real Estate Association (CREA) and identify the quality of services provided by real estate professionals who are members of CREA. The trademark DDF® is owned by The Canadian Real Estate Association (CREA) and identifies CREA's Data Distribution Facility (DDF®)
October 16 2026 01:24:49
Toronto Regional Real Estate Board
RE/MAX West Realty Inc.