
2840 2nd Concession Road Elizabethtown-Kitley, Ontario K6V 5T1

$939,995
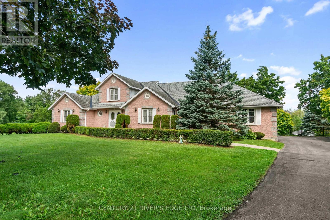
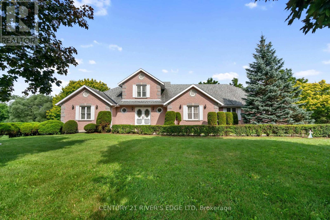
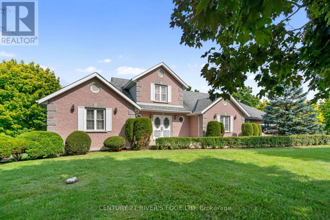
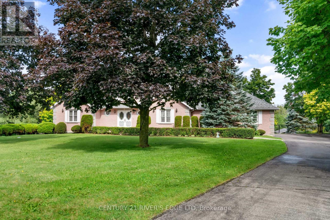
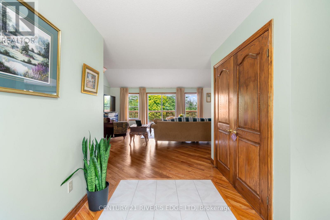
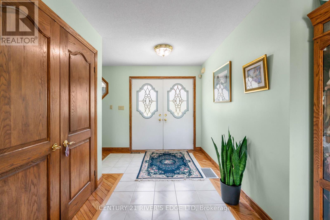
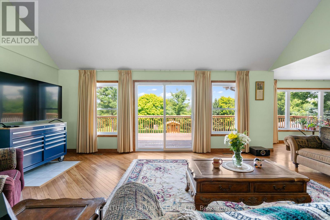
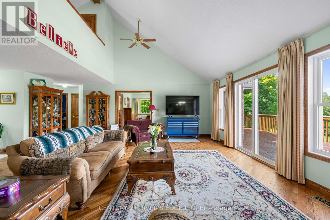
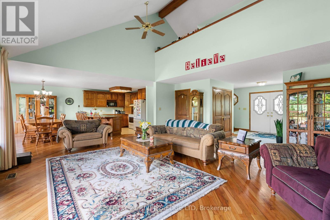
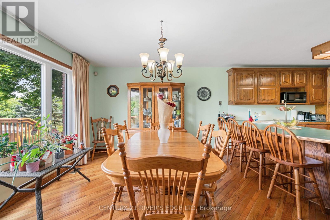
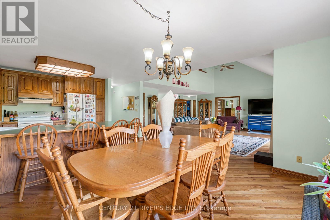
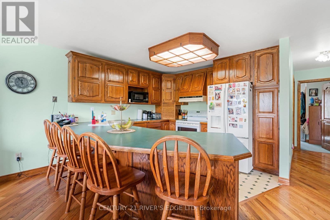
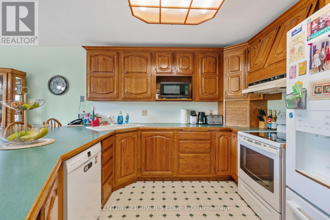
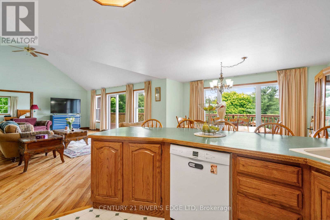
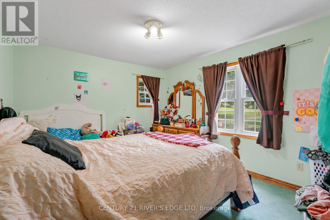
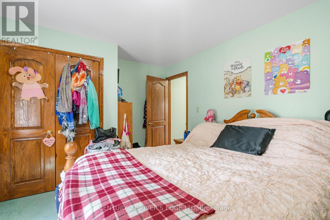
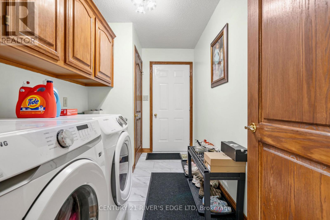
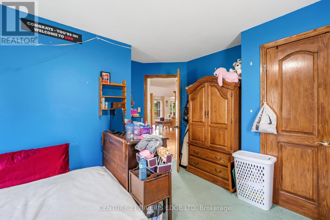
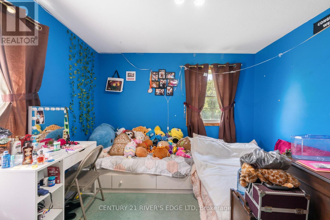
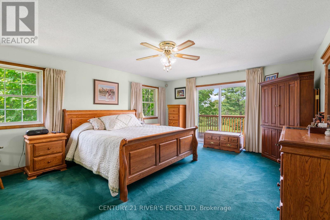
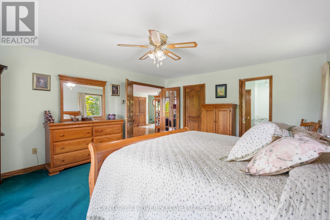
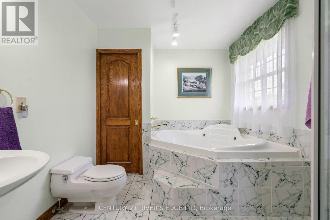
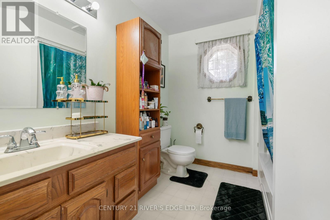
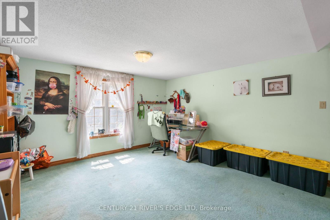
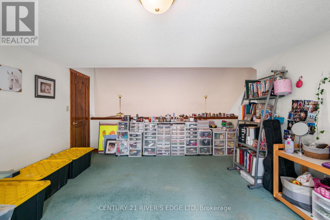
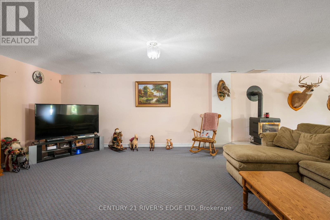
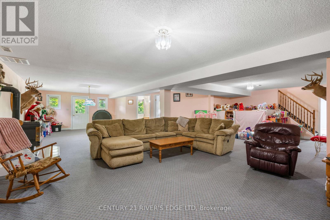
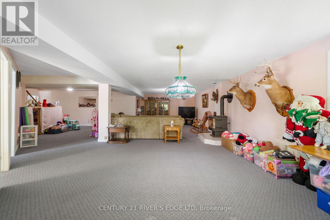
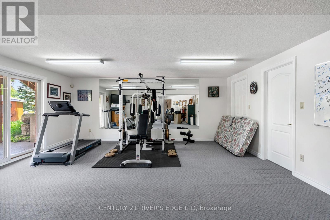
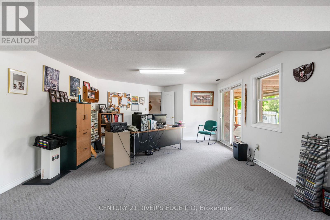
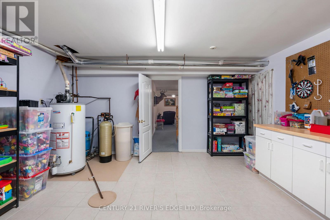
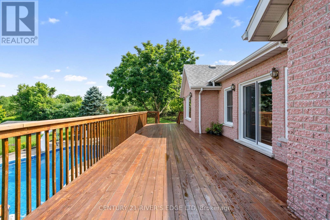
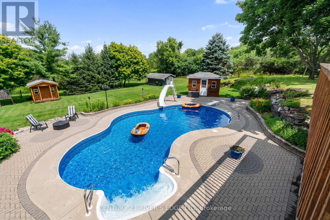
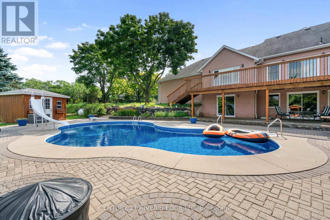
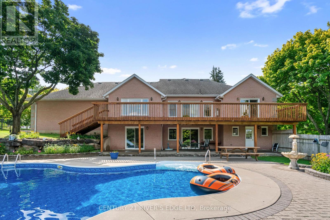
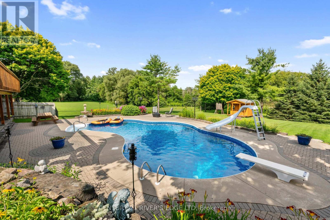
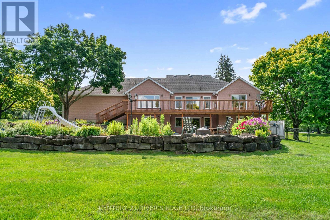
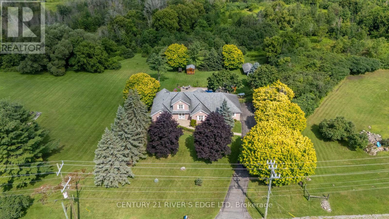
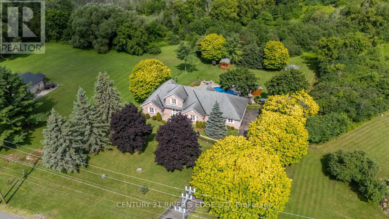
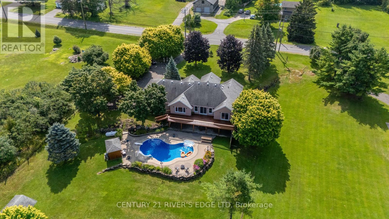
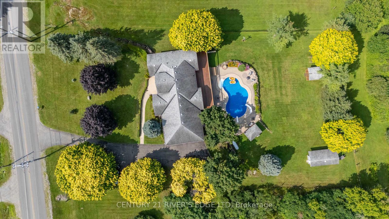
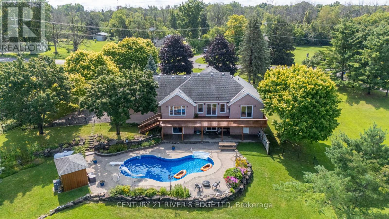
Don't miss your opportunity to view this custom-built brick family home offering approximately 4,400 sq. ft. of finished living space and an oversized double car garage just 2 minutes east of Brockville. Set on a beautifully landscaped lot with manicured gardens and a heated pool with a large patio area. This property seamlessly blends spacious everyday living with premium indoor-outdoor integration. The main level features an impressive open-concept layout defined by a living room with 21-foot vaulted ceiling, a dining area, and a functional kitchen with a breakfast bar. Two sets of patio doors on this level open directly onto a large sundeck overlooking the inground pool and backyard where you can enjoy stunning sunsets in the western sky. This main floor layout also includes a spacious primary bedroom complete with a walk-in closet and ensuite bath, two additional bedrooms, a 4-piece main bathroom, as well as a dedicated laundry area. A versatile second-floor loft adds valuable bonus space currently being used as an arts and craft room or perhaps could be used as a 4th bedroom. The bright, walk-out lower level serves as a premier recreation hub, featuring two more sets of patio doors that lead directly to the pool area from the very large recreation room and a dedicated office/exercise room. There is also a workshop/utility area ample storage closets and a convenient 2-piece bathroom. This superb location offers the perfect balance of rural privacy and urban convenience. Enjoy being minutes away from St. Lawrence River parks, local dining, shopping, Highway 401 access, and two international bridge crossings. (id:49269)
Property Details
| MLS® Number | X13631890 |
| Property Type | Single Family |
| Community Name | 811 - Elizabethtown Kitley (Old Kitley) Twp |
| Communication Type | High Speed Internet |
| Equipment Type | Propane Tank |
| Features | Wooded Area |
| Parking Space Total | 9 |
| Pool Type | Inground Pool |
| Rental Equipment Type | Propane Tank |
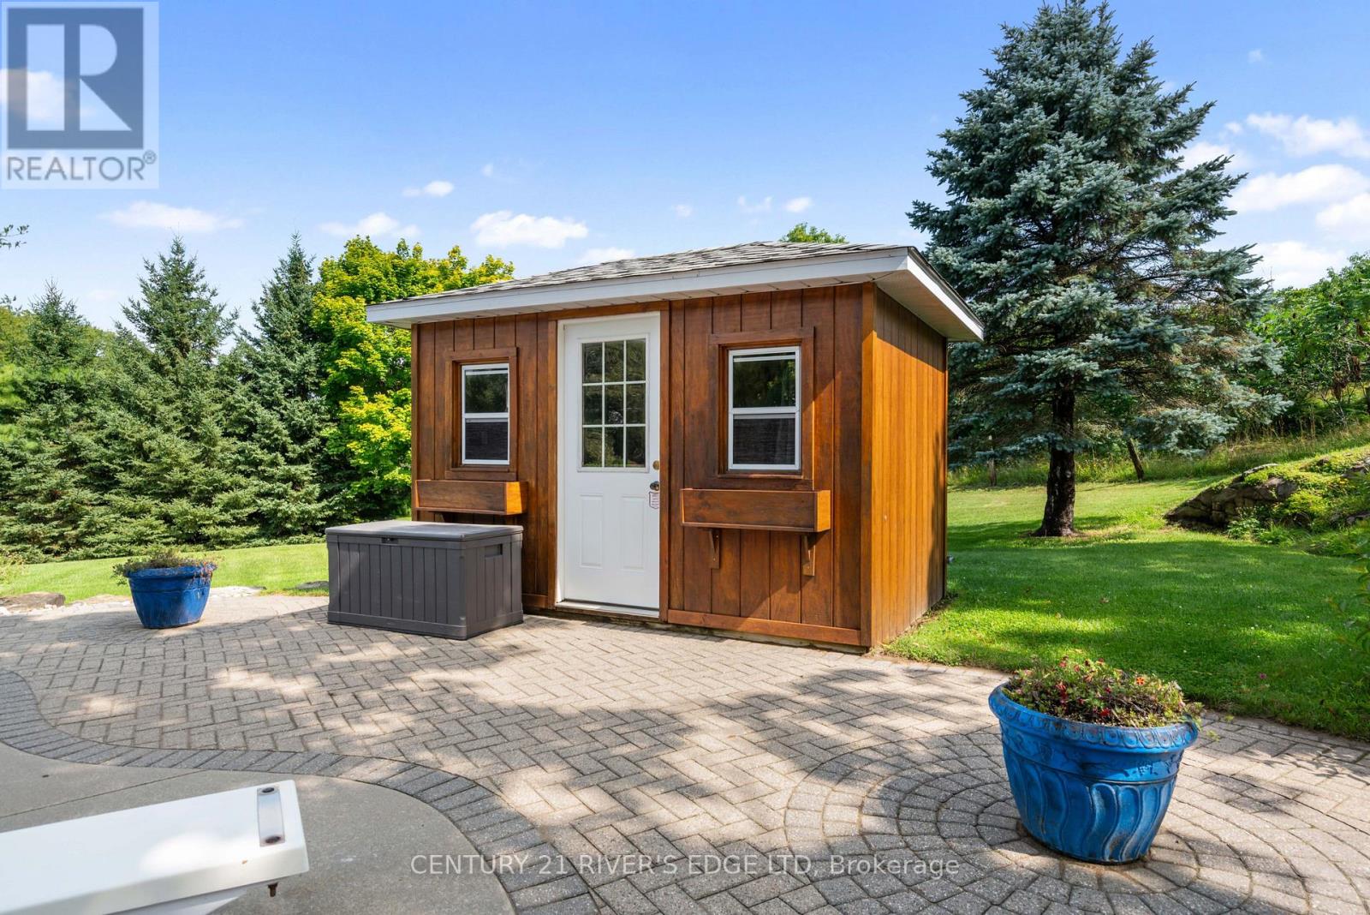
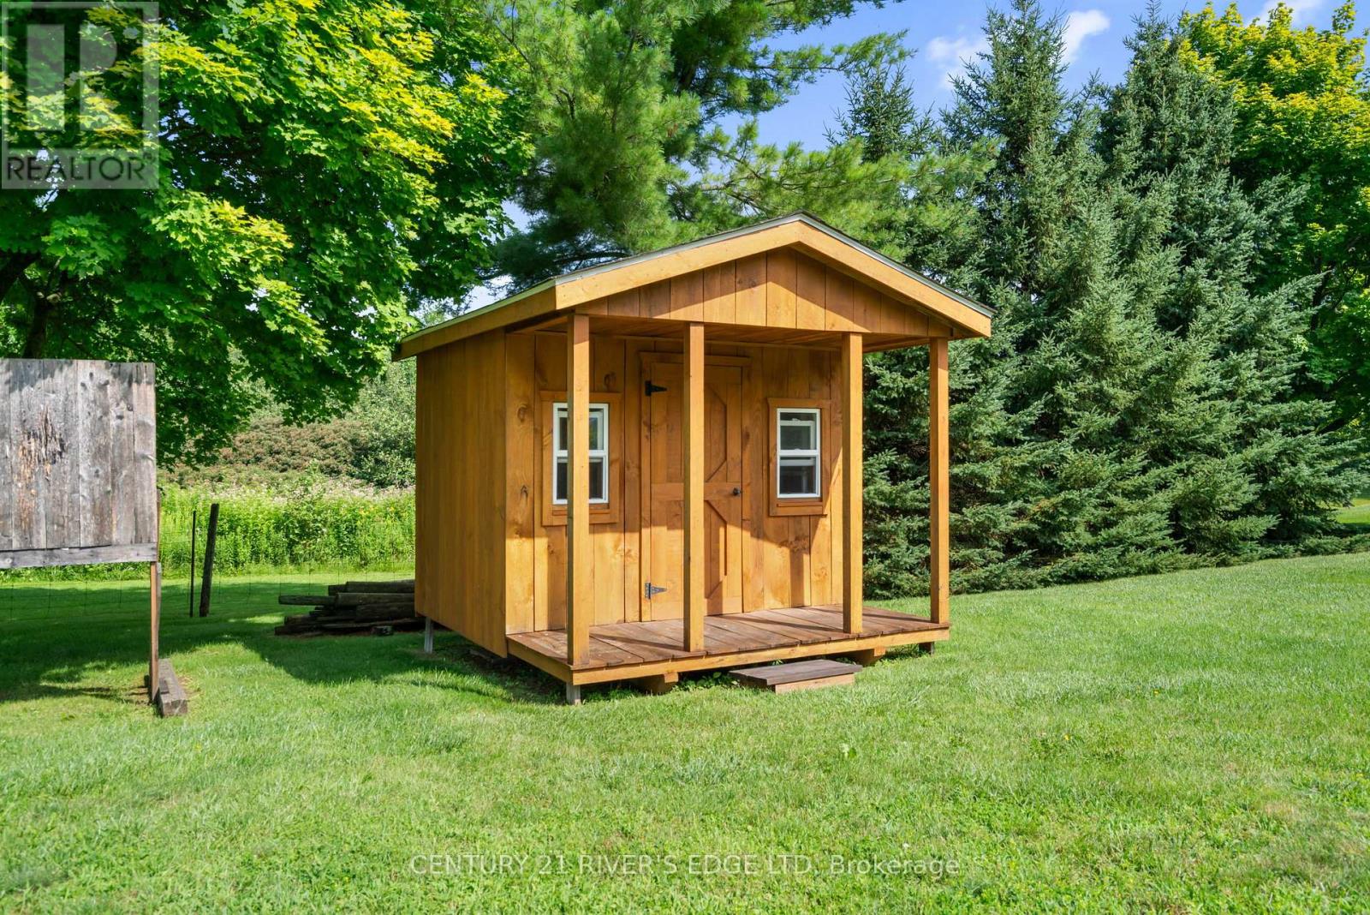
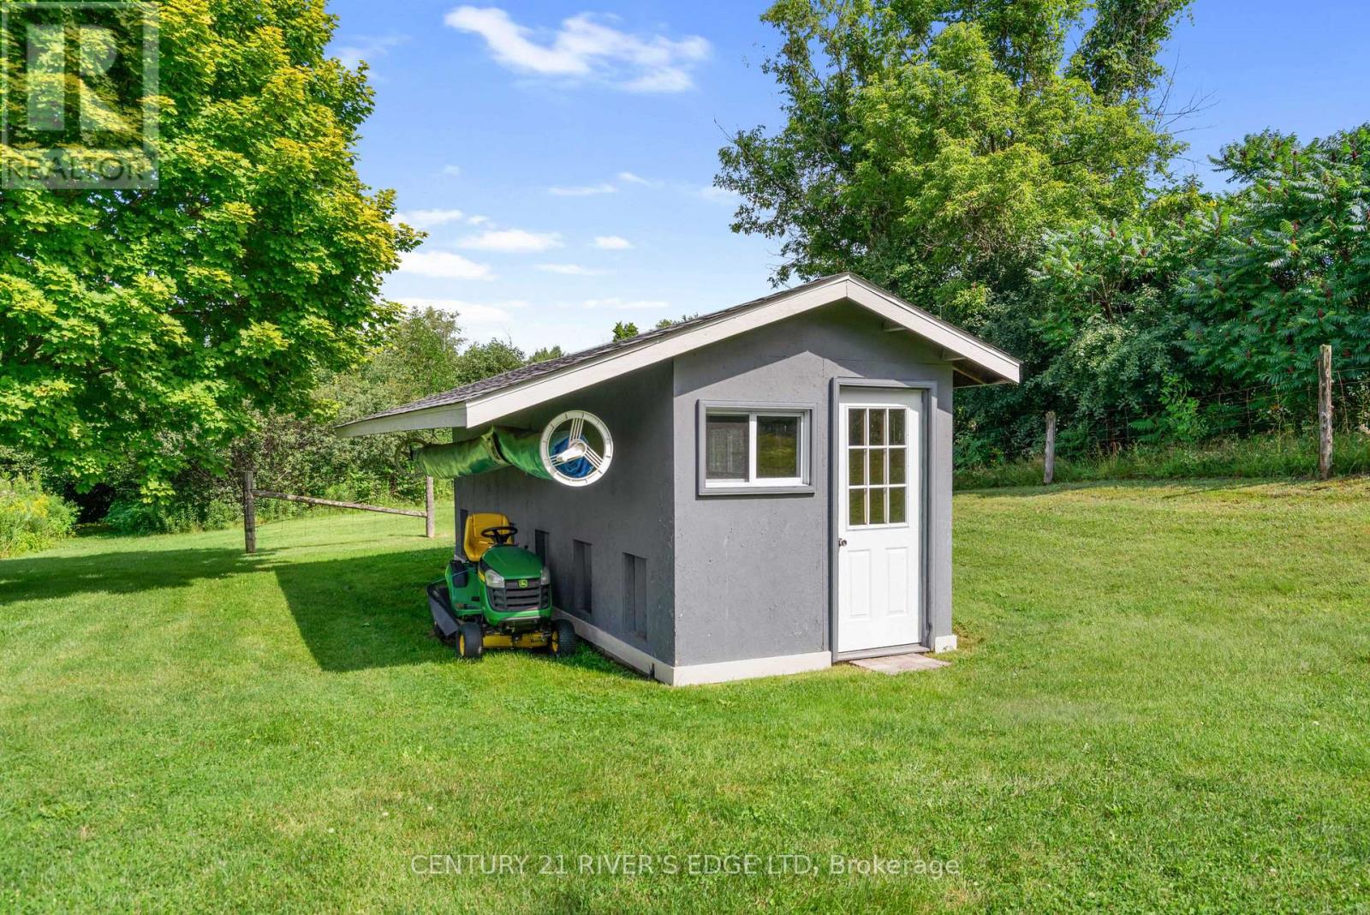
| Structure | Deck, Patio(s), Shed |
Building
| Bathroom Total | 3 |
| Bedrooms Above Ground | 3 |
| Bedrooms Total | 3 |
| Appliances | Garage Door Opener Remote(s), Water Heater, Water Softener, Dishwasher, Dryer, Alarm System, Stove, Washer, Window Coverings, Refrigerator |
| Architectural Style | Bungalow |
| Basement Development | Finished |
| Basement Features | Walk Out |
| Basement Type | N/a (finished) |
| Construction Style Attachment | Detached |
| Cooling Type | Central Air Conditioning |
| Exterior Finish | Brick Veneer |
| Flooring Type | Ceramic, Hardwood |
| Foundation Type | Poured Concrete |
| Half Bath Total | 1 |
| Heating Fuel | Propane |
| Heating Type | Forced Air |
| Stories Total | 1 |
| Size Interior | 2,000 - 2,500 Sqft |
| Type | House |
| Utility Water | Drilled Well |
Parking
| Attached Garage | |
| Garage |
Land
| Acreage | No |
| Landscape Features | Landscaped |
| Sewer | Septic System |
| Size Depth | 275 Ft |
| Size Frontage | 151 Ft |
| Size Irregular | 151 X 275 Ft |
| Size Total Text | 151 X 275 Ft |
| Zoning Description | Single Family Detached |
Rooms
| Level | Type | Length | Width | Dimensions |
|---|---|---|---|---|
| Second Level | Loft | 5.13 m | 4.76 m | 5.13 m x 4.76 m |
| Lower Level | Recreational, Games Room | 12.34 m | 9.8 m | 12.34 m x 9.8 m |
| Lower Level | Bathroom | 2.09 m | 1.89 m | 2.09 m x 1.89 m |
| Lower Level | Exercise Room | 9.7 m | 5.73 m | 9.7 m x 5.73 m |
| Lower Level | Storage | 2.1 m | 1.84 m | 2.1 m x 1.84 m |
| Lower Level | Other | 1.8 m | 1.8 m | 1.8 m x 1.8 m |
| Lower Level | Workshop | 4.54 m | 4.43 m | 4.54 m x 4.43 m |
| Main Level | Foyer | 2.98 m | 2.79 m | 2.98 m x 2.79 m |
| Main Level | Great Room | 6.41 m | 6.32 m | 6.41 m x 6.32 m |
| Main Level | Dining Room | 4.49 m | 3.77 m | 4.49 m x 3.77 m |
| Main Level | Kitchen | 4.55 m | 3.17 m | 4.55 m x 3.17 m |
| Main Level | Primary Bedroom | 5.61 m | 4.46 m | 5.61 m x 4.46 m |
| Main Level | Bathroom | 3.19 m | 2.56 m | 3.19 m x 2.56 m |
| Main Level | Bedroom 2 | 4.14 m | 4.1 m | 4.14 m x 4.1 m |
| Main Level | Bedroom 3 | 4.49 m | 3.34 m | 4.49 m x 3.34 m |
| Main Level | Bathroom | 2.85 m | 2.39 m | 2.85 m x 2.39 m |
| Main Level | Laundry Room | 3.32 m | 1.94 m | 3.32 m x 1.94 m |
Utilities
| Wireless | Available |
Contact Us
Contact us for more information

The trademarks REALTOR®, REALTORS®, and the REALTOR® logo are controlled by The Canadian Real Estate Association (CREA) and identify real estate professionals who are members of CREA. The trademarks MLS®, Multiple Listing Service® and the associated logos are owned by The Canadian Real Estate Association (CREA) and identify the quality of services provided by real estate professionals who are members of CREA. The trademark DDF® is owned by The Canadian Real Estate Association (CREA) and identifies CREA's Data Distribution Facility (DDF®)
August 25 2026 07:27:01
Rideau - St. Lawrence Real Estate Board
Century 21 River's Edge Ltd