
2841 Garvey Crescent Windsor, Ontario N8W 4W7

$499,888
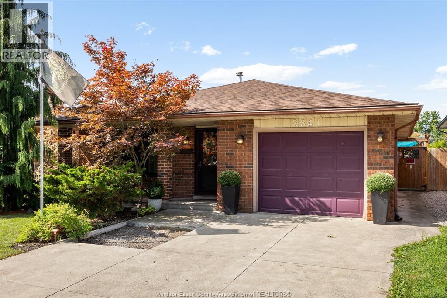
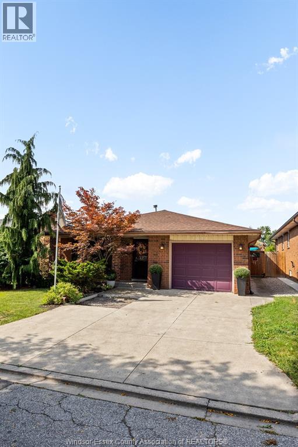
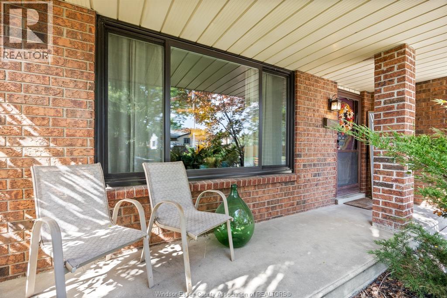
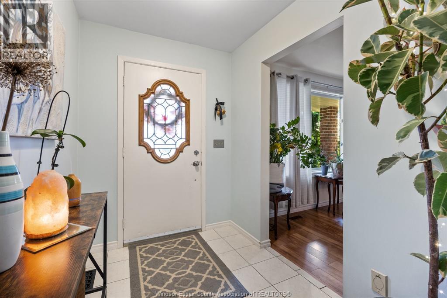
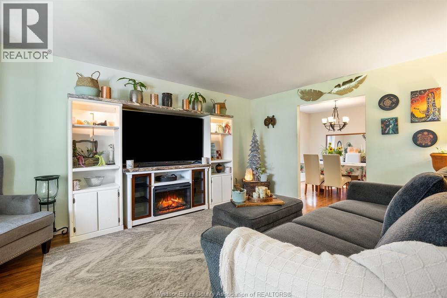
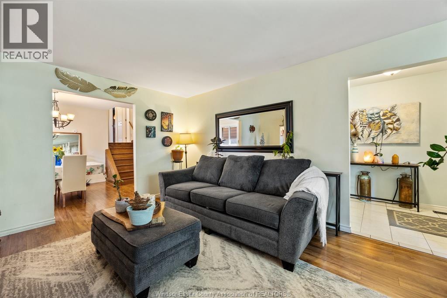
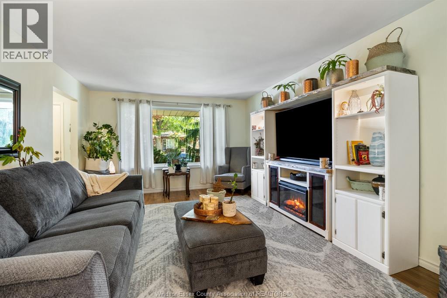
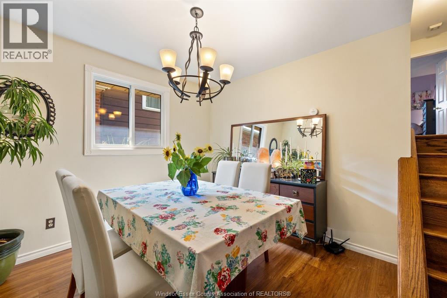
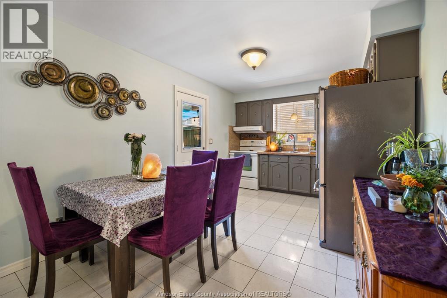
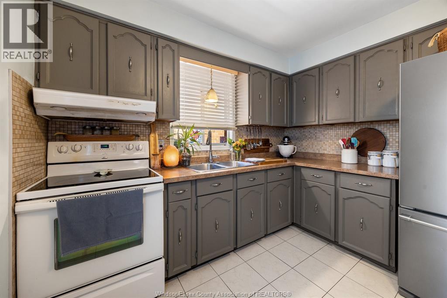
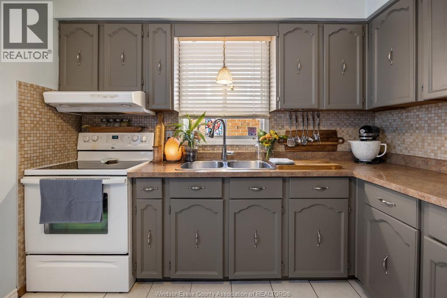
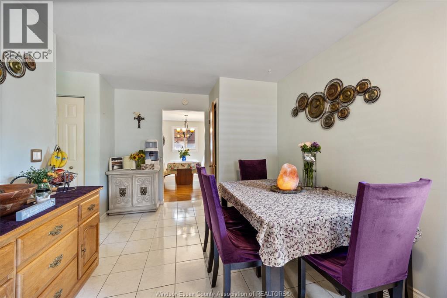
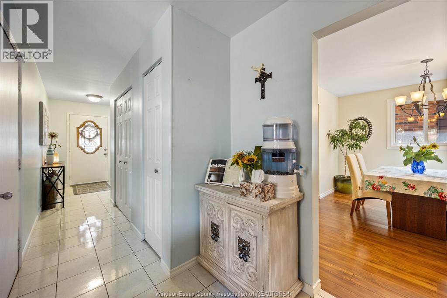
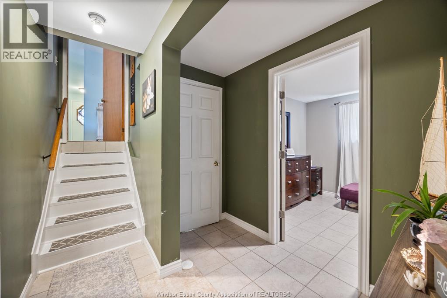
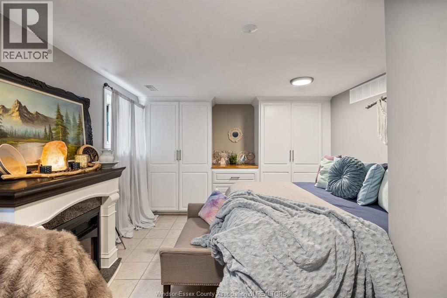
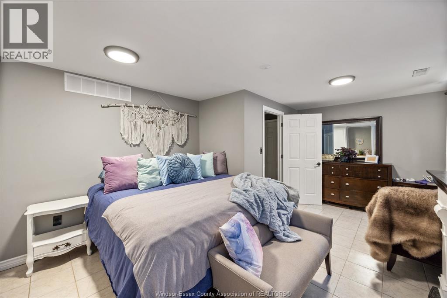
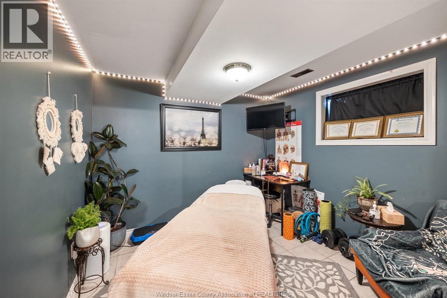
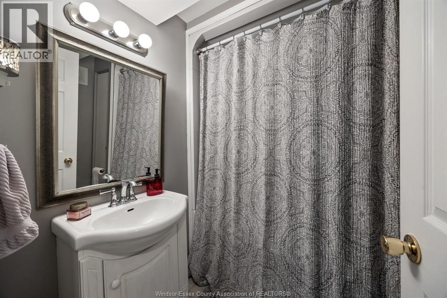
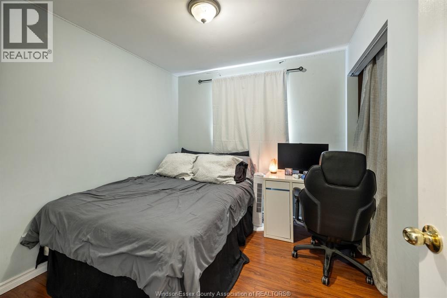
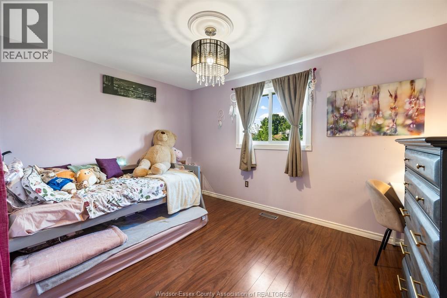
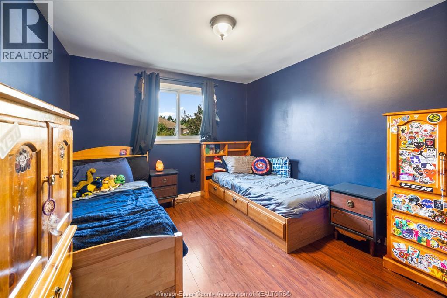
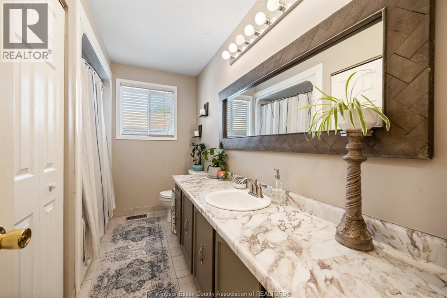
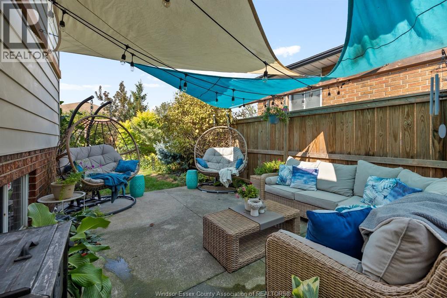
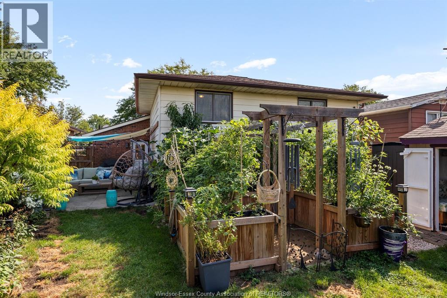
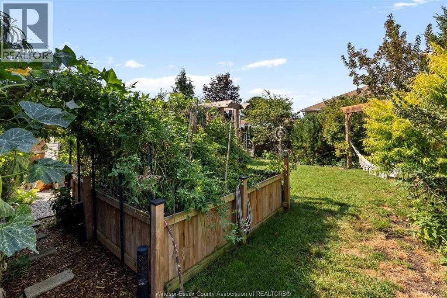
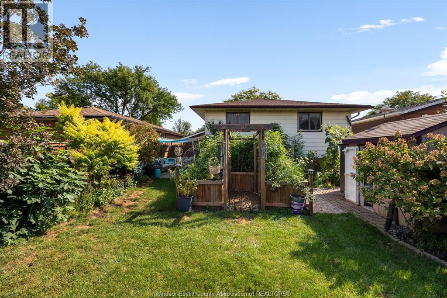
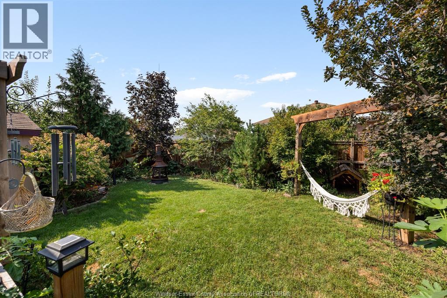
Welcome to 2841 Garvey, a warm and inviting home where comfort and tranquility come together. This spacious 3+2 bedroom, 2 full bath, 4-level backsplit offers plenty of room to live, relax and unwind. Features include ceramic and laminate flooring, vinyl windows throughout, gas heating (2005), central air (2010), attached garage, covered front porch and shingles approximately 2017. The true heart of this home is the peaceful backyard oasis, thoughtfully surrounded by beautiful plants, lush gardens and greenery. Enjoy quiet mornings, peaceful evenings or time with family and friends on the patio in your own private, fenced retreat. Complete with a storage shed and plenty of space, this is a home with a wonderful sense of calm, warmth and positive energy-inside and out. (id:49269)
Property Details
| MLS® Number | 26021871 |
| Property Type | Single Family |
| Features | Double Width Or More Driveway, Concrete Driveway |
Building
| Bathroom Total | 2 |
| Bedrooms Above Ground | 3 |
| Bedrooms Below Ground | 2 |
| Bedrooms Total | 5 |
| Appliances | Dryer, Refrigerator, Stove, Window Air Conditioner |
| Architectural Style | 4 Level |
| Constructed Date | 1978 |
| Construction Style Attachment | Detached |
| Construction Style Split Level | Backsplit |
| Cooling Type | Central Air Conditioning |
| Exterior Finish | Aluminum/vinyl, Brick |
| Flooring Type | Ceramic/porcelain, Laminate |
| Foundation Type | Block |
| Heating Fuel | Natural Gas |
| Heating Type | Forced Air |
Parking
| Attached Garage | |
| Garage | |
| Inside Entry |
Land
| Acreage | No |
| Fence Type | Fence |
| Landscape Features | Landscaped |
| Size Irregular | 42.8 X 112.2 Ft |
| Size Total Text | 42.8 X 112.2 Ft |
| Zoning Description | Res |
Rooms
| Level | Type | Length | Width | Dimensions |
|---|---|---|---|---|
| Second Level | 4pc Bathroom | Measurements not available | ||
| Second Level | Bedroom | 13.2 x 9.7 | ||
| Second Level | Bedroom | 11.6 x 10.7 | ||
| Second Level | Bedroom | 10.6 x 9.2 | ||
| Third Level | 4pc Bathroom | Measurements not available | ||
| Third Level | Bedroom | 19.8 x 12 | ||
| Third Level | Bedroom | 9.9 x 9.7 | ||
| Fourth Level | Other | Measurements not available | ||
| Fourth Level | Laundry Room | Measurements not available | ||
| Main Level | Kitchen | 10 x 8.5 | ||
| Main Level | Eating Area | 10 x 8 | ||
| Main Level | Dining Room | 12.7 x 10 | ||
| Main Level | Living Room | 17 x 12.7 | ||
| Main Level | Foyer | 7.7 x 6.1 |
https://www.realtor.ca/real-estate/30246383/2841-garvey-crescent-windsor
Contact Us
Contact us for more information

The trademarks REALTOR®, REALTORS®, and the REALTOR® logo are controlled by The Canadian Real Estate Association (CREA) and identify real estate professionals who are members of CREA. The trademarks MLS®, Multiple Listing Service® and the associated logos are owned by The Canadian Real Estate Association (CREA) and identify the quality of services provided by real estate professionals who are members of CREA. The trademark DDF® is owned by The Canadian Real Estate Association (CREA) and identifies CREA's Data Distribution Facility (DDF®)
September 08 2026 06:26:56
Windsor-Essex County Association of REALTORS®
RE/MAX Capital Diamond Realty