
285 Beach Boulevard Hamilton, Ontario L8H 6V8

$739,000
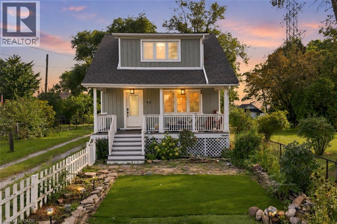
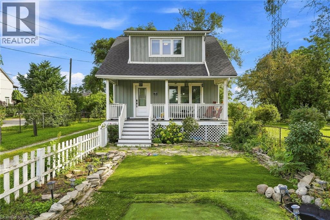
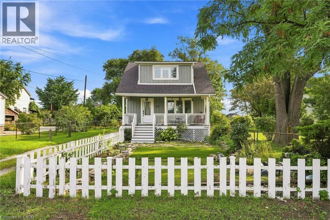
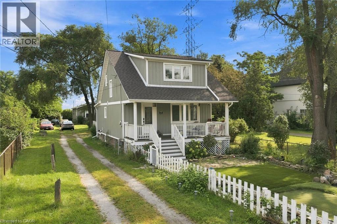
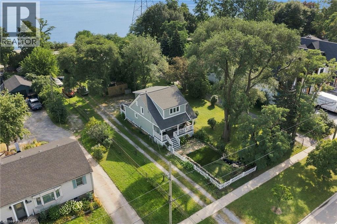
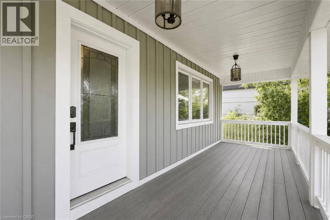
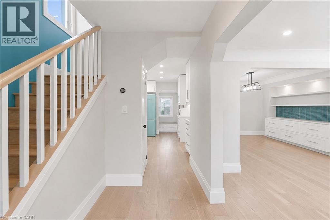
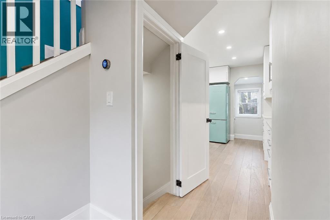
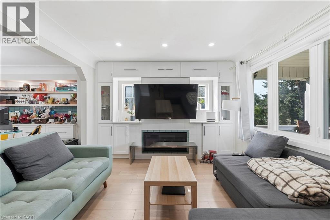
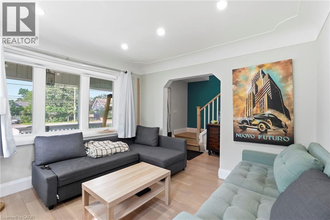
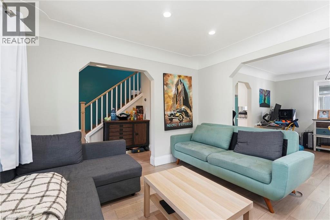
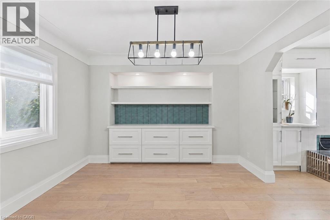
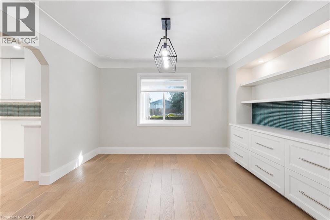
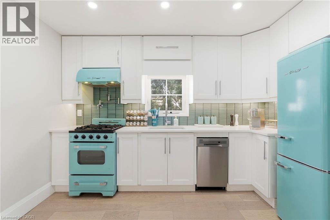
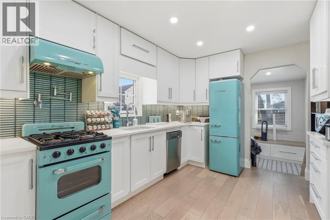
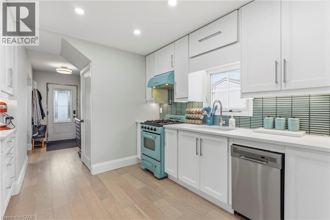
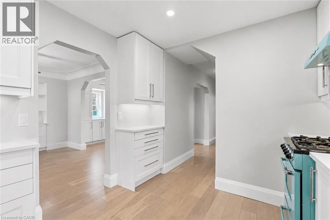
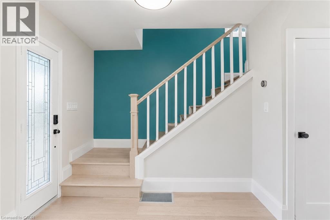
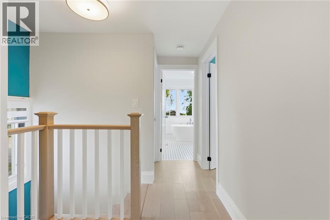
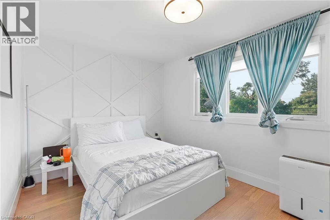
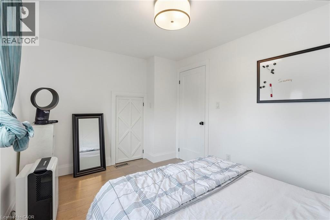
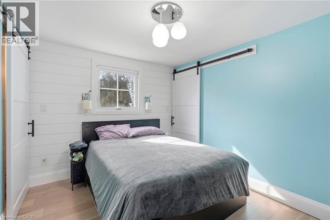
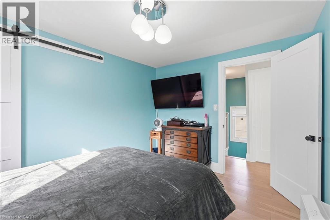
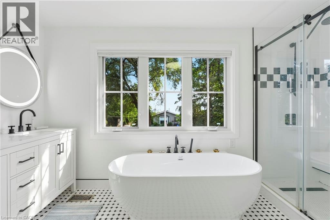
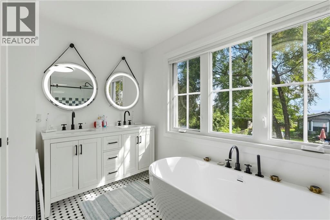
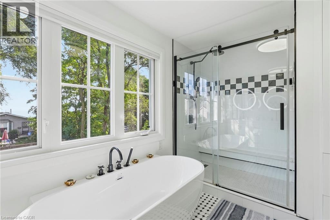
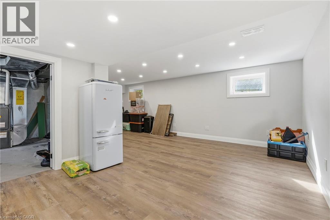
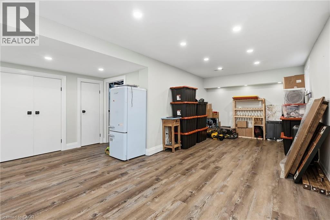
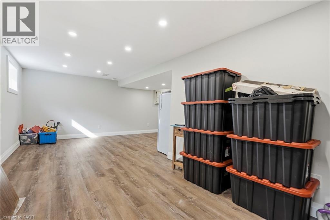
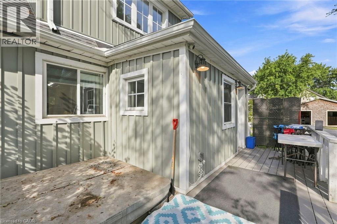
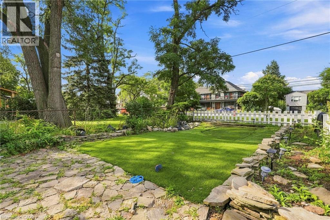
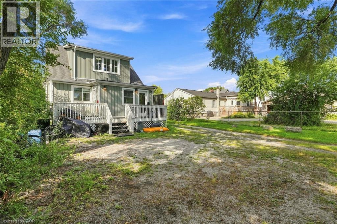
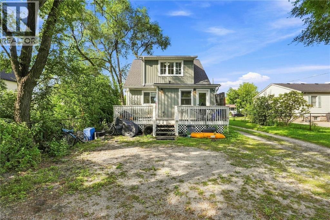
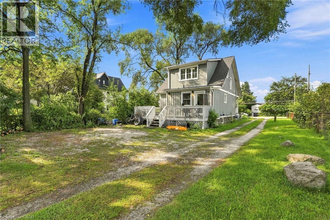
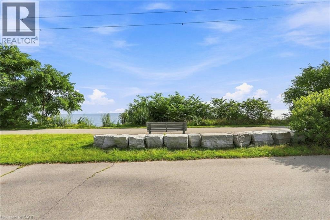
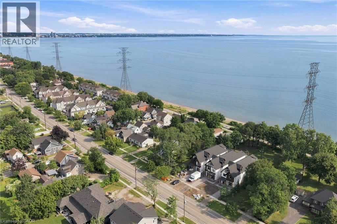
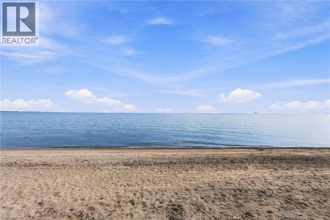
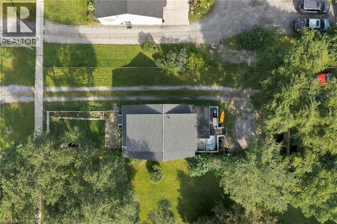
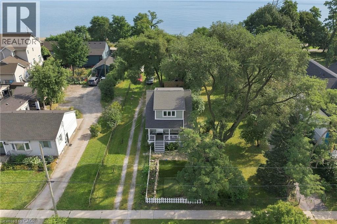
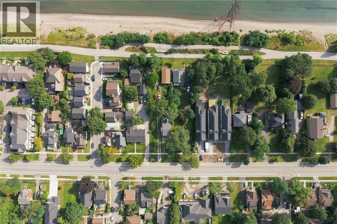
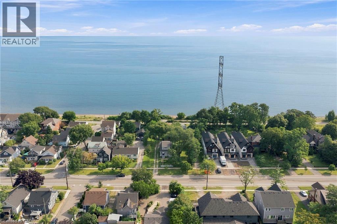
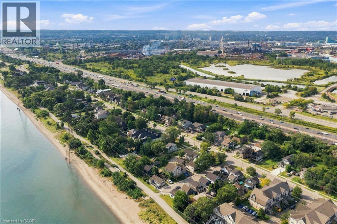
Welcome to lakeside living in this charming and beautifully updated beach home in desirable Hamilton Beach. Thoughtfully renovated with modern finishes throughout, this inviting 2-bedroom, 2-bathroom home combines style and comfort in a fantastic setting. The main level offers a bright and welcoming living space, while the second-floor features two comfortable bedrooms and a beautiful bathroom with picturesque lake views. The fully finished basement provides valuable additional living space with endless possibilities for a home office, family room, gym, or guest space. With its modern updates, functional layout and wonderful proximity to the waterfront, parks and trails, this is a home you’ll be proud to call your own. Come experience the lifestyle and make this Hamilton Beach gem your new home! (id:49269)
Property Details
| MLS® Number | 40860126 |
| Property Type | Single Family |
| Amenities Near By | Beach, Marina, Park, Place Of Worship, Playground, Public Transit, Schools, Shopping |
| Community Features | High Traffic Area, Quiet Area, Community Centre, School Bus |
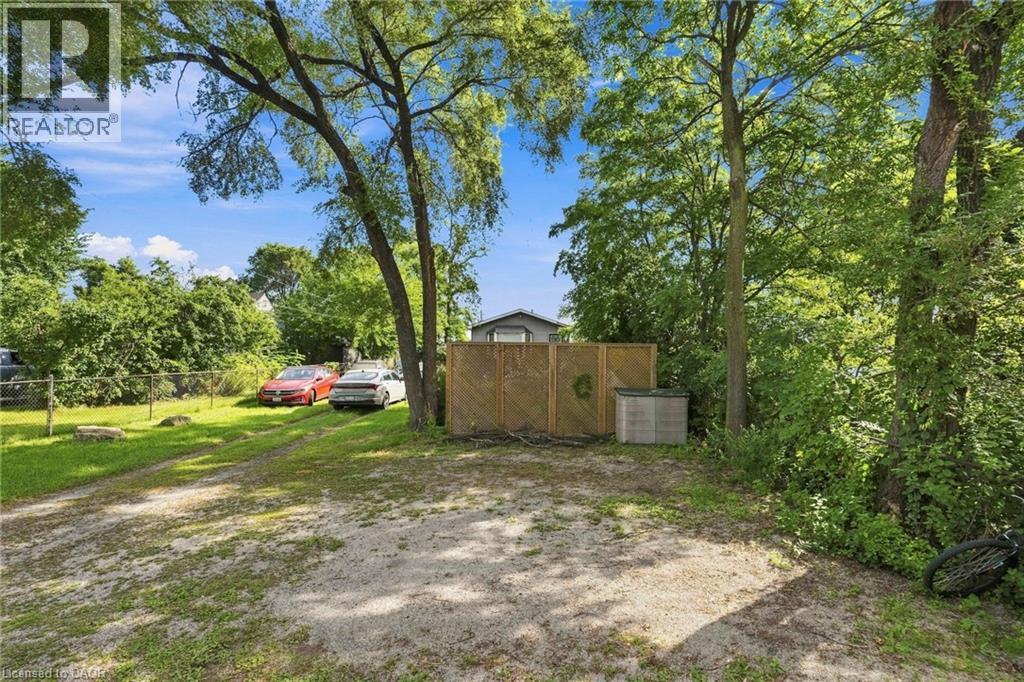
| Parking Space Total | 4 |
| Structure | Porch |
| View Type | Lake View |
| Water Front Name | Lake Ontario |
| Water Front Type | Waterfront |
Building
| Bathroom Total | 2 |
| Bedrooms Above Ground | 2 |
| Bedrooms Total | 2 |
| Appliances | Dishwasher, Dryer, Refrigerator, Washer, Gas Stove(s), Hood Fan, Hot Tub |
| Architectural Style | Other |
| Basement Development | Finished |
| Basement Type | Full (finished) |
| Construction Style Attachment | Detached |
| Cooling Type | Central Air Conditioning |
| Foundation Type | Block |
| Half Bath Total | 1 |
| Heating Fuel | Natural Gas |
| Heating Type | Forced Air |
| Stories Total | 2 |
| Size Interior | 1,297 Sqft |
| Type | House |
| Utility Water | Municipal Water |
Land
| Access Type | Road Access, Highway Access, Highway Nearby |
| Acreage | No |
| Land Amenities | Beach, Marina, Park, Place Of Worship, Playground, Public Transit, Schools, Shopping |
| Sewer | Municipal Sewage System |
| Size Depth | 125 Ft |
| Size Frontage | 27 Ft |
| Size Total Text | Under 1/2 Acre |
| Surface Water | Lake |
| Zoning Description | C/s-1435 |
Rooms
| Level | Type | Length | Width | Dimensions |
|---|---|---|---|---|
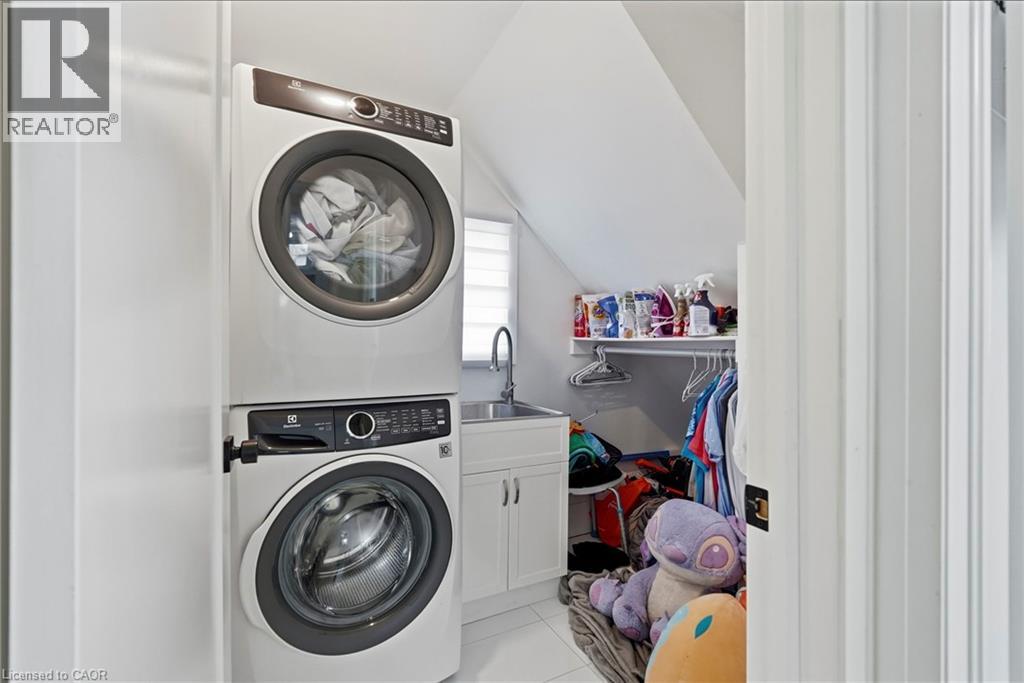
| Second Level | Laundry Room | Measurements not available | ||
| Second Level | 5pc Bathroom | Measurements not available | ||
| Second Level | Bedroom | 13'0'' x 9'0'' | ||
| Second Level | Primary Bedroom | 12'0'' x 9'8'' | ||
| Basement | Utility Room | 11'0'' x 10'6'' | ||
| Basement | Recreation Room | 22'0'' x 15'3'' | ||
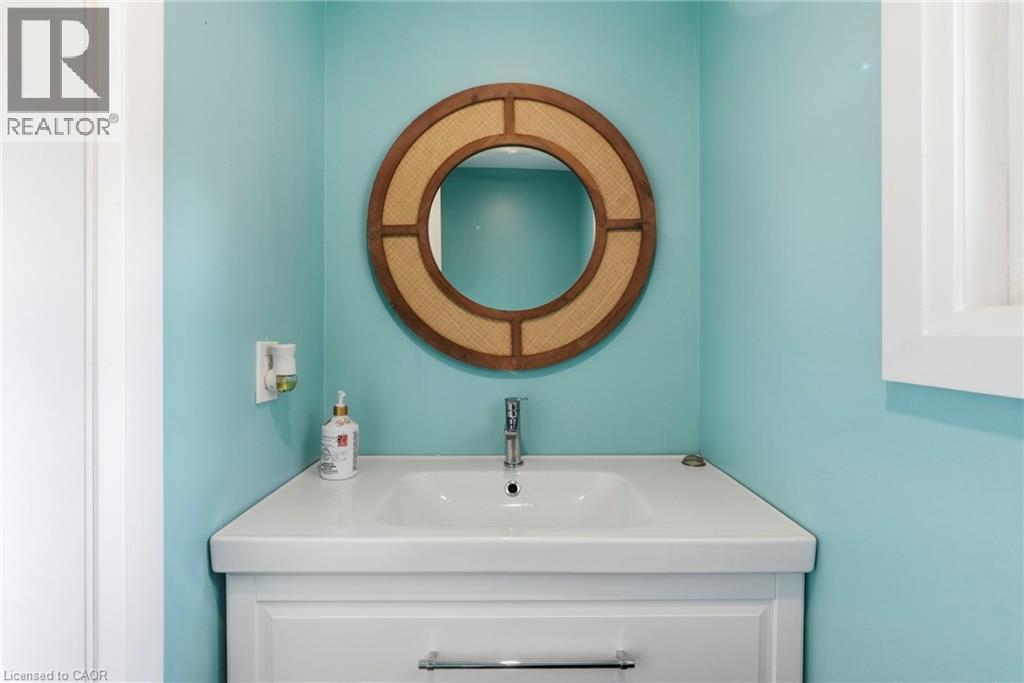
| Main Level | 2pc Bathroom | Measurements not available | ||
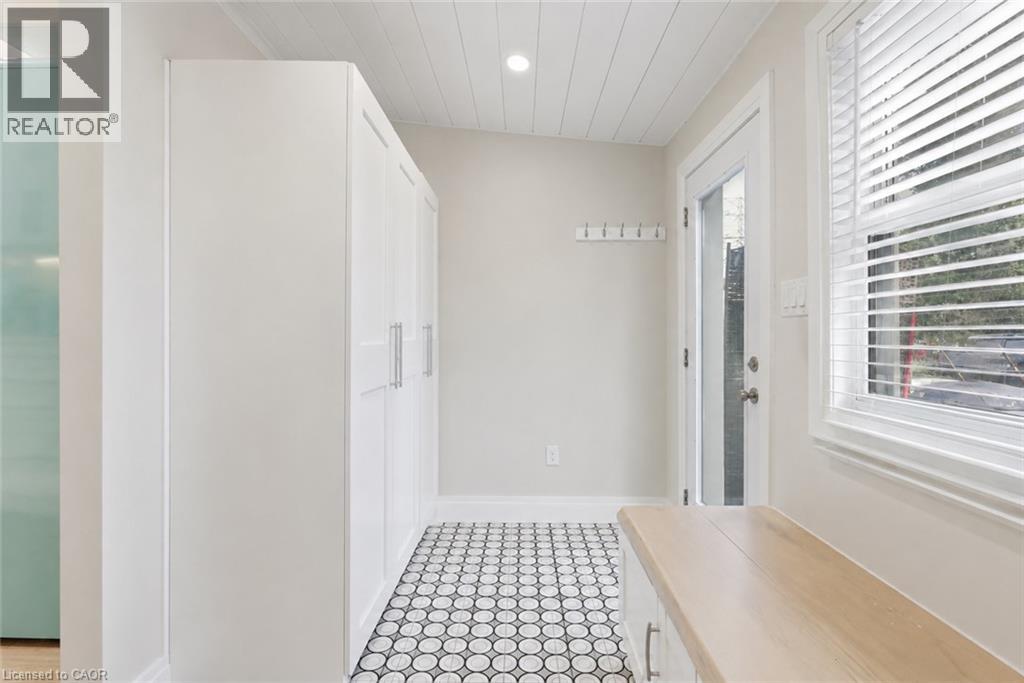
| Main Level | Mud Room | 9'4'' x 7'0'' | ||
| Main Level | Kitchen | 11'6'' x 9'8'' | ||
| Main Level | Dining Room | 12'5'' x 11'5'' | ||
| Main Level | Living Room | 12'5'' x 11'8'' |
https://www.realtor.ca/real-estate/30239286/285-beach-boulevard-hamilton
Contact Us
Contact us for more information

The trademarks REALTOR®, REALTORS®, and the REALTOR® logo are controlled by The Canadian Real Estate Association (CREA) and identify real estate professionals who are members of CREA. The trademarks MLS®, Multiple Listing Service® and the associated logos are owned by The Canadian Real Estate Association (CREA) and identify the quality of services provided by real estate professionals who are members of CREA. The trademark DDF® is owned by The Canadian Real Estate Association (CREA) and identifies CREA's Data Distribution Facility (DDF®)
September 08 2026 04:02:23
REALTORS® Association of Hamilton-Burlington
Michael St. Jean Realty Inc.