
286 - 403 Main Street Toronto, Ontario M4C 4X4


$3,600 Monthly
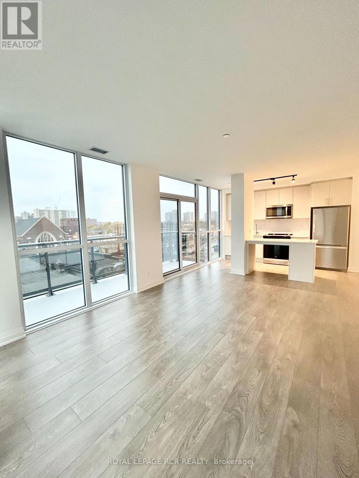
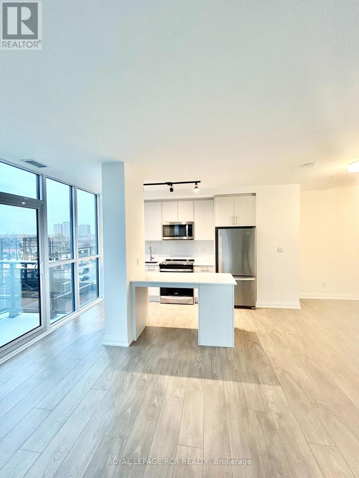
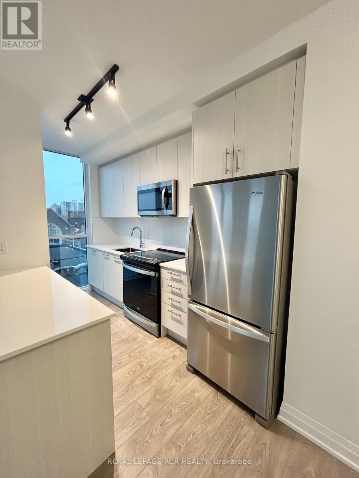
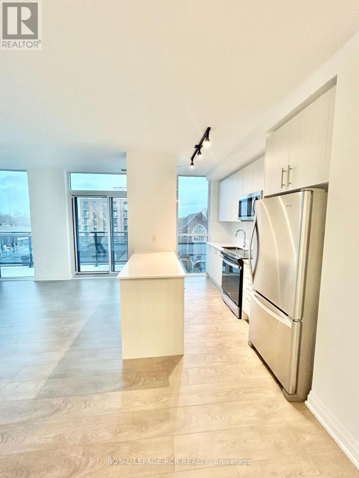
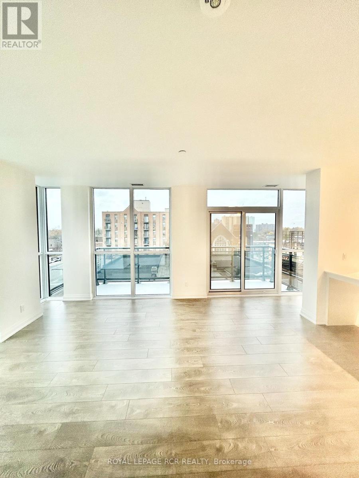
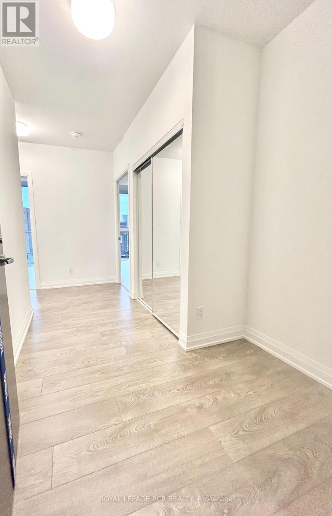
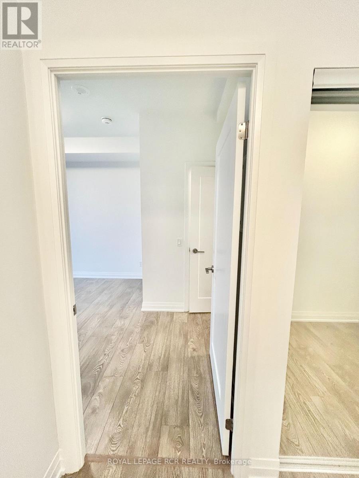
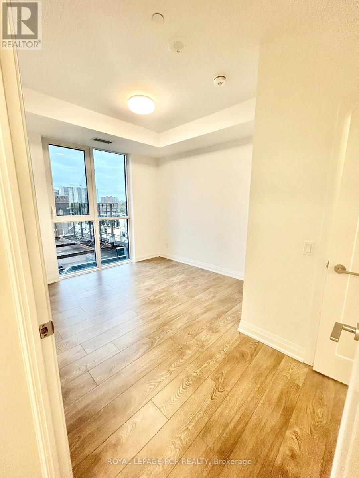
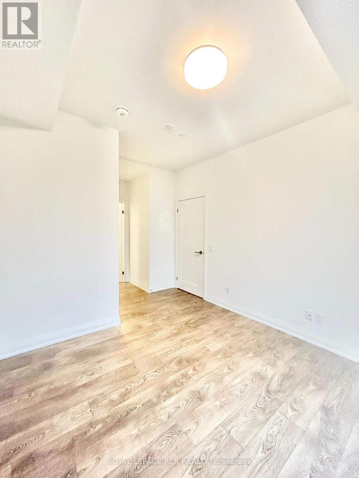
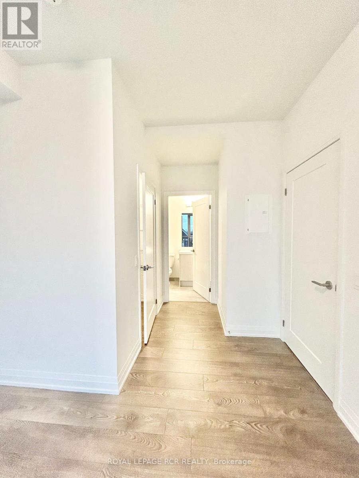
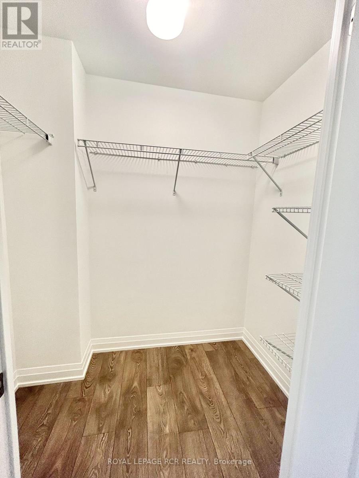
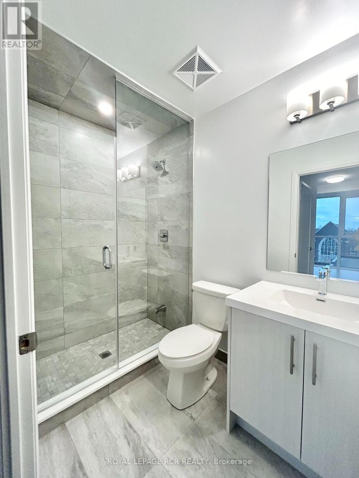
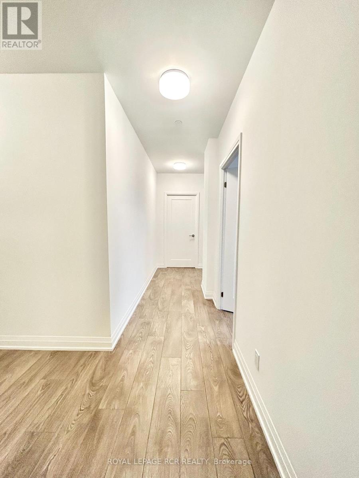
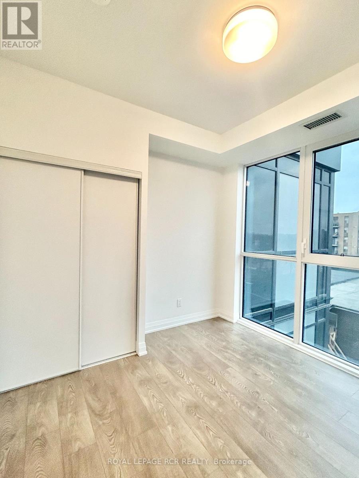
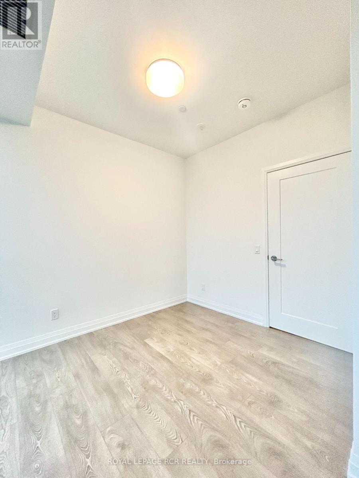
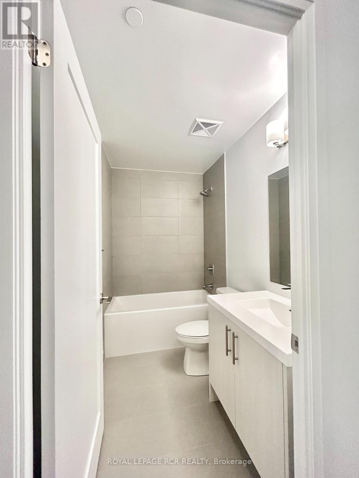
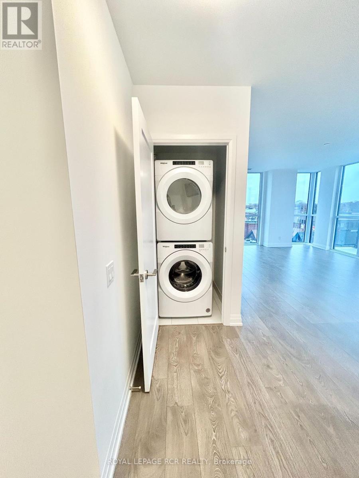
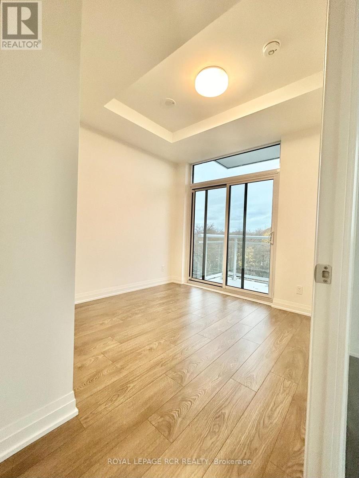
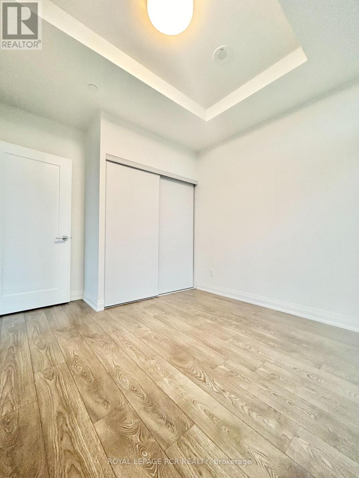
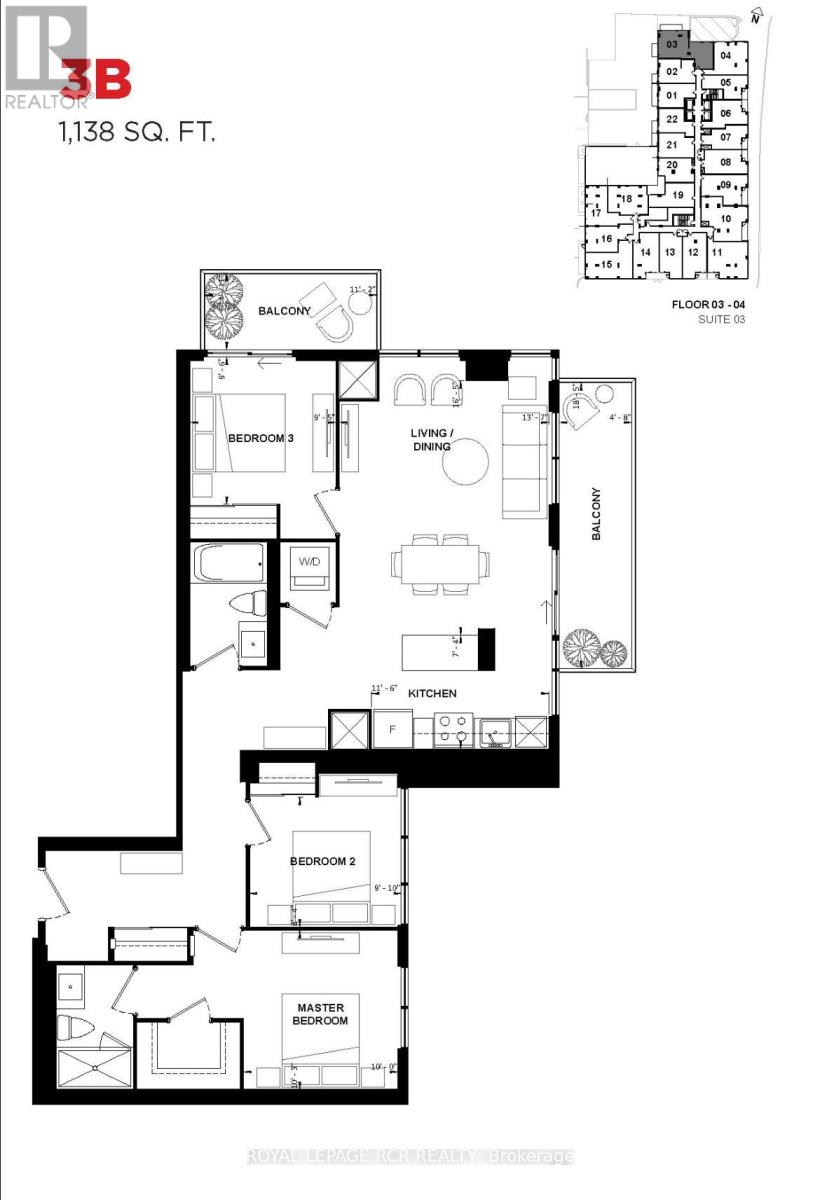
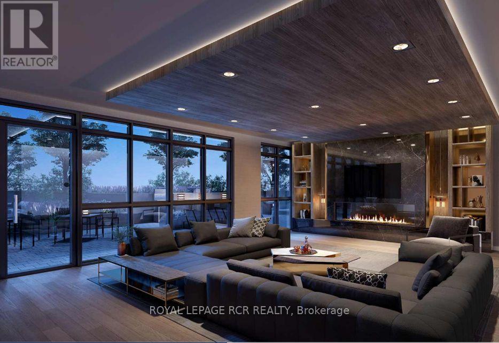
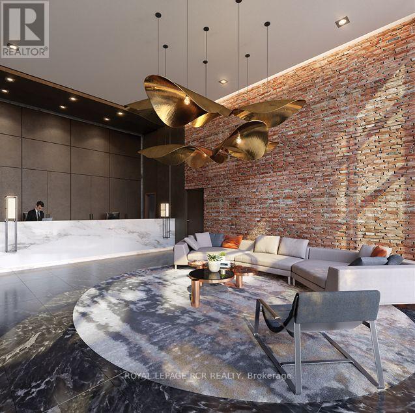
Spacious, modern, 1,138 sqft. This beautiful 3 bedroom, 2 bathroom condo offers two balconies, tons of natural light, amazing layout, and tons of space! Brand new LINX condo at Danforth and Main boasts beautiful amenities including 24 hr concierge, gym, bar, 2 lounges, amazing patios, board room. Excellent walk-score to all amenities and TTC. Minutes away from Bloor-Danforth subway line and Danforth GO Station streetcar. Area features tons of parks and green spaces. Walking distance to Sobeys, Shoppers Drug Mart, restaurants, and MORE! (id:49269)
Property Details
| MLS® Number | E13611902 |
| Property Type | Single Family |
| Community Name | East End-Danforth |
| Community Features | Pets Not Allowed |
| Parking Space Total | 1 |
Building
| Bathroom Total | 2 |
| Bedrooms Above Ground | 3 |
| Bedrooms Total | 3 |
| Amenities | Security/concierge, Party Room, Recreation Centre |
| Appliances | All, Dishwasher, Dryer, Stove, Washer, Refrigerator |
| Basement Type | None |
| Cooling Type | Central Air Conditioning |
| Exterior Finish | Concrete, Stone |
| Flooring Type | Laminate |
| Heating Fuel | Natural Gas |
| Heating Type | Coil Fan |
| Size Interior | 1,000 - 1,199 Sqft |
| Type | Apartment |
Parking
| Underground | |
| Garage |
Land
| Acreage | No |
Rooms
| Level | Type | Length | Width | Dimensions |
|---|---|---|---|---|
| Main Level | Living Room | 7.62 m | 3.9 m | 7.62 m x 3.9 m |
| Main Level | Dining Room | 7.62 m | 3.9 m | 7.62 m x 3.9 m |
| Main Level | Kitchen | 7.62 m | 3.9 m | 7.62 m x 3.9 m |
| Main Level | Primary Bedroom | 11.98 m | 10.3 m | 11.98 m x 10.3 m |
| Main Level | Bedroom 2 | 9.68 m | 9.28 m | 9.68 m x 9.28 m |
| Main Level | Bedroom 3 | 9.81 m | 8.46 m | 9.81 m x 8.46 m |
Contact Us
Contact us for more information

The trademarks REALTOR®, REALTORS®, and the REALTOR® logo are controlled by The Canadian Real Estate Association (CREA) and identify real estate professionals who are members of CREA. The trademarks MLS®, Multiple Listing Service® and the associated logos are owned by The Canadian Real Estate Association (CREA) and identify the quality of services provided by real estate professionals who are members of CREA. The trademark DDF® is owned by The Canadian Real Estate Association (CREA) and identifies CREA's Data Distribution Facility (DDF®)
July 28 2026 02:29:19
Toronto Regional Real Estate Board
Royal LePage Rcr Realty